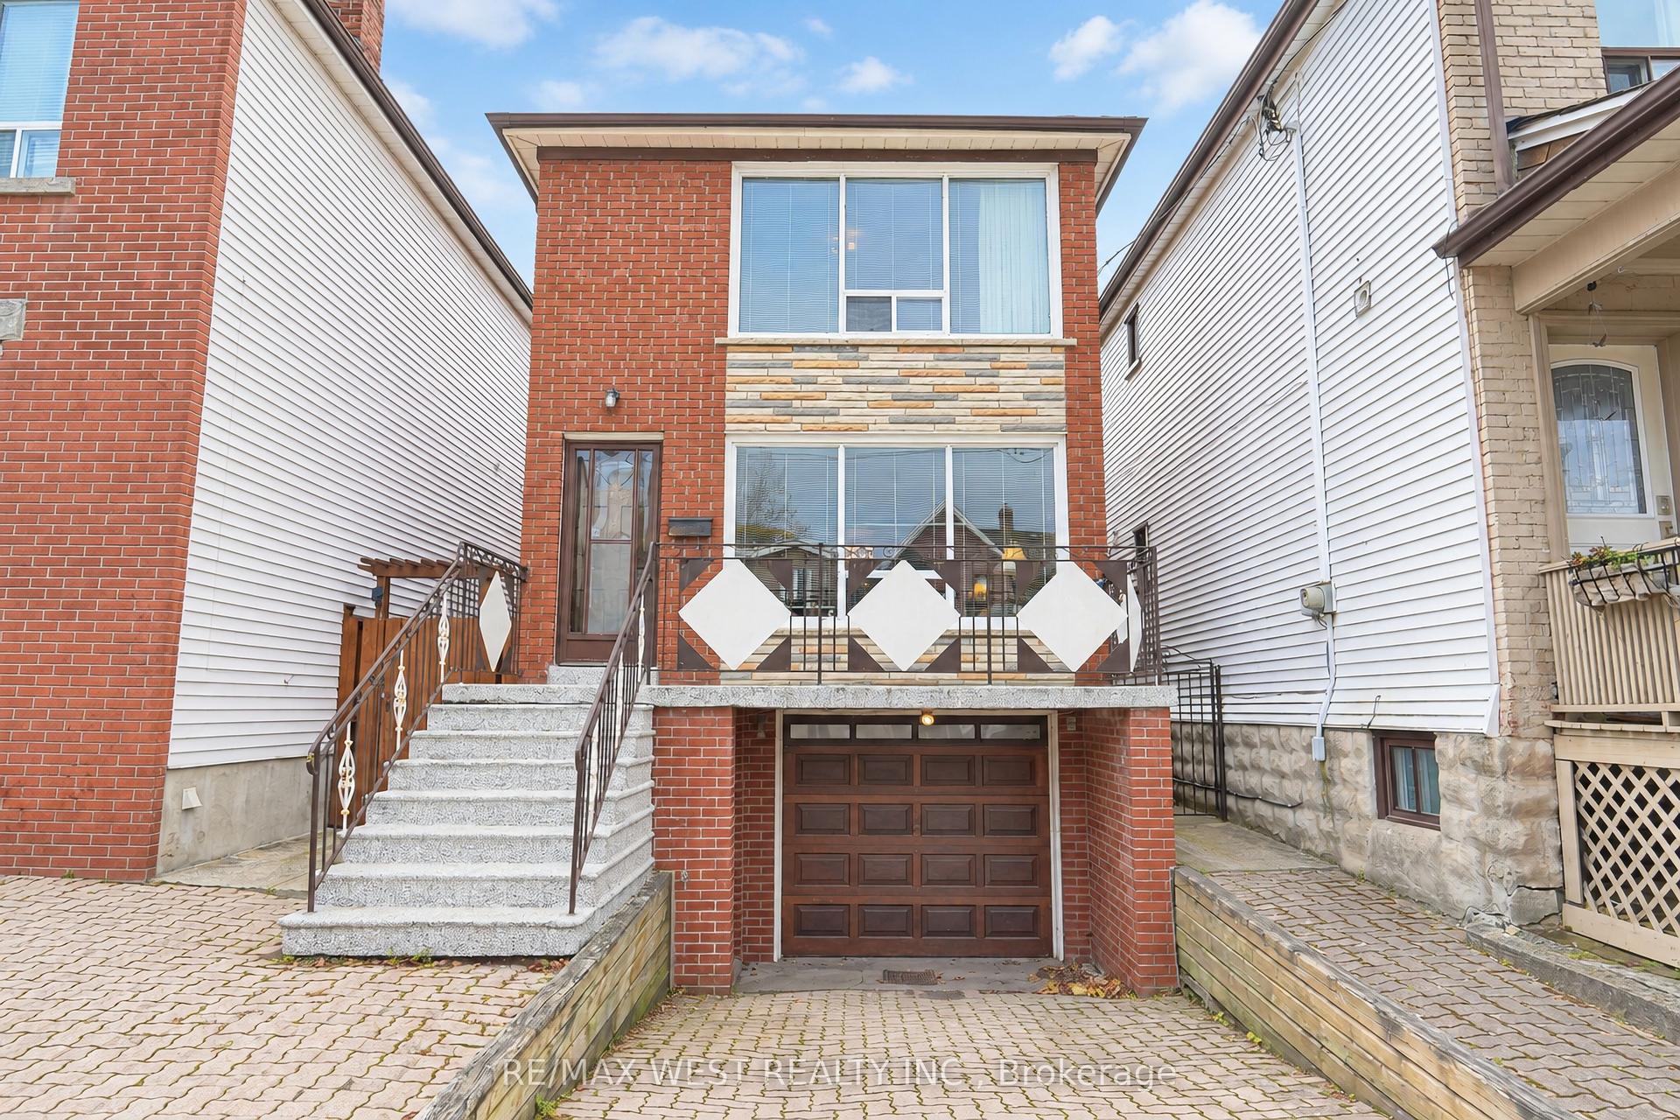
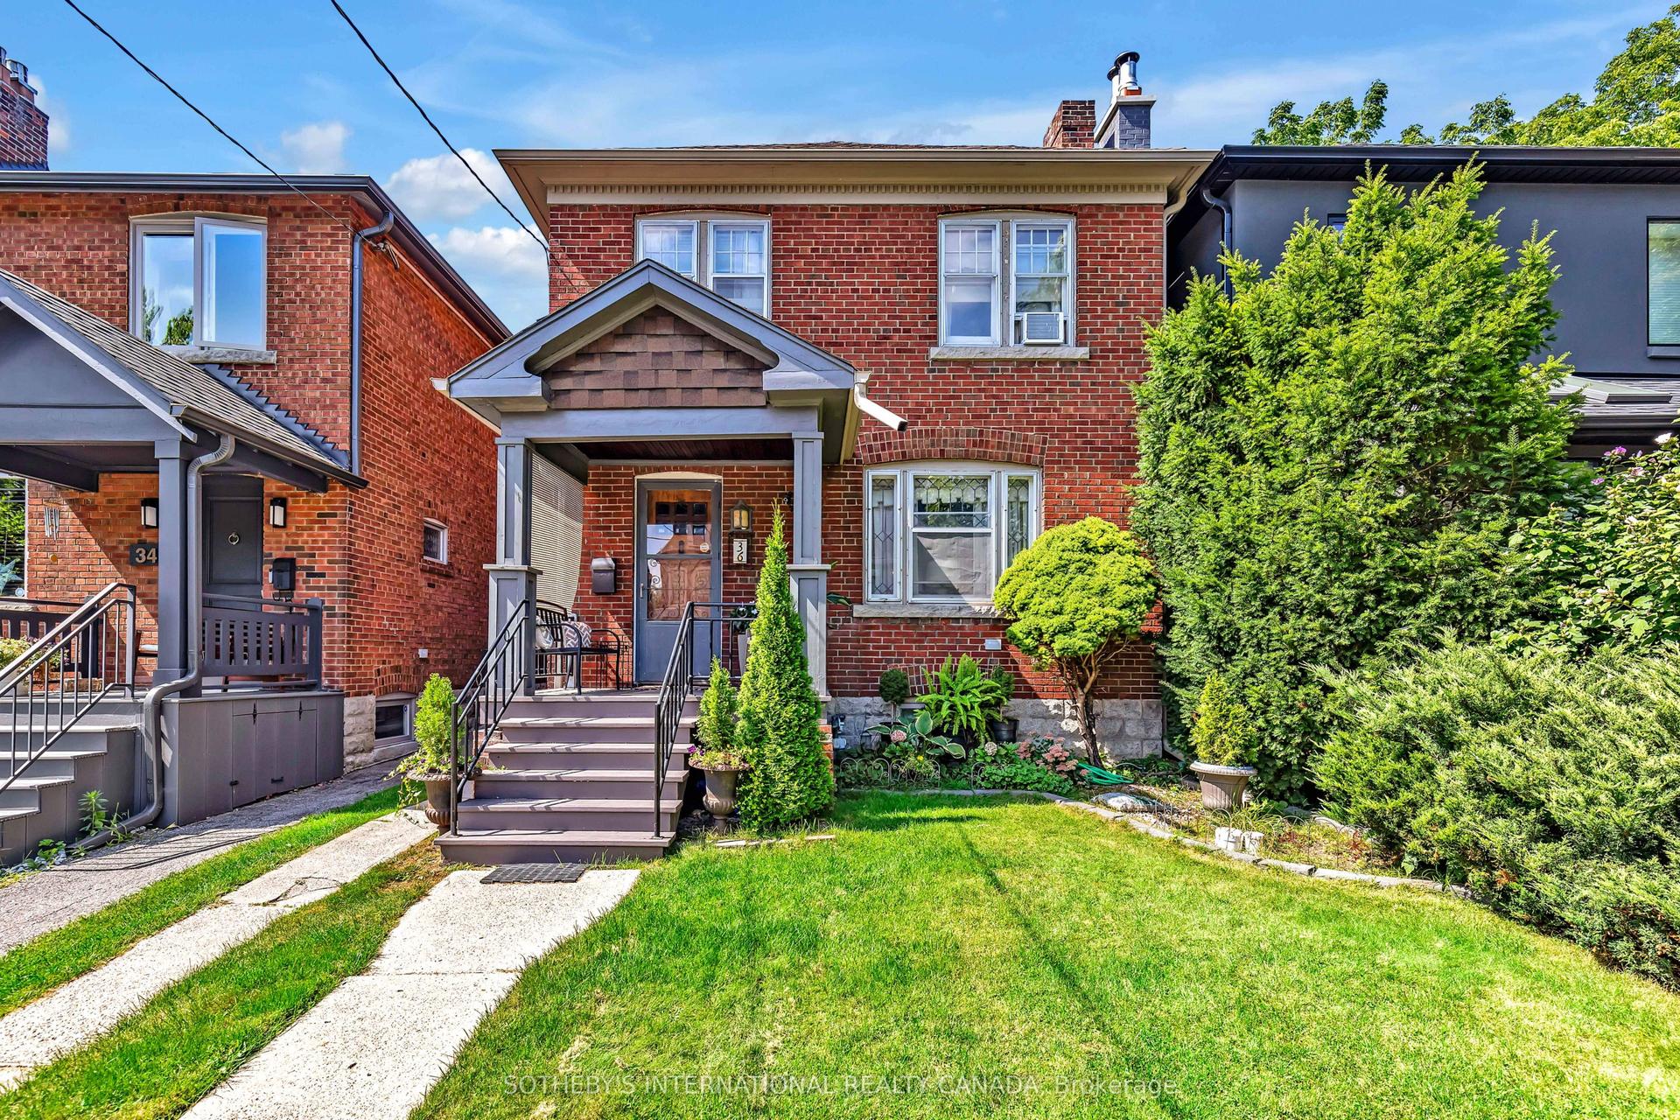
For Sale
Just Listed
39 Woodcrest Drive
Edenbridge-Humber Valley, Toronto, ON
$1,798,000
3+1Bd
3Ba
1,750+sqft
6Parking
53 x 119.71 ftlot
$1027/sqft
DetachedMLS# W14176158Listed 2026-11-124 DOM
Cooling
Central Air
Basement
Finished
About this home
Welcome to 39 Woodcrest Drive, a beautifully renovated 3+1 bedroom, 3 bathroom bungalow on a 53 x 119.71 ft lot in prestigious Edenbridge-Humber Valley. The custom kitchen features a pantry, soft-close cabinetry, built-in stainless steel appliances and a breakfast island overlooking the private south-east-facing backyard. Canadian oak hardwood, crown mouldings, custom wainscoting and LED lighting throughout. Primary bedroom with 3-pc ensuite. Finished walk-up lower level with 4th bedroom, spacious recreation room with wet bar, and cold room. Updates include Energy Star windows and doors, roof, furnace, central air, interlock and in-ground sprinklers. Attached 2-car garage plus 4-car driveway. Just a short walk to the brand new TDCSB Elementary school opening for classes in September 2027, Minutes to Humbertown, TTC, Humber River trails, James Gardens and golf.
GarageRenovatedHardwood
Rooms
Main Floor
| Living Room | 4.98 × 4.85 m | Hardwood Floor Combined w/Dining |
| Dining Room | 3.60 × 3.20 m | Hardwood Floor Combined w/Living Picture Window |
| Kitchen | 6.58 × 3.10 m | Ceramic Floor Overlooks Backyard |
| Primary Bedroom | 5.28 × 4.10 m | Hardwood Floor 3 Pc Ensuite |
| Bedroom 2 | 4.20 × 5.16 m | Hardwood Floor Double Closet |
| Bedroom 3 | 5.16 × 3.48 m | Double Closet |
Lower
| Recreation | 13.13 × 6.63 m | Laminate Wet Bar Pot Lights |
| Bedroom 4 | 4.80 × 5.41 m | Laminate Above Grade Window |
| Other | 6.48 × 2.00 m | Laminate Pot Lights |
| Laundry | 4.01 × 1.40 m | Laminate Window |
Features
- Carpet Free
- Auto Garage Door Remote
- Walk-Up
- Finished
- Central Air
- Bungalow
Financials
Annual Taxes
$7,217
Estimated Rental Income
Entire property$3,200 – $4,800/mo
Rental yield2.1% – 3.2%
*Estimates based on comparable rentals in the area. Actual income may vary.
Market Data — Toronto
Days on market4 days
Buyer's MarketSeller's Market
Based on active listings in Toronto. Data updates daily.
Demographics — Toronto
Population
2,794,356
Avg Household Income
$102,000
Age Distribution
0-19
19%
20-34
24%
35-49
21%
50-64
19%
65+
17%
Ownership53% own · 47% rent
EnglishMandarinCantoneseTagalogTamil
Getting around
How walkable, bikeable, and transit-friendly this neighbourhood is.
73
/ 100
Walk Score
Very Walkable
61
/ 100
Transit Score
Good Transit
59
/ 100
Bike Score
Bikeable
Scores are estimates based on neighbourhood data and are for informational purposes only.
MLS® data courtesy of the Toronto Regional Real Estate Board (TRREB).
The information provided herein must only be used by consumers that have a bona fide interest in the purchase, sale, or lease of real estate and may not be used for any commercial purpose or any other purpose. Listing information is deemed reliable but is not guaranteed accurate by the Toronto Regional Real Estate Board, the listing brokerage, or this website. The trademarks REALTOR®, REALTORS® and the REALTOR® logo are controlled by The Canadian Real Estate Association (CREA) and identify real estate professionals who are members of CREA. MLS®, Multiple Listing Service®, and the associated logos are owned by CREA. Not intended to solicit properties currently listed for sale or buyers under contract.
You may also like
More homes in Toronto
Hand-picked listings with a similar price range and style.
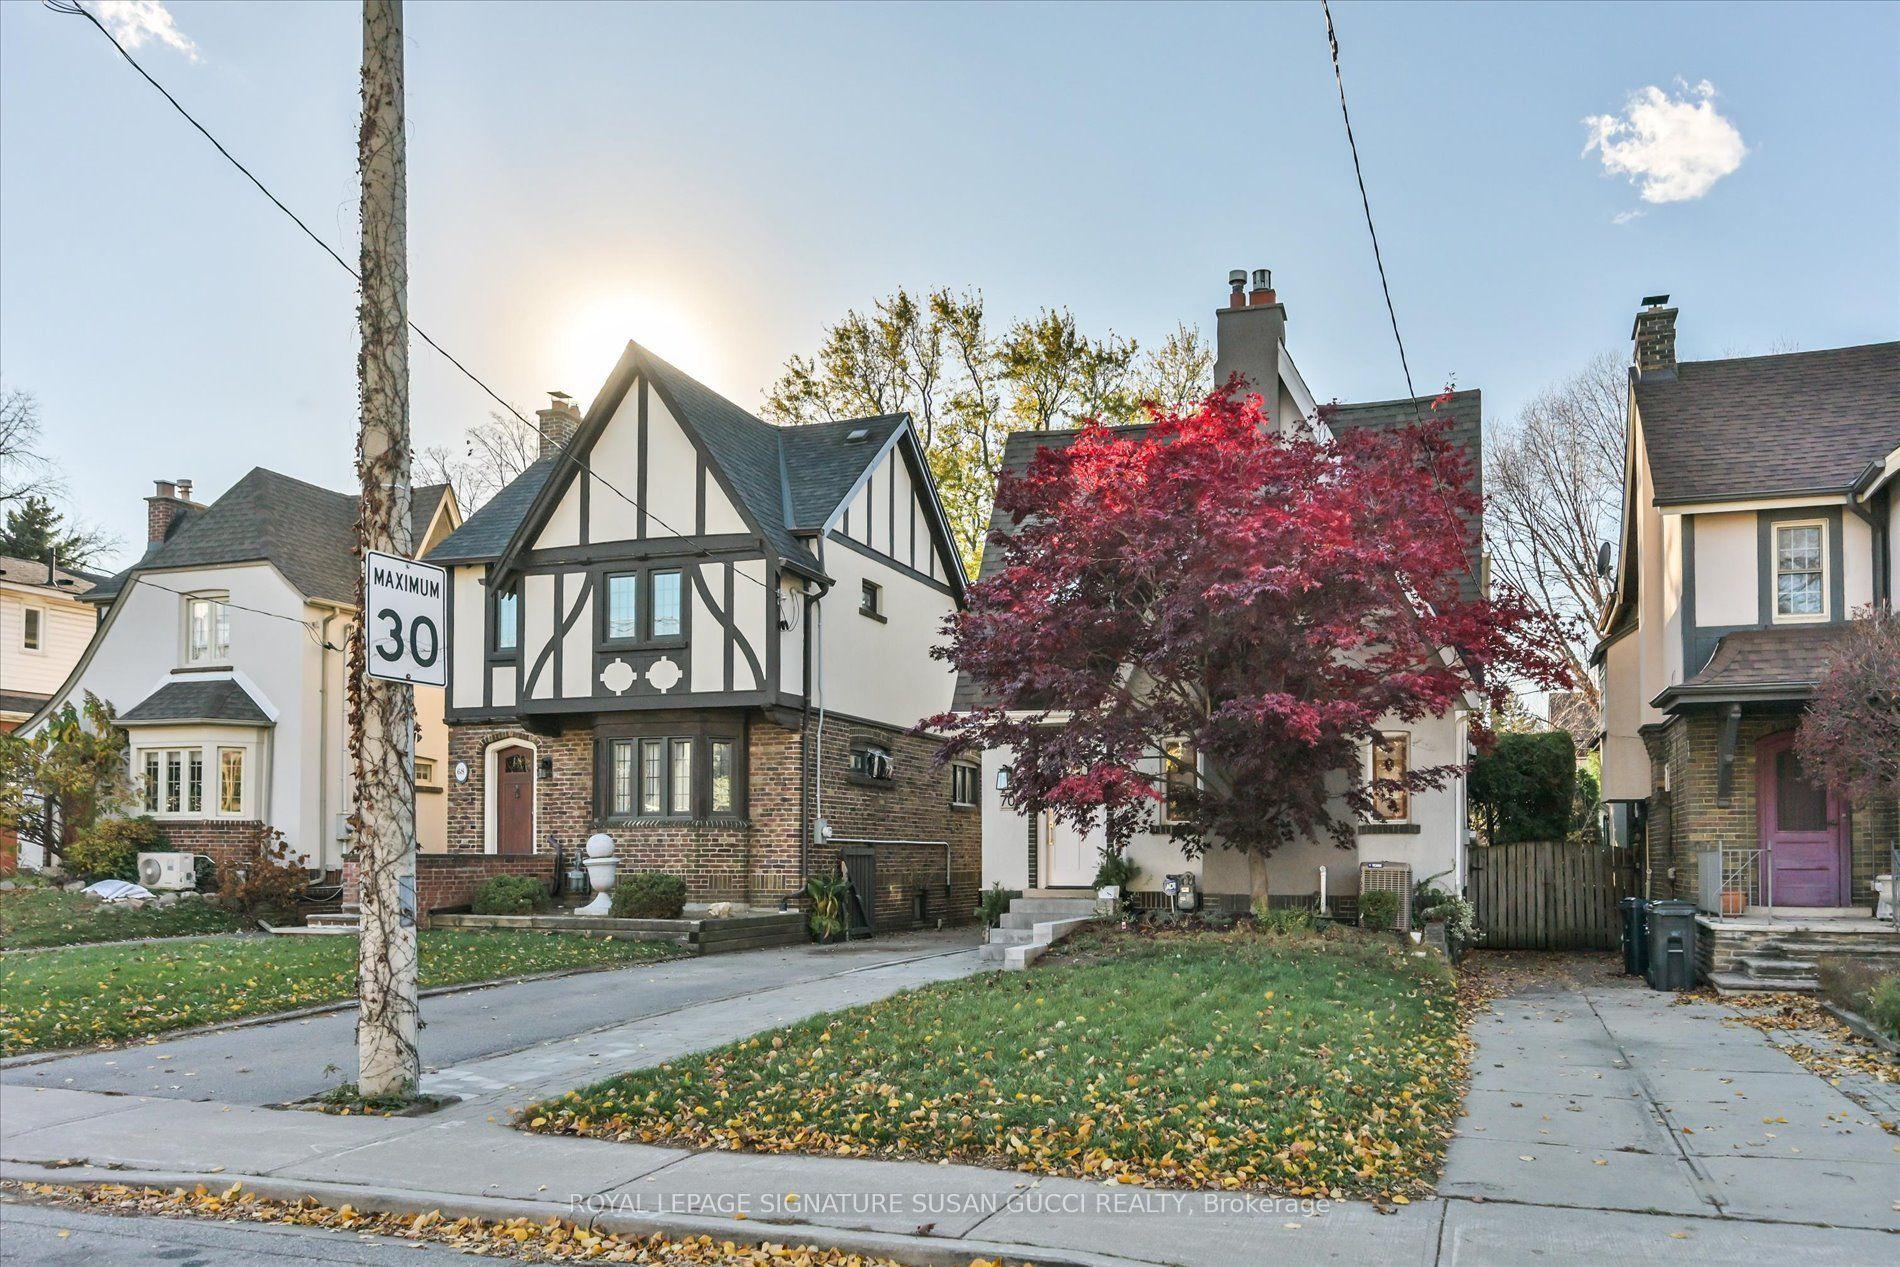
For Sale5 days ago
$1,399,000
Detached
est. $6,133/mo
70 Chilton Road, East York
Toronto, ON
3+1 bd
2 ba
1,750
5
MLS# E14172150Royal Lepage Signature Susan Gucc…
WhatsApp Aman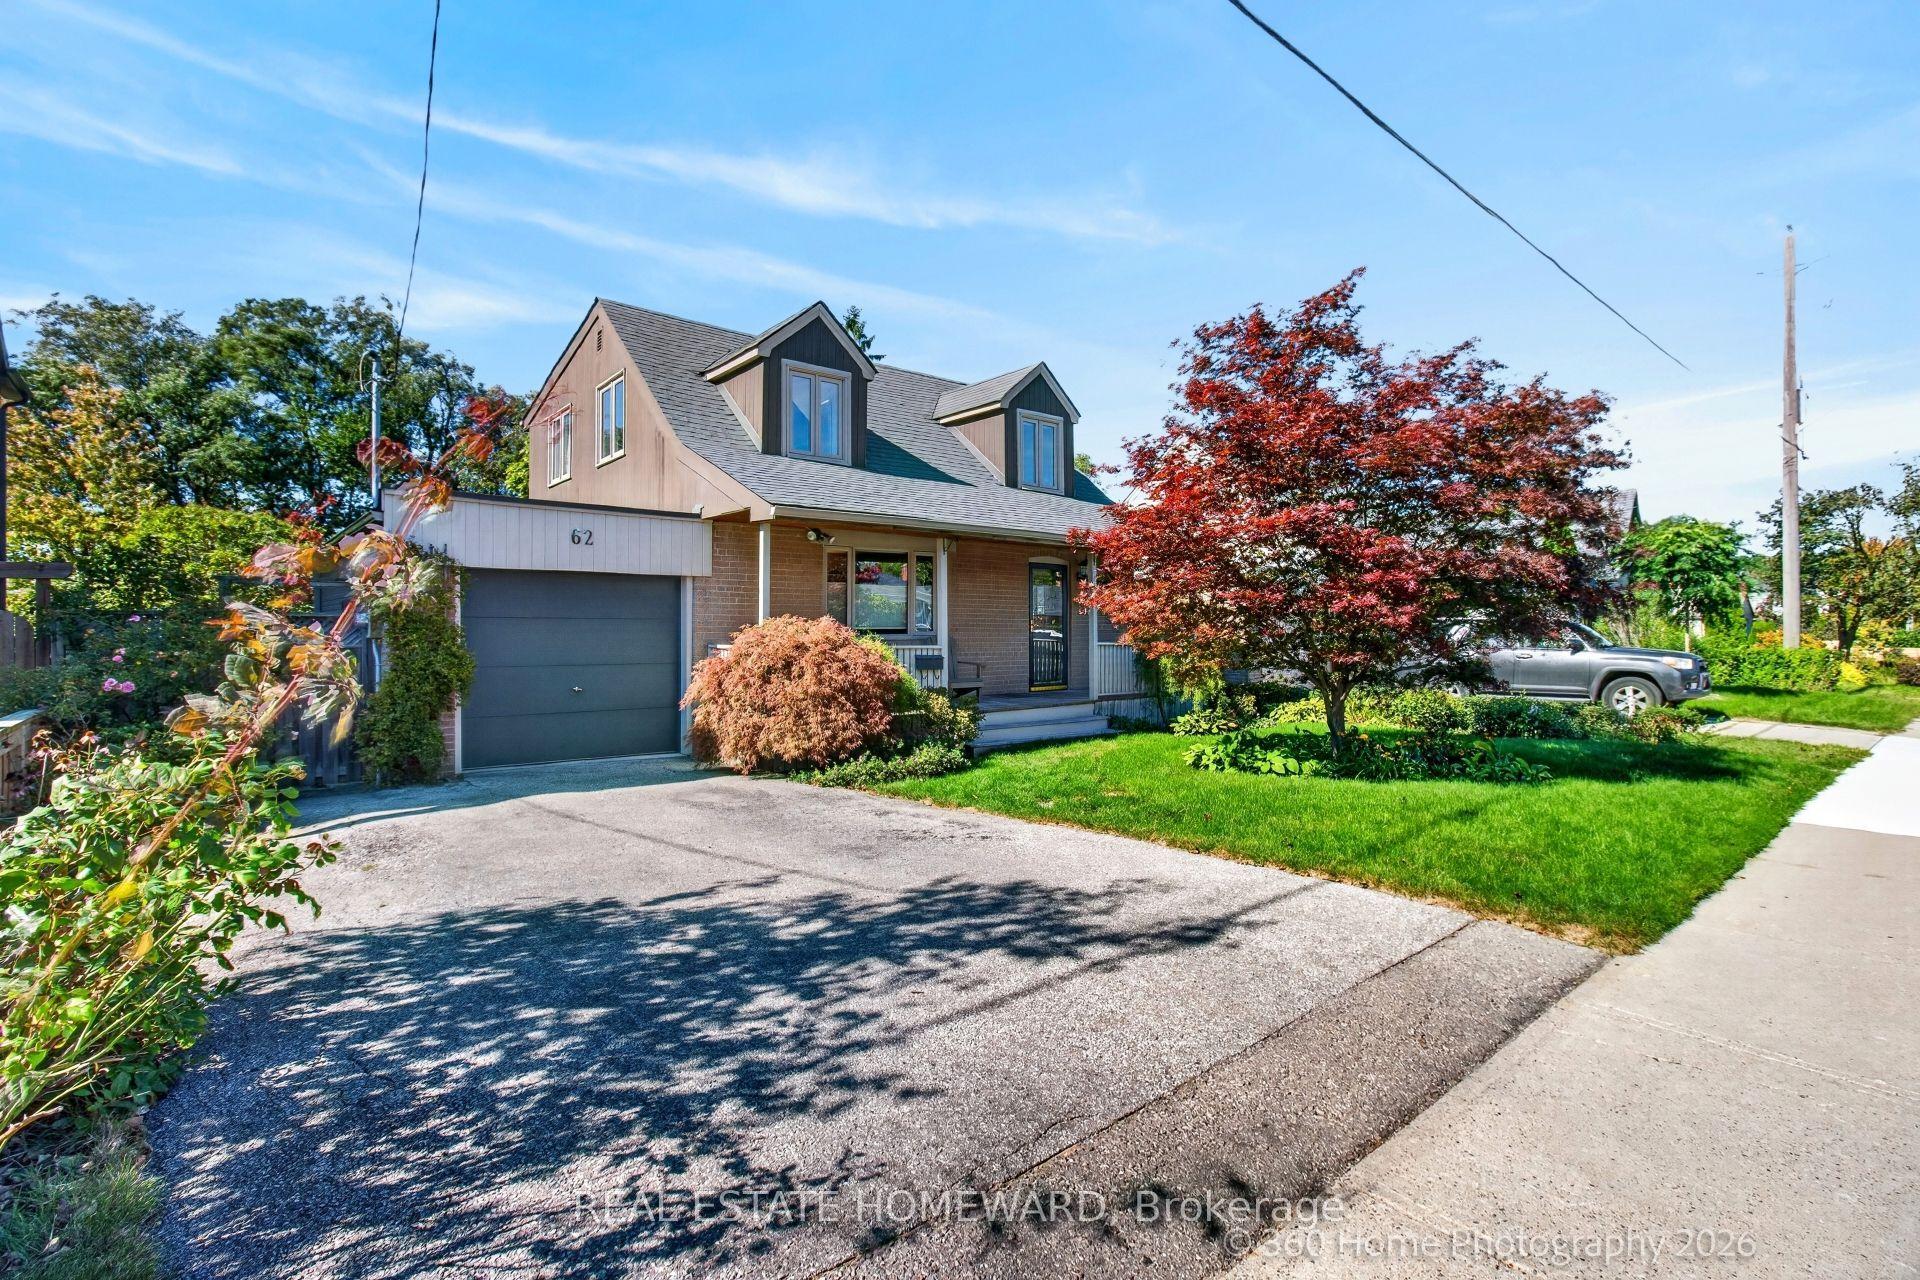
For Sale1 month ago
$1,399,000
Detached
est. $6,133/mo
62 Clonmore Drive, Birchcliffe-Cliffside
Toronto, ON
3 bd
2 ba
1,300
4
MLS# E14032060Real Estate Homeward
WhatsApp Aman