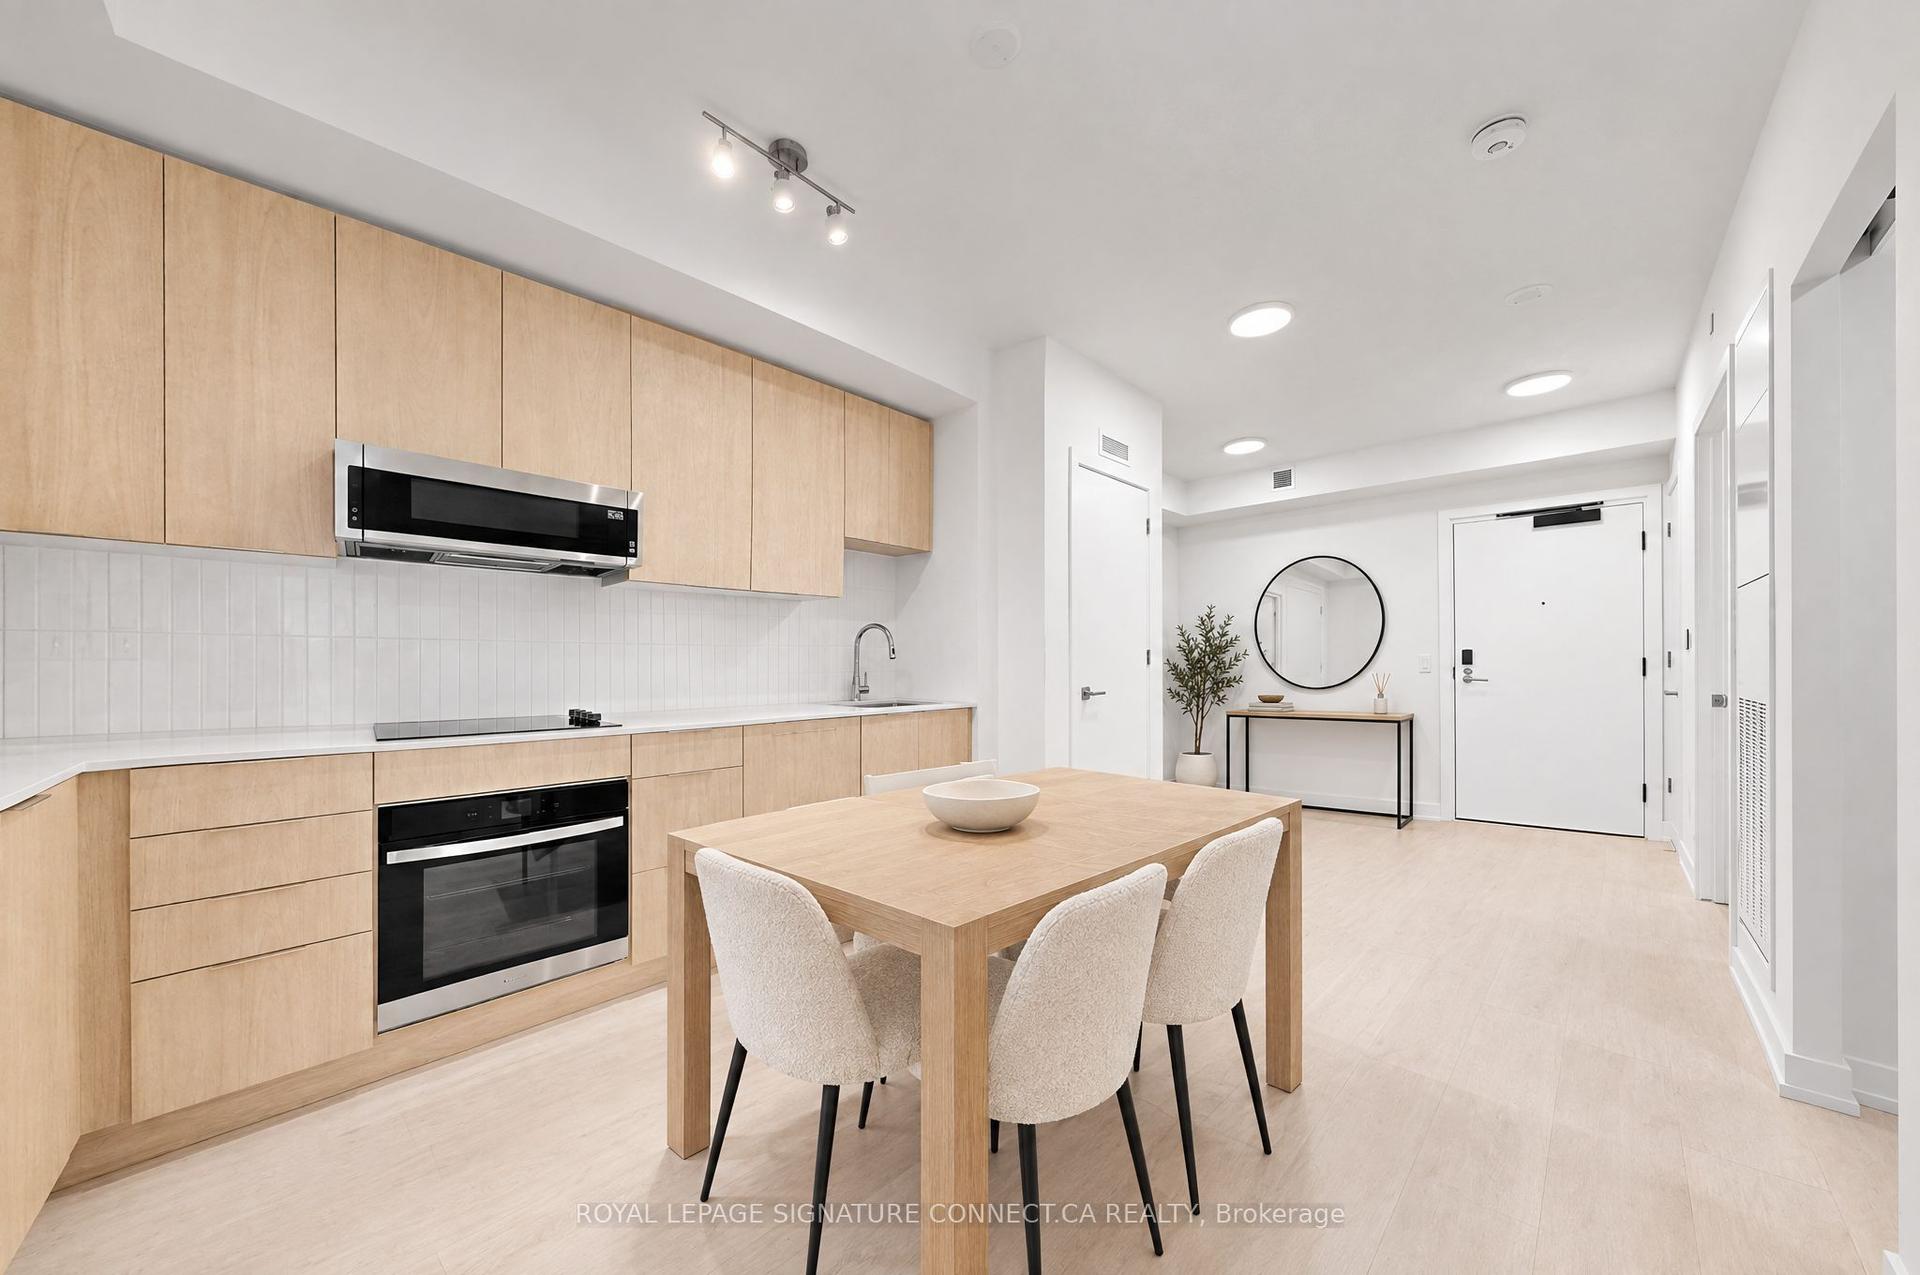
For Sale
Just Listed
2375 Lakeshore Road W 215 #215
1001 - BR Bronte, Oakville, ON
$720,345
2Bd
2Ba
650+sqft
1Parking
$1108/sqft
CondoMLS# W14176330Listed 2026-11-123 DOM
Cooling
Central Air
Just listed! New listings in Oakville often receive offers within the first week.
About this home
PRE-CONSTRUCTION DIRECT FROM BUILDER. Price is net of HST rebate and builder incentives, offering brand new at pricing comparable to resale. Construction beginning November 2026. Total 770 sqft: 645 sqft interior plus 125 sqft balcony. Capturing the essence of Lakeshore living, Claystone is located at 2375 Lakeshore Rd. W in the heart of Bronte Village in South Oakville, a prime address that pairs small-town charm with the convenience of urban amenities. Rising seven storeys, this boutique condominium with just 105 units is the work of award-winning Diamond Schmitt Architects and features thoughtfully designed floorplans across a full collection of 1 + den, 2 bedroom, 2 + den, and 3 bedroom + den residences. Additional floor plans available beyond those listed. Amenities blend lakeside elegance with modern comfort, including welcoming social spaces, a state-of-the-art fitness studio, a versatile party and gathering room for every occasion, a dog park, an outdoor BBQ area, and only a five minute walk to the lake. Private rooftop terraces with BBQ hookups also available for purchase. An unbeatable location in one of Ontario's most coveted communities. Integrated fridge and dishwasher, stove, hood fan, microwave, washer, dryer.
Rooms
Main Floor
| Living Room | 2.87 × 3.05 m | |
| Kitchen | 3.05 × 3.05 m | |
| Primary Bedroom | 3.78 × 2.87 m | 3 Pc Ensuite |
| Bedroom 2 | 2.97 × 2.62 m | |
| Bathroom | 0.00 × 0.00 m | |
| Bathroom | 0.00 × 0.00 m | 3 Pc Ensuite |
Features
- Auto Garage Door Remote
- Carpet Free
- ERV/HRV
- Ventilation System
- Landscaped
- Patio
- Privacy
- None
- Central Air
- 1 Storey/Apt
Financials
Annual Taxes
$0
Estimated Rental Income
Entire property$2,600 – $3,500/mo
Rental yield4.3% – 5.8%
*Estimates based on comparable rentals in the area. Actual income may vary.
Market Data — Oakville
Days on market3 days
Buyer's MarketSeller's Market
Based on active listings in Oakville. Data updates daily.
Demographics — Oakville
Population
213,759
Avg Household Income
$152,000
Age Distribution
0-19
22%
20-34
16%
35-49
21%
50-64
22%
65+
19%
Ownership78% own · 22% rent
EnglishMandarinUrduArabicFrench
Getting around
How walkable, bikeable, and transit-friendly this neighbourhood is.
72
/ 100
Walk Score
Very Walkable
55
/ 100
Transit Score
Good Transit
53
/ 100
Bike Score
Bikeable
Scores are estimates based on neighbourhood data and are for informational purposes only.
MLS® data courtesy of the Toronto Regional Real Estate Board (TRREB).
The information provided herein must only be used by consumers that have a bona fide interest in the purchase, sale, or lease of real estate and may not be used for any commercial purpose or any other purpose. Listing information is deemed reliable but is not guaranteed accurate by the Toronto Regional Real Estate Board, the listing brokerage, or this website. The trademarks REALTOR®, REALTORS® and the REALTOR® logo are controlled by The Canadian Real Estate Association (CREA) and identify real estate professionals who are members of CREA. MLS®, Multiple Listing Service®, and the associated logos are owned by CREA. Not intended to solicit properties currently listed for sale or buyers under contract.
You may also like
More homes in Oakville
Hand-picked listings with a similar price range and style.
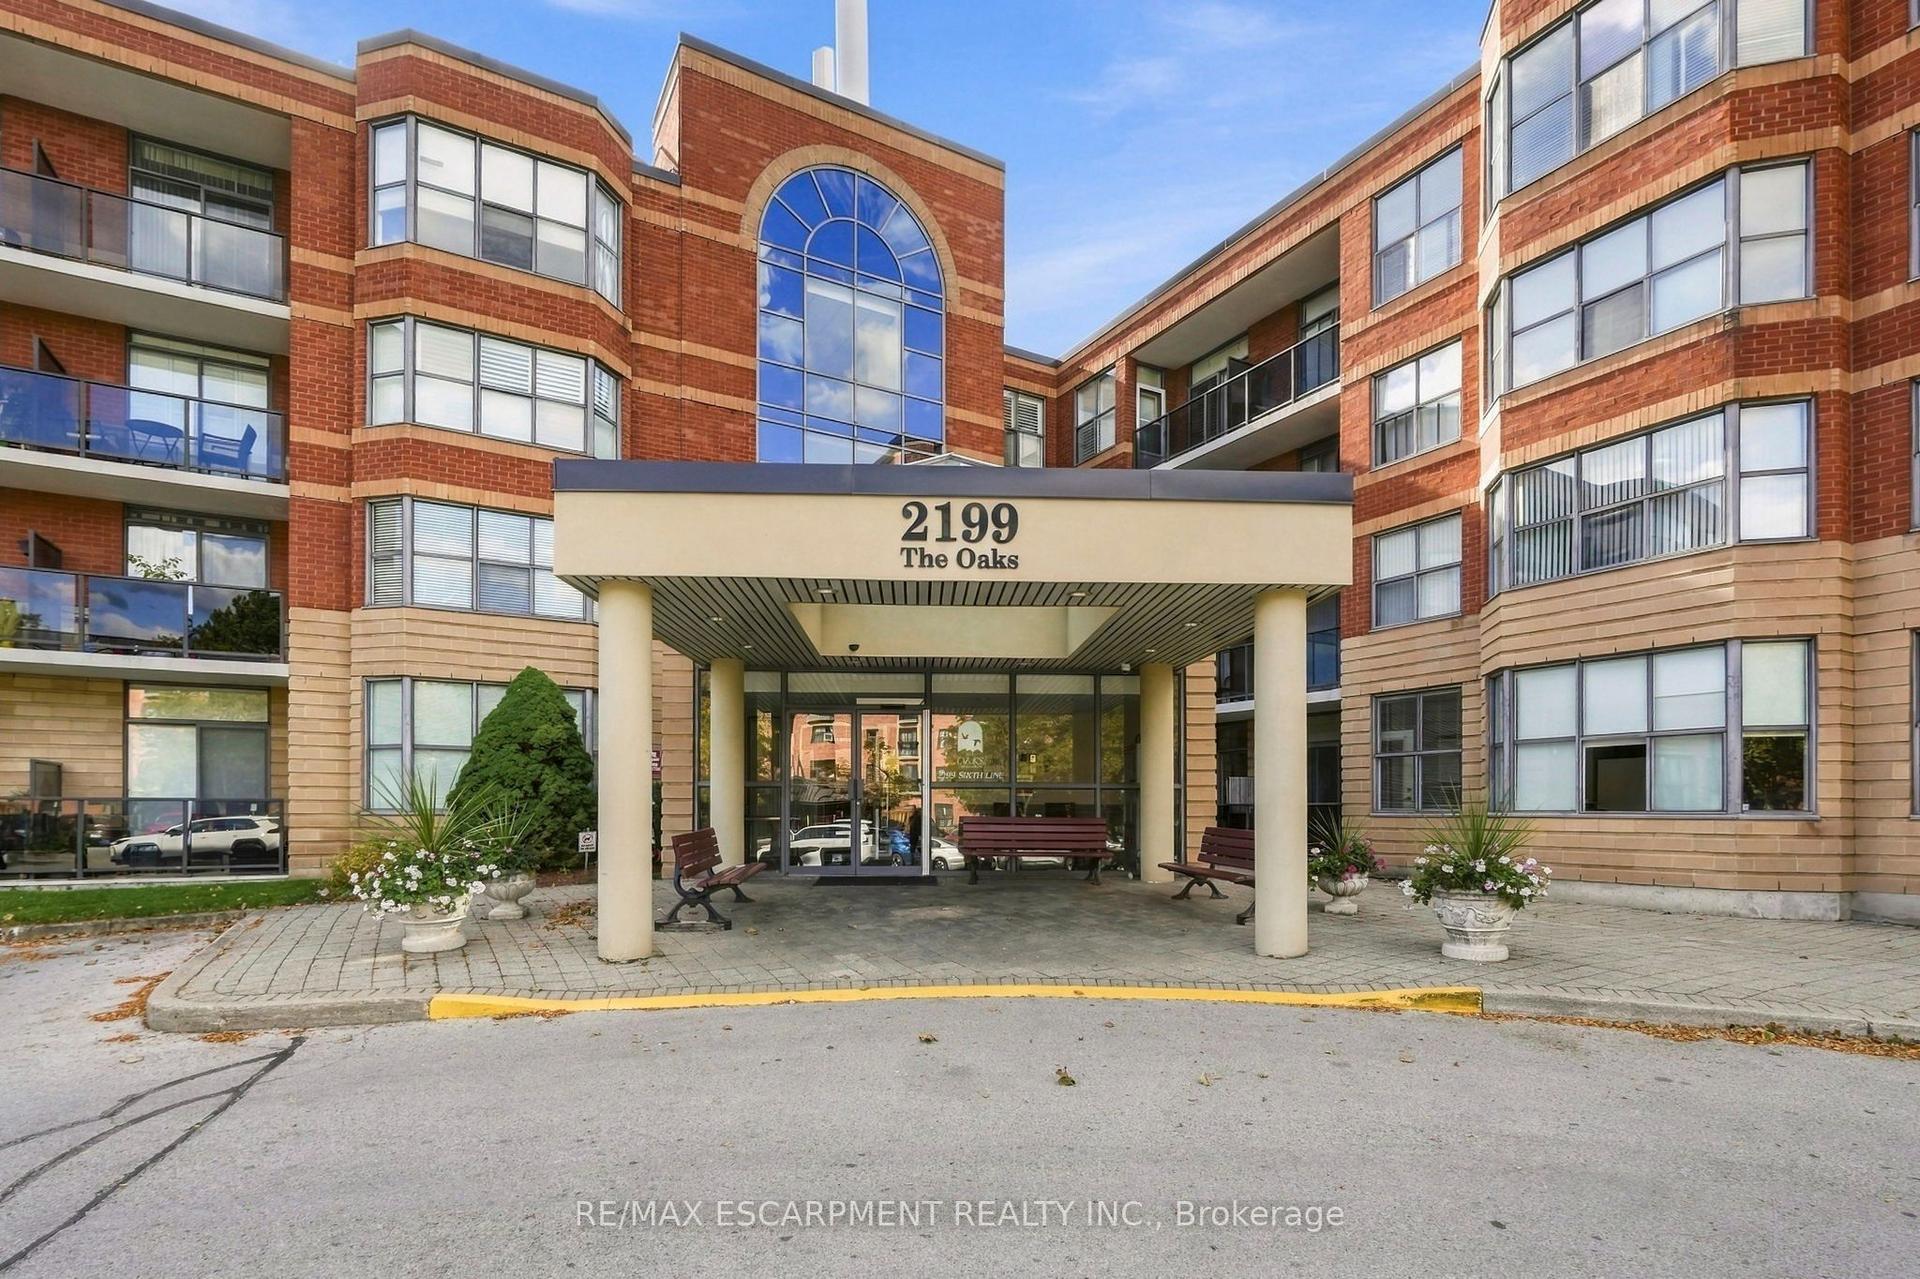
For Sale1 day ago
$599,995
Condo
est. $2,630/mo
2199 Sixth Line 208 #208, 1015 - RO River Oaks
Oakville, ON
2 bd
2 ba
1,300
2
MLS# W14180484Re/Max Escarpment Realty Inc.
WhatsApp Aman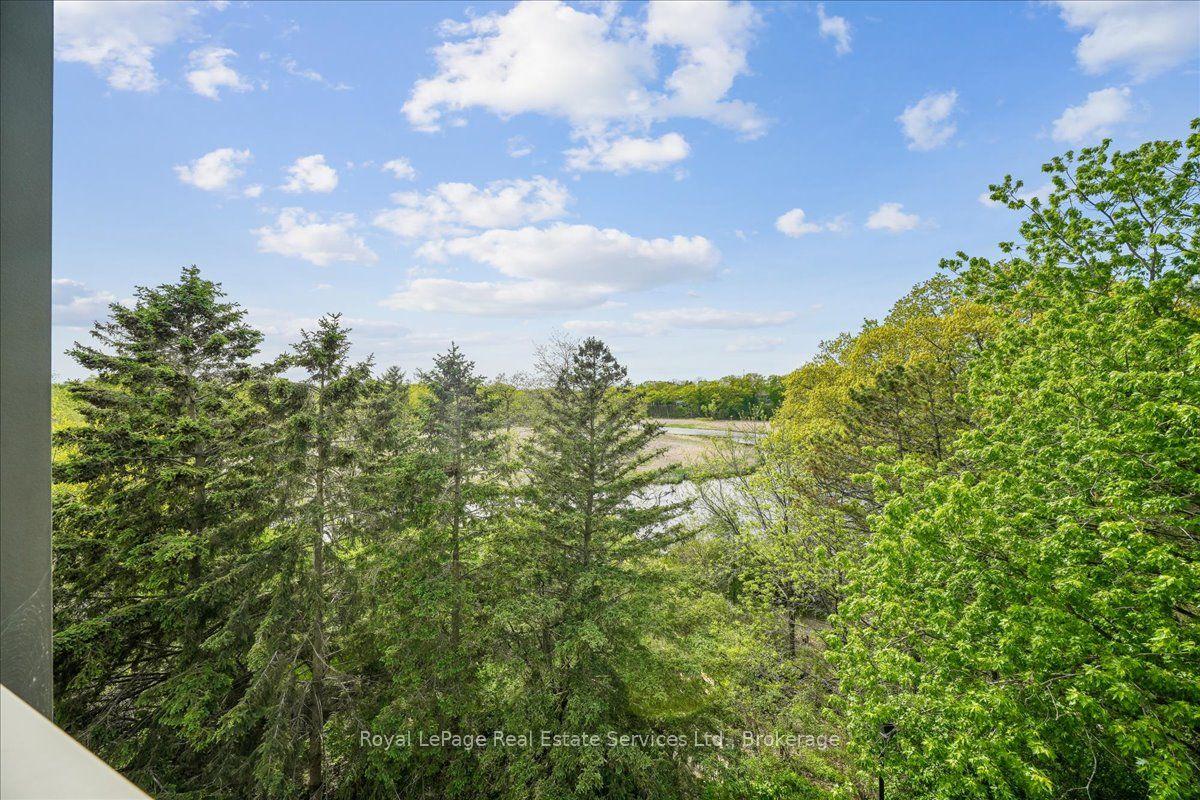
For Sale6 months ago
$829,900
Condo
est. $3,638/mo
2511 Lakeshore Road W 405 #405, 1001 - BR Bronte
Oakville, ON
2 bd
2 ba
1,300
1
MLS# W13170894Royal LePage Real Estate Services…
WhatsApp Aman