For Lease
Just Listed
10 Granite Court
Mimico, Toronto, ON
$4,200
2+1Bd
3Ba
1,300+sqft
2Parking
$3/sqft
TownhouseMLS# W14176422Listed 2026-11-125 DOM
Heating
Water Heater Owned
Cooling
Central Vacuum
Basement
Finished with Walk-Out
About this home
Welcome to this exceptional, fully renovated executive freehold townhouse in the highly sought-after Harbourview Village, offering Three floors of luxurious living with no monthly maintenance fees. Situated on a premier lot backing directly onto a park, this impressive home features Two spacious bedrooms, three bathrooms, generous principal rooms and sophisticated contemporary designer finishes throughout. The sun-filled main floor boasts gleaming hardwood floors, elegant moldings, pot lighting and a gas fireplace. Featuring a stunning Custom gourmet eat-in kitchen featuring premium Built-in appliances, stone counters, custom hood fan and Coffee Bar. Enjoy seamless indoor-outdoor living with a walkout toa spacious deck and a private patio overlooking the park. The primary bedroom retreat features a spa-inspired ensuite and large closets. The versatile ground-floor family room offers additional living space or third bedroom options. Numerous updates include windows, roof, furnace, air conditioning and an owned hot water tank. Ideally located just steps from Lake Ontario, waterfront walking and cycling trails, conservation areas, shopping, restaurants and farmers markets, with convenient access to major highways, downtown Toronto and the airport. A rare opportunity to enjoy exceptional space, privacy and upscale lakeside living in a vibrant community.
RenovatedWaterfrontWalkoutHardwoodFireplace
Rooms
Main Floor
| Living Room | 4.71 × 5.42 m | Hardwood Floor W/O To Deck Fireplace |
| Dining Room | 3.35 × 2.22 m | Hardwood Floor Combined w/Living Open Concept |
| Kitchen | 3.28 × 3.18 m | Stainless Steel Appl Stone Counters B/I Fridge |
| Breakfast | 3.28 × 3.18 m | B/I Bar Stone Floor Combined w/Kitchen |
Second Floor
| Primary Bedroom | 3.99 × 4.08 m | Ensuite Bath Double Closet Broadloom |
| Bedroom 2 | 3.49 × 3.85 m | Walk-In Closet(s) |
Basement
| Recreation | 4.68 × 3.66 m | Laminate W/O To Garage Window |
| Laundry | 2.29 × 1.58 m | Laminate Fireplace |
| Utility Room | 1.76 × 0.96 m |
Features
- Auto Garage Door Remote
- Built-In Oven
- Central Vacuum
- Countertop Range
- Water Heater Owned
- Finished with Walk-Out
- Central Air
- 2-Storey
Financials
Estimated Rental Income
Entire property$2,600 – $3,800/mo
Basement apartment$1,800 – $2,500/mo
Rental yield742.9% – 1085.7%
*Estimates based on comparable rentals in the area. Actual income may vary.
Market Data — Toronto
Days on market5 days
Buyer's MarketSeller's Market
Based on active listings in Toronto. Data updates daily.
Demographics — Toronto
Population
2,794,356
Avg Household Income
$102,000
Age Distribution
0-19
19%
20-34
24%
35-49
21%
50-64
19%
65+
17%
Ownership53% own · 47% rent
EnglishMandarinCantoneseTagalogTamil
Other rentals like this
Similar rentals in Toronto
Same property type, similar price, similar size — currently for rent.
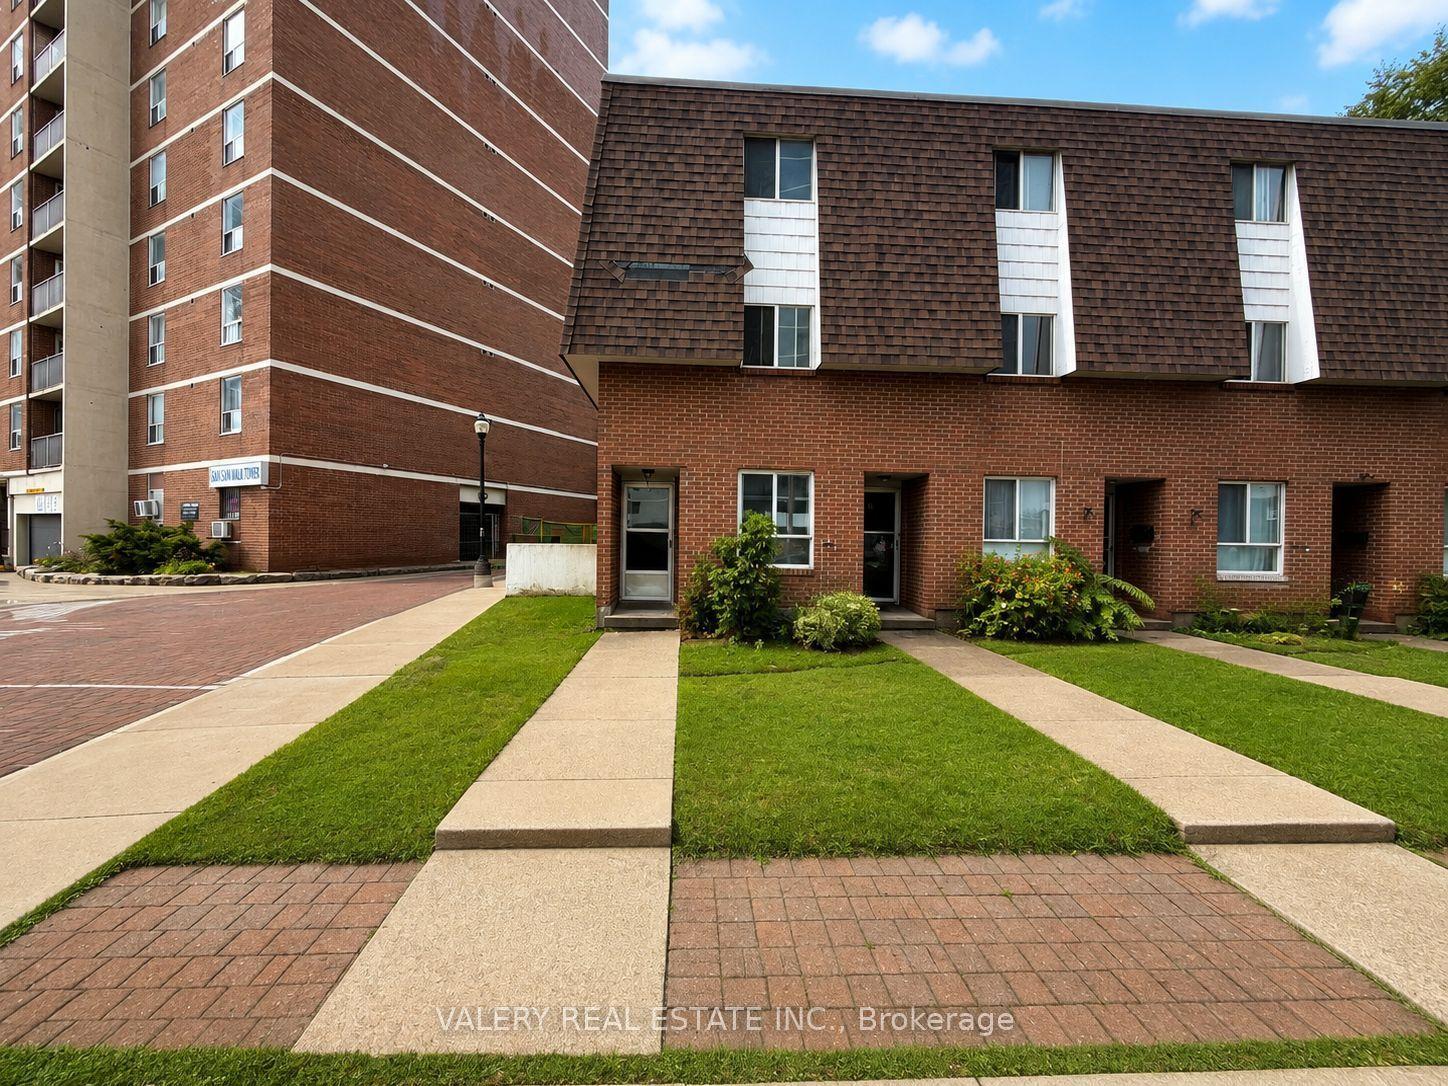
For Lease8 days ago
$3,483
Townhouse
75 Eastdale Avenue TH69 #TH69, Crescent Town
Toronto, ON
4 bd
2 ba
1,300
0
MLS# E14162580Valery Real Estate Inc.
WhatsApp Aman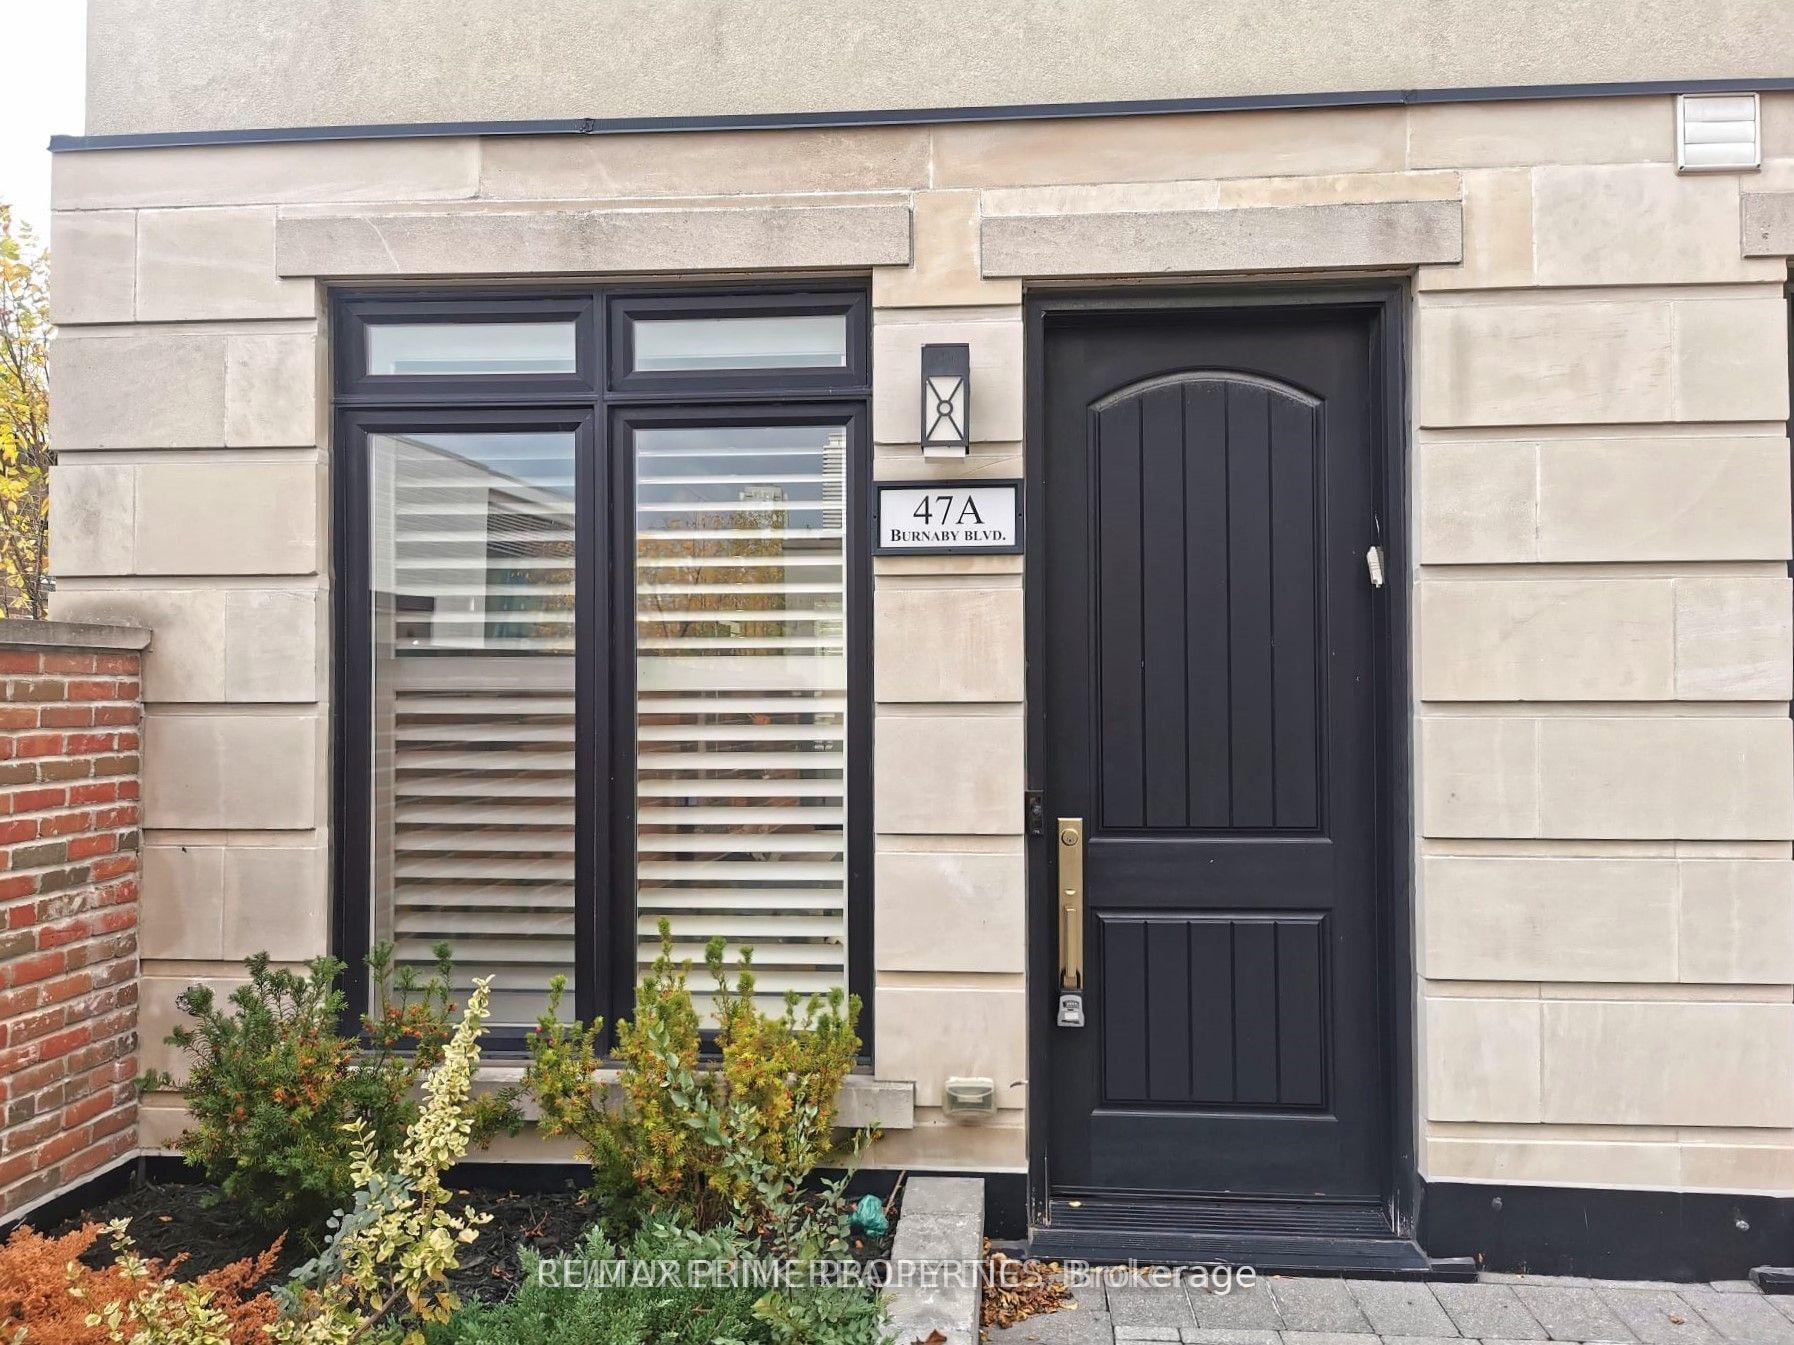
For Lease1 day ago
$5,000
Townhouse
47A Burnaby Boulevard, Lawrence Park South
Toronto, ON
3+1 bd
3 ba
2,250
2
MLS# C14185840Re/Max Prime Properties
WhatsApp Aman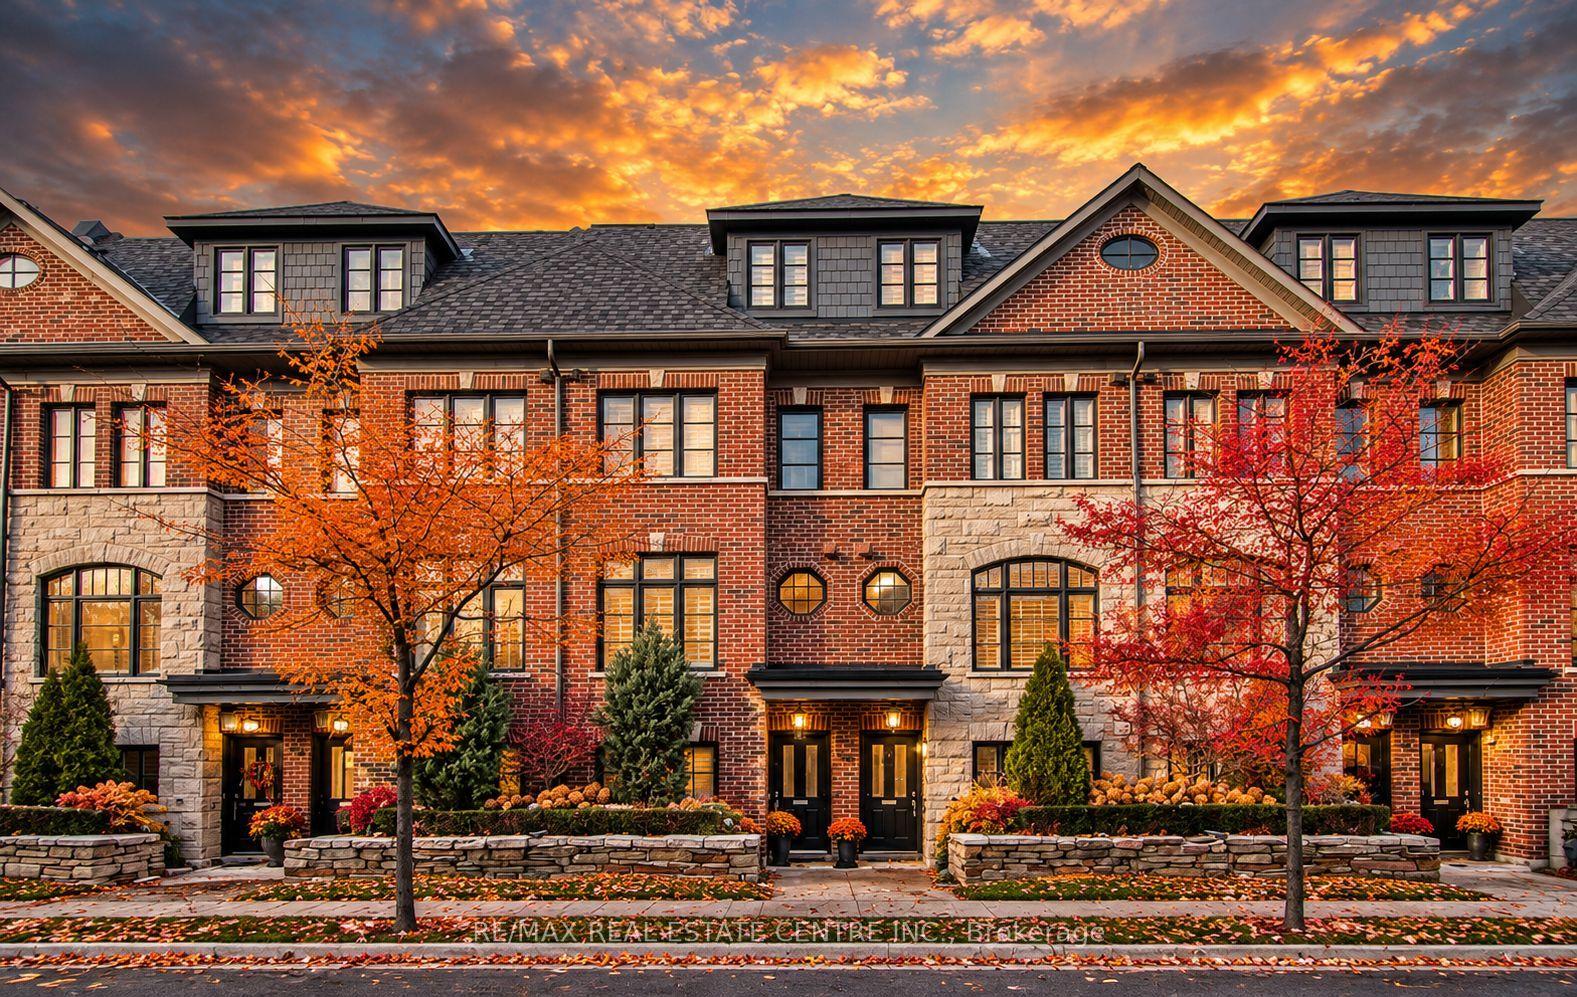
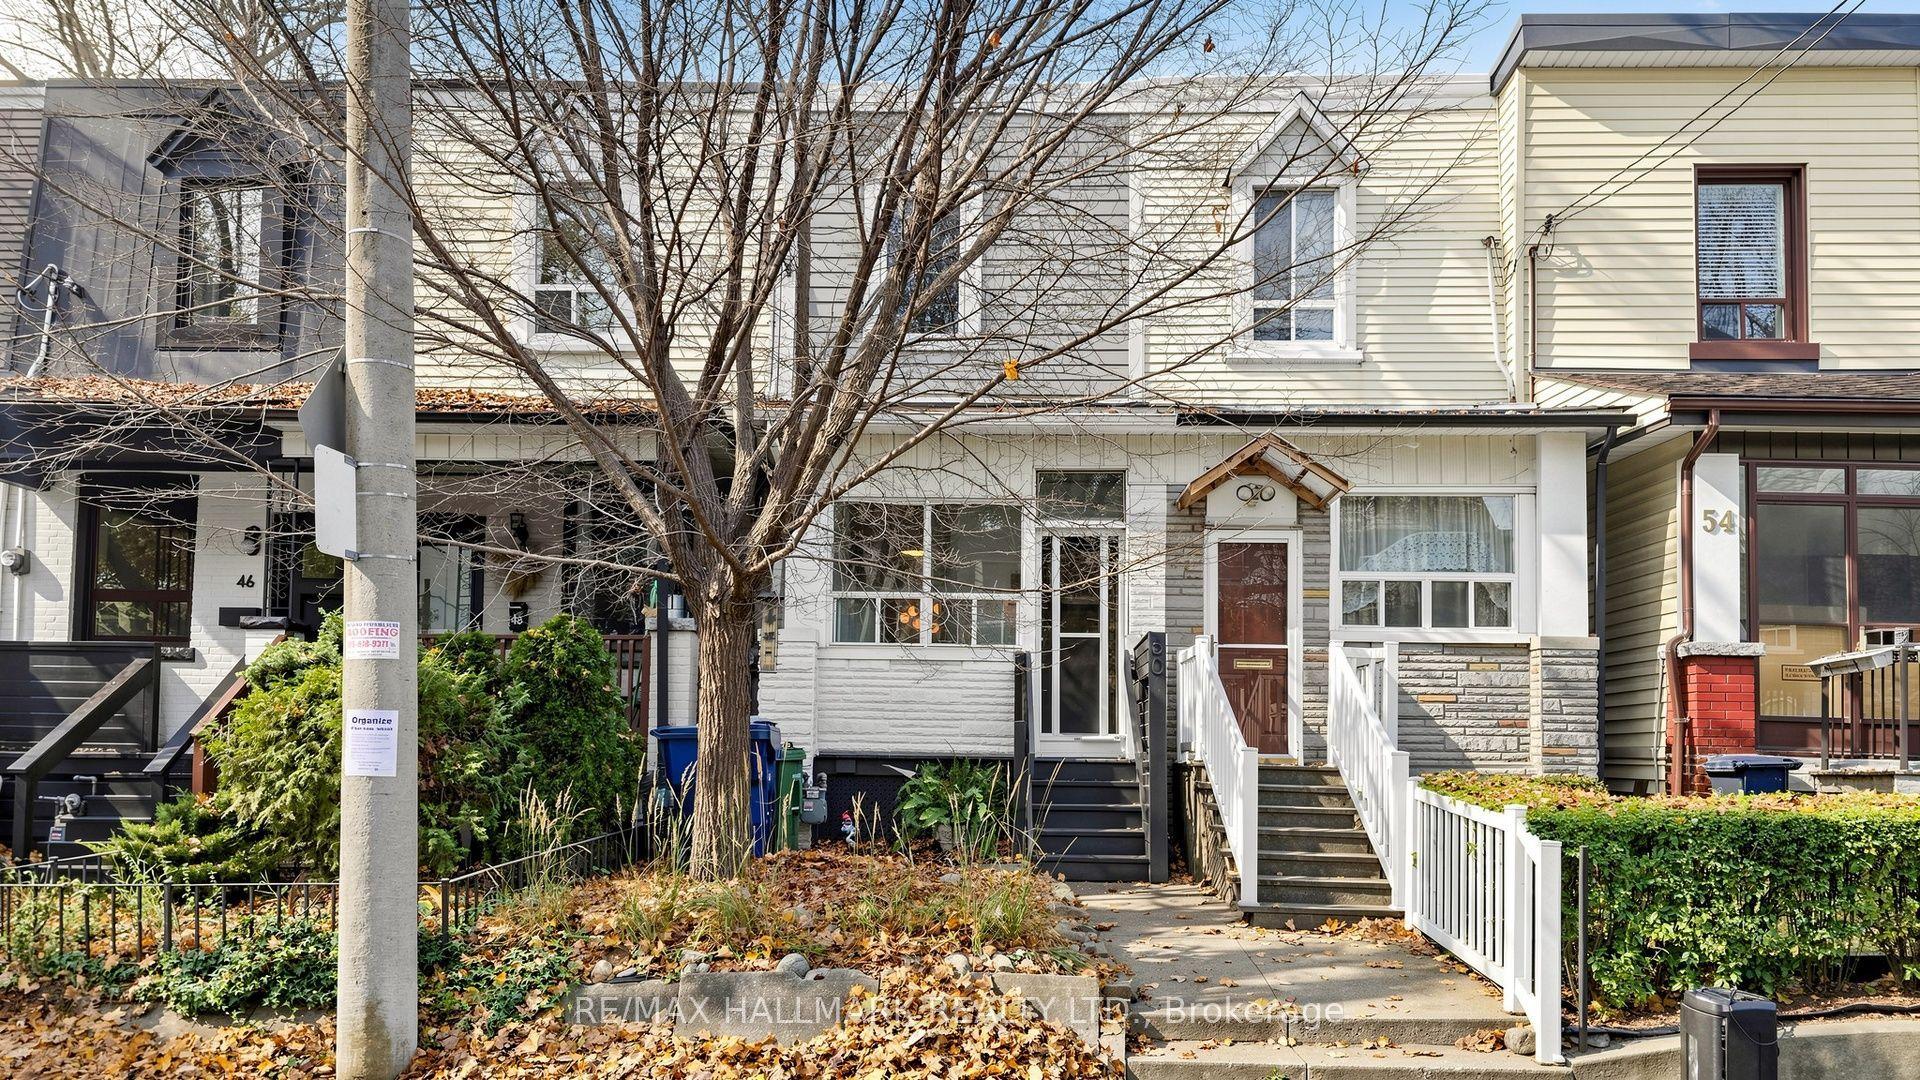
Getting around
How walkable, bikeable, and transit-friendly this neighbourhood is.
79
/ 100
Walk Score
Very Walkable
69
/ 100
Transit Score
Good Transit
75
/ 100
Bike Score
Very Bikeable
Scores are estimates based on neighbourhood data and are for informational purposes only.
MLS® data courtesy of the Toronto Regional Real Estate Board (TRREB).
The information provided herein must only be used by consumers that have a bona fide interest in the purchase, sale, or lease of real estate and may not be used for any commercial purpose or any other purpose. Listing information is deemed reliable but is not guaranteed accurate by the Toronto Regional Real Estate Board, the listing brokerage, or this website. The trademarks REALTOR®, REALTORS® and the REALTOR® logo are controlled by The Canadian Real Estate Association (CREA) and identify real estate professionals who are members of CREA. MLS®, Multiple Listing Service®, and the associated logos are owned by CREA. Not intended to solicit properties currently listed for sale or buyers under contract.