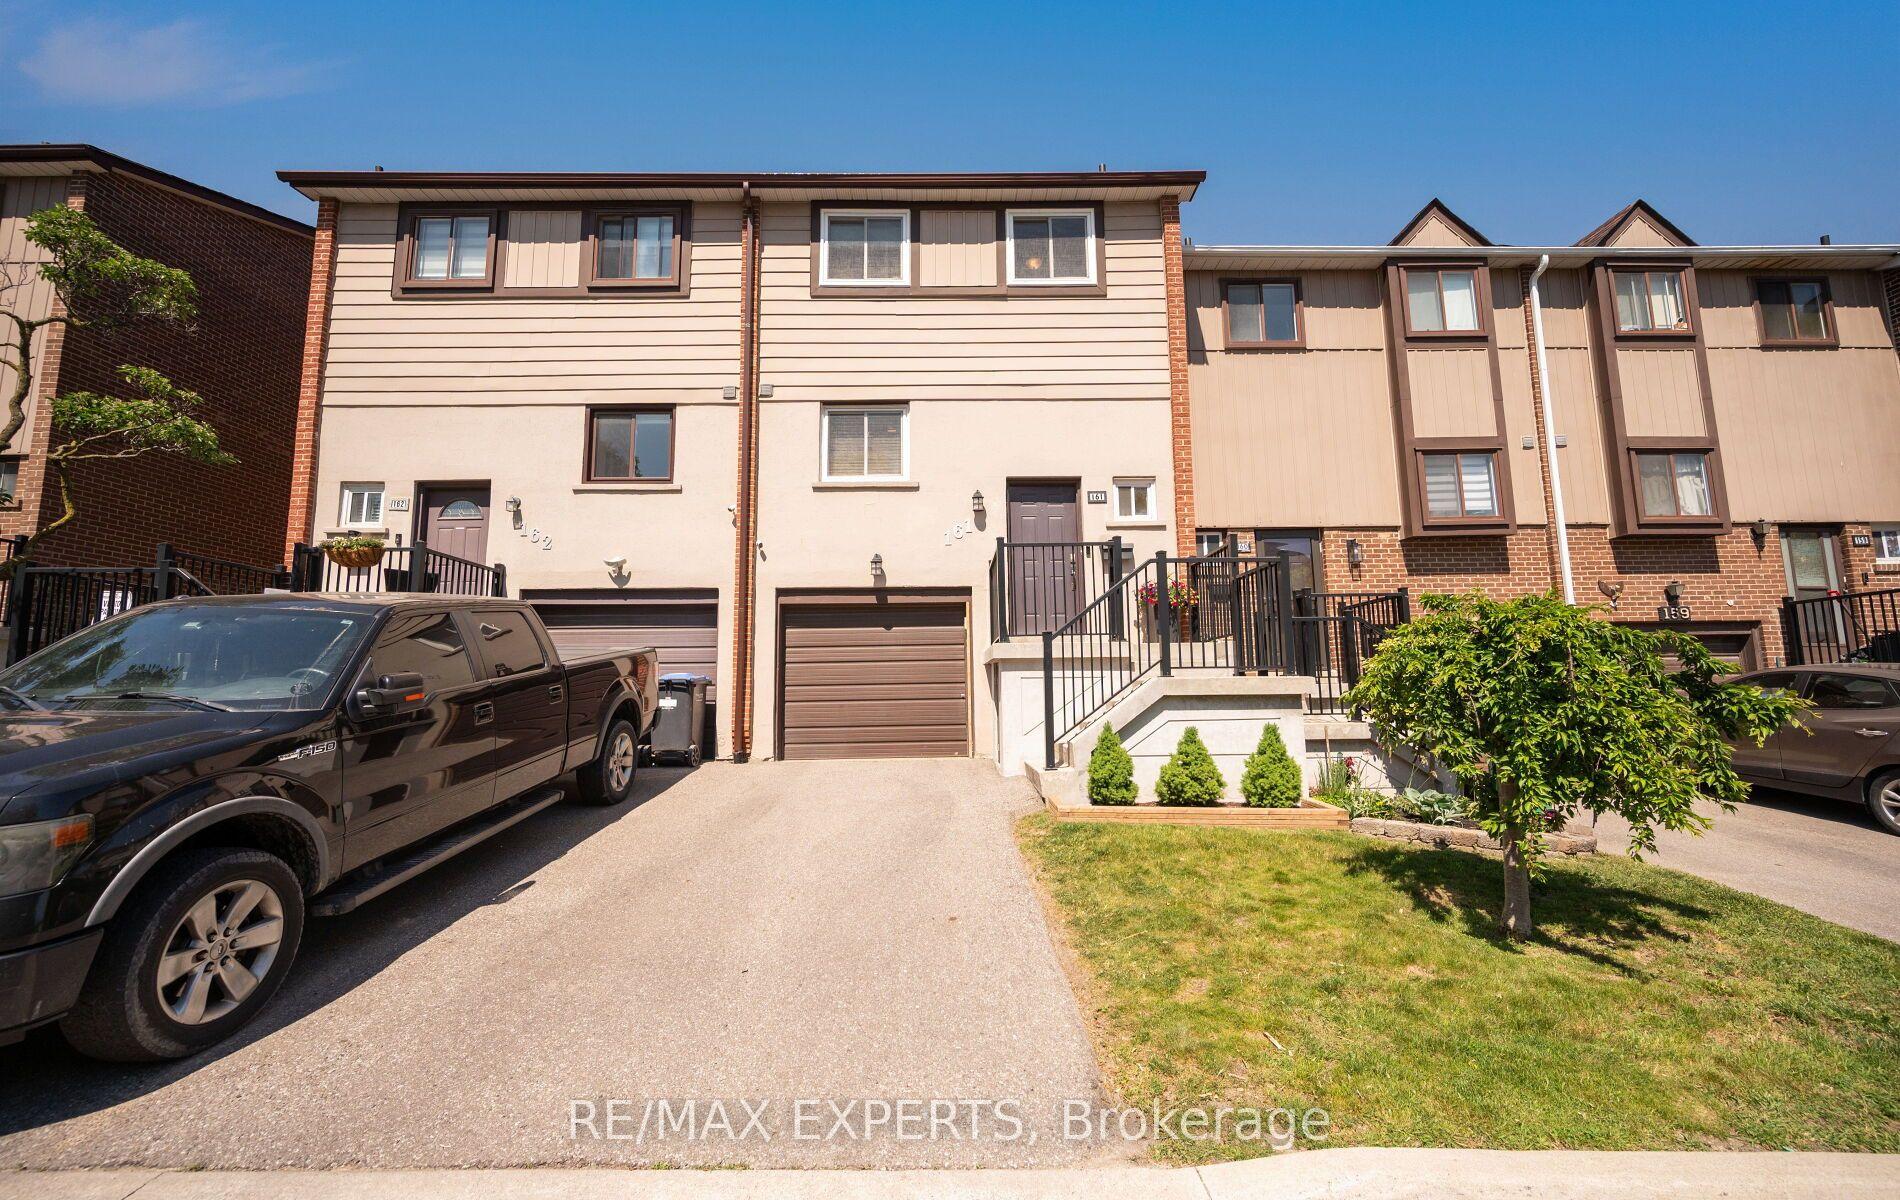
For Sale
Just Listed
32 Heathcliffe Square
Central Park, Brampton, ON
$498,888
3Bd
3Ba
1,500+sqft
2Parking
$333/sqft
Condo TownMLS# W14176992Listed 2026-11-132 DOM
Cooling
Central Air
Basement
Finished
Just listed! New listings in Brampton often receive offers within the first week.
About this home
** RARE END UNIT! SOARING CATHEDRAL CEILINGS, NO REAR NEIGHBOURS & STEPS TO CHINGUACOUSY PARK! ** Discover this beautiful 3-bedroom, 3-bathroom townhome offering an exceptional combination of space, style and privacy! The bright main level features hardwood floors, spacious living and dining areas, and an upgraded kitchen with stainless steel appliances, stylish backsplash, pot lights and under-cabinet lighting. The true SHOWSTOPPER is the spectacular upper-level family room featuring soaring cathedral ceilings, a cozy fireplace and an impressive Palladian window that fills the space with natural light! The finished basement provides even more versatile living space for relaxing, entertaining or working from home. Step outside to your private backyard retreat with NO REAR NEIGHBOURS and peaceful green-space views! Additional highlights include California shutters, Nest thermostat, attached garage and access to the complex's outdoor pool. ** LOCATION, LOCATION, LOCATION! ** Directly across from Chinguacousy Park, offering year-round recreation and entertainment! Walk to Bramalea City Centre, Bramalea Transit Terminal, nearby schools, parks and scenic trails for walking, jogging and cycling. Shopping, dining, everyday essentials and convenient transit connections are all within easy reach! ** MOVE-IN READY! ** A rare opportunity to enjoy generous living space, privacy and an unbeatable lifestyle in one fantastic location. ** DON'T MISS IT! **
PoolGarageHardwoodFireplace
Rooms
Main Floor
| Kitchen | 4.90 × 2.26 m | Granite Counters W/O To Greenbelt W/O To Patio |
| Living Room | 7.98 × 3.00 m | Hardwood Floor |
| Dining Room | 7.98 × 3.00 m | California Shutters Hardwood Floor South View |
Second Floor
| Primary Bedroom | 4.62 × 3.12 m | His and Hers Closets Hardwood Floor 4 Pc Ensuite |
| Bedroom 2 | 4.04 × 2.82 m | Hardwood Floor South View Closet |
| Bedroom 3 | 3.10 × 2.92 m | Hardwood Floor California Shutters South View |
Basement
| Laundry | 7.98 × 3.00 m | Laminate |
Other
| Family Room | 5.82 × 3.15 m | California Shutters Hardwood Floor Fireplace |
| Room | — |
Features
- Auto Garage Door Remote
- Porch
- Recreational Area
- Finished
- Central Air
- 2-Storey
Financials
Annual Taxes
$4,211.36
Estimated Rental Income
Entire property$3,200 – $4,200/mo
Rental yield7.7% – 10.1%
*Estimates based on comparable rentals in the area. Actual income may vary.
Market Data — Brampton
Days on market2 days
Buyer's MarketSeller's Market
Based on active listings in Brampton. Data updates daily.
Demographics — Brampton
Population
656,480
Avg Household Income
$98,000
Age Distribution
0-19
24%
20-34
22%
35-49
22%
50-64
19%
65+
13%
Ownership79% own · 21% rent
EnglishPunjabiHindiUrduGujarati
Getting around
How walkable, bikeable, and transit-friendly this neighbourhood is.
84
/ 100
Walk Score
Very Walkable
84
/ 100
Transit Score
Excellent Transit
61
/ 100
Bike Score
Bikeable
Scores are estimates based on neighbourhood data and are for informational purposes only.
MLS® data courtesy of the Toronto Regional Real Estate Board (TRREB).
The information provided herein must only be used by consumers that have a bona fide interest in the purchase, sale, or lease of real estate and may not be used for any commercial purpose or any other purpose. Listing information is deemed reliable but is not guaranteed accurate by the Toronto Regional Real Estate Board, the listing brokerage, or this website. The trademarks REALTOR®, REALTORS® and the REALTOR® logo are controlled by The Canadian Real Estate Association (CREA) and identify real estate professionals who are members of CREA. MLS®, Multiple Listing Service®, and the associated logos are owned by CREA. Not intended to solicit properties currently listed for sale or buyers under contract.
You may also like
More homes in Brampton
Hand-picked listings with a similar price range and style.
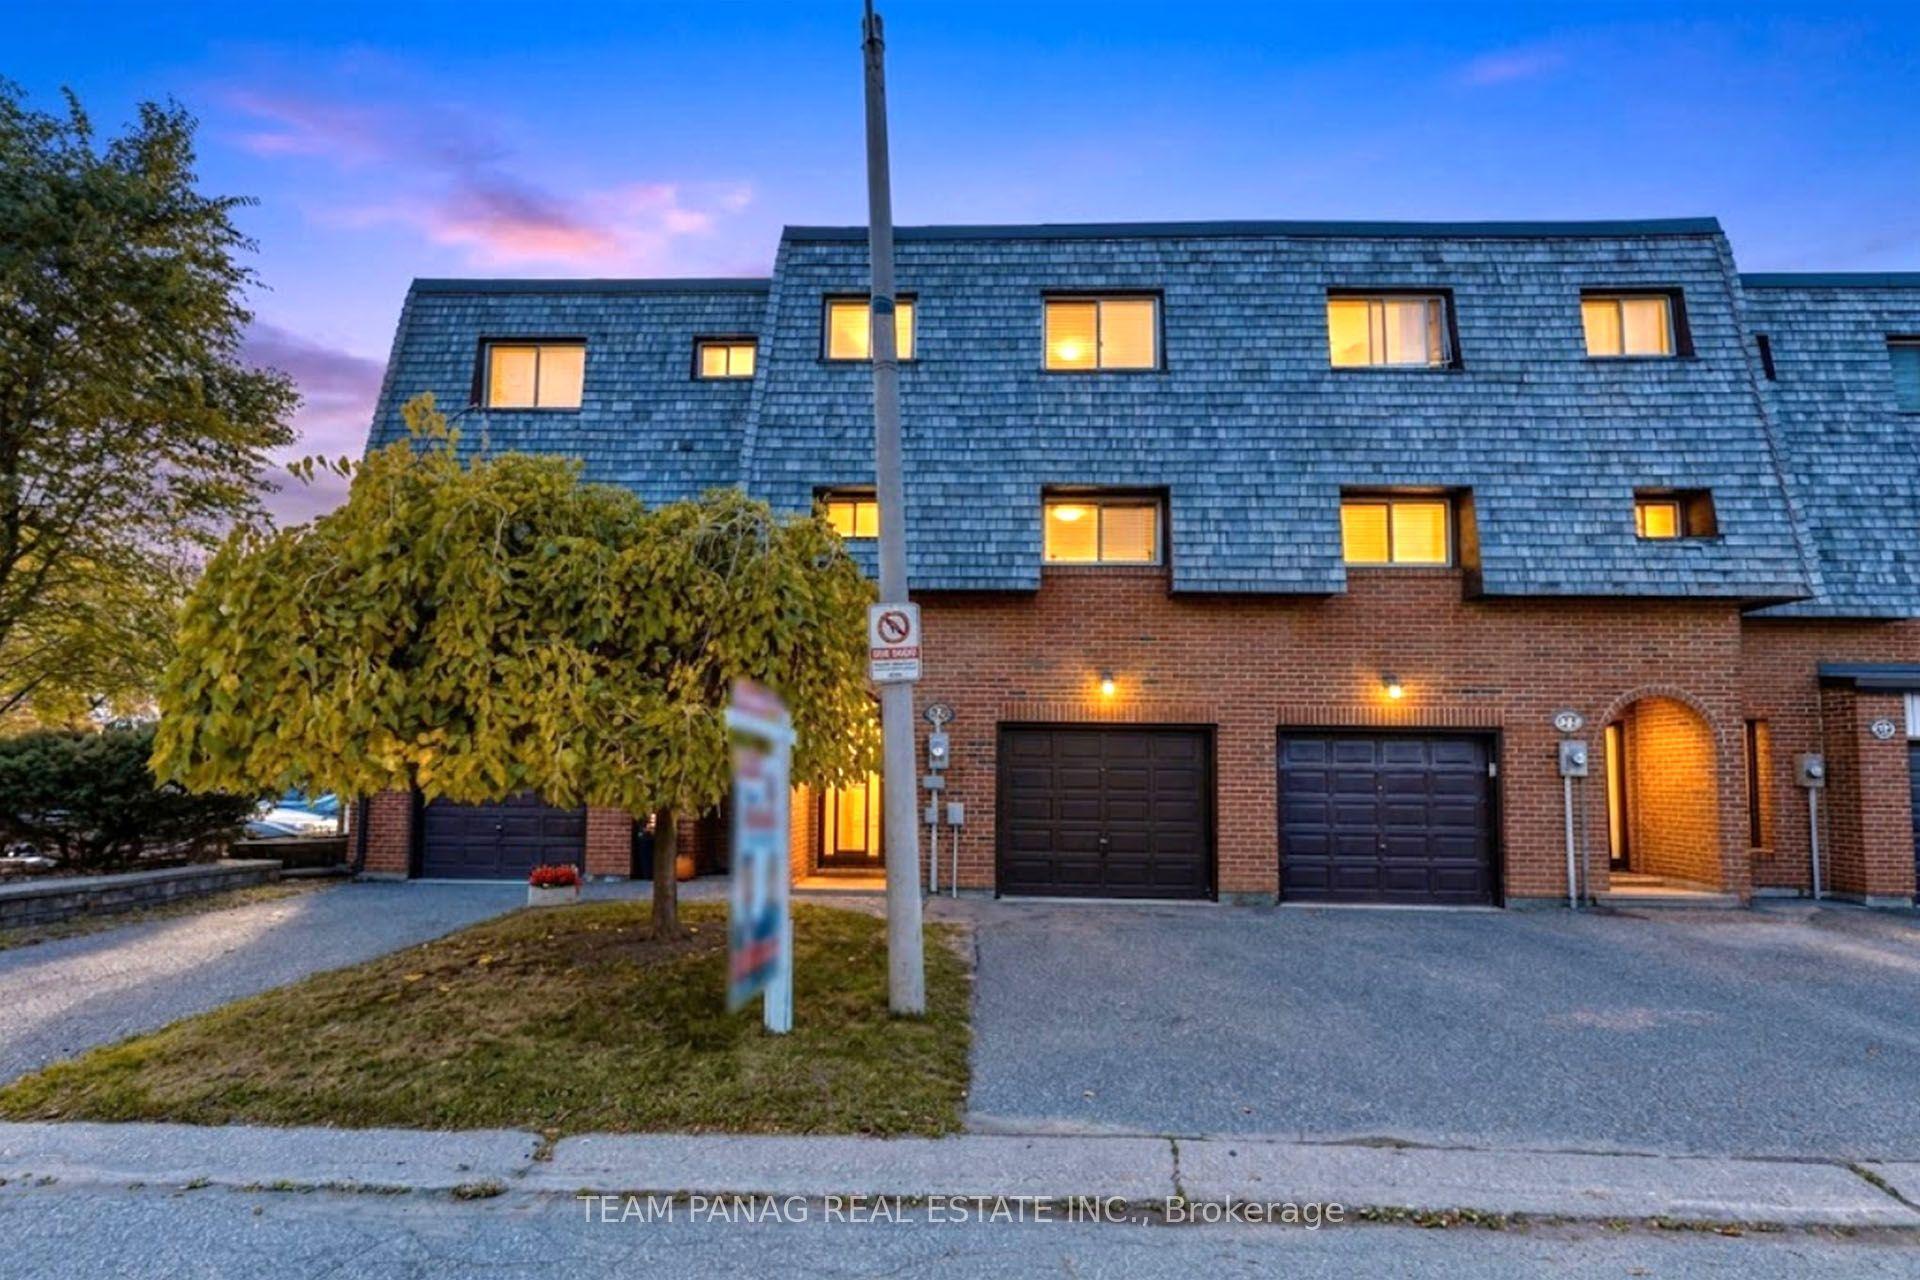
For Sale1 day ago
$399,800
Condo Town
est. $1,753/mo
28 Briar Path, Avondale
Brampton, ON
3 bd
2 ba
1,100
2
MLS# W14181652Team Panag Real Estate Inc.
WhatsApp Aman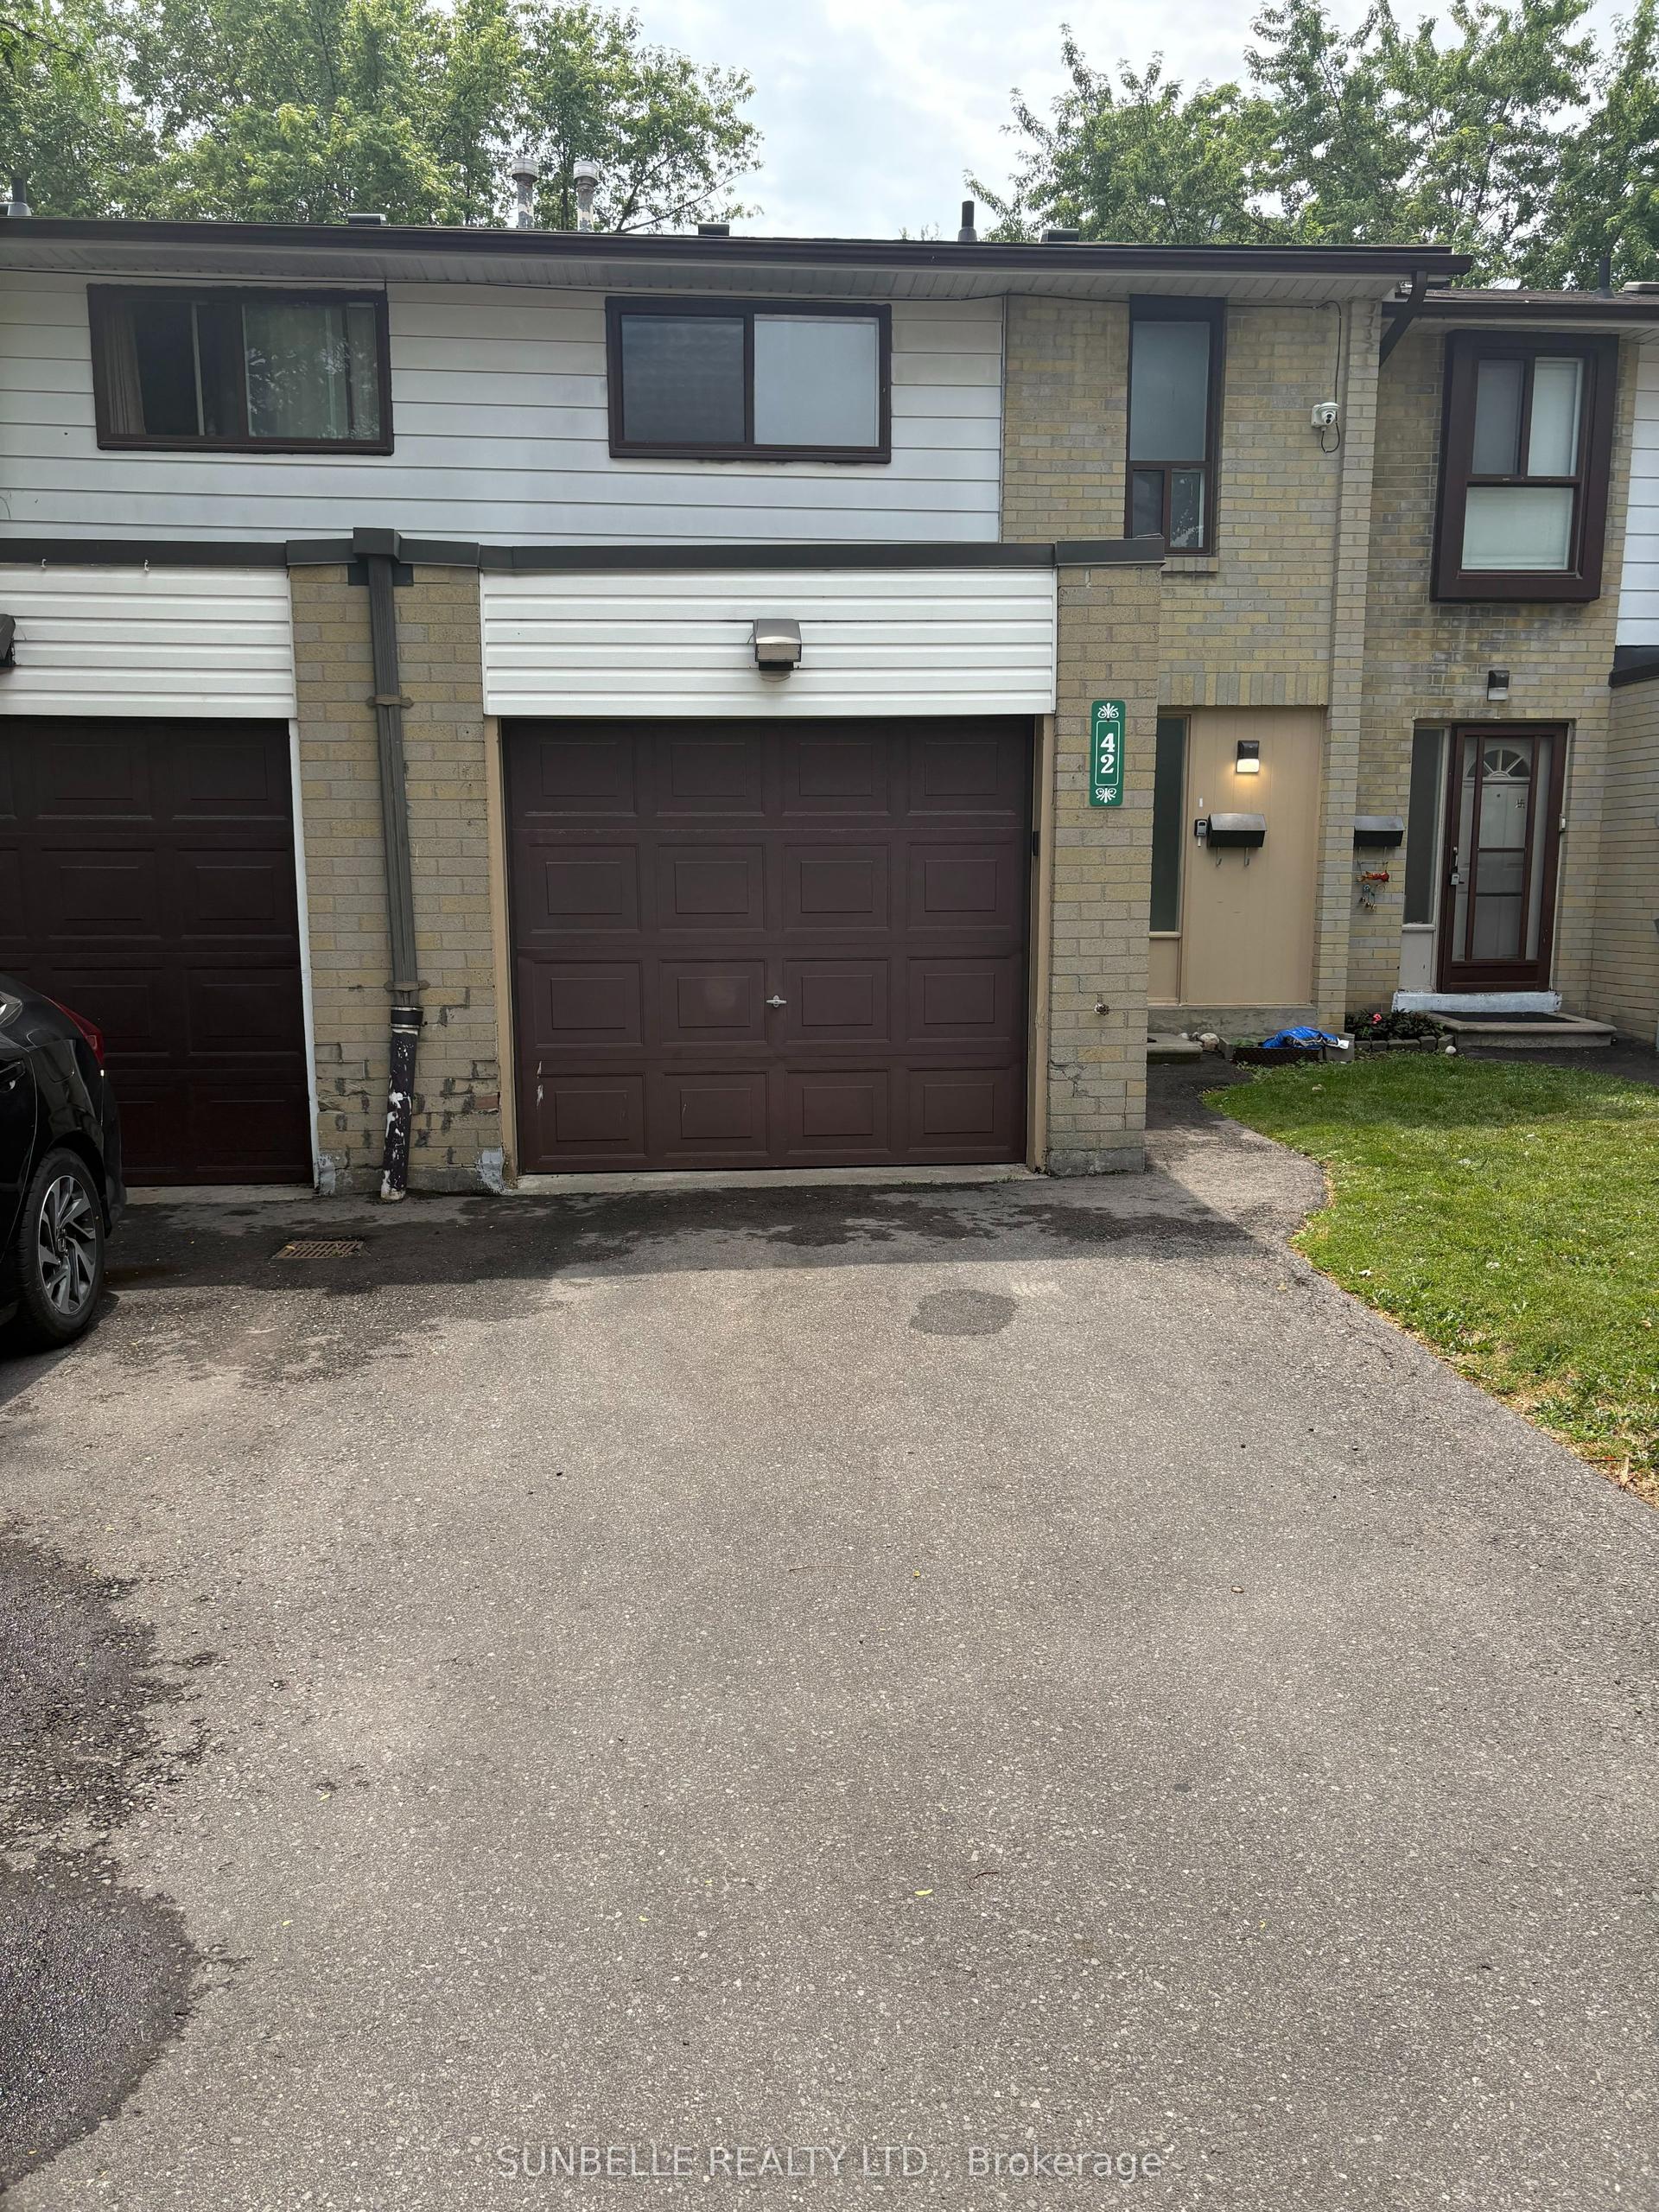
For Sale4 months ago
$529,900
Condo Town
est. $2,323/mo
42 Fleetwood Crescent, Southgate
Brampton, ON
3 bd
2 ba
1,100
2
MLS# W13601200Sunbelle Realty Ltd.
WhatsApp Aman