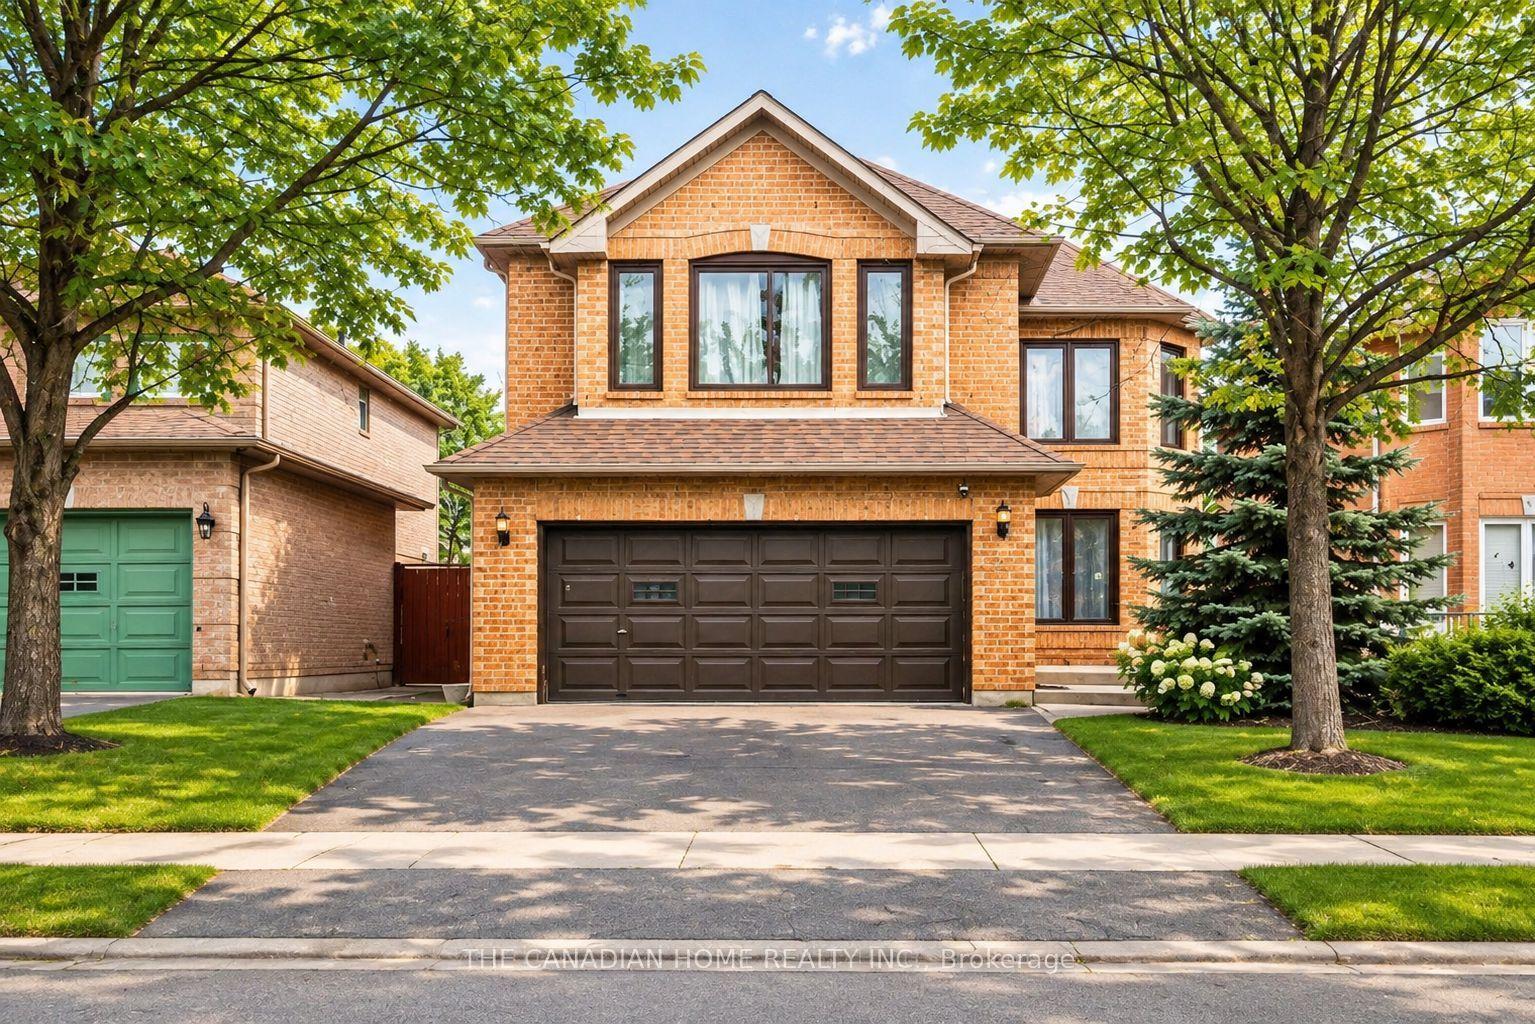
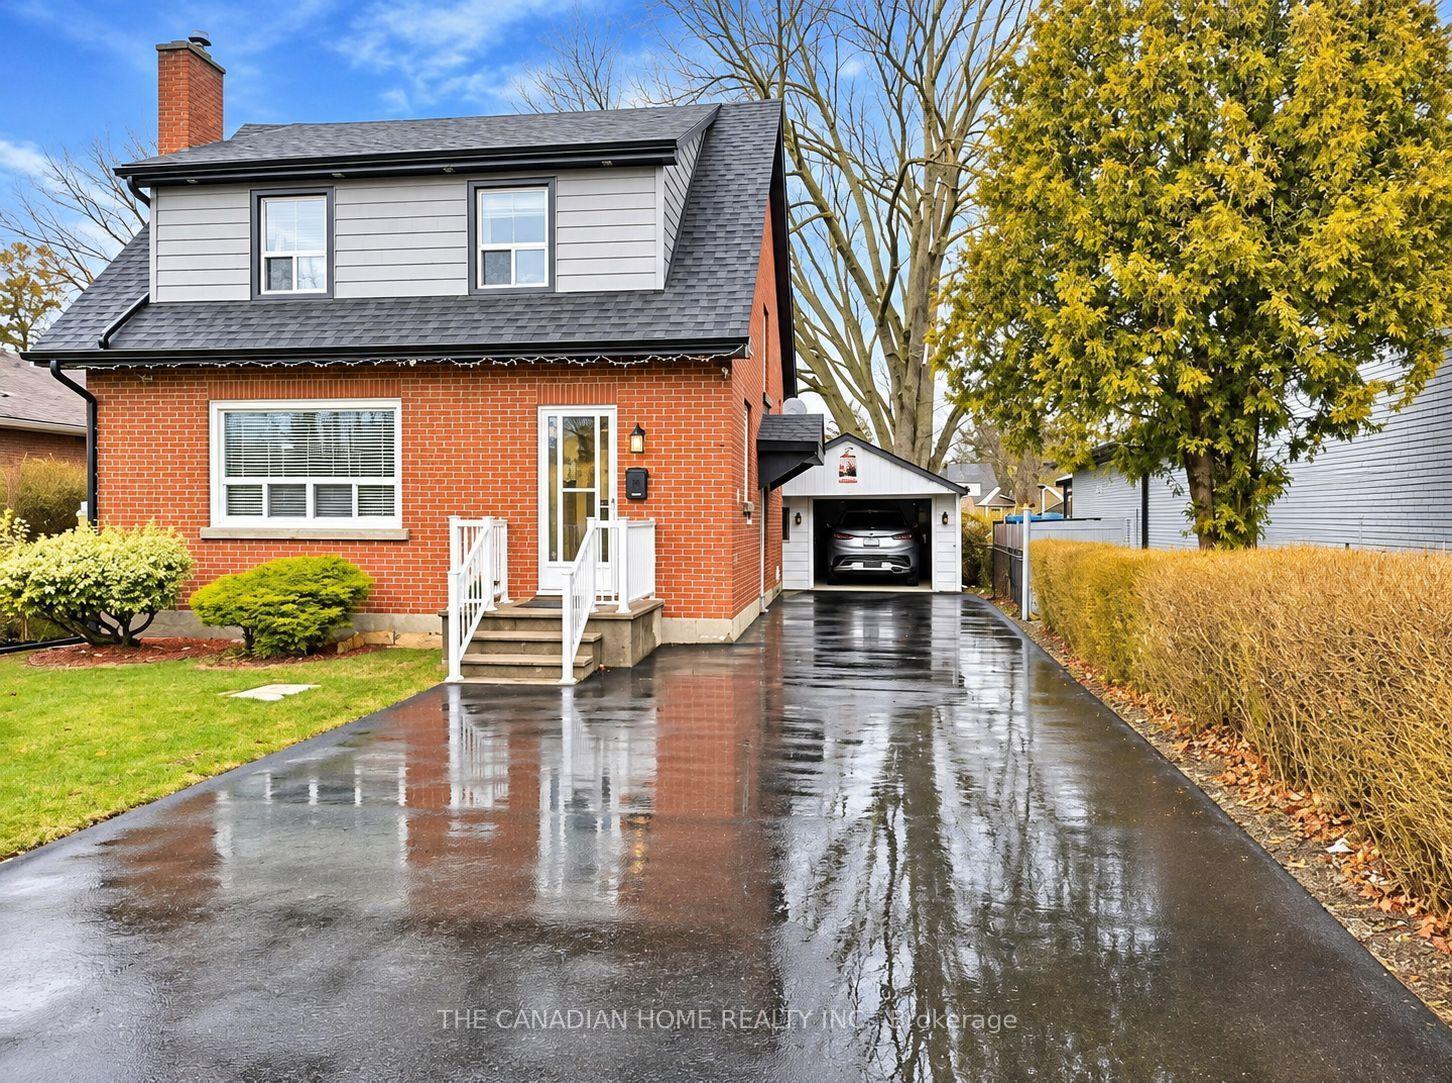
For Sale
Just Listed
Open House Sun 19–21
2 Whitehaven Drive
Heart Lake West, Brampton, ON
$1,175,000
3+2Bd
4Ba
1,750+sqft
6Parking
31.34 x 104.45 ftlot
$671/sqft
DetachedMLS# W14178218Listed 2026-11-136 DOM
Heating
On Demand Water Heater
Cooling
Central Air
Basement
Finished
About this home
Beautiful 4 bedroom home with a City of Brampton Registered 2 bedroom Additional Residential Unit basement appt., metal roof, crown moldings, laminate flooring, custom stained railings, tumbled stone backsplash, quartz / granite countertops and many other features available with a flexible move in date. The oversized family room has a wood burning fireplace, which makes it a perfect family gather point for relaxing, entertaining or watching a great movie with family and friends, or even conversion to a nanny suite. Bathrooms are elegantly done with beautiful tile, soaker tub, etc. as well as a master bedroom boasting an oversized well appointed glass shower to enjoy after a long day at work. The main floor laundry is just off the kitchen, making it easy to do laundry while cooking, keeping an eye on the kids, serving guests, etc. A wooden deck just off the main floor via a large patio door, is perfect for entertaining, cooking on the barbeque or just relaxing. The yard is fully fenced, which includes a shed for tool storage, lawn furniture, etc., along with a separate entrance for the tenant along with a private fenced and gated area for the tenant(s). Shopping, transportation routes, schools, a community centre, and much more are readily accessible. Parking for 2 cars in the garage and 4 cars in the driveway provide ample resident and tenant parking. This is an EXCELLENT opportunity for a family starting out to own a very spacious home with room to grow( have children, take care of parents, siblings, etc) with an existing revenue stream to help cover bills.
GarageFireplace
Rooms
Main Floor
| Living Room | 5.00 × 3.11 m |
Second Floor
| Bedroom | 3.20 × 2.70 m | |
| Bedroom 2 | 3.20 × 2.70 m | |
| Primary Bedroom | 5.80 × 3.00 m | |
| Bedroom 3 | 0.82 × 0.98 m | |
| Bathroom | 9.80 × 5.00 m | |
| Bathroom | — | Combined w/Primary |
Basement
| Family Room | 4.10 × 3.30 m | |
| Bedroom | 2.94 × 2.58 m | |
| Bedroom 2 | 3.12 × 3.03 m | |
| Kitchen | — | |
| Bedroom | 2.40 × 2.40 m | |
| Living Room | — | |
| Bedroom | — | |
| Bedroom 2 | — | |
| Bathroom | — |
Other
| Kitchen | 4.60 × 2.70 m | |
| Laundry | 2.10 × 1.60 m | |
| Foyer | 3.10 × 2.80 m | |
| Powder Room | 4.50 × 3.75 m | |
| Family Room | 5.70 × 5.70 m | Fireplace |
Features
- In-Law Suite
- Guest Accommodations
- In-Law Capability
- On Demand Water Heater
- Deck
- Patio
- Privacy
- Recreational Area
- Apartment
- Separate Entrance
- Finished
- Central Air
- 2-Storey
Financials
Annual Taxes
$5,619.01
Estimated Rental Income
Entire property$3,200 – $4,800/mo
Basement apartment$1,800 – $2,500/mo
Rental yield3.3% – 4.9%
*Estimates based on comparable rentals in the area. Actual income may vary.
Market Data — Brampton
Days on market6 days
Buyer's MarketSeller's Market
Based on active listings in Brampton. Data updates daily.
Demographics — Brampton
Population
656,480
Avg Household Income
$98,000
Age Distribution
0-19
24%
20-34
22%
35-49
22%
50-64
19%
65+
13%
Ownership79% own · 21% rent
EnglishPunjabiHindiUrduGujarati
Getting around
How walkable, bikeable, and transit-friendly this neighbourhood is.
78
/ 100
Walk Score
Very Walkable
58
/ 100
Transit Score
Good Transit
62
/ 100
Bike Score
Bikeable
Scores are estimates based on neighbourhood data and are for informational purposes only.
MLS® data courtesy of the Toronto Regional Real Estate Board (TRREB).
The information provided herein must only be used by consumers that have a bona fide interest in the purchase, sale, or lease of real estate and may not be used for any commercial purpose or any other purpose. Listing information is deemed reliable but is not guaranteed accurate by the Toronto Regional Real Estate Board, the listing brokerage, or this website. The trademarks REALTOR®, REALTORS® and the REALTOR® logo are controlled by The Canadian Real Estate Association (CREA) and identify real estate professionals who are members of CREA. MLS®, Multiple Listing Service®, and the associated logos are owned by CREA. Not intended to solicit properties currently listed for sale or buyers under contract.
You may also like
More homes in Brampton
Hand-picked listings with a similar price range and style.
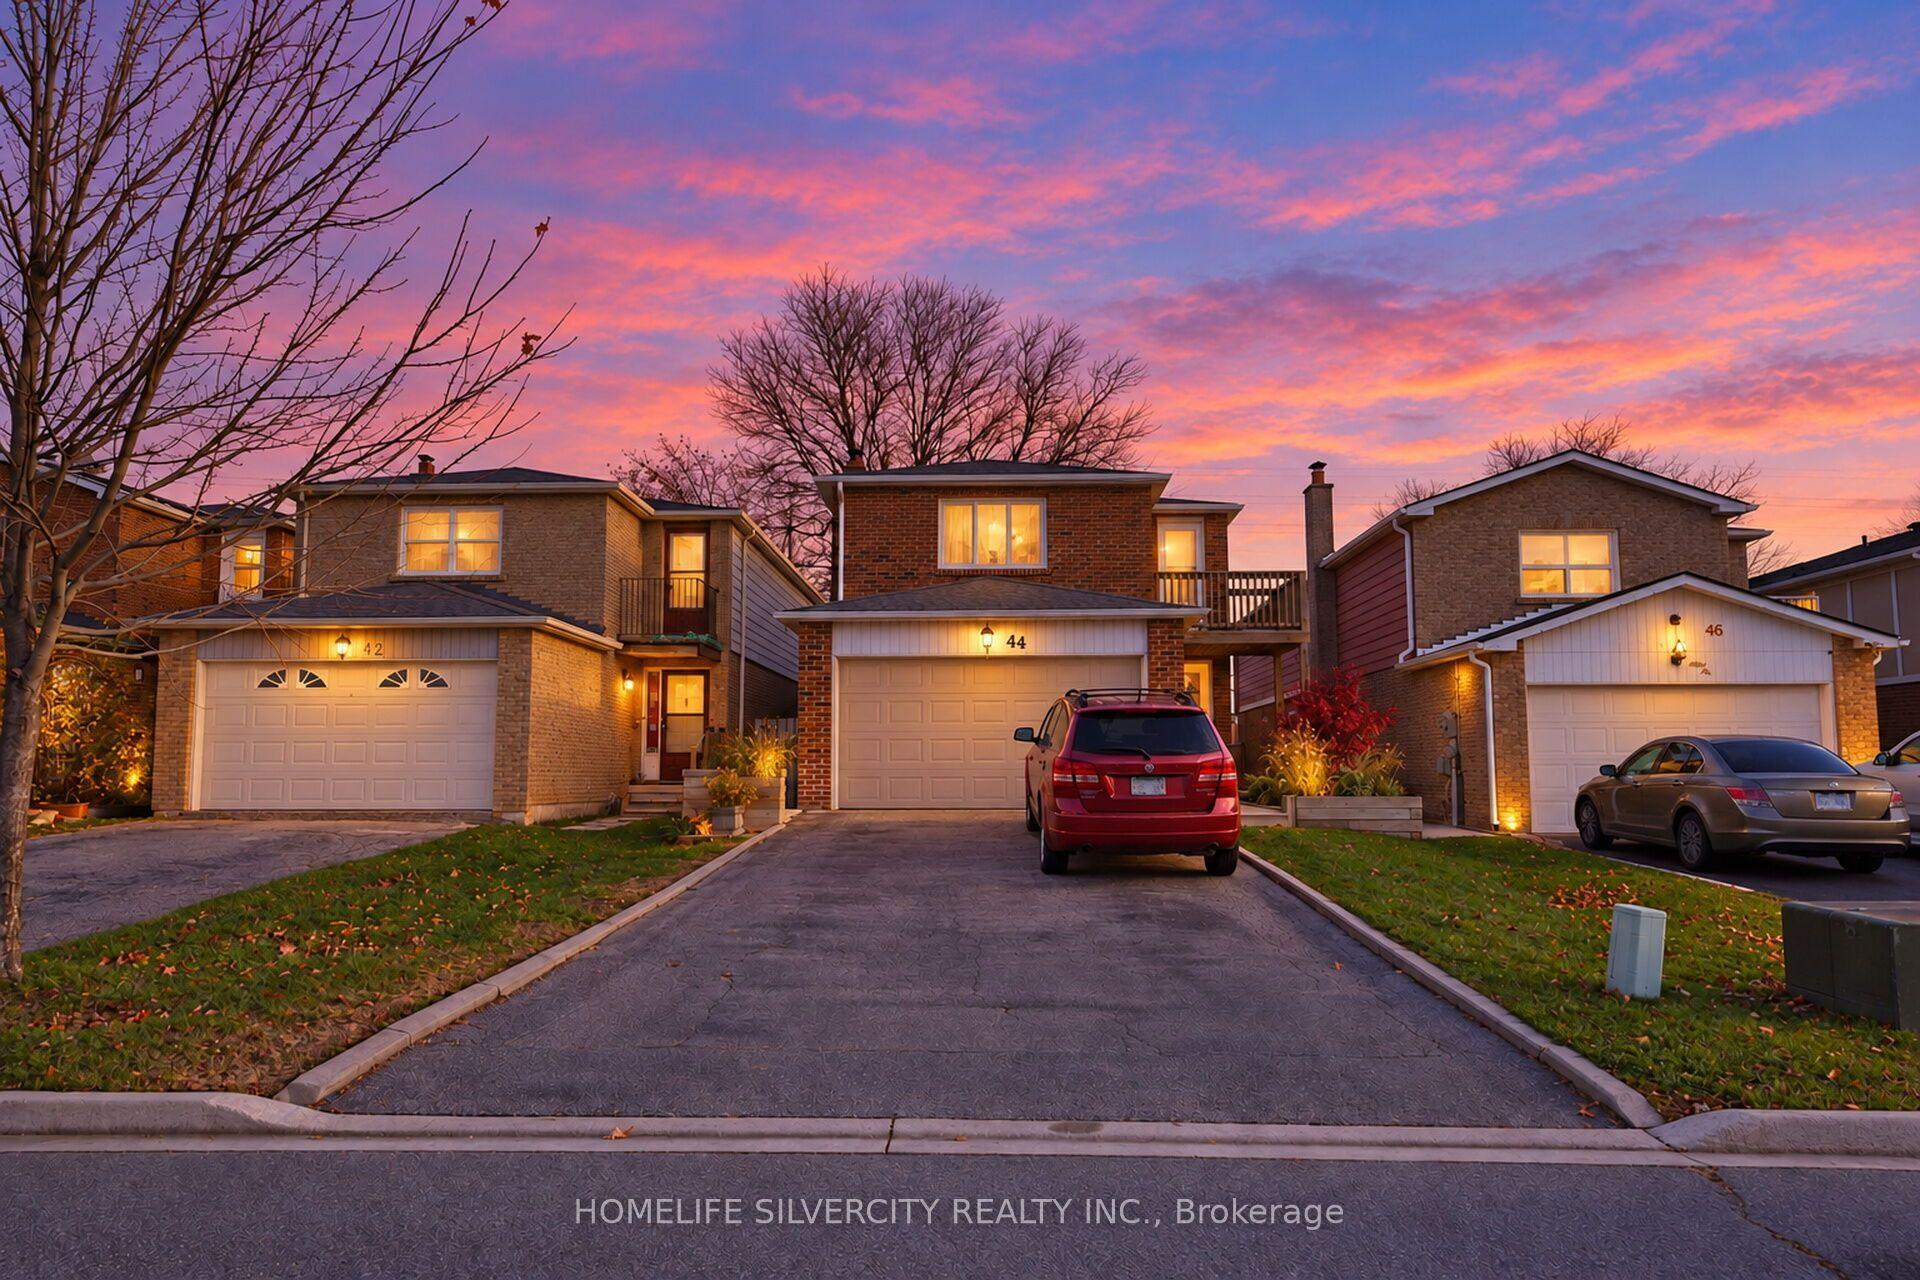
For SaleJust listed
$999,900
Detached
est. $4,384/mo
44 Hudson Drive, Fletcher's West
Brampton, ON
4+1 bd
4 ba
2,250
6
MLS# W14197426Homelife Silvercity Realty Inc.
WhatsApp Aman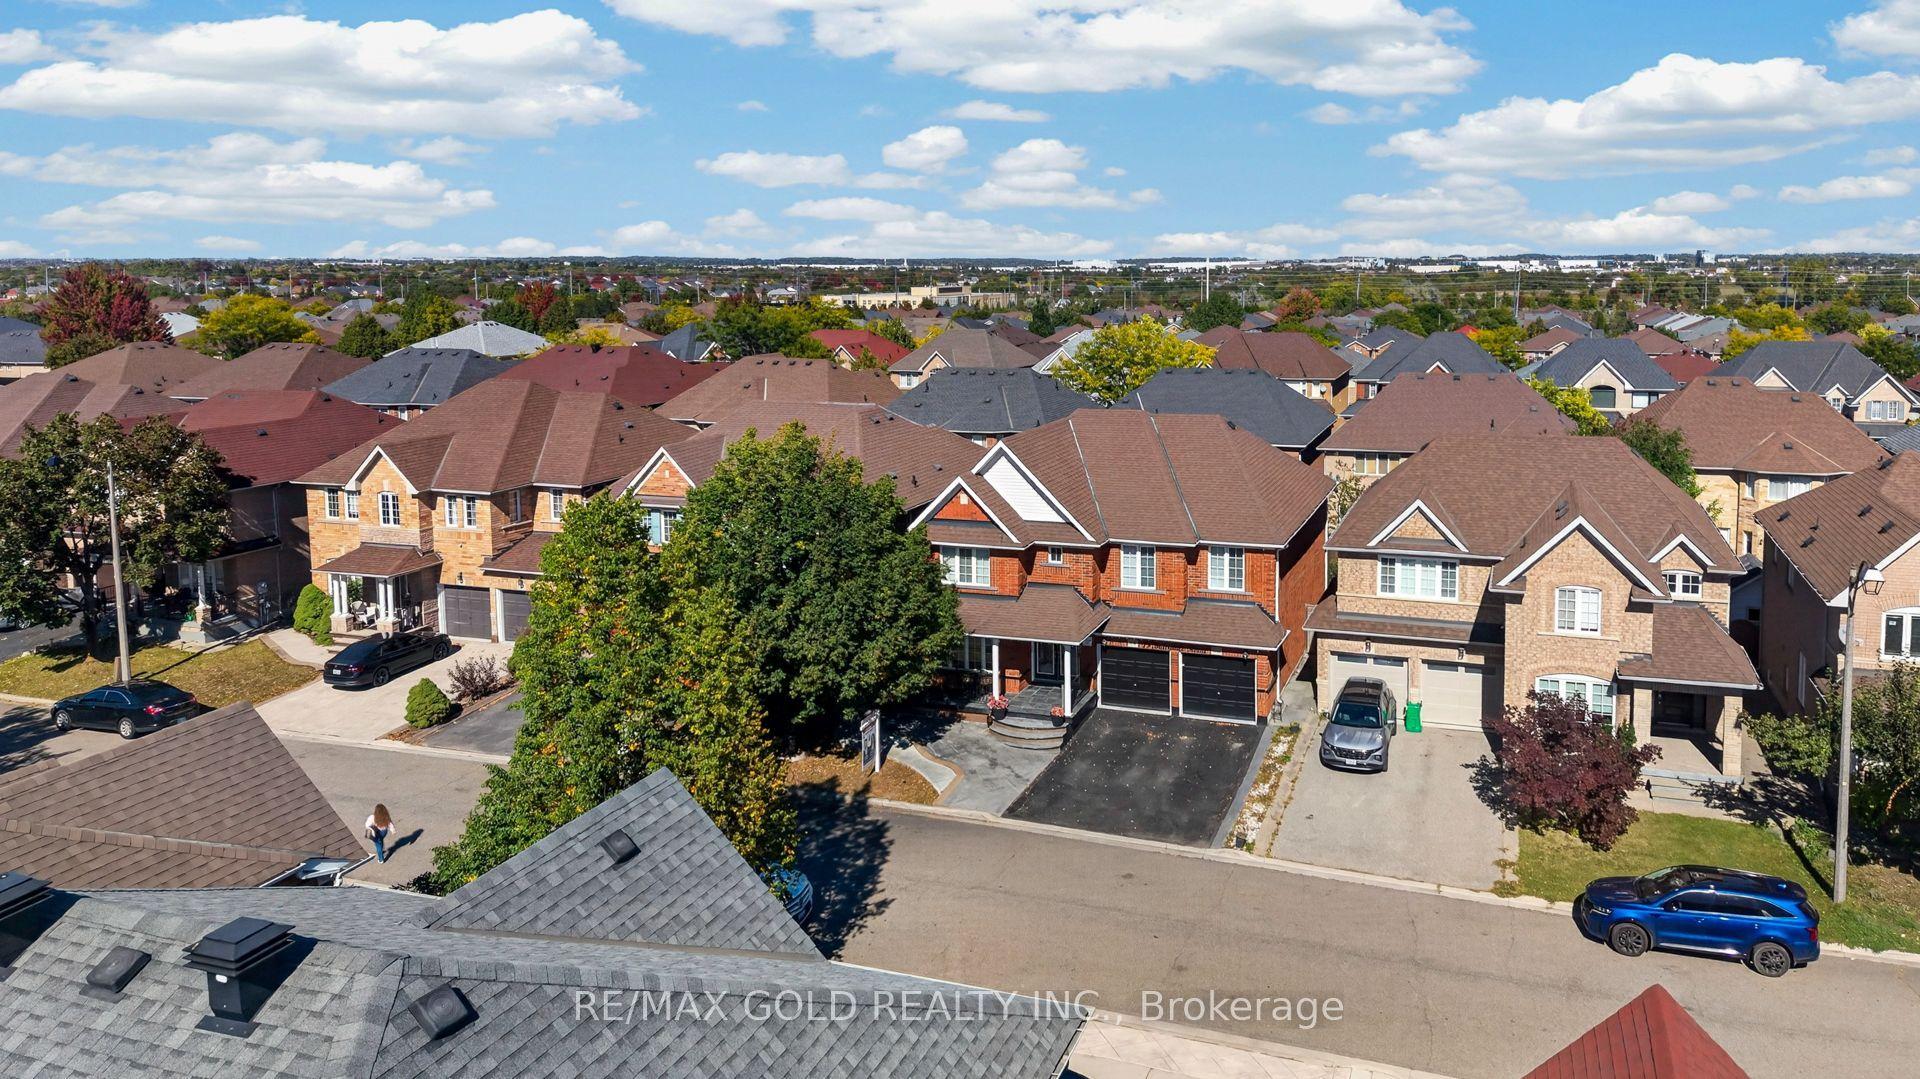
For Sale23 days ago
$1,155,000
Detached
est. $5,064/mo
19 Briardale Road, Fletcher's Meadow
Brampton, ON
4+3 bd
5 ba
3,250
6
MLS# W14125736Re/Max Gold Realty Inc.
WhatsApp Aman