For Sale
Just Listed
3200 William Coltson Avenue N 114 #114
1010 - JM Joshua Meadows, Oakville, ON
$775,000
2+1Bd
3Ba
1,300+sqft
1Parking
$596/sqft
Condo TownMLS# W14178792Listed 2026-11-133 DOM
Cooling
Central Air
Just listed! New listings in Oakville often receive offers within the first week.
About this home
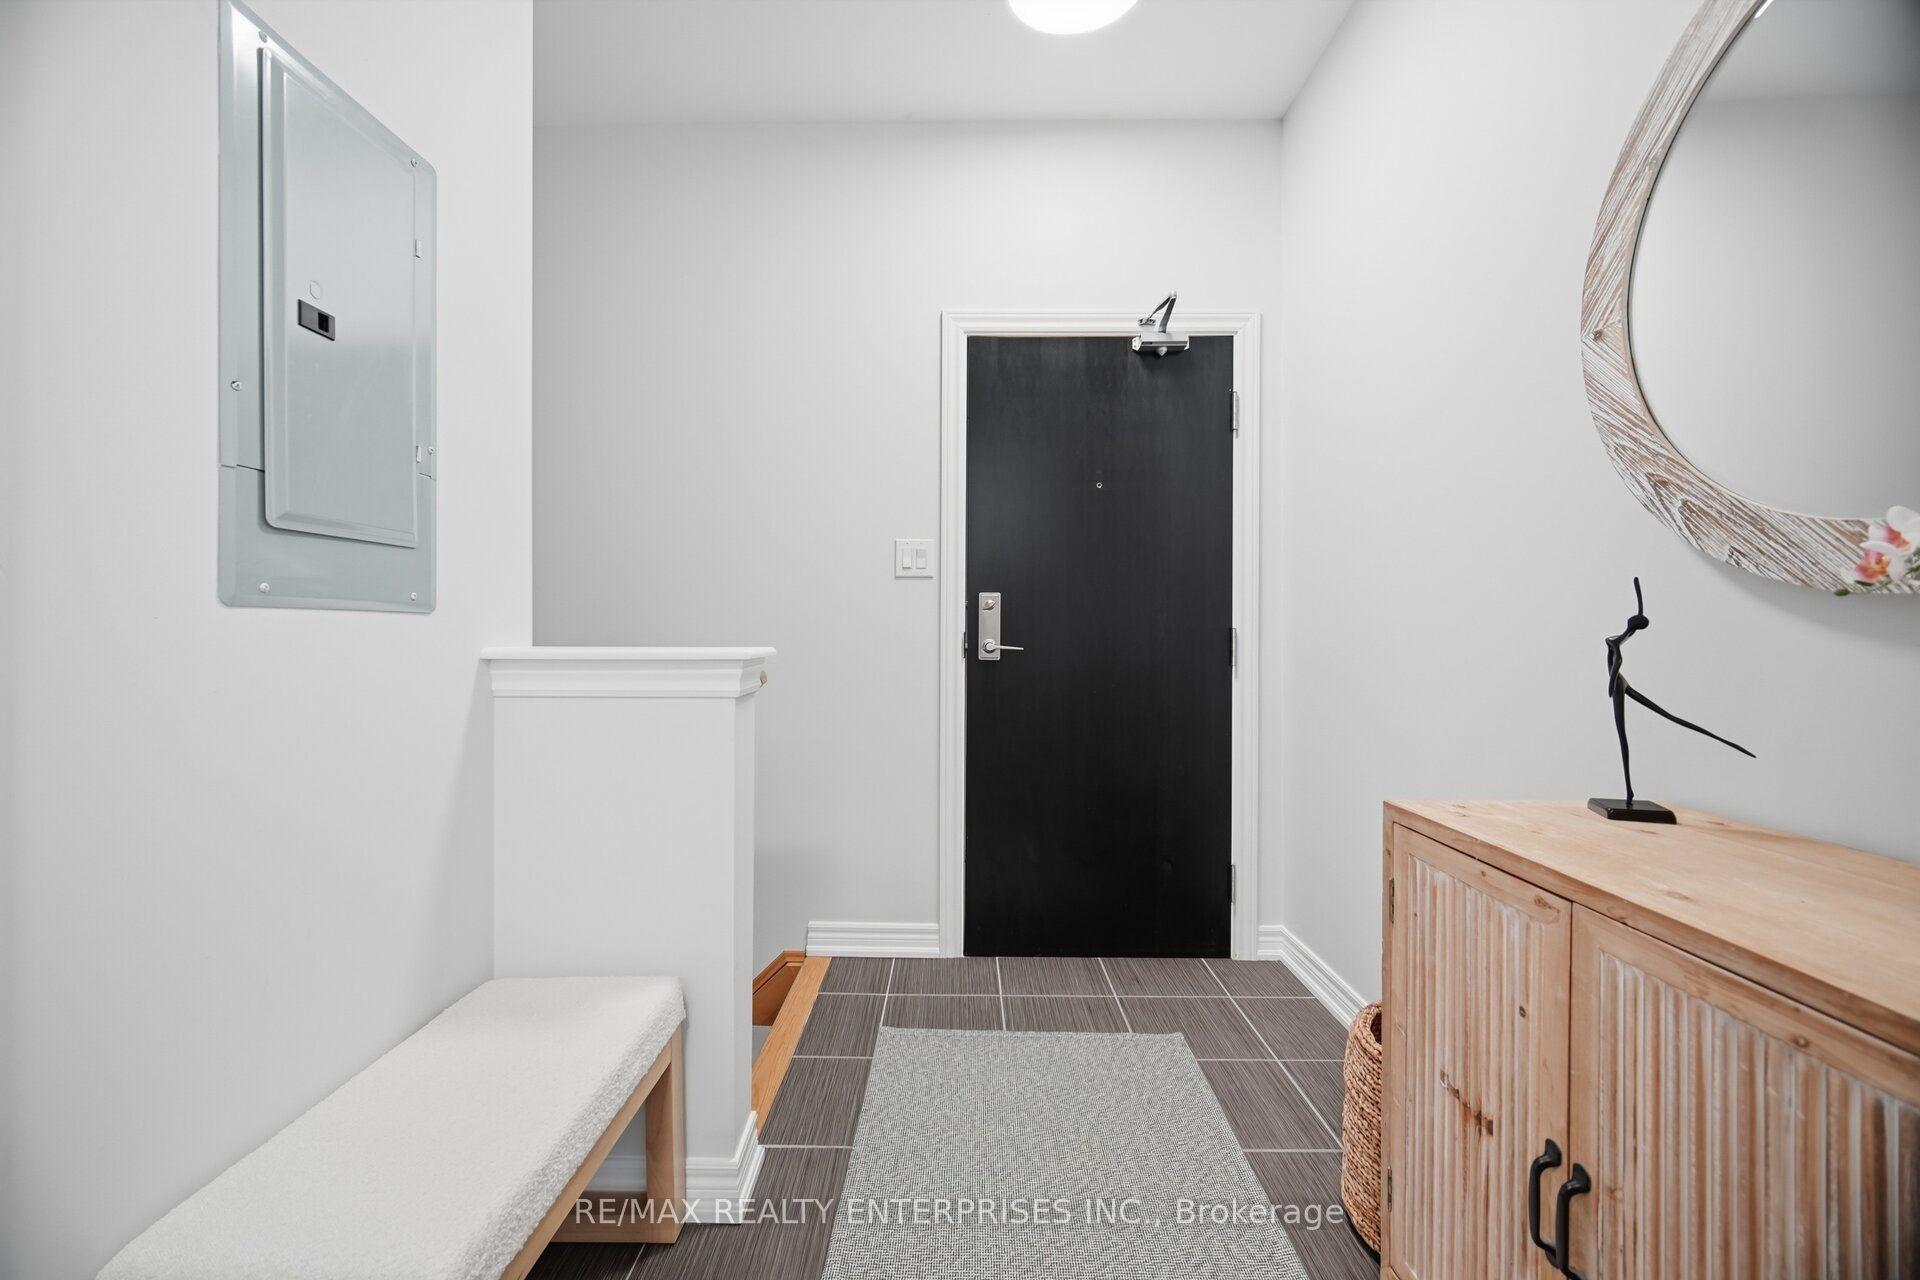
Prime Oakville Location on Trafalgar Road! Welcome to Upper West Side Condos! Experience luxury living in this stunning 1,399 sq. ft. condo townhome featuring 2 spacious bedrooms plus a den, located in one of Oakville's most sought-after developments. Boasting soaring 10-foot ceilings, contemporary finishes, and laminate flooring throughout, this beautifully designed residence offers the perfect blend of elegance, comfort, and functionality. The modern gourmet kitchen features sleek cabinetry, premium stainless steel appliances, and quartz countertops. The spacious primary bedroom offers a walk-in closet and a luxurious ensuite bathroom with a walk-in shower .Enjoy an exceptional collection of upscale amenities, including a virtual concierge, 24-hour security, smart building access with digital locks and keyless entry, a fully equipped fitness centre, elegant party room, entertainment lounge, and a beautifully landscaped 13th-floor rooftop terrace. Ideally situated along Trafalgar Road, with convenient access to shopping, restaurants, parks, schools, major highways, and public transit. Experience sophisticated urban living in the heart of Oakville. A rare opportunity to enjoy luxury, space, and convenience in one exceptional location!
Rooms
Second Floor
| Primary Bedroom | 0.00 × 0.00 m | Laminate Large Window Walk-In Closet(s) |
| Bedroom 2 | 0.00 × 0.00 m | Laminate Large Closet Large Window |
| Den | 0.00 × 0.00 m | Laminate |
Other
| Foyer | 0.00 × 0.00 m | Laminate 2 Pc Bath Large Closet |
| Kitchen | 0.00 × 0.00 m | Laminate Stainless Steel Appl Centre Island |
| Living Room | 0.00 × 0.00 m | Laminate Window Floor to Ceiling W/O To Terrace |
| Dining Room | 0.00 × 0.00 m | Laminate W/O To Terrace Window Floor to Ceiling |
| Pantry | 0.00 × 0.00 m | Laminate Enclosed |
Features
- Storage
- Carpet Free
- Patio
- None
- Central Air
- 2-Storey
Financials
Annual Taxes
$4,731.34
Estimated Rental Income
Entire property$2,600 – $3,500/mo
Rental yield4.0% – 5.4%
*Estimates based on comparable rentals in the area. Actual income may vary.
Market Data — Oakville
Days on market3 days
Buyer's MarketSeller's Market
Based on active listings in Oakville. Data updates daily.
Demographics — Oakville
Population
213,759
Avg Household Income
$152,000
Age Distribution
0-19
22%
20-34
16%
35-49
21%
50-64
22%
65+
19%
Ownership78% own · 22% rent
EnglishMandarinUrduArabicFrench
Getting around
How walkable, bikeable, and transit-friendly this neighbourhood is.
66
/ 100
Walk Score
Somewhat Walkable
57
/ 100
Transit Score
Good Transit
45
/ 100
Bike Score
Somewhat Bikeable
Scores are estimates based on neighbourhood data and are for informational purposes only.
MLS® data courtesy of the Toronto Regional Real Estate Board (TRREB).
The information provided herein must only be used by consumers that have a bona fide interest in the purchase, sale, or lease of real estate and may not be used for any commercial purpose or any other purpose. Listing information is deemed reliable but is not guaranteed accurate by the Toronto Regional Real Estate Board, the listing brokerage, or this website. The trademarks REALTOR®, REALTORS® and the REALTOR® logo are controlled by The Canadian Real Estate Association (CREA) and identify real estate professionals who are members of CREA. MLS®, Multiple Listing Service®, and the associated logos are owned by CREA. Not intended to solicit properties currently listed for sale or buyers under contract.
You may also like
More homes in Oakville
Hand-picked listings with a similar price range and style.
For Sale6 days ago
$689,888
Condo Town
est. $3,024/mo
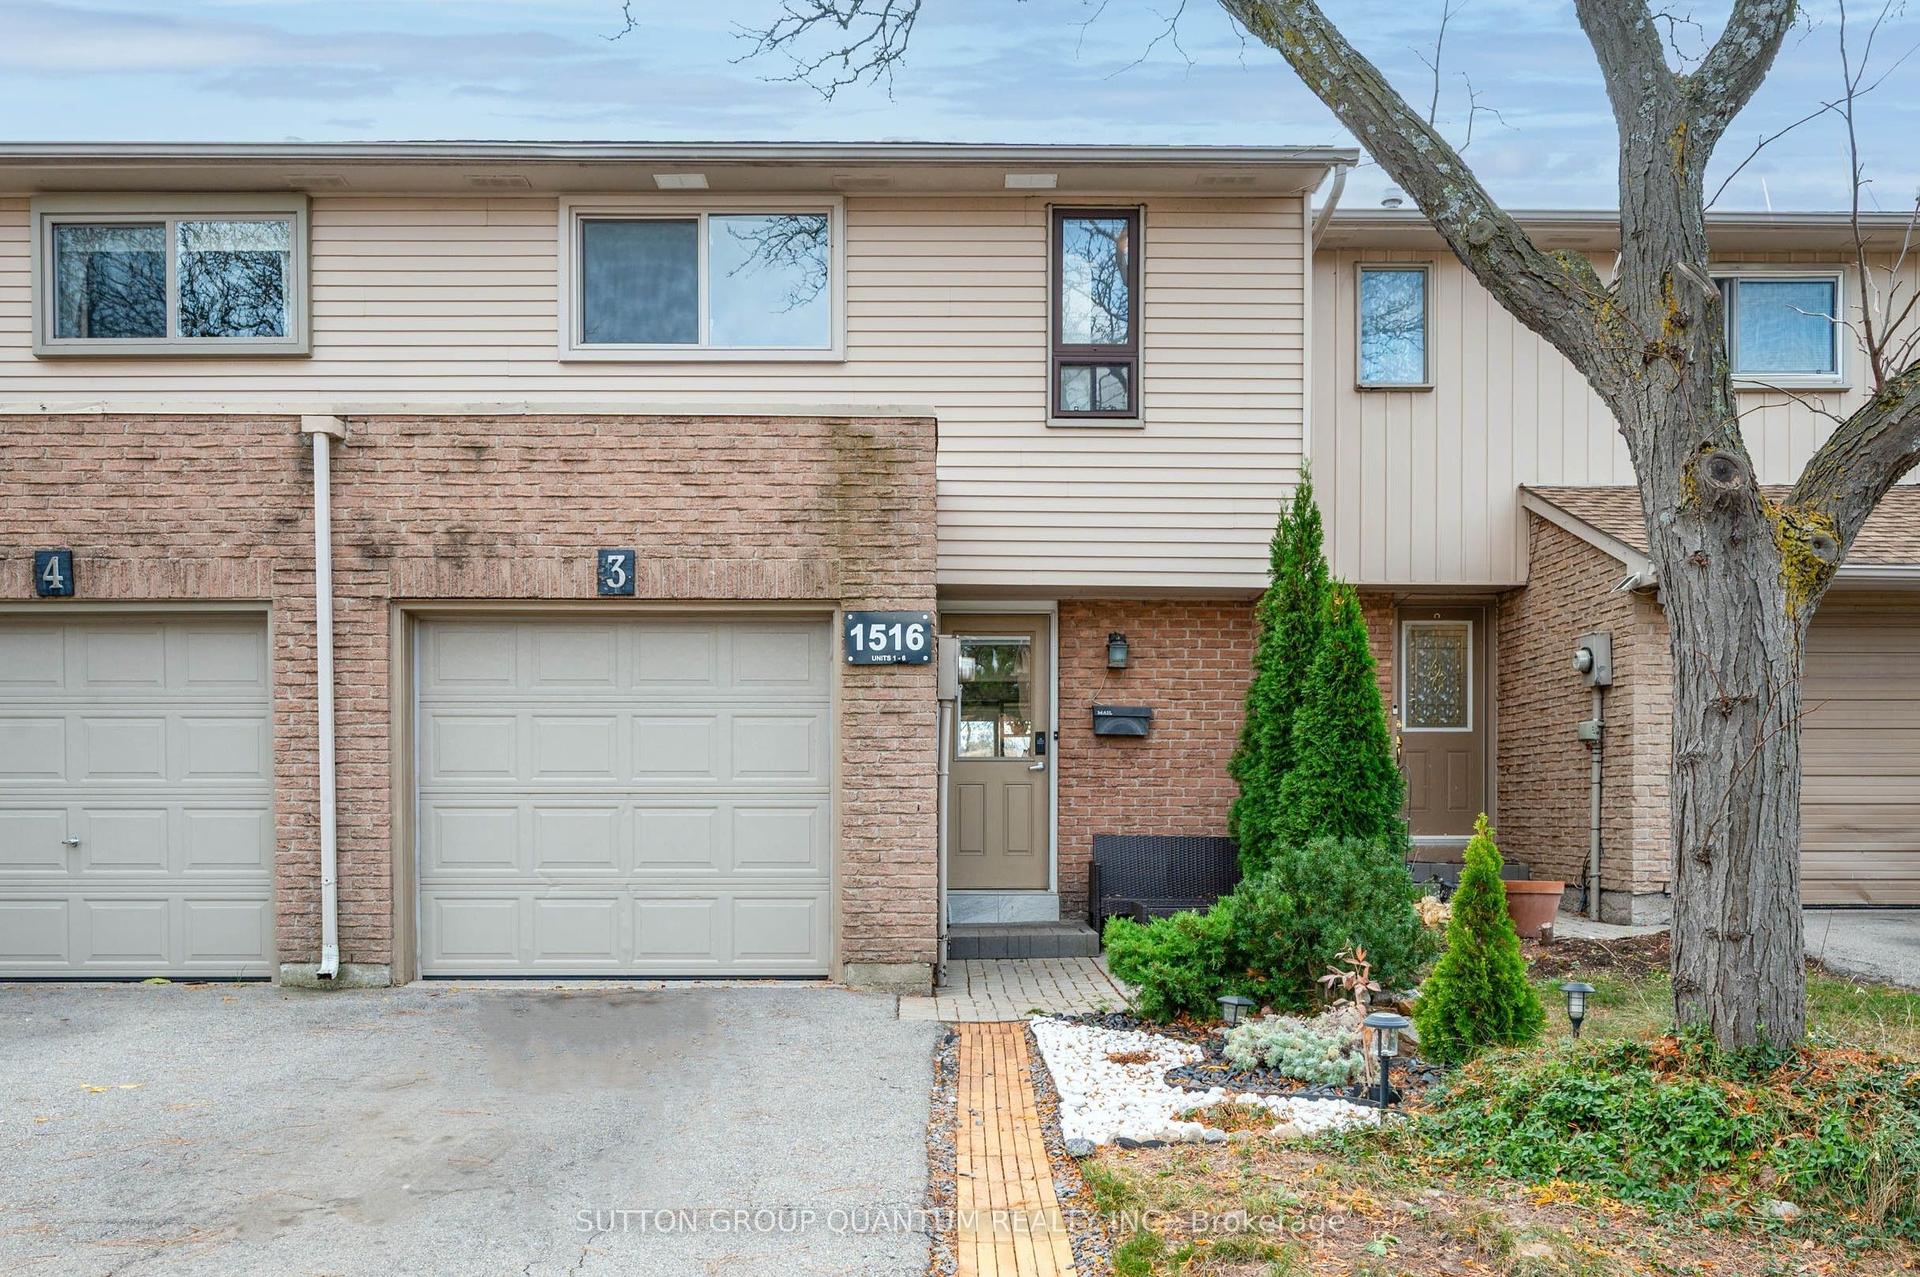
1516 Lancaster Drive 3 #3, 1005 - FA Falgarwood
Oakville, ON
3 bd
2 ba
1,300
3
MLS# W14167318Sutton Group Quantum Realty Inc.
WhatsApp Aman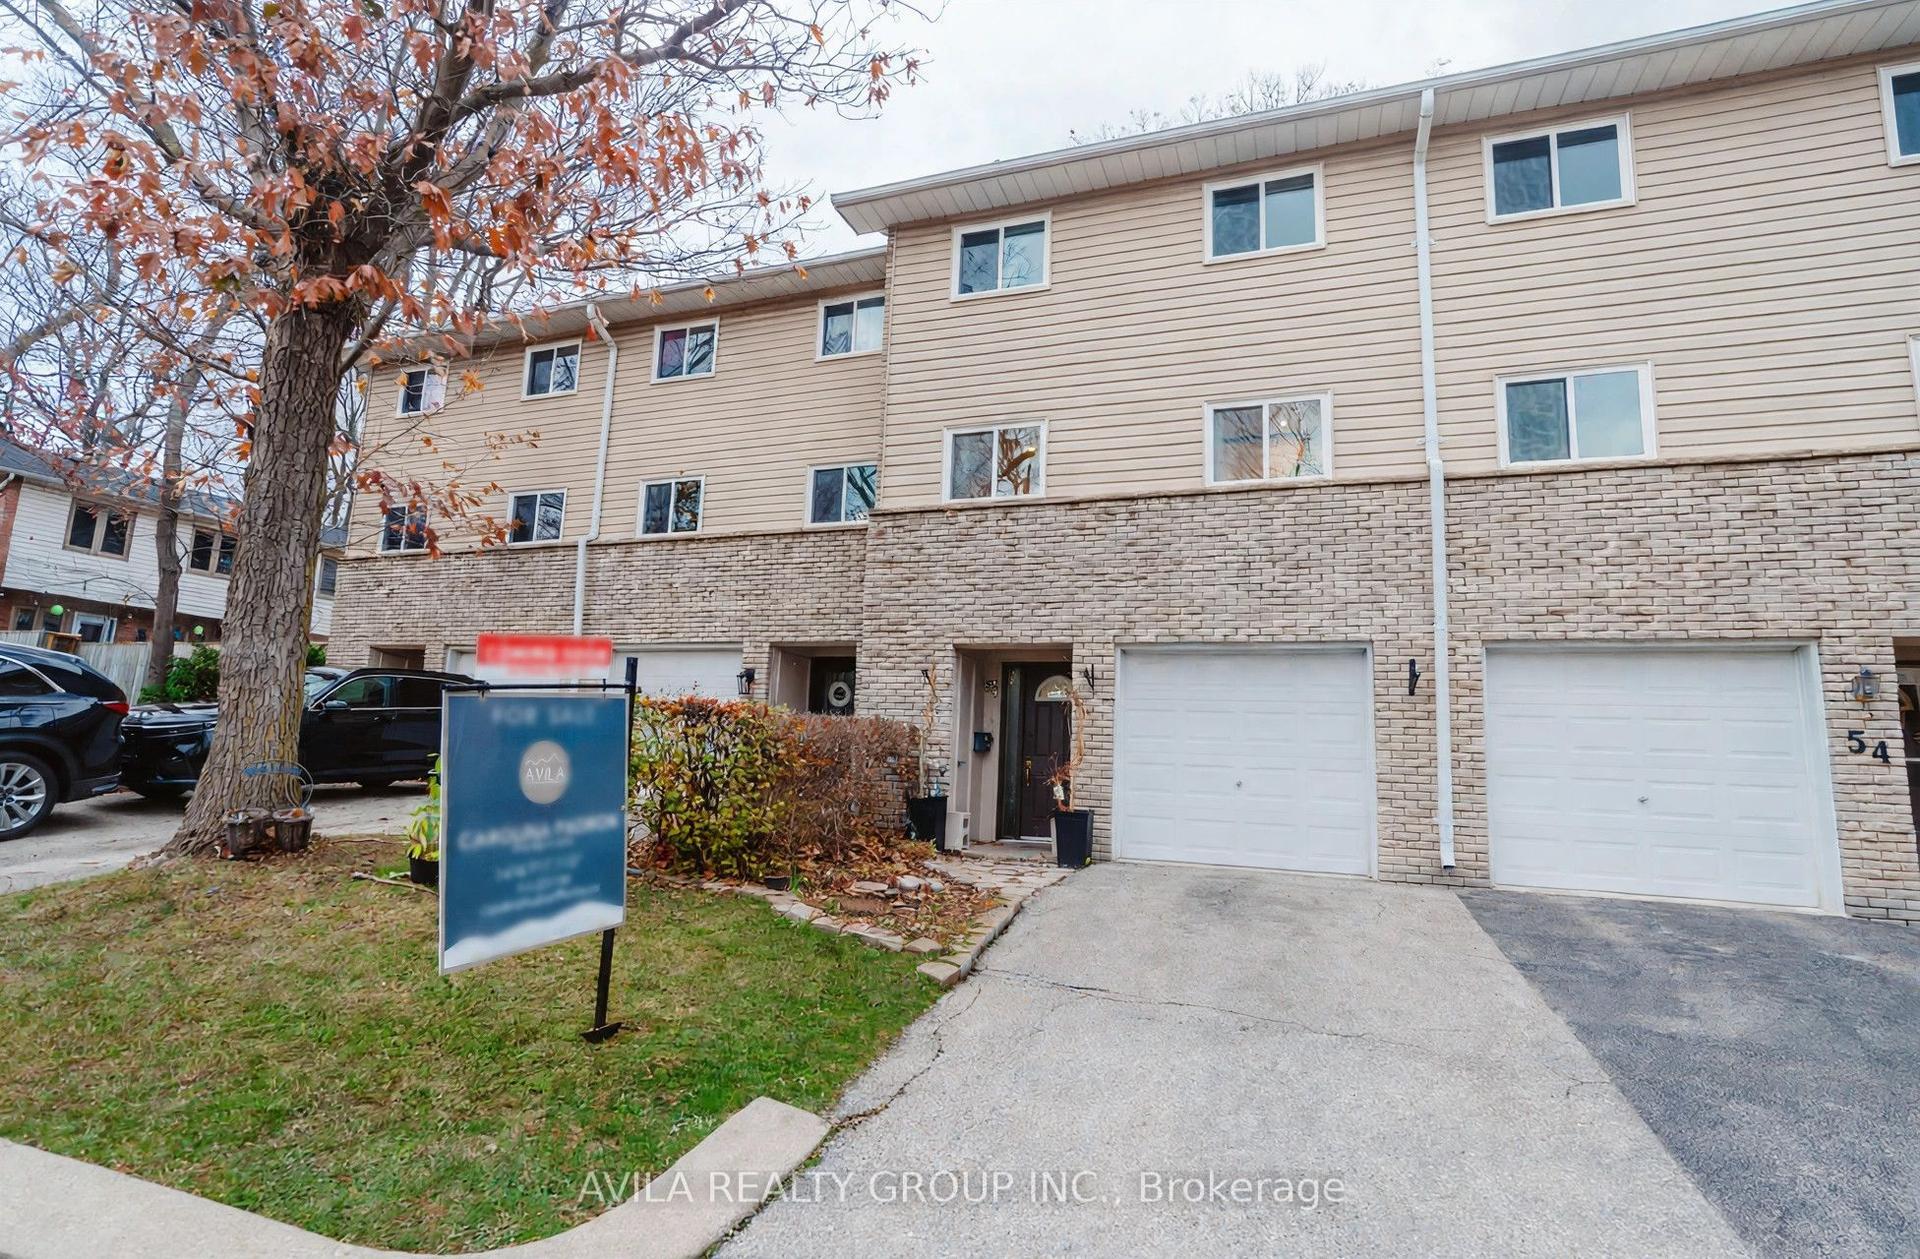
For Sale1 day ago
$639,000
Condo Town
est. $2,801/mo
1270 Gainsborough Drive 53 #53, 1005 - FA Falgarwood
Oakville, ON
3+1 bd
2 ba
1,300
2
MLS# W14182472Avila Realty Group Inc.
WhatsApp Aman