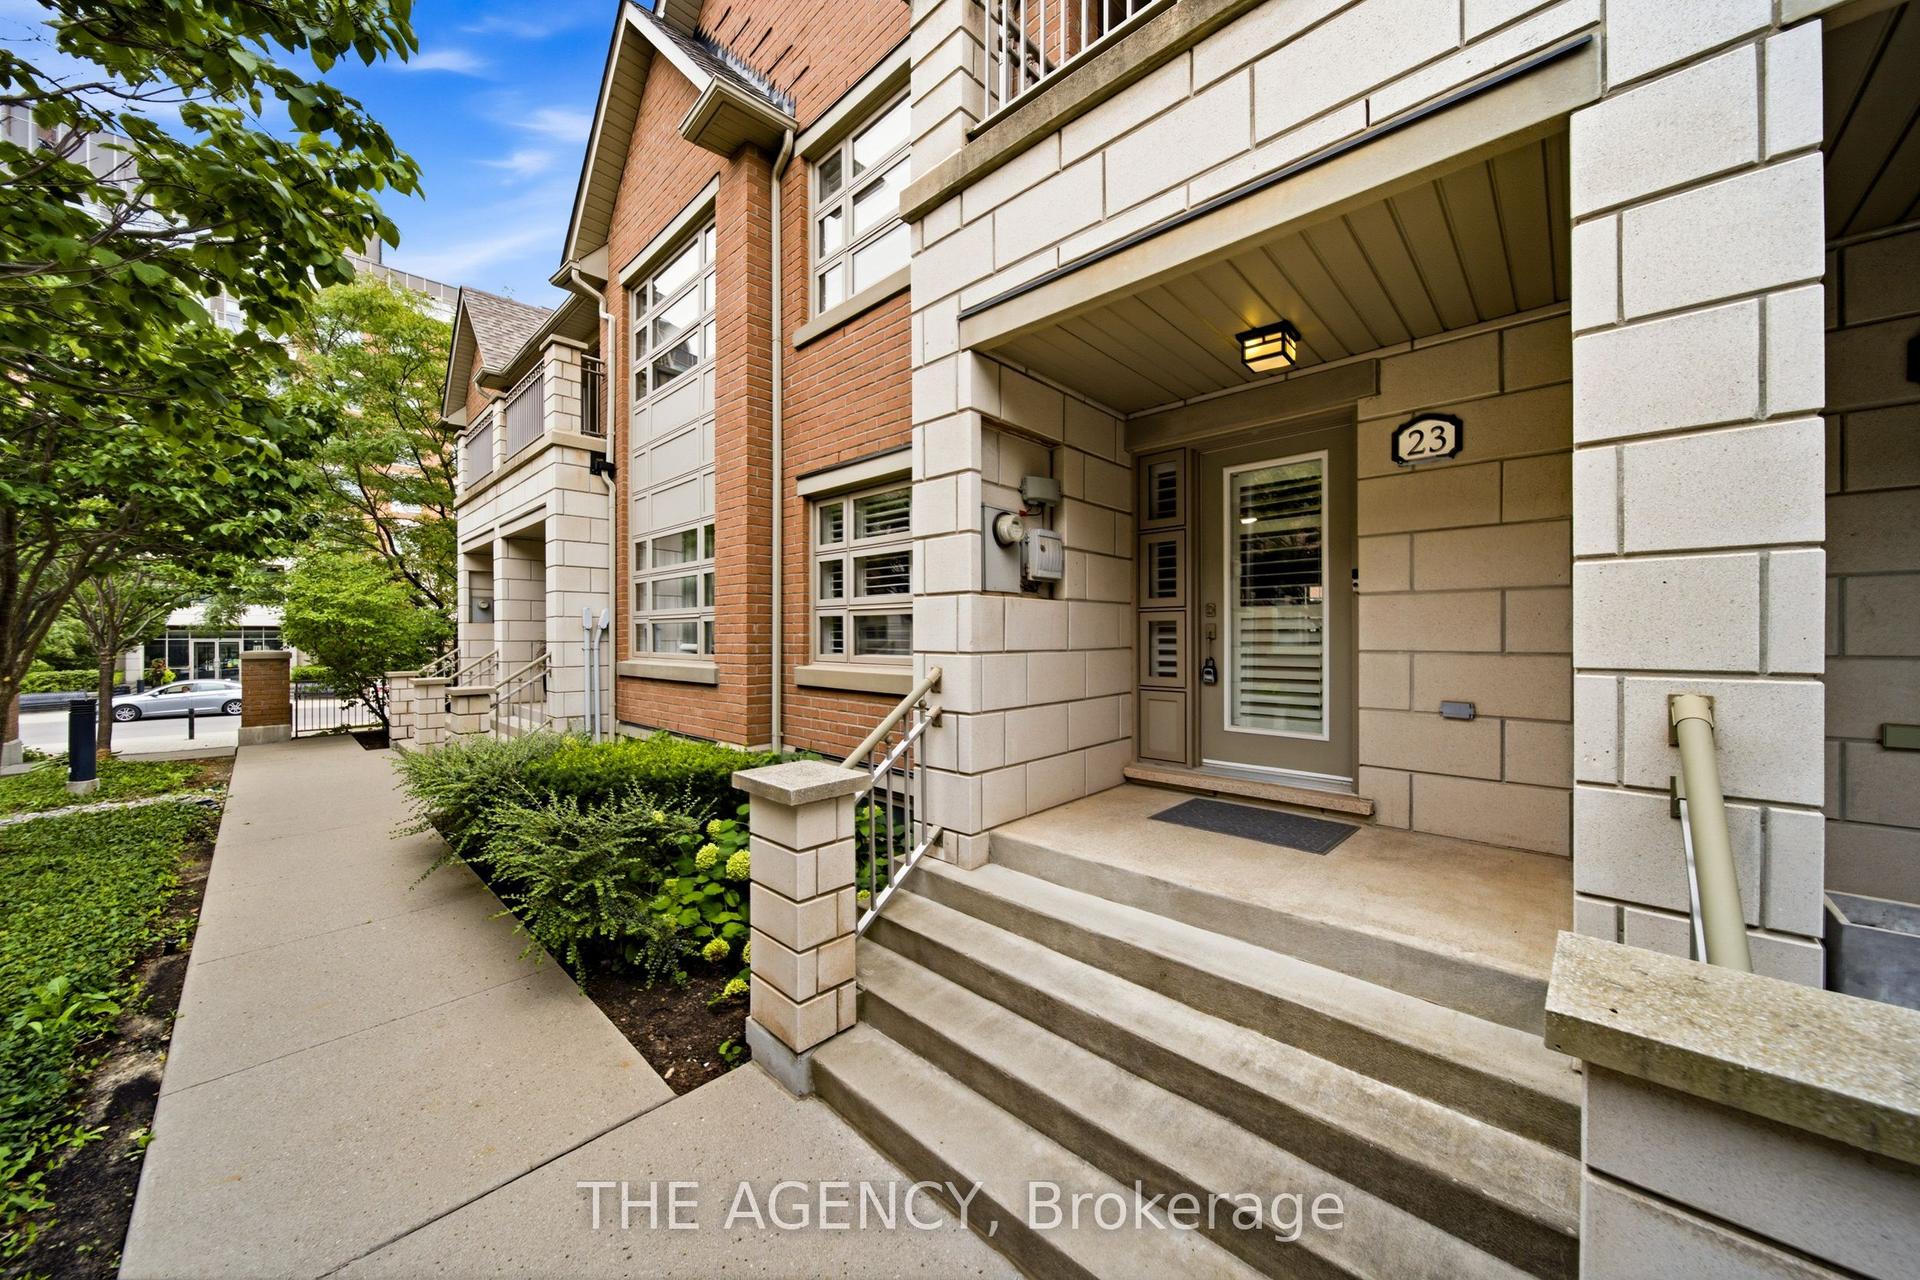
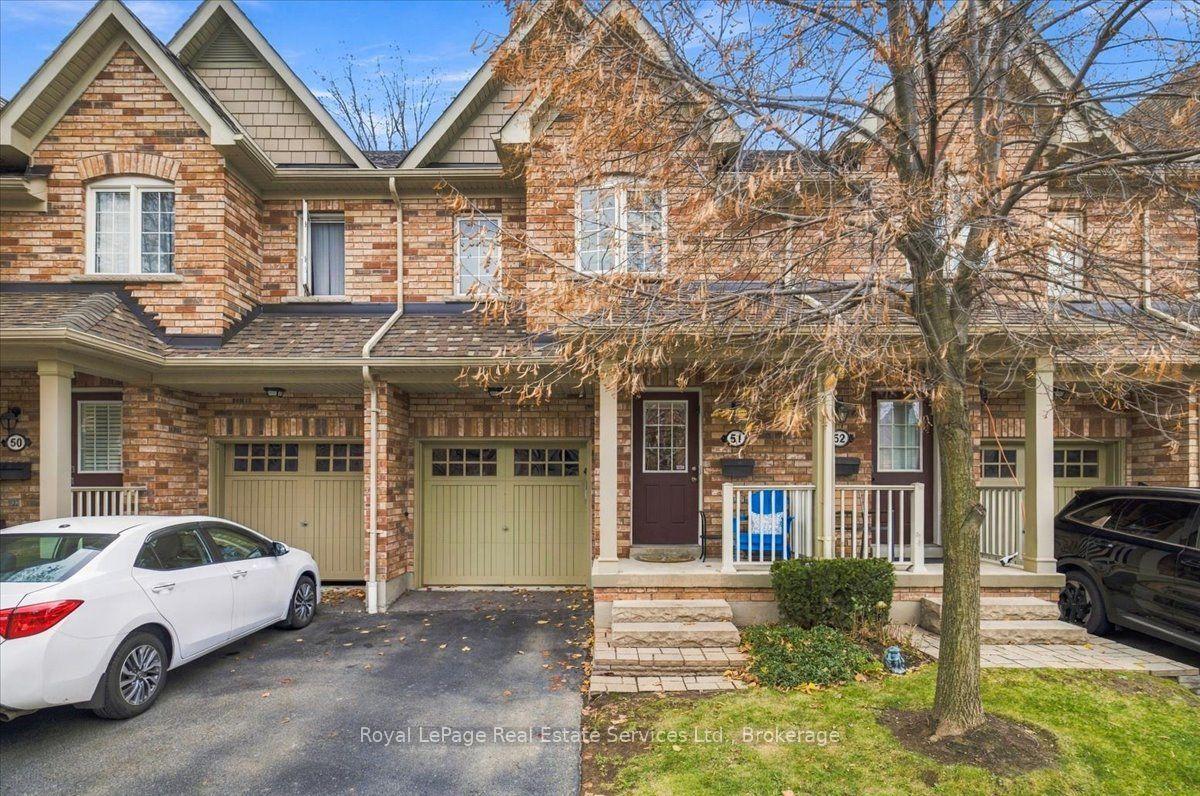
For Sale
Just Listed
2411 Sovereign Street 24 #24
1001 - BR Bronte, Oakville, ON
$899,999
3Bd
3Ba
1,100+sqft
2Parking
$818/sqft
Condo TownMLS# W14160534Listed 2026-11-074 DOM
Cooling
Central Air
Basement
Finished
About this home
Welcome to Marina Estates, a well-maintained townhouse community surrounded with mature trees in the heart of Bronte Village. This 3 bedroom, 2.5 bathroom home offers the convenience of condo-townhome living with the added privacy and appeal of a semi-detached home, highlighted by an oversized, fully fenced backyard and just one adjoining neighbour. With an exceptional amount of outdoor living space, complete with a spacious deck - there's plenty of room for outdoor dining, entertaining, gardening and a play area for children or pets. Walk-out from the main living area to the deck, creates a natural extension of the interior living space, while still enjoying an elevated sense of privacy. Inside, the home is thoughtfully updated, featuring a kitchen island with a quartz countertop and newly tiled backsplash, new hardwood flooring upstairs, freshly painted throughout with new carpeting in the bright, versatile rec room-including a fully updated 3pc bathroom which offers flexibility for family, overnight guests or added convenience when entertaining. The furnace, A/C, dishwasher, washer and dryer were upgraded in 2024, offering added peace of mind. Complete with an attached garage, offering convenient parking and additional storage space. Enjoy the best of Bronte Village, just steps away, with local shops, restaurants, cafes and everyday conveniences close by. Explore Bronte Harbour and the marina, take in the waterfront trails along Lake Ontario or enjoy nearby parks. Excellent schools and convenient access to the GO Station make this an ideal location for both daily living and commuting. Whether you're a first-time buyer, making room for a growing family, downsizing or simply looking for low-maintenance, condo living without sacrificing privacy, outdoor space or independence, this home is the perfect balance to complement a variety of lifestyles, all in the heart of Bronte Village.
GarageWaterfrontHardwood
Rooms
Main Floor
| Kitchen | 3.02 × 2.13 m | |
| Dining Room | 3.10 × 2.24 m | |
| Living Room | 4.88 × 3.05 m | |
| Powder Room | 1.91 × 0.91 m | 2 Pc Bath |
Second Floor
| Bedroom | 4.22 × 3.51 m | |
| Bathroom | 2.41 × 1.50 m | 3 Pc Bath |
| Bedroom | 4.06 × 2.54 m | |
| Bedroom | 4.06 × 2.72 m |
Basement
| Recreation | 5.16 × 4.75 m | |
| Bathroom | 2.62 × 1.50 m | 3 Pc Bath |
| Laundry | 1.78 × 1.27 m | |
| Utility Room | 1.52 × 1.24 m |
Features
- Auto Garage Door Remote
- Deck
- Finished
- Full
- Central Air
- 2-Storey
Financials
Annual Taxes
$3,867.83
Estimated Rental Income
Entire property$3,200 – $4,200/mo
Rental yield4.3% – 5.6%
*Estimates based on comparable rentals in the area. Actual income may vary.
Market Data — Oakville
Days on market4 days
Buyer's MarketSeller's Market
Based on active listings in Oakville. Data updates daily.
Demographics — Oakville
Population
213,759
Avg Household Income
$152,000
Age Distribution
0-19
22%
20-34
16%
35-49
21%
50-64
22%
65+
19%
Ownership78% own · 22% rent
EnglishMandarinUrduArabicFrench
Getting around
How walkable, bikeable, and transit-friendly this neighbourhood is.
67
/ 100
Walk Score
Somewhat Walkable
52
/ 100
Transit Score
Good Transit
42
/ 100
Bike Score
Somewhat Bikeable
Scores are estimates based on neighbourhood data and are for informational purposes only.
MLS® data courtesy of the Toronto Regional Real Estate Board (TRREB).
The information provided herein must only be used by consumers that have a bona fide interest in the purchase, sale, or lease of real estate and may not be used for any commercial purpose or any other purpose. Listing information is deemed reliable but is not guaranteed accurate by the Toronto Regional Real Estate Board, the listing brokerage, or this website. The trademarks REALTOR®, REALTORS® and the REALTOR® logo are controlled by The Canadian Real Estate Association (CREA) and identify real estate professionals who are members of CREA. MLS®, Multiple Listing Service®, and the associated logos are owned by CREA. Not intended to solicit properties currently listed for sale or buyers under contract.
You may also like
More homes in Oakville
Hand-picked listings with a similar price range and style.
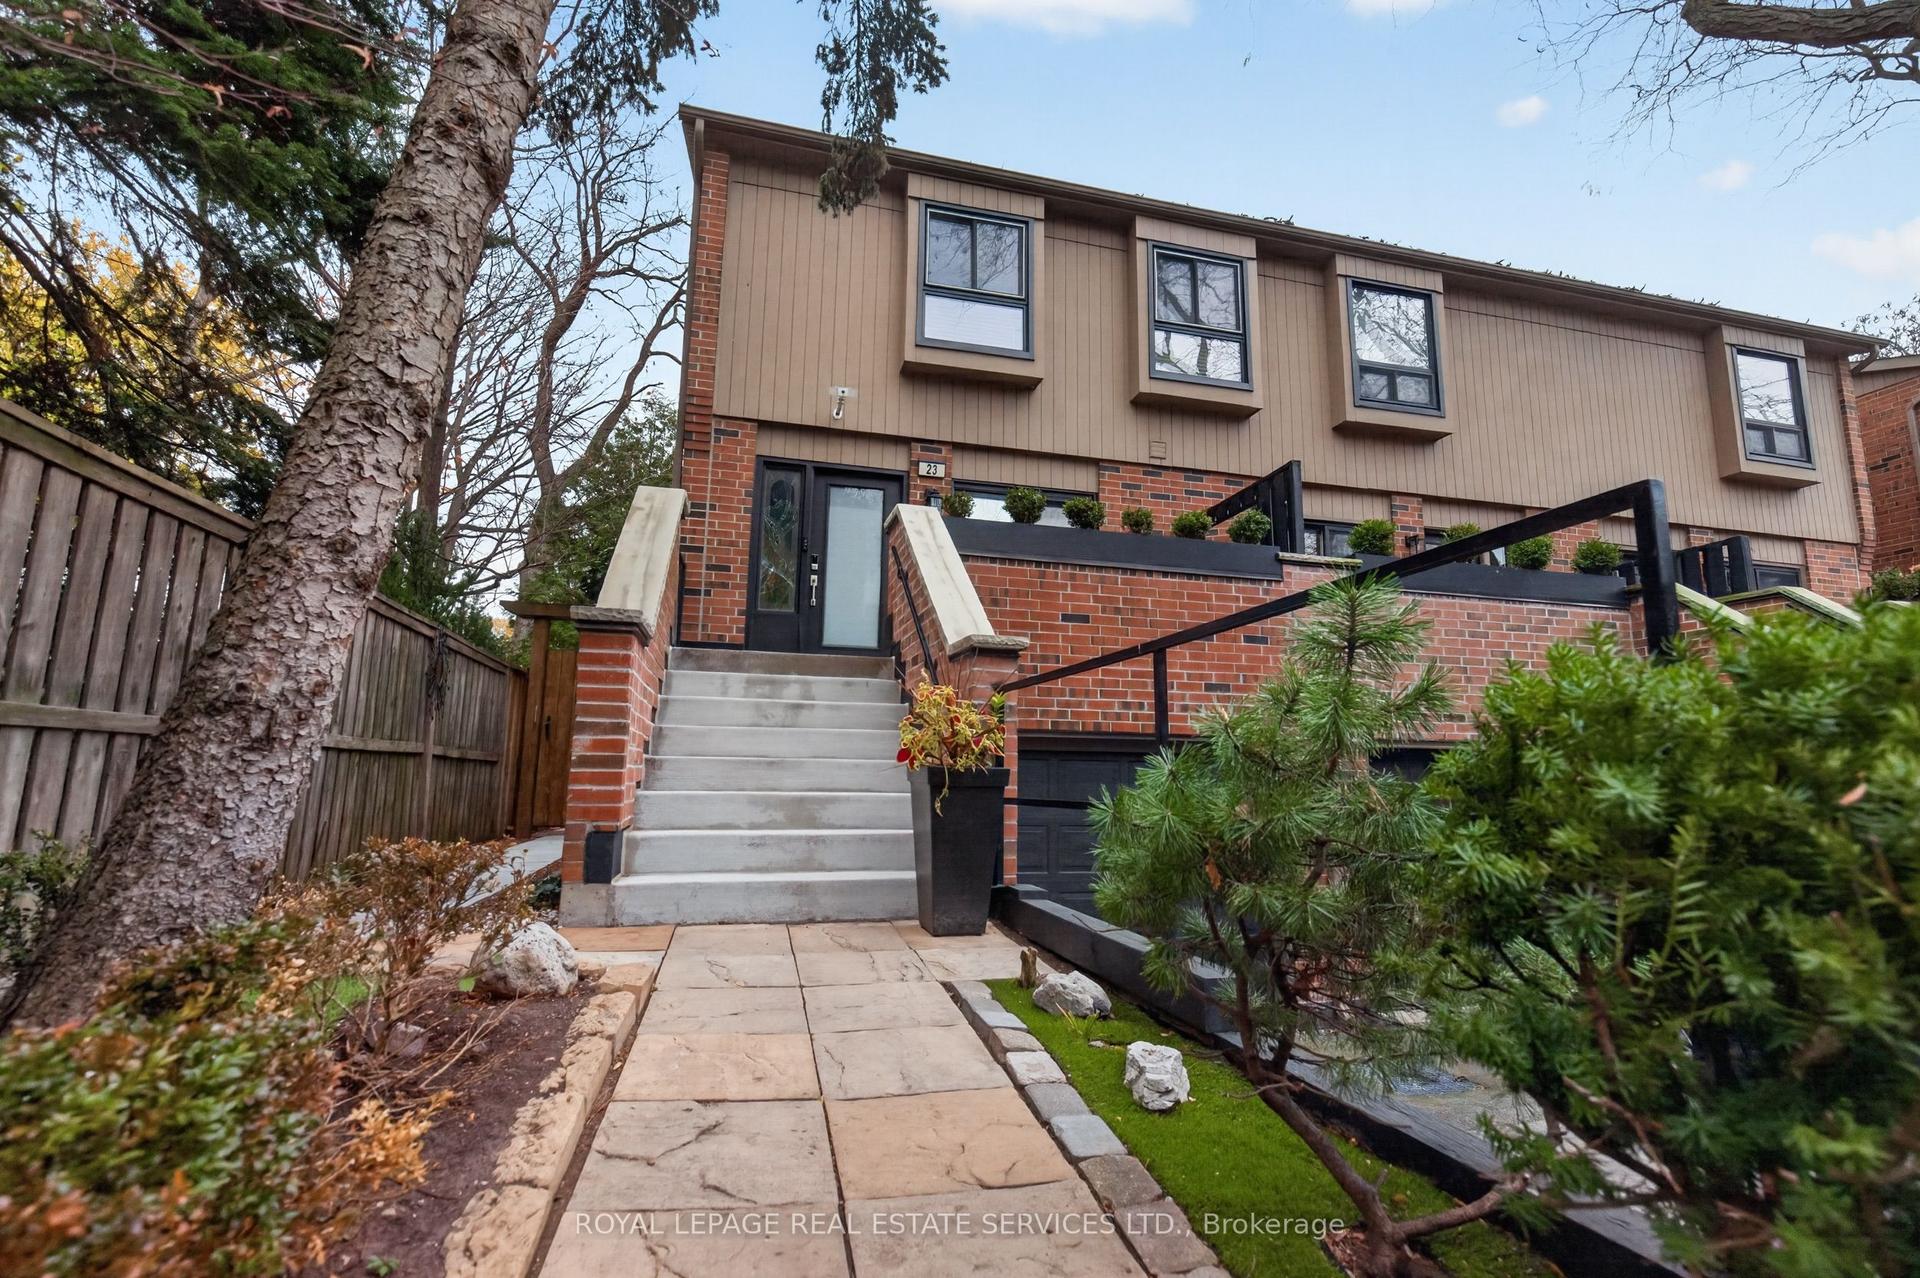
For Sale2 days ago
$1,025,000
Condo Town
est. $4,494/mo
3122 Lakeshore Road W 23 #23, 1001 - BR Bronte
Oakville, ON
3+1 bd
2 ba
1,500
2
MLS# W14167414Royal Lepage Real Estate Services…
WhatsApp Aman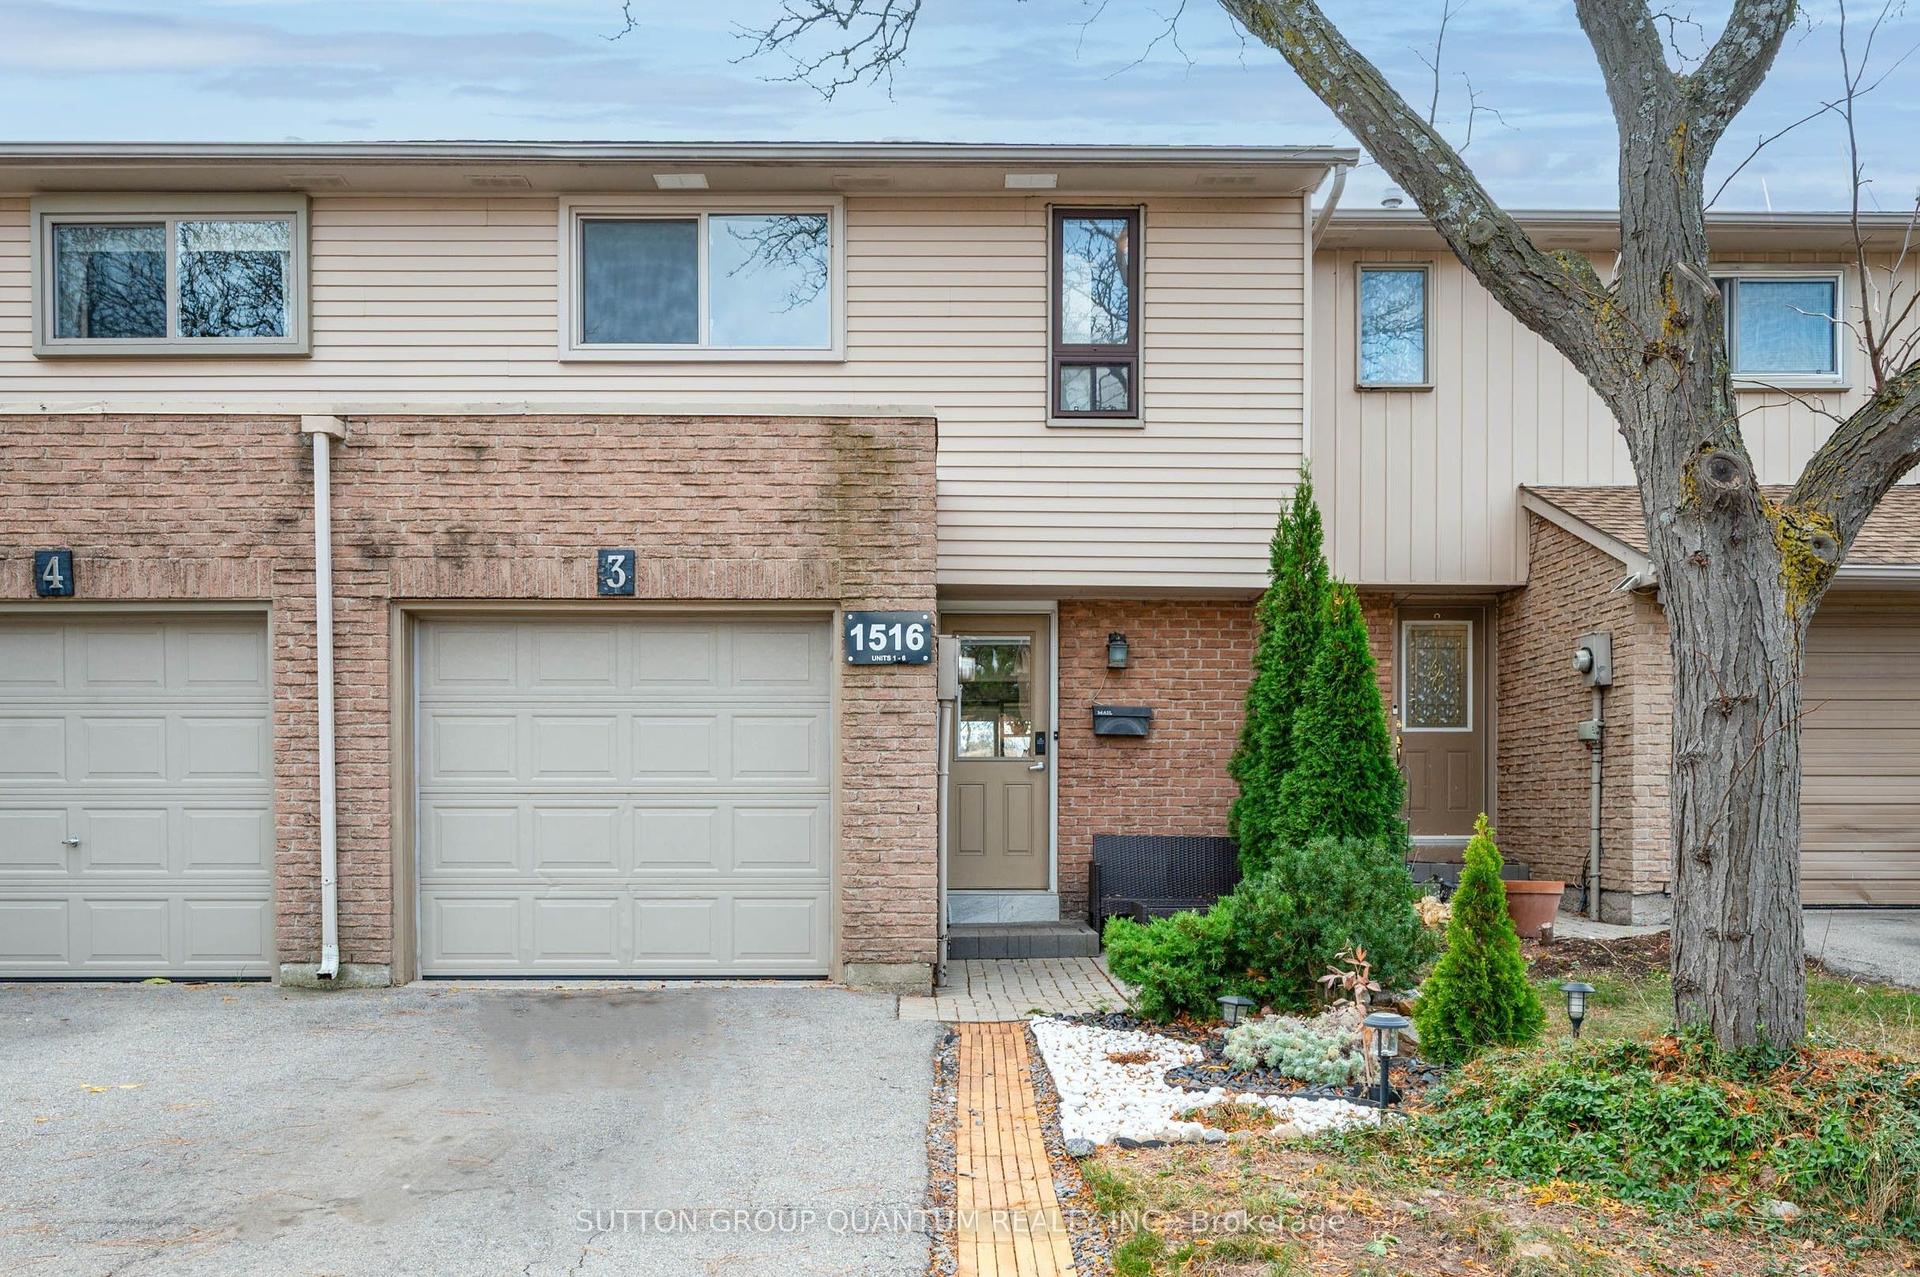
For Sale2 days ago
$689,888
Condo Town
est. $3,024/mo
1516 Lancaster Drive 3 #3, 1005 - FA Falgarwood
Oakville, ON
3 bd
2 ba
1,300
3
MLS# W14167318Sutton Group Quantum Realty Inc.
WhatsApp Aman