For Sale
Just Listed
3888 Duke Of York Boulevard 2521 #2521
City Centre, Mississauga, ON
$574,900
2+1Bd
2Ba
950+sqft
1Parking
$605/sqft
CondoMLS# W14179358Listed 2026-11-134 DOM
Cooling
Central Air
About this home
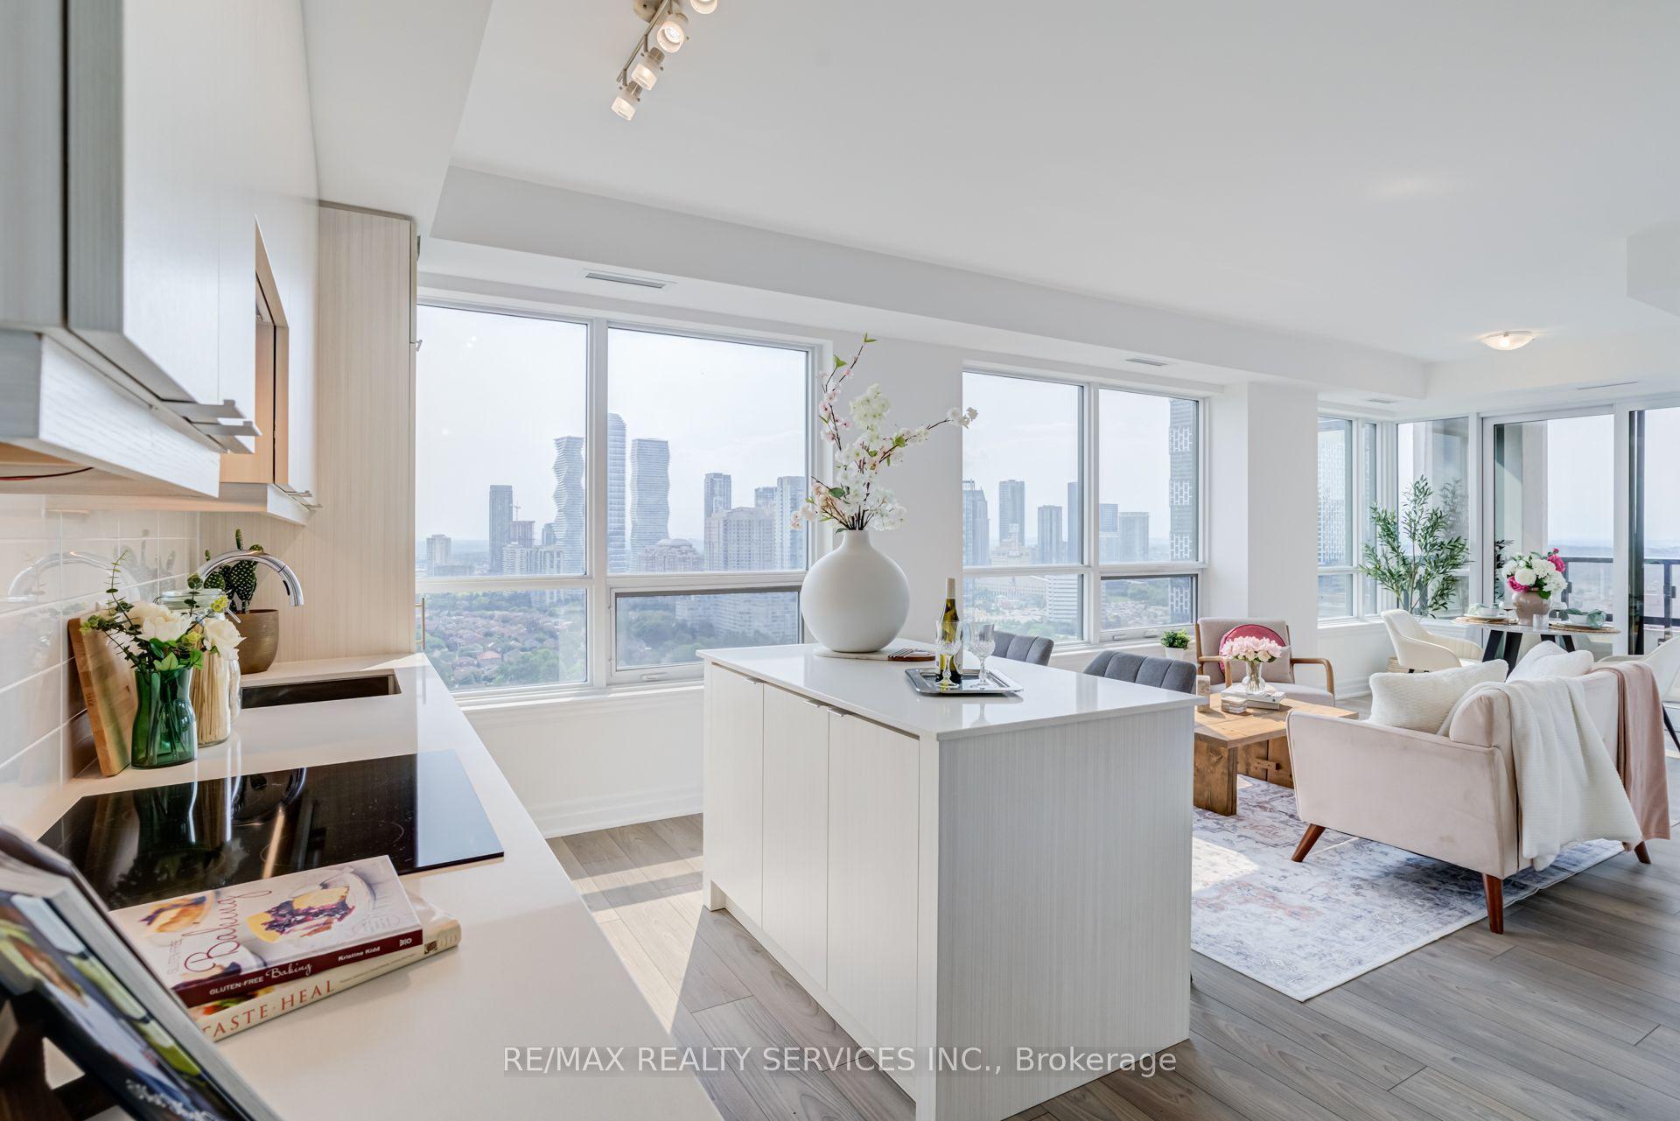
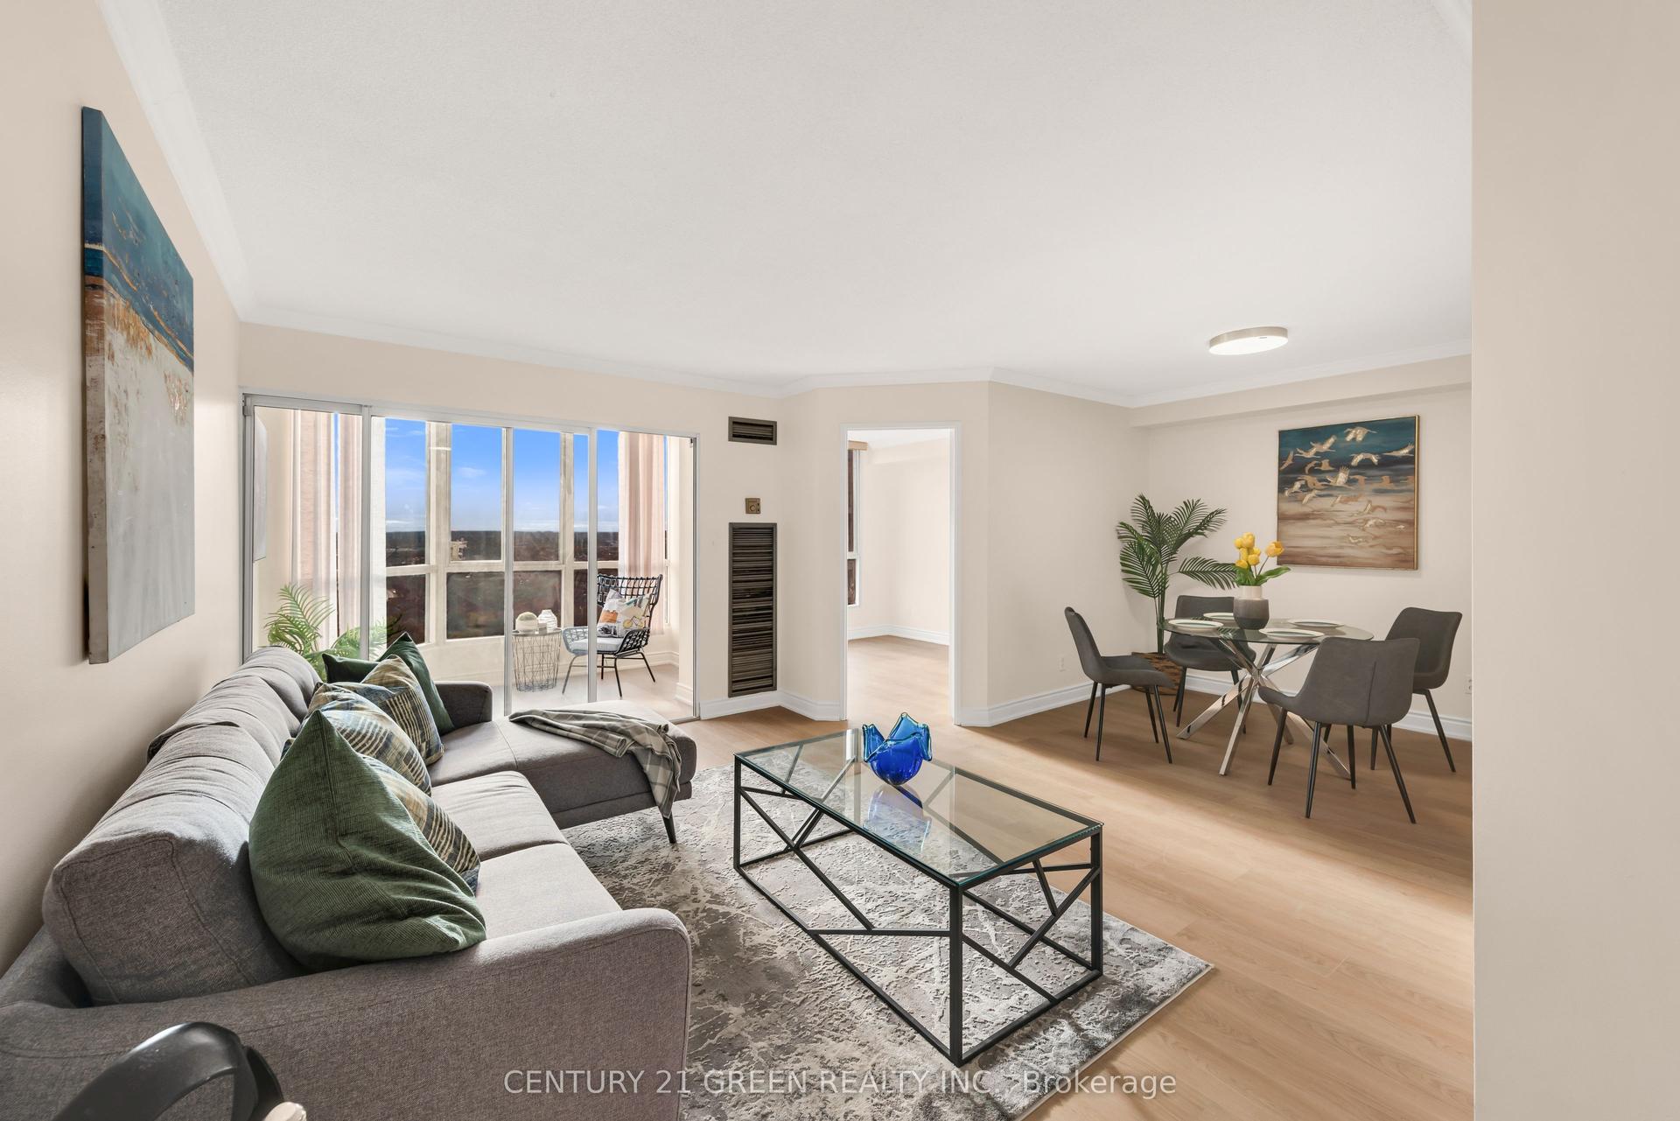
Experience the perfect blend of comfort, convenience, and upscale condo living at Tridel's prestigious Ovation 2, ideally situated in the heart of Mississauga City Centre! Enjoy breathtaking views of Celebration Square from your private open balcony. This beautifully designed 2+1 bedroom, 2-bathroom suite offers a bright, spacious, and functional open-concept floor plan with carpet-free laminate/vinyl flooring throughout. The contemporary kitchen showcases elegant quartz countertops, a stylish tile backsplash, and an effortless flow into the combined living and dining areas, ideal for everyday living and entertaining. Retreat to the generously sized primary bedroom featuring a walk-in closet and private 4-piece ensuite. The separate den provides excellent flexibility as a potential third bedroom, home office, or additional living space. Enjoy the added value of LOW MAINTENANCE FEES THAT INCLUDE ALL UTILITIES: HEAT, HYDRO, WATER & CENTRAL AIR CONDITIONING! One owned parking space is also included. Residents have access to exceptional resort-inspired amenities, including a 24-hour concierge, indoor swimming pool, fitness centre, bowling alley, virtual golf, theatre, guest suites, and party room. Just steps from Square One Shopping Centre, Celebration Square, YMCA, Sheridan College, and public transit, with convenient access to GO Transit and Highways 403 and QEW. An outstanding opportunity to enjoy sophisticated urban living in one of Mississauga's most sought-after condominium communities! Please note: Some pictures are digitally stage for illustration purposes. Check other without staging pictures ascwell.
Pool
Rooms
Main Floor
| Living Room | 5.30 × 4.17 m | Vinyl Floor Large Window W/O To Balcony |
| Kitchen | 3.00 × 2.85 m | Quartz Counter Backsplash Vinyl Floor |
| Dining Room | 5.30 × 4.20 m | Combined w/Kitchen Open Concept Vinyl Floor |
| Primary Bedroom | 4.75 × 3.15 m | Walk-In Closet(s) 4 Pc Ensuite Large Window |
| Bedroom 2 | 3.35 × 2.75 m | Closet Vinyl Floor Window |
Other
| Den | 3.25 × 2.50 m | Vinyl Floor |
Features
- Carpet Free
- None
- Central Air
- Apartment
Financials
Annual Taxes
$3,796.7
Estimated Rental Income
Entire property$2,600 – $3,500/mo
Rental yield5.4% – 7.3%
*Estimates based on comparable rentals in the area. Actual income may vary.
Market Data — Mississauga
Days on market4 days
Buyer's MarketSeller's Market
Based on active listings in Mississauga. Data updates daily.
Demographics — Mississauga
Population
717,961
Avg Household Income
$105,000
Age Distribution
0-19
21%
20-34
20%
35-49
21%
50-64
20%
65+
18%
Ownership71% own · 29% rent
EnglishUrduArabicPunjabiPolish
Getting around
How walkable, bikeable, and transit-friendly this neighbourhood is.
89
/ 100
Walk Score
Very Walkable
75
/ 100
Transit Score
Excellent Transit
70
/ 100
Bike Score
Very Bikeable
Scores are estimates based on neighbourhood data and are for informational purposes only.
MLS® data courtesy of the Toronto Regional Real Estate Board (TRREB).
The information provided herein must only be used by consumers that have a bona fide interest in the purchase, sale, or lease of real estate and may not be used for any commercial purpose or any other purpose. Listing information is deemed reliable but is not guaranteed accurate by the Toronto Regional Real Estate Board, the listing brokerage, or this website. The trademarks REALTOR®, REALTORS® and the REALTOR® logo are controlled by The Canadian Real Estate Association (CREA) and identify real estate professionals who are members of CREA. MLS®, Multiple Listing Service®, and the associated logos are owned by CREA. Not intended to solicit properties currently listed for sale or buyers under contract.
You may also like
More homes in Mississauga
Hand-picked listings with a similar price range and style.

For Sale10 h ago
$715,000
Condo
est. $3,135/mo
448 Burnhamthorpe Road 7302 #7302, City Centre
Mississauga, ON
2+1 bd
2 ba
850
1
MLS# W14186314Re/Max Excellence Real Estate
WhatsApp Aman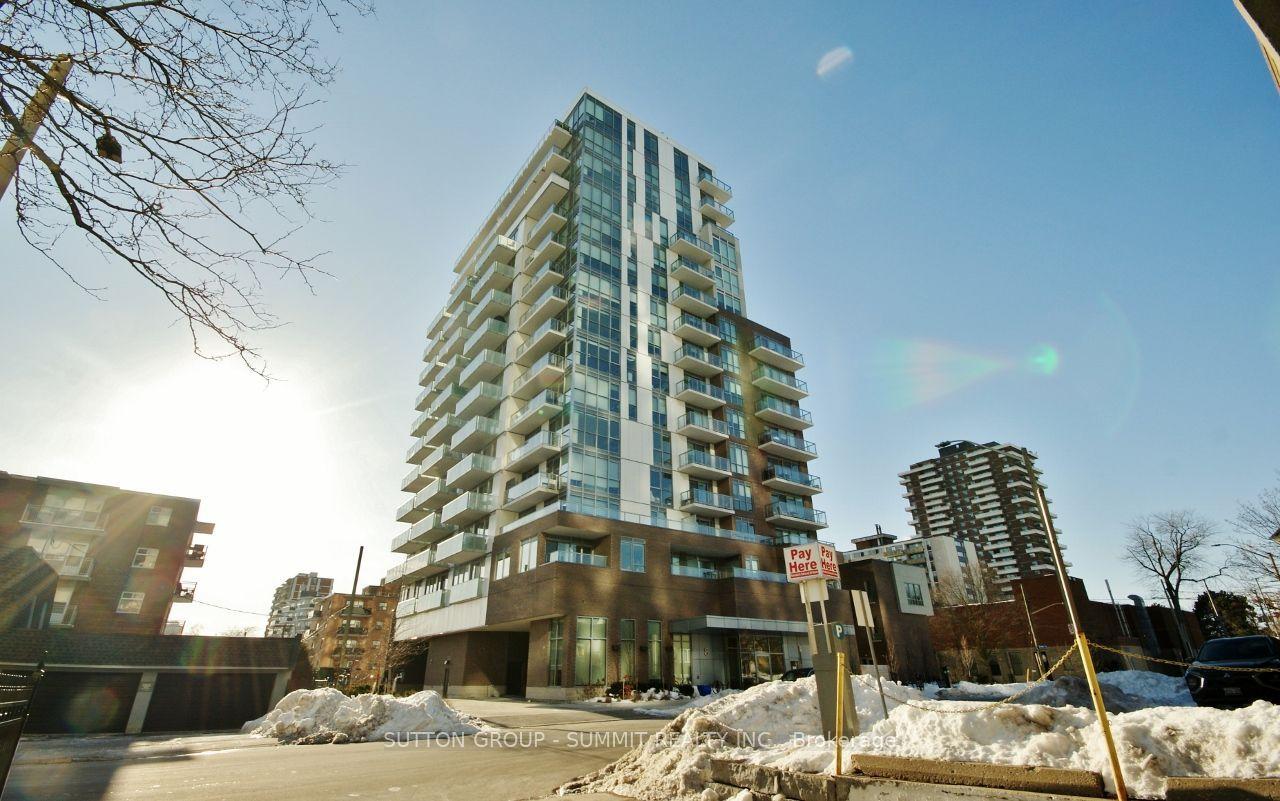
For Sale10 h ago
$699,900
Condo
est. $3,068/mo
8 Ann Street 1202 #1202, Port Credit
Mississauga, ON
2 bd
2 ba
850
1
MLS# W14186450Sutton Group - Summit Realty Inc.
WhatsApp Aman