For Sale
Just Listed
25 Earlington Avenue 507 #507
Kingsway South, Toronto, ON
$532,000
1+1Bd
1Ba
650+sqft
1Parking
$818/sqft
CondoMLS# W14179540Listed 2026-11-136 DOM
Cooling
Central Air
About this home
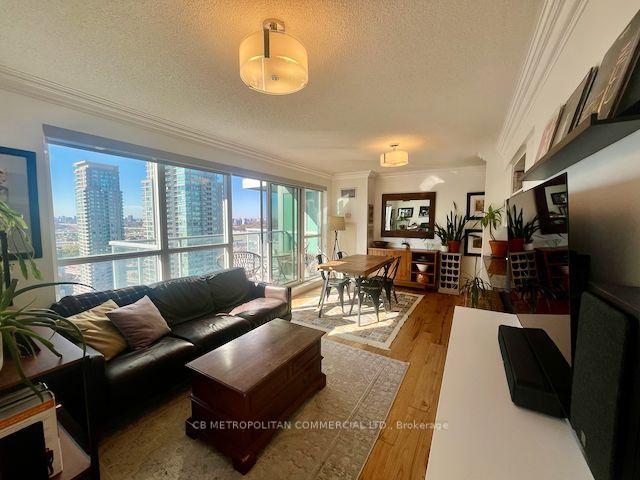
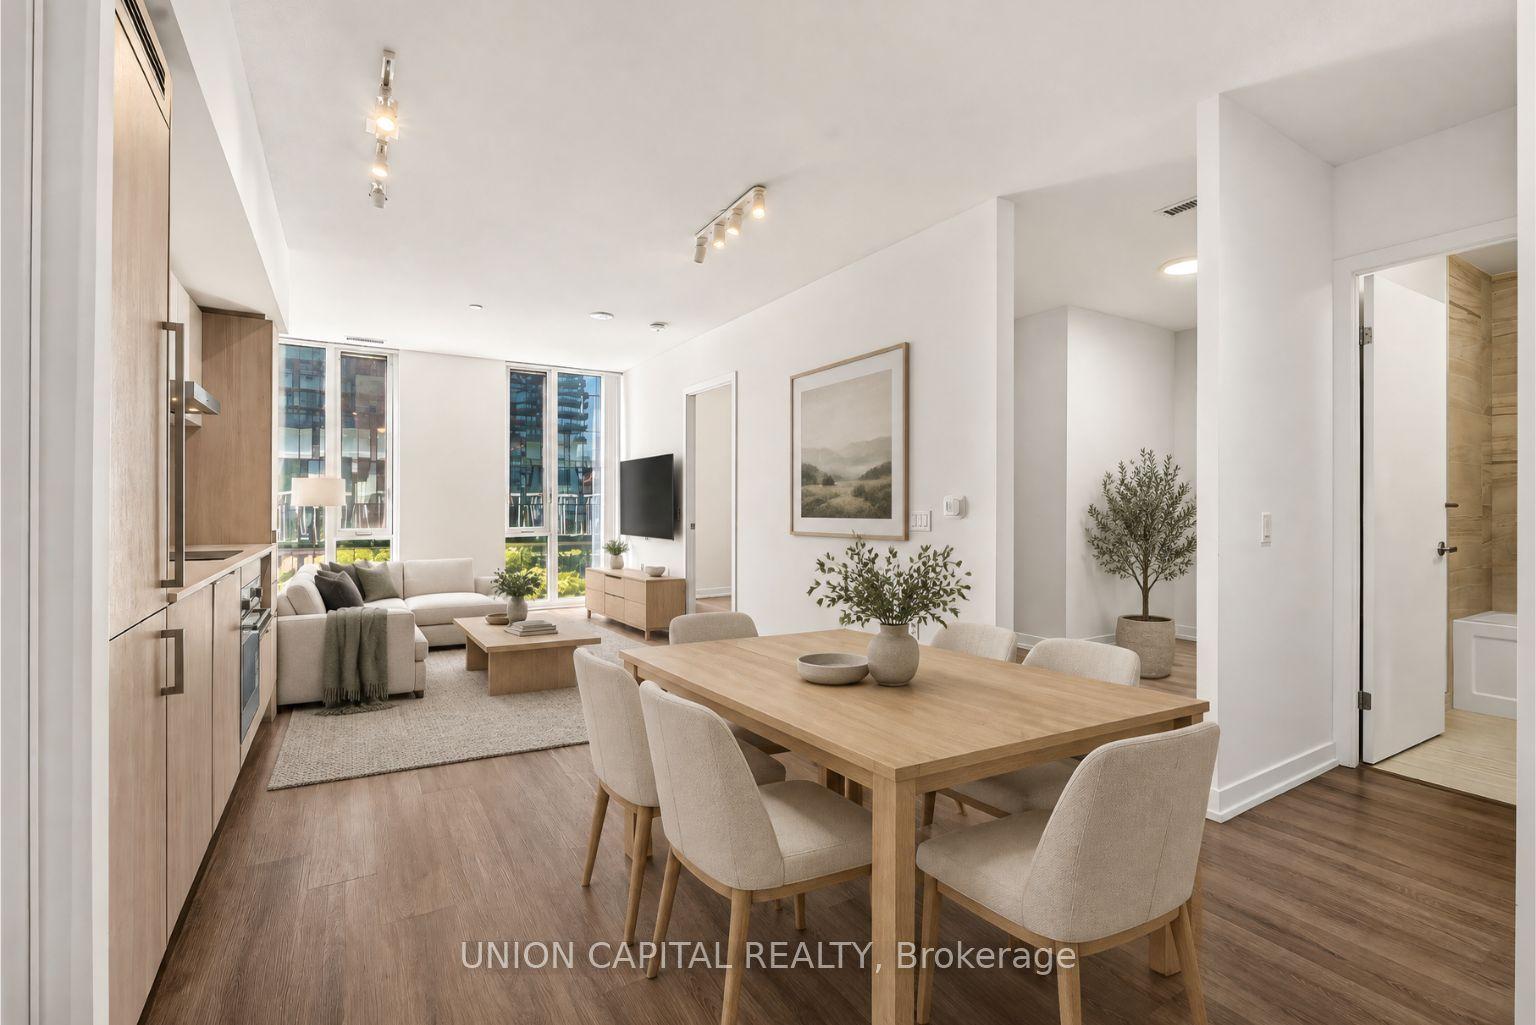
Welcome To The Essence, An Elegant 6-Storey Boutique Residence In The Prestigious Kingsway-Lambton Neighborhood. This Beautifully Maintained 1 Bed + Den Suite Offers Approximately 660 Sq.Ft. Of Thoughtfully Designed Living Space, Featuring Impressive 10-Foot Ceilings, Creating A Bright And Spacious Feel Rarely Found In Typical Condo Living. The Spacious Primary Bedroom Offers A Comfortable Retreat With Natural Light, While The Separate Den With French Doors Provides Excellent Flexibility, Ideal As A Second Bedroom Or Private Home Office. The Updated Kitchen Features Upgraded Granite Countertops And Ample Cabinetry. Recent Updates Include Brand-New Laminate Flooring And Freshly Painted Walls Throughout, Creating A Fresh, Modern And Move-In Ready Home. The Bright Living Area Walks Out To A Private Northwest-Facing Balcony, Offering Peaceful Sunset Views And Beautiful Vistas Of The Lush Greenery Of Lambton Woods. The Suite Includes One Parking Space And One Locker For Added Convenience. Known For Its Quiet Atmosphere, Excellent Management And Strong Sense Of Community With Many Long-Term Residents, This Well-Maintained Building Offers Exceptional Amenities Including 24-Hour Concierge And Security, Fitness Centre, Party/Meeting Room, Rooftop Garden With Panoramic Views And BBQ Area, And Car Wash. Ideally Located In The Heart Of The Kingsway, Within Walking Distance To Shops, Restaurants, Library, TTC, And Scenic Humber River Trails. Royal York Subway Station Is Approximately 15-20 Minutes Away On Foot. Situated Within Highly Regarded School Boundaries Including Lambton-Kingsway Junior Middle School, Etobicoke Collegiate Institute, And Our Lady Of Sorrows Catholic School. An Exceptional Opportunity To Enjoy Comfortable Boutique Condo Living In One Of Toronto's Most Desirable Neighborhoods! Don't Miss!
Rooms
Other
| Living Room | 5.49 × 3.18 m | Laminate W/O To Balcony Combined w/Dining |
| Dining Room | 5.49 × 3.18 m | Combined w/Living Laminate |
| Kitchen | 3.53 × 3.05 m | Breakfast Bar Tile Floor Granite Counters |
| Bedroom | 4.39 × 2.84 m | Large Closet Laminate Large Window |
| Den | 2.64 × 2.51 m | Separate Room Laminate French Doors |
Features
- Carpet Free
- None
- Central Air
- Apartment
Financials
Annual Taxes
$2,294.26
Estimated Rental Income
Entire property$2,100 – $2,800/mo
Rental yield4.7% – 6.3%
*Estimates based on comparable rentals in the area. Actual income may vary.
Market Data — Toronto
Days on market6 days
Buyer's MarketSeller's Market
Based on active listings in Toronto. Data updates daily.
Demographics — Toronto
Population
2,794,356
Avg Household Income
$102,000
Age Distribution
0-19
19%
20-34
24%
35-49
21%
50-64
19%
65+
17%
Ownership53% own · 47% rent
EnglishMandarinCantoneseTagalogTamil
Getting around
How walkable, bikeable, and transit-friendly this neighbourhood is.
86
/ 100
Walk Score
Very Walkable
86
/ 100
Transit Score
Excellent Transit
63
/ 100
Bike Score
Bikeable
Scores are estimates based on neighbourhood data and are for informational purposes only.
MLS® data courtesy of the Toronto Regional Real Estate Board (TRREB).
The information provided herein must only be used by consumers that have a bona fide interest in the purchase, sale, or lease of real estate and may not be used for any commercial purpose or any other purpose. Listing information is deemed reliable but is not guaranteed accurate by the Toronto Regional Real Estate Board, the listing brokerage, or this website. The trademarks REALTOR®, REALTORS® and the REALTOR® logo are controlled by The Canadian Real Estate Association (CREA) and identify real estate professionals who are members of CREA. MLS®, Multiple Listing Service®, and the associated logos are owned by CREA. Not intended to solicit properties currently listed for sale or buyers under contract.
You may also like
More homes in Toronto
Hand-picked listings with a similar price range and style.

For Sale3 months ago
$570,000
Condo
est. $2,499/mo
10 York Street 3213 #3213, Waterfront Communities C1
Toronto, ON
1 bd
1 ba
550
0
MLS# C13670536Right At Home Realty
WhatsApp Aman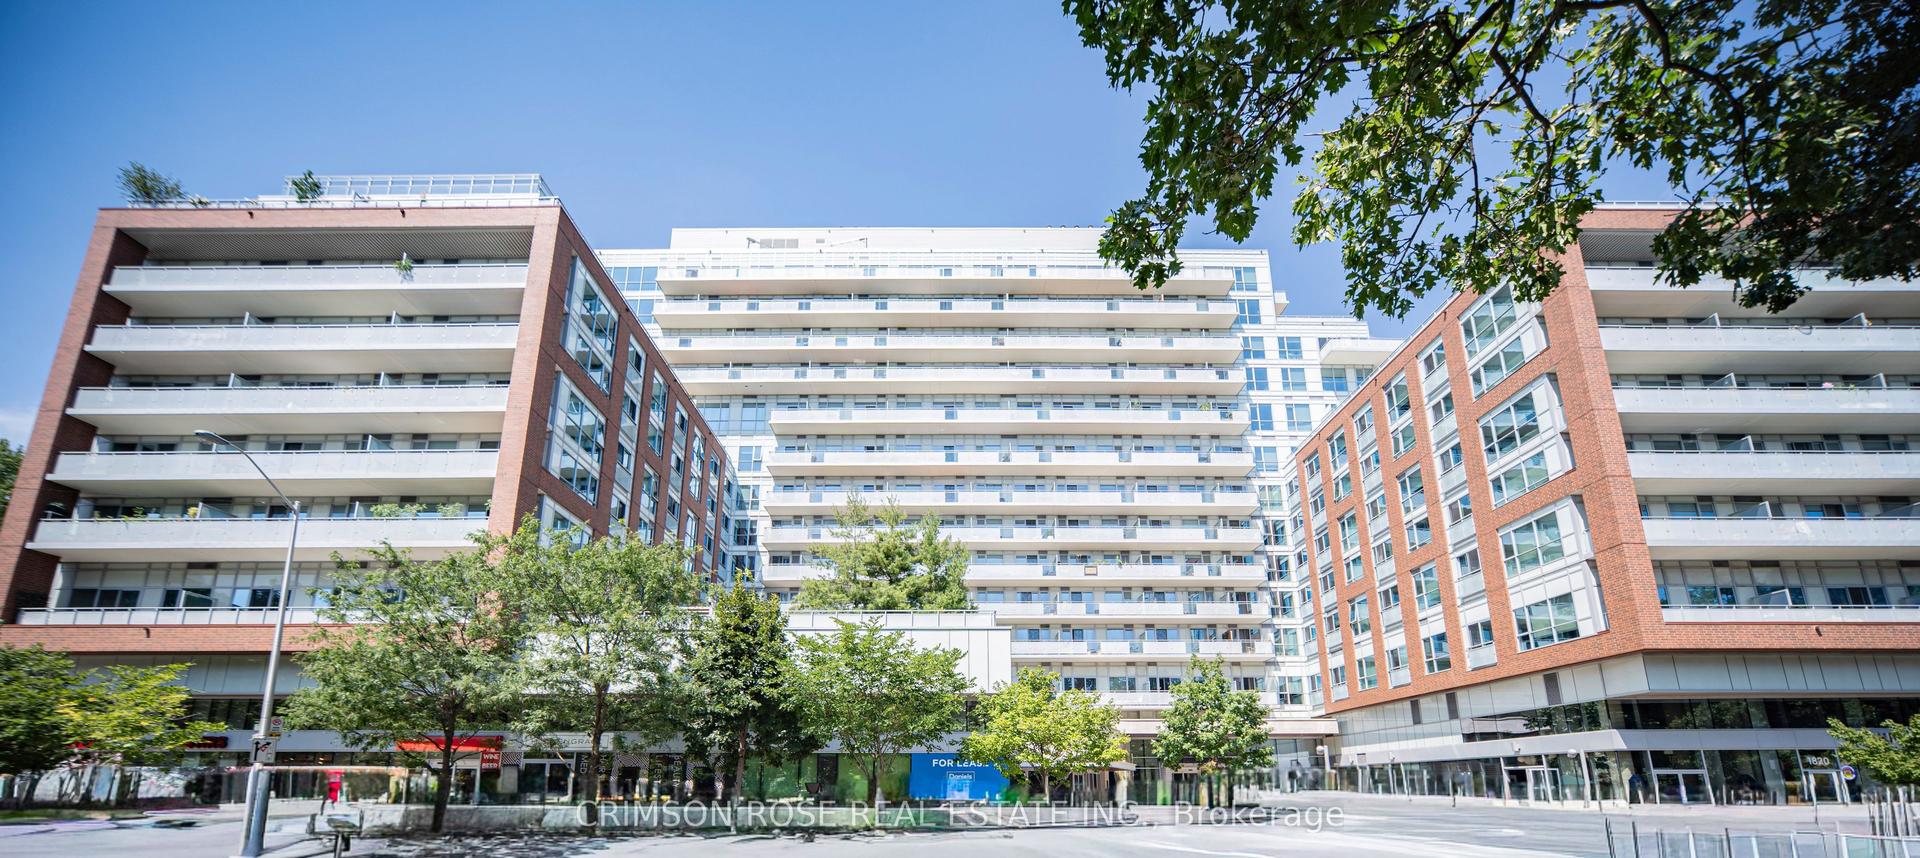
For Sale5 days ago
$449,000
Condo
est. $1,968/mo
1830 Bloor Street W 335 #335, High Park North
Toronto, ON
1 bd
1 ba
250
0
MLS# W14181848Crimson Rose Real Estate Inc.
WhatsApp Aman