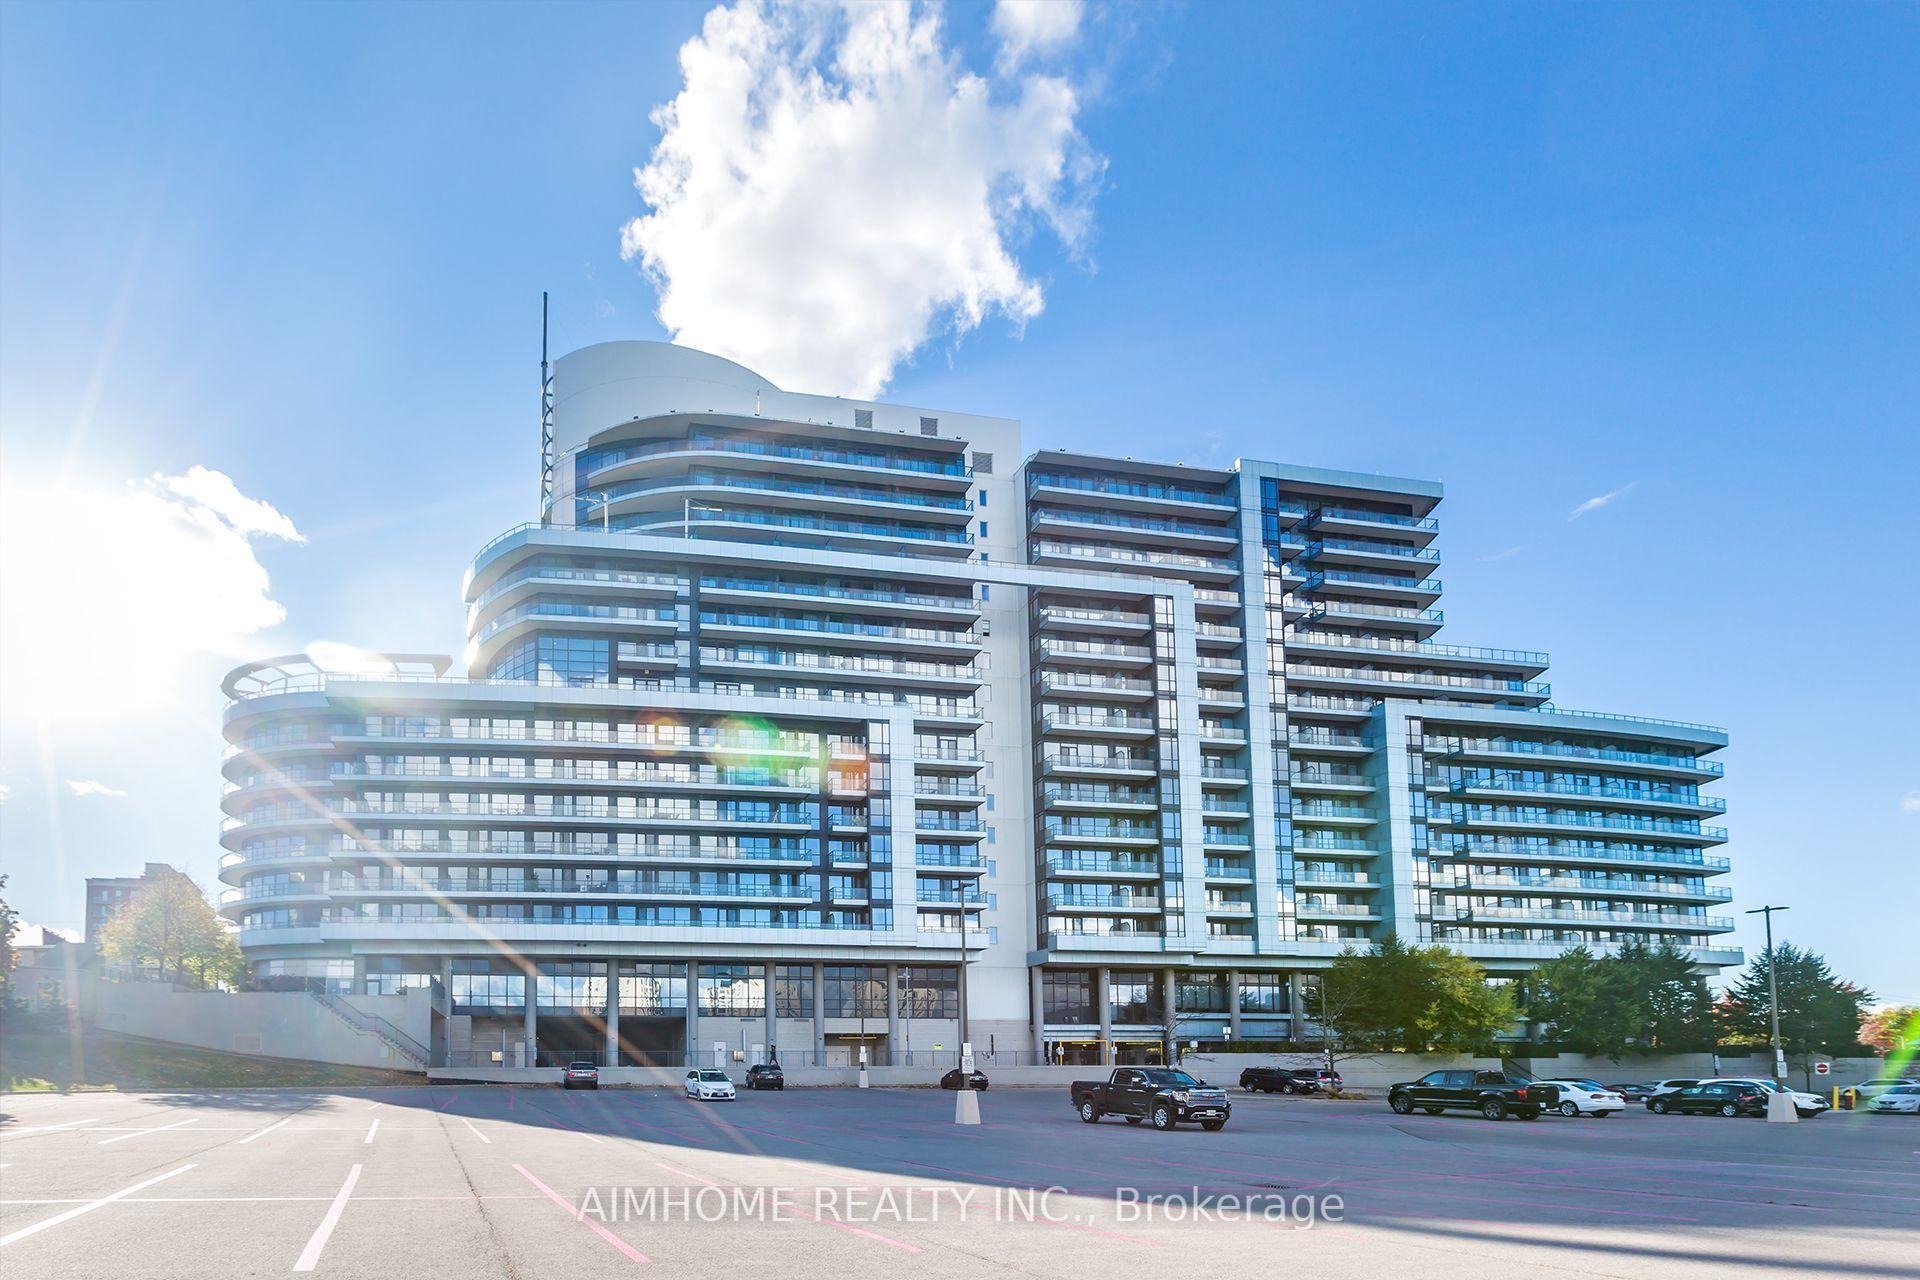
For Sale
Just Listed
Open House Sun 19–21:30
1830 Bloor Street W 335 #335
High Park North, Toronto, ON
$449,000
1Bd
1Ba
250+sqft
0Parking
$1796/sqft
CondoMLS# W14181848Listed 2026-11-150 DOM
Cooling
Central Air
Just listed! New listings in Toronto often receive offers within the first week.
About this home
Experience the pinnacle of transit-oriented luxury at High Park Condominiums by legendary developer, The Daniels Corporation! Vacant and available immediately, this pristine layout features a private balcony with bright, beautiful northeast views over the highly desirable High Park North neighbourhood. Step into a sleek, sun-filled living space with durable laminate flooring and an open-concept design boasting zero wasted square footage. The premium kitchen is a dream for culinary enthusiasts, beautifully equipped with high-end stainless steel appliances, quality cabinets, and stone countertops. Situated directly adjacent to High Park Subway Station, enjoy an effortless 15-minute traffic-free commute downtown, or stroll to trendy cafes, eclectic shops, and lush green spaces. Unrivalled 18,000+ sq ft amenities are right at your doorstep: your 3rd-floor suite sits on the exact same level as the cardio & weight gyms, rock-climbing wall, indoor/outdoor yoga studios, sauna, party room, billiards room, home theatre, and outdoor event space with gas BBQs. Head to the 10th floor to find the professional business lounge & workspace with WiFi that walks out to a furnished rooftop terrace with comfy sofas. Complete with a pet wash/grooming station, rooftop garden with an indoor gardening centre, and a magnificent bike storage facility with its own repair/maintenance station. A true turnkey masterpiece where premier developer pedigree and instant transit access meet world-class luxury living! Please note: some of the photos are virtually staged.
Rooms
Other
| Living Room | 5.95 × 2.97 m | Laminate Open Concept W/O To Balcony |
| Kitchen | 5.95 × 2.97 m | Laminate Stainless Steel Appl Combined w/Living |
| Primary Bedroom | 3.18 × 3.15 m | Laminate Closet Glass Doors |
| Bathroom | 1.78 × 1.70 m |
Features
- Storage Area Lockers
- None
- Central Air
- Apartment
Financials
Annual Taxes
$2,390
Estimated Rental Income
Entire property$2,100 – $2,800/mo
Rental yield5.6% – 7.5%
*Estimates based on comparable rentals in the area. Actual income may vary.
Market Data — Toronto
Days on market0 days
Buyer's MarketSeller's Market
Based on active listings in Toronto. Data updates daily.
Demographics — Toronto
Population
2,794,356
Avg Household Income
$102,000
Age Distribution
0-19
19%
20-34
24%
35-49
21%
50-64
19%
65+
17%
Ownership53% own · 47% rent
EnglishMandarinCantoneseTagalogTamil
Getting around
How walkable, bikeable, and transit-friendly this neighbourhood is.
92
/ 100
Walk Score
Walker's Paradise
80
/ 100
Transit Score
Excellent Transit
63
/ 100
Bike Score
Bikeable
Scores are estimates based on neighbourhood data and are for informational purposes only.
MLS® data courtesy of the Toronto Regional Real Estate Board (TRREB).
The information provided herein must only be used by consumers that have a bona fide interest in the purchase, sale, or lease of real estate and may not be used for any commercial purpose or any other purpose. Listing information is deemed reliable but is not guaranteed accurate by the Toronto Regional Real Estate Board, the listing brokerage, or this website. The trademarks REALTOR®, REALTORS® and the REALTOR® logo are controlled by The Canadian Real Estate Association (CREA) and identify real estate professionals who are members of CREA. MLS®, Multiple Listing Service®, and the associated logos are owned by CREA. Not intended to solicit properties currently listed for sale or buyers under contract.
You may also like
More homes in Toronto
Hand-picked listings with a similar price range and style.
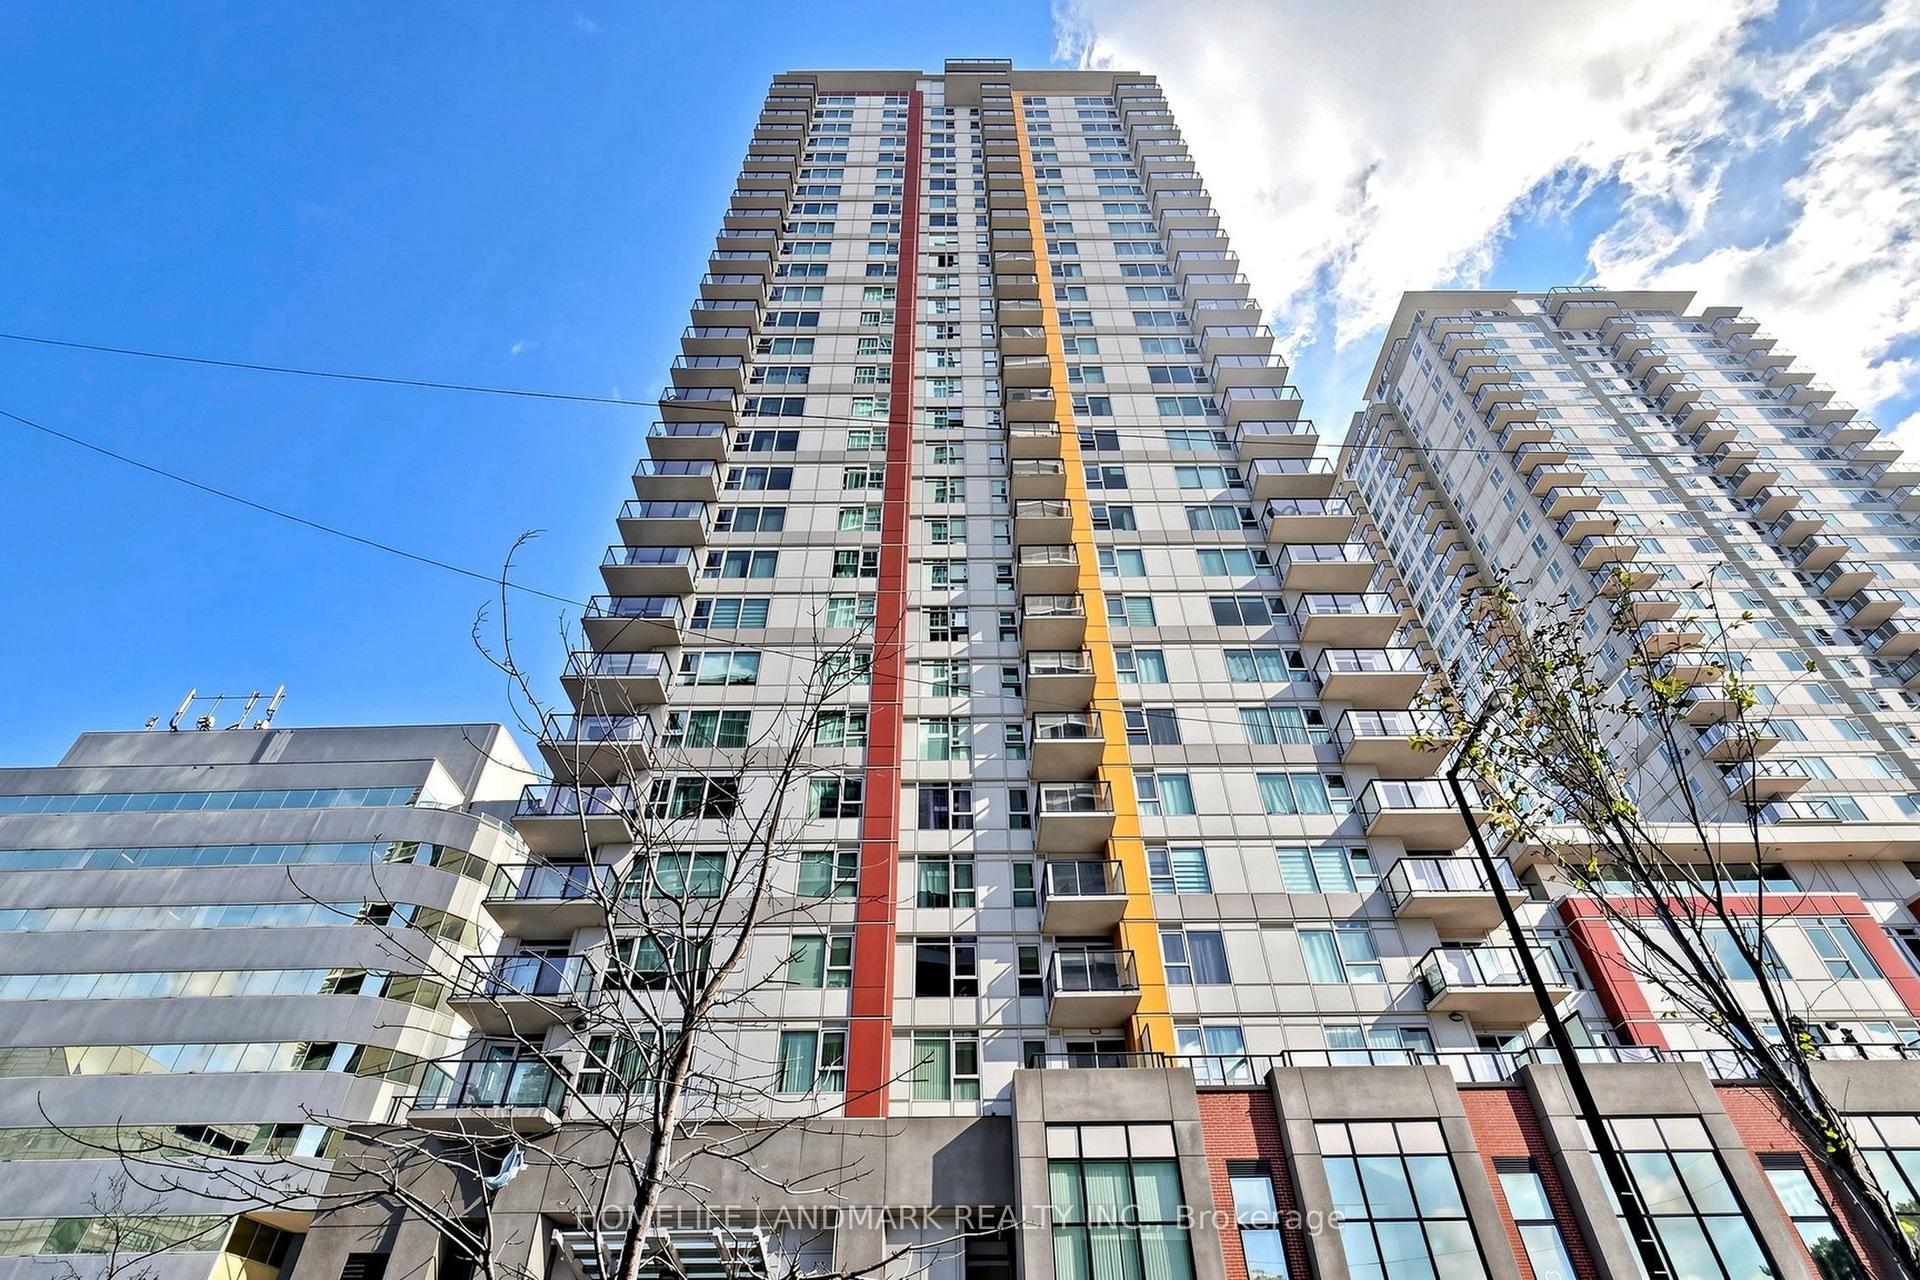
For Sale4 days ago
$558,880
Condo
est. $2,450/mo
25 Town Centre Court 1702 #1702, Bendale
Toronto, ON
2+1 bd
2 ba
1,100
1
MLS# E14169776Homelife Landmark Realty Inc.
WhatsApp Aman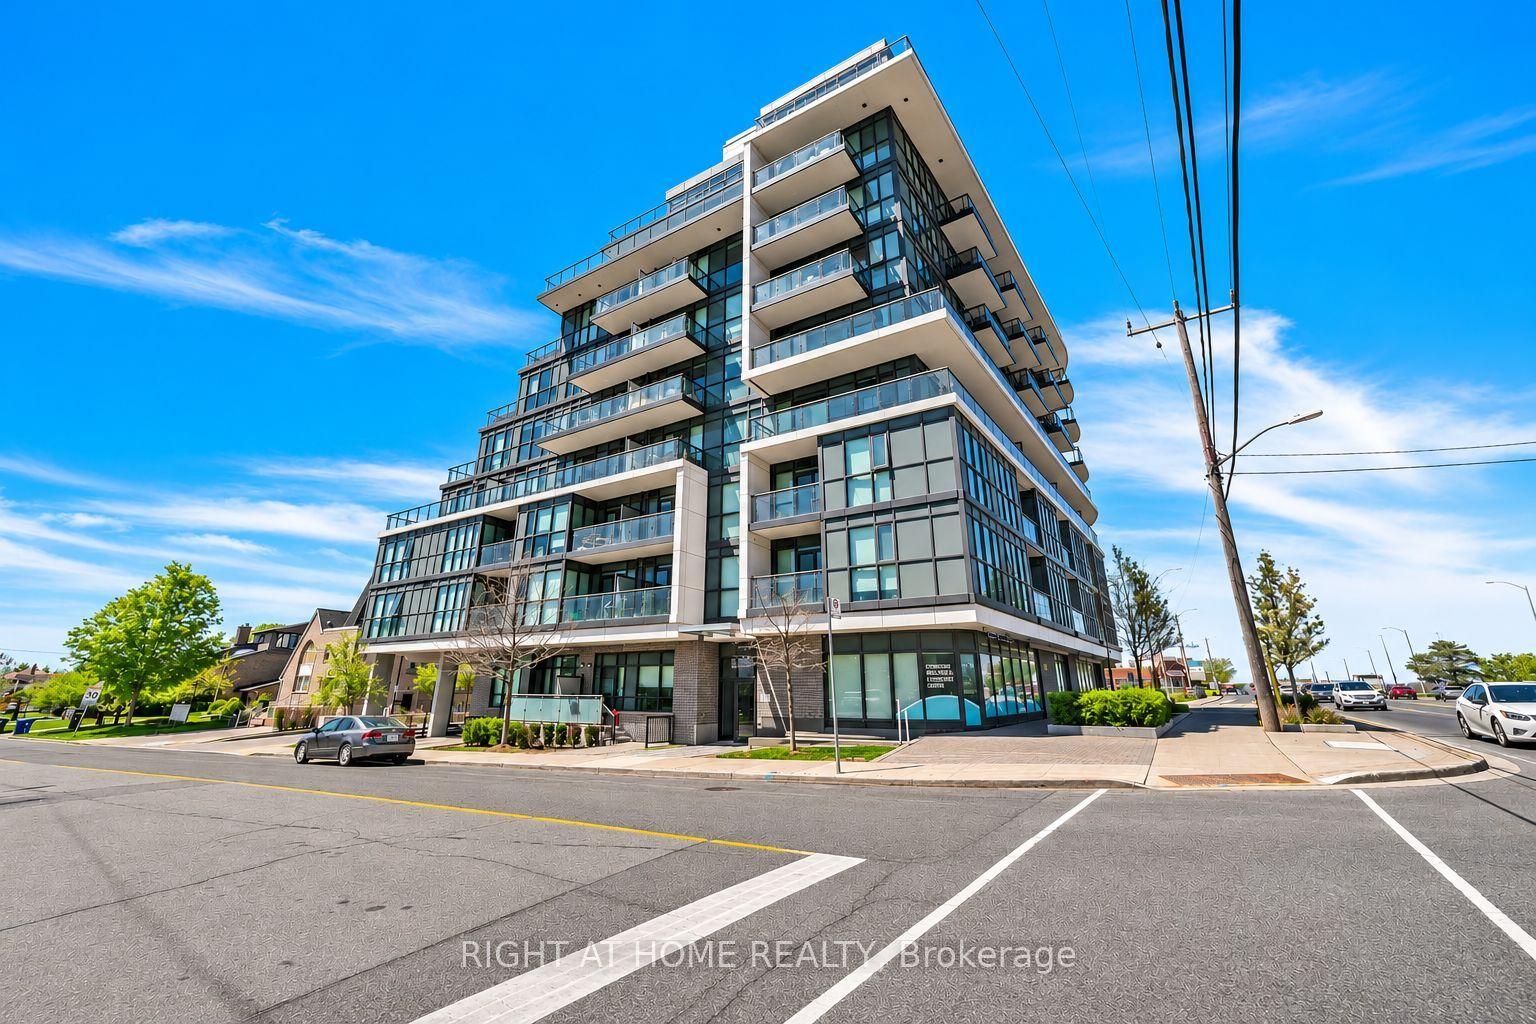
For Sale3 h ago
$429,000
Condo
est. $1,881/mo
16 McAdam Avenue 505 #505, Yorkdale-Glen Park
Toronto, ON
1+1 bd
1 ba
650
1
MLS# W14181890Right At Home Realty
WhatsApp Aman