For Sale
Just Listed
Open House Sun 19–21
4215 Stonemason Crescent
Erin Mills, Mississauga, ON
$799,000
3Bd
2Ba
1,300+sqft
5Parking
32.61 x 149.27 ftlot
$615/sqft
DetachedMLS# W14179614Listed 2026-11-132 DOM
Cooling
Central Vacuum
Basement
Finished
Just listed! New listings in Mississauga often receive offers within the first week.
About this home
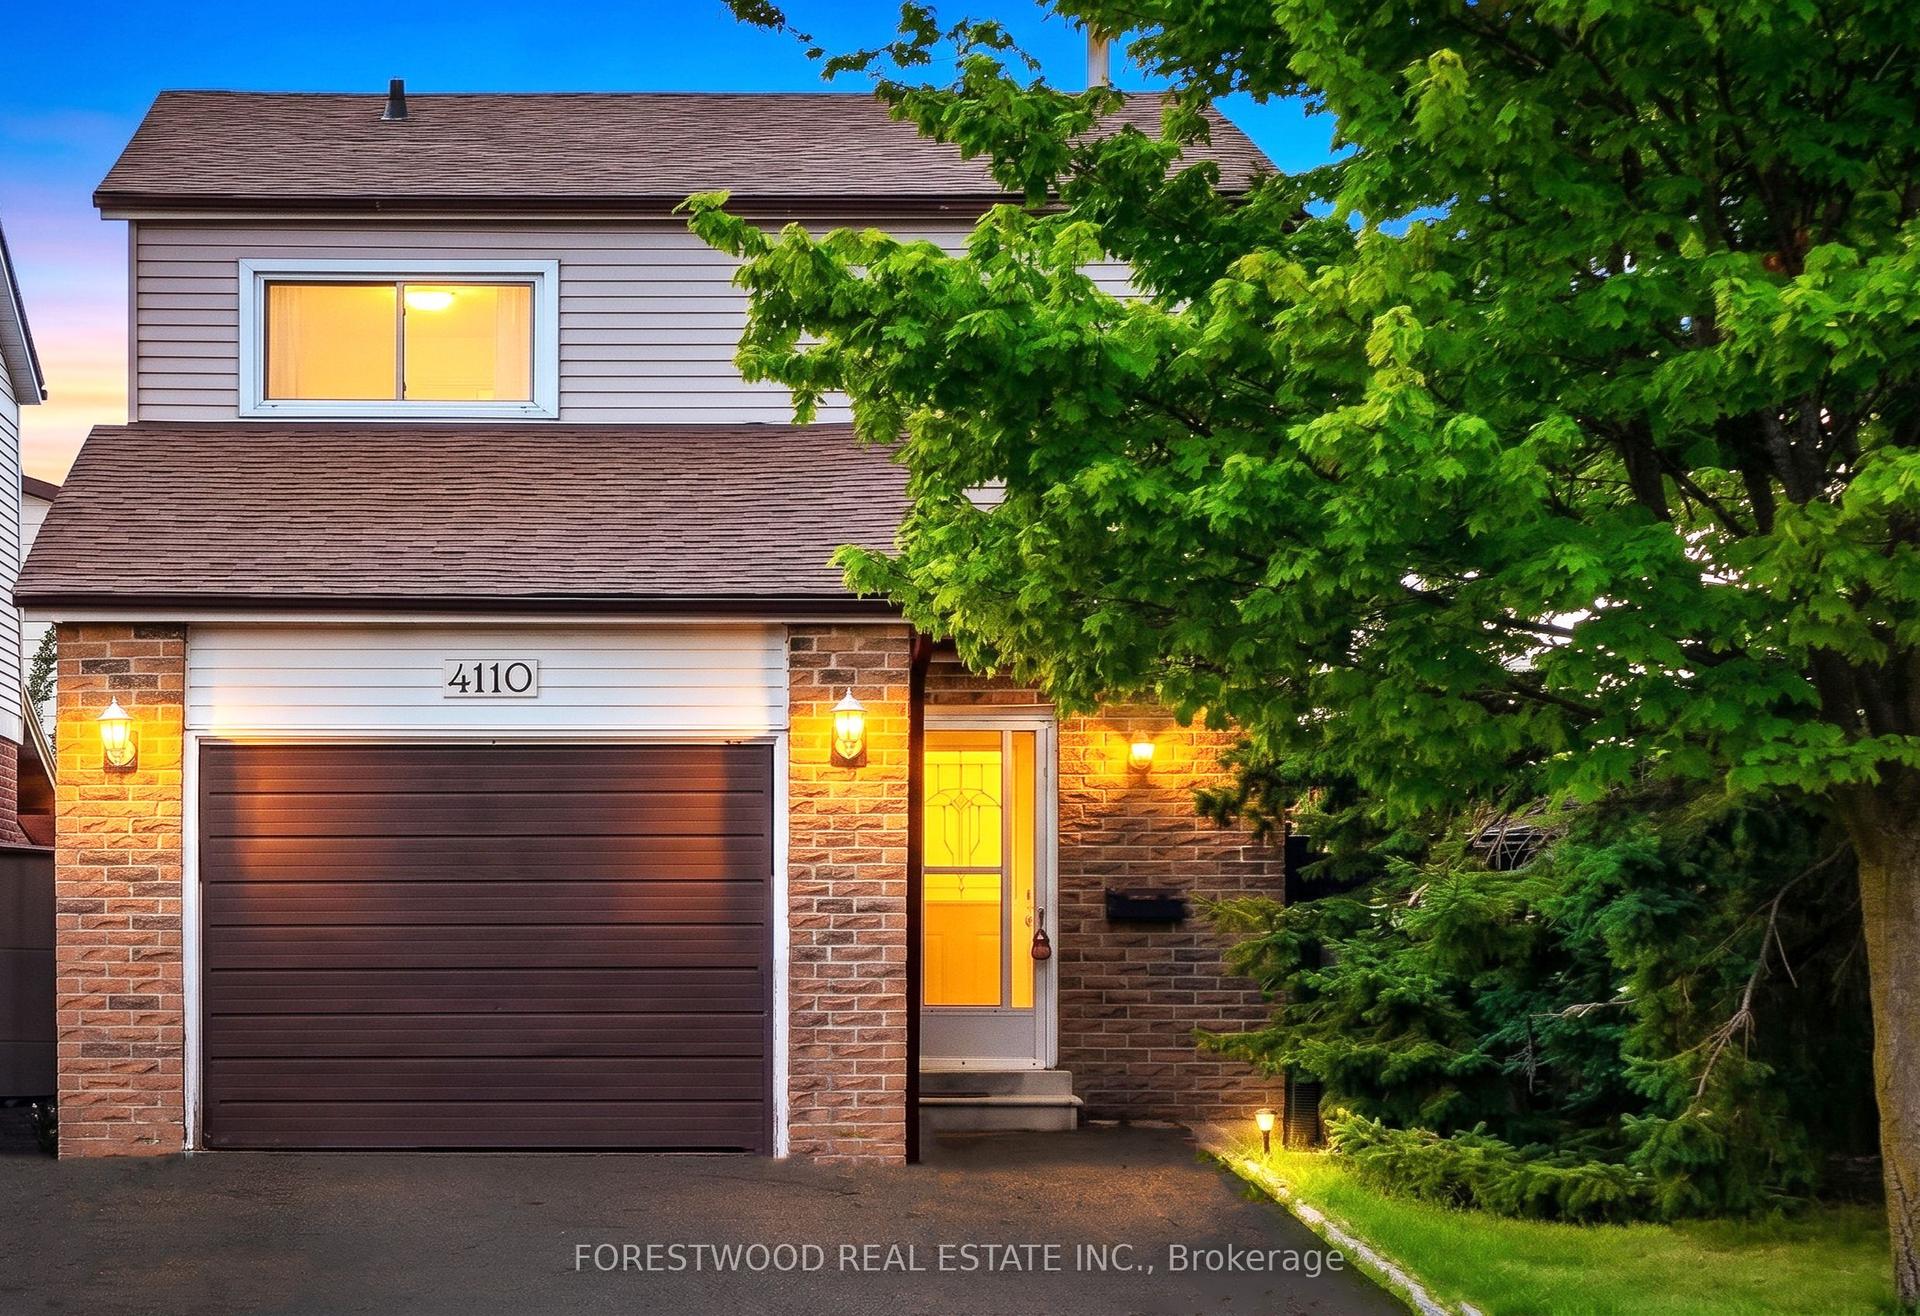
If You Were Looking For A Home For The Holidays, This Is Your Sign! There's Something Special About A Home That's Been Loved For Generations. Welcome To 4215 Stonemason Crescent, Thoughtfully Updated And Impeccably Maintained By The Same Family For Over 30 Years. Nestled In Sought After Sawmill Valley, This Home Offers A Fantastic Layout With Multiple Rooms to Host And Enjoy! From Your Morning Coffee In The Sun Filled Breakfast Area To Dinner Parties In The Dining Room With A Walkout To The Backyard, This Home Was Made For Gathering. Settle Into The Inviting Living Room By The Warm Glow Of The Fireplace, While The Finished Basement Offers Another Cozy Retreat With A Wood Burning Fireplace, Perfect For Movie Nights And Relaxing Evenings. Upstairs, Three Spacious Bedrooms Offer Comfort And Flexibility, With Generous Built In Storage And A Converted Walk In Closet Area Offering Potential For A Den Or Media Space. Set On A Generously Deep Lot Nearly 150ft Lot, The Backyard Invites Summer BBQs, Gardening, Outdoor Play And Evenings Under The Stars. An Inviting Front Lawn And Interlock Driveway With Parking For Four Cars Plus Garage Parking Add To The Curb Appeal And Everyday Convenience. Thoughtful Updates Include Furnace (2025), A/C (2026) And Owned Hot Water Heater (2025), Along With Convenient Side Door Access To The Garage. Beyond Your Doorstep, Discover The Beauty Of Sawmill Valley With Its Mature Trees, Winding Trails, Parks And Conservation Areas. Schools, Shopping, UTM, Credit Valley Hospital, Erindale GO And Major Highways Are All Conveniently Nearby. Meticulously Maintained, Move In Ready And Set On A Lot That Stands Apart. Don't Sleep On This One. OPEN HOUSE NOV 14 & 15!
GarageWalkoutFireplace
Rooms
Second Floor
| Primary Bedroom | 4.57 × 2.87 m | Hardwood Floor Window Closet Organizers |
| Bedroom 2 | 3.40 × 3.33 m | Hardwood Floor Window Closet Organizers |
| Bedroom 3 | 4.60 × 3.40 m | Hardwood Floor Window Closet Organizers |
Lower
| Recreation | 5.92 × 4.52 m | Brick Fireplace Pot Lights |
| Recreation | — | |
| Laundry | 2.64 × 2.29 m |
Other
| Kitchen | 5.18 × 2.26 m | Hardwood Floor Quartz Counter Breakfast Area |
| Breakfast | 2.01 × 2.26 m | Hardwood Floor Large Window Combined w/Kitchen |
| Living Room | 4.55 × 3.48 m | Combined w/Dining Hardwood Floor Window |
| Dining Room | 3.02 × 2.62 m | Combined w/Living W/O To Deck |
| Room | — |
Features
- Central Vacuum
- Porch
- Patio
- Finished
- Central Air
- 2-Storey
Financials
Annual Taxes
$5,950.82
Estimated Rental Income
Entire property$3,200 – $4,800/mo
Rental yield4.8% – 7.2%
*Estimates based on comparable rentals in the area. Actual income may vary.
Market Data — Mississauga
Days on market2 days
Buyer's MarketSeller's Market
Based on active listings in Mississauga. Data updates daily.
Demographics — Mississauga
Population
717,961
Avg Household Income
$105,000
Age Distribution
0-19
21%
20-34
20%
35-49
21%
50-64
20%
65+
18%
Ownership71% own · 29% rent
EnglishUrduArabicPunjabiPolish
Getting around
How walkable, bikeable, and transit-friendly this neighbourhood is.
73
/ 100
Walk Score
Very Walkable
59
/ 100
Transit Score
Good Transit
59
/ 100
Bike Score
Bikeable
Scores are estimates based on neighbourhood data and are for informational purposes only.
MLS® data courtesy of the Toronto Regional Real Estate Board (TRREB).
The information provided herein must only be used by consumers that have a bona fide interest in the purchase, sale, or lease of real estate and may not be used for any commercial purpose or any other purpose. Listing information is deemed reliable but is not guaranteed accurate by the Toronto Regional Real Estate Board, the listing brokerage, or this website. The trademarks REALTOR®, REALTORS® and the REALTOR® logo are controlled by The Canadian Real Estate Association (CREA) and identify real estate professionals who are members of CREA. MLS®, Multiple Listing Service®, and the associated logos are owned by CREA. Not intended to solicit properties currently listed for sale or buyers under contract.
You may also like
More homes in Mississauga
Hand-picked listings with a similar price range and style.
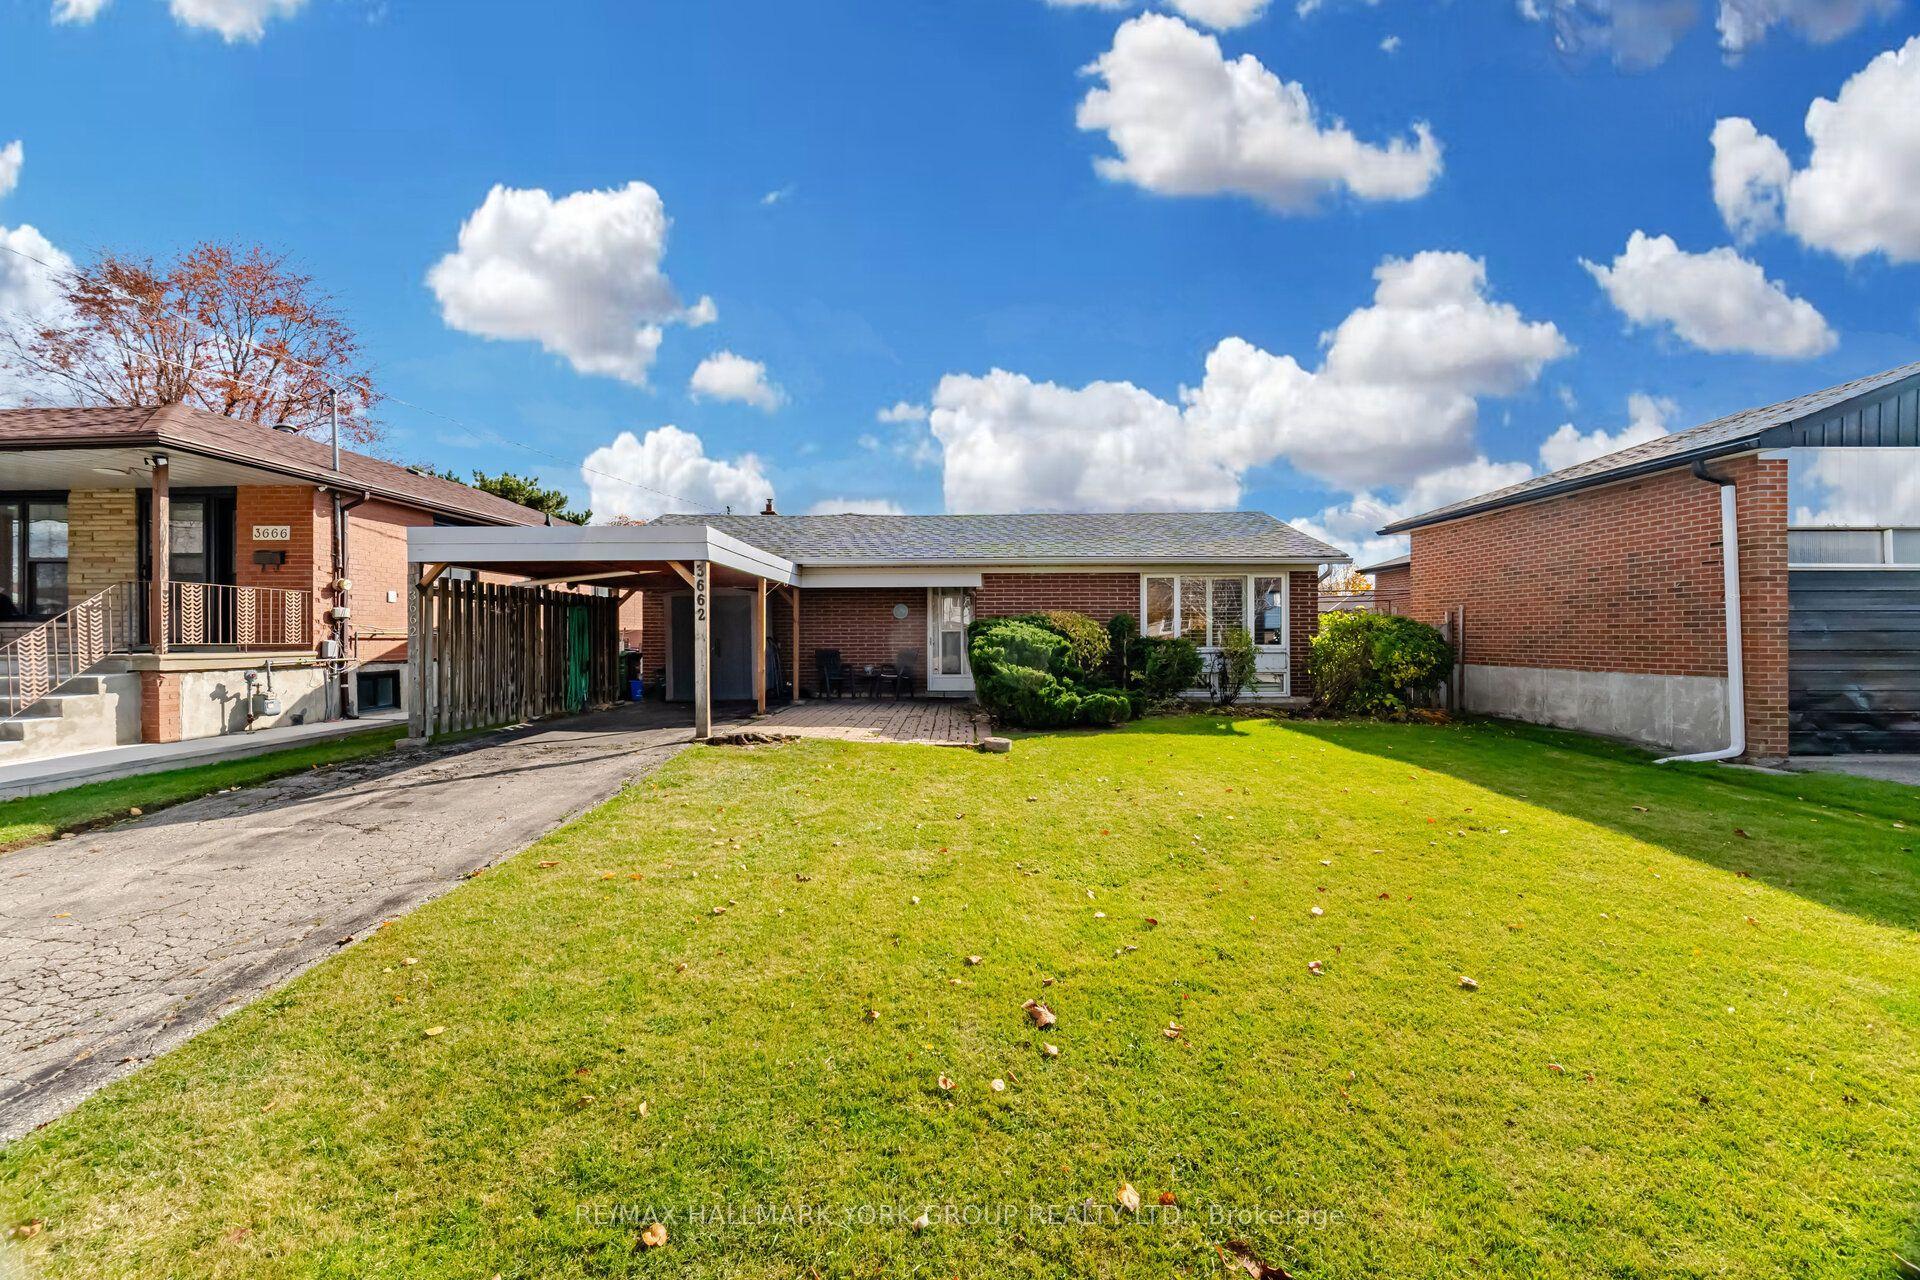
For Sale2 days ago
$725,000
Detached
est. $3,178/mo
3662 Woodruff Crescent, Malton
Mississauga, ON
4 bd
2 ba
1,300
4
MLS# W14179856Re/Max Hallmark York Group Realty…
WhatsApp Aman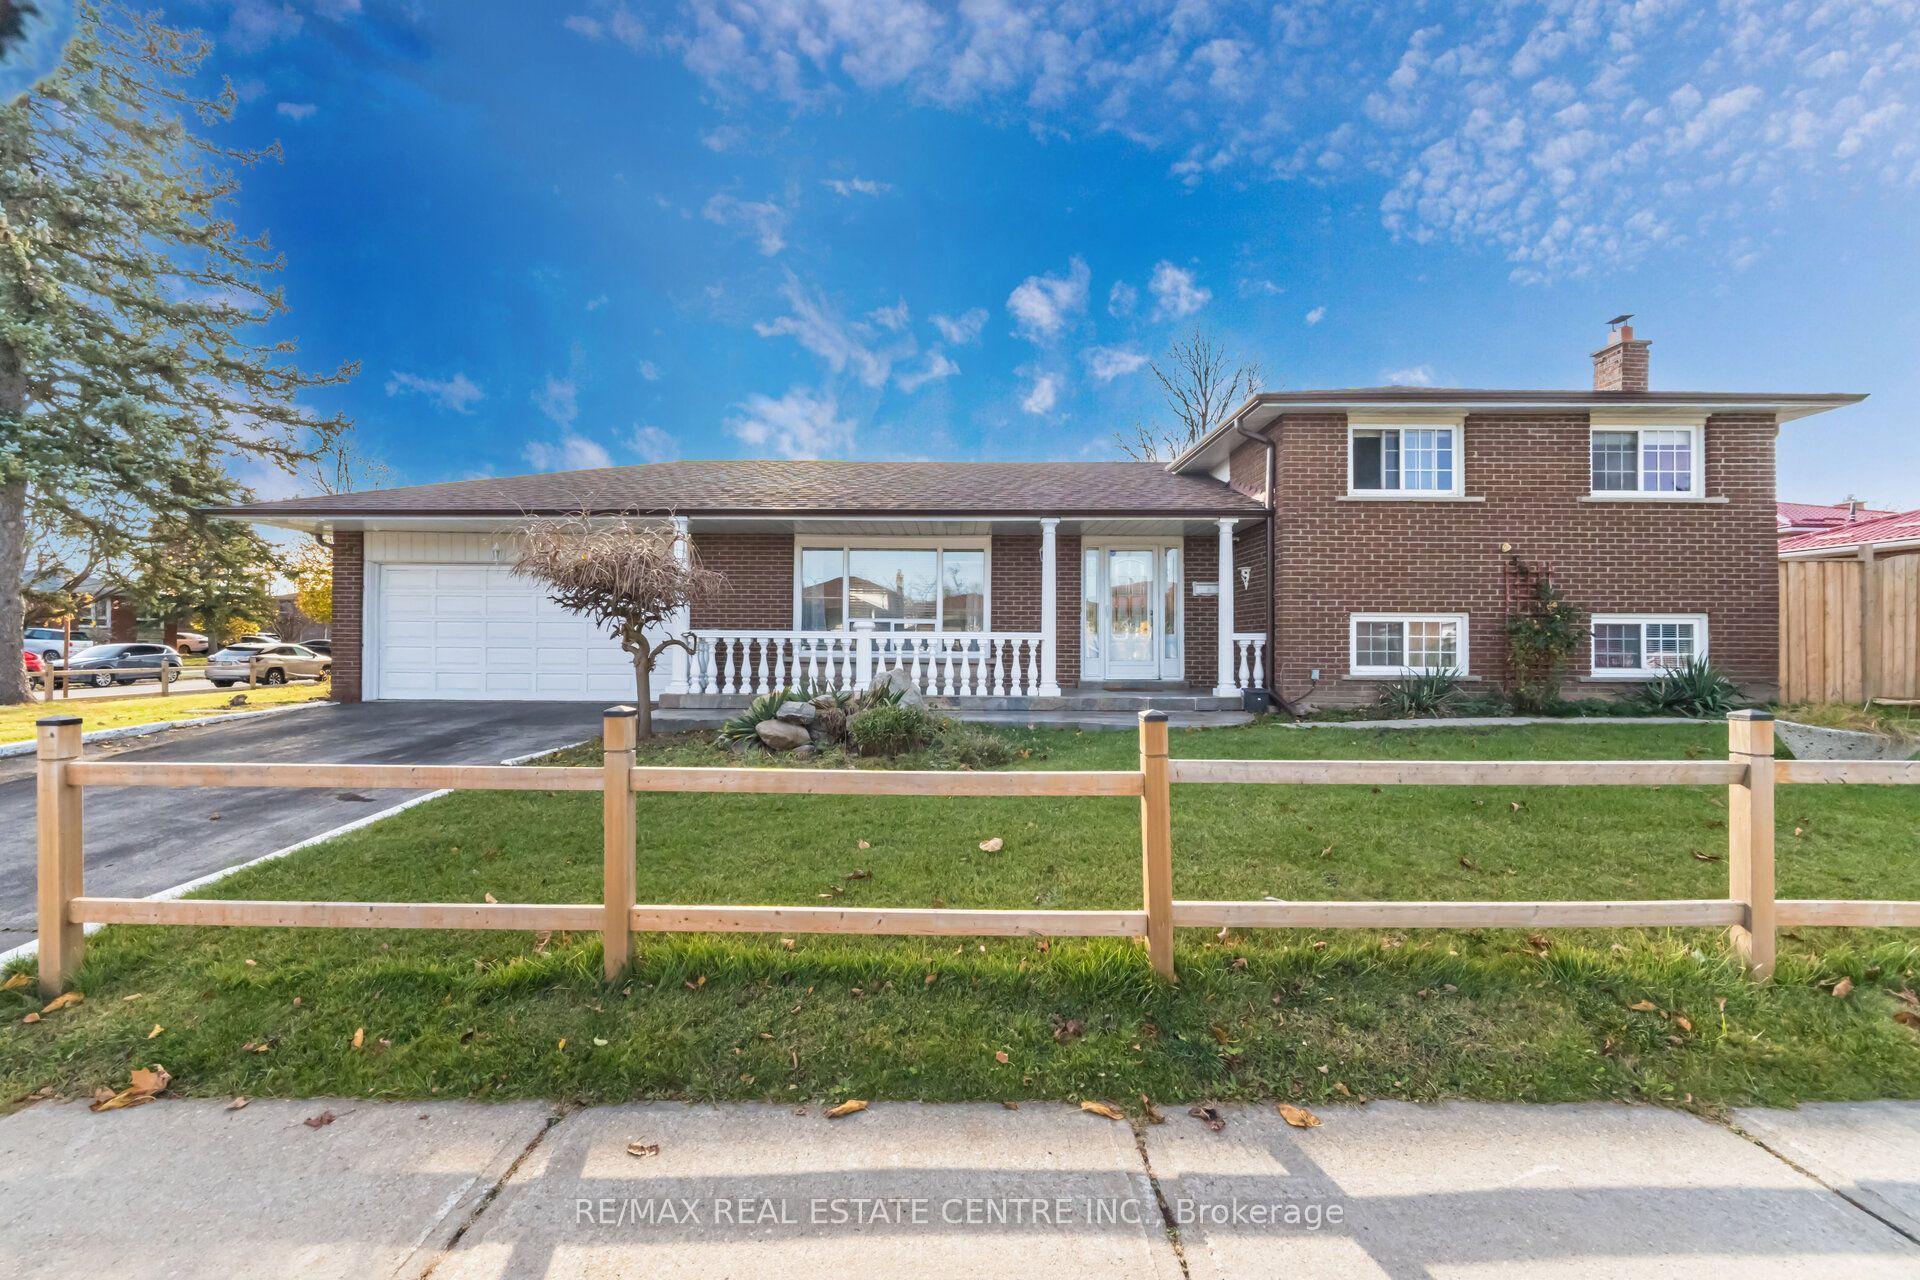
For Sale1 day ago
$959,000
Detached
est. $4,204/mo
3938 Brandon Gate Drive, Malton
Mississauga, ON
3+3 bd
4 ba
1,750
6
MLS# W14181420Re/Max Real Estate Centre Inc.
WhatsApp Aman