For Sale
Just Listed
Open House Sat 19–21
3938 Brandon Gate Drive
Malton, Mississauga, ON
$959,000
3+3Bd
4Ba
1,750+sqft
6Parking
115.2 x 69.36 ftlot
$548/sqft
DetachedMLS# W14181420Listed 2026-11-141 DOM
Cooling
Central Air
Just listed! New listings in Mississauga often receive offers within the first week.
About this home
Welcome to 3938 Brandon Gate! Spacious and versatile detached home offering 3+3 bedrooms, 3.5 bathrooms & double-car garage. Situated on a premium corner lot w/large back & side yard providing plenty of outdoor space for everyone! Featuring a carpet-free, sun-filled, renovated interior throughout, offering comfortable living w/excellent flexibility for growing families, or multi-generational living. The property includes a self-contained, modern one-bedroom unit w/ separate entrance, private laundry & access to the side patio-ideal for extended family, or extra income! With six bedrooms in total, three full bathrooms & a convenient powder room, along with plenty of storage space, this home presents the space & functionality to suit a variety of living arrangements. Large basement offers the potential to create an additional separate apartment, subject to applicable approvals. Whether you're looking for a spacious renovated family home, multi-generational living or an investment opportunity, this home is for you! Public transit at doorsteps, close to schools, parks, shops and HWY 427** Photos of In-Law Suite are Digitally Enhanced.
GarageRenovatedCorner LotIn-law Suite
Rooms
Main Floor
| Living Room | 5.49 × 3.53 m | Hardwood Floor Pot Lights Picture Window |
| Dining Room | 3.25 × 2.90 m | Hardwood Floor Crown Moulding Overlooks Living |
| Kitchen | 4.84 × 3.40 m | Breakfast Area Modern Kitchen W/O To Yard |
Upper
| Primary Bedroom | 4.19 × 3.40 m | Hardwood Floor Closet Overlooks Garden |
| Bedroom 2 | 3.60 × 2.83 m | Hardwood Floor Closet Overlooks Frontyard |
| Bedroom 3 | 3.24 × 2.74 m | Hardwood Floor Closet Overlooks Frontyard |
Lower
| Bedroom 4 | 3.32 × 2.00 m | 3 Pc Bath Closet Window |
| Common Room | 3.26 × 2.91 m | Combined w/Kitchen 3 Pc Bath Irregular Room |
| Bedroom 5 | 3.32 × 2.65 m | Closet Window Laminate |
Basement
| Family Room | 6.17 × 3.54 m | Ceramic Floor Double Closet Window |
| Bedroom | 2.95 × 2.74 m | Closet Window Laminate |
| Laundry | 3.33 × 2.74 m | Ceramic Floor Window Closet |
| Cold Room/Cantina | 7.77 × 1.37 m |
Features
- Auto Garage Door Remote
- Carpet Free
- In-Law Suite
- Apartment
- Separate Entrance
- Central Air
- Sidesplit 4
Financials
Annual Taxes
$6,118.8
Estimated Rental Income
Entire property$3,200 – $4,800/mo
Basement apartment$1,800 – $2,500/mo
Rental yield4.0% – 6.0%
*Estimates based on comparable rentals in the area. Actual income may vary.
Market Data — Mississauga
Days on market1 days
Buyer's MarketSeller's Market
Based on active listings in Mississauga. Data updates daily.
Demographics — Mississauga
Population
717,961
Avg Household Income
$105,000
Age Distribution
0-19
21%
20-34
20%
35-49
21%
50-64
20%
65+
18%
Ownership71% own · 29% rent
EnglishUrduArabicPunjabiPolish
Getting around
How walkable, bikeable, and transit-friendly this neighbourhood is.
75
/ 100
Walk Score
Very Walkable
61
/ 100
Transit Score
Good Transit
71
/ 100
Bike Score
Very Bikeable
Scores are estimates based on neighbourhood data and are for informational purposes only.
MLS® data courtesy of the Toronto Regional Real Estate Board (TRREB).
The information provided herein must only be used by consumers that have a bona fide interest in the purchase, sale, or lease of real estate and may not be used for any commercial purpose or any other purpose. Listing information is deemed reliable but is not guaranteed accurate by the Toronto Regional Real Estate Board, the listing brokerage, or this website. The trademarks REALTOR®, REALTORS® and the REALTOR® logo are controlled by The Canadian Real Estate Association (CREA) and identify real estate professionals who are members of CREA. MLS®, Multiple Listing Service®, and the associated logos are owned by CREA. Not intended to solicit properties currently listed for sale or buyers under contract.
You may also like
More homes in Mississauga
Hand-picked listings with a similar price range and style.
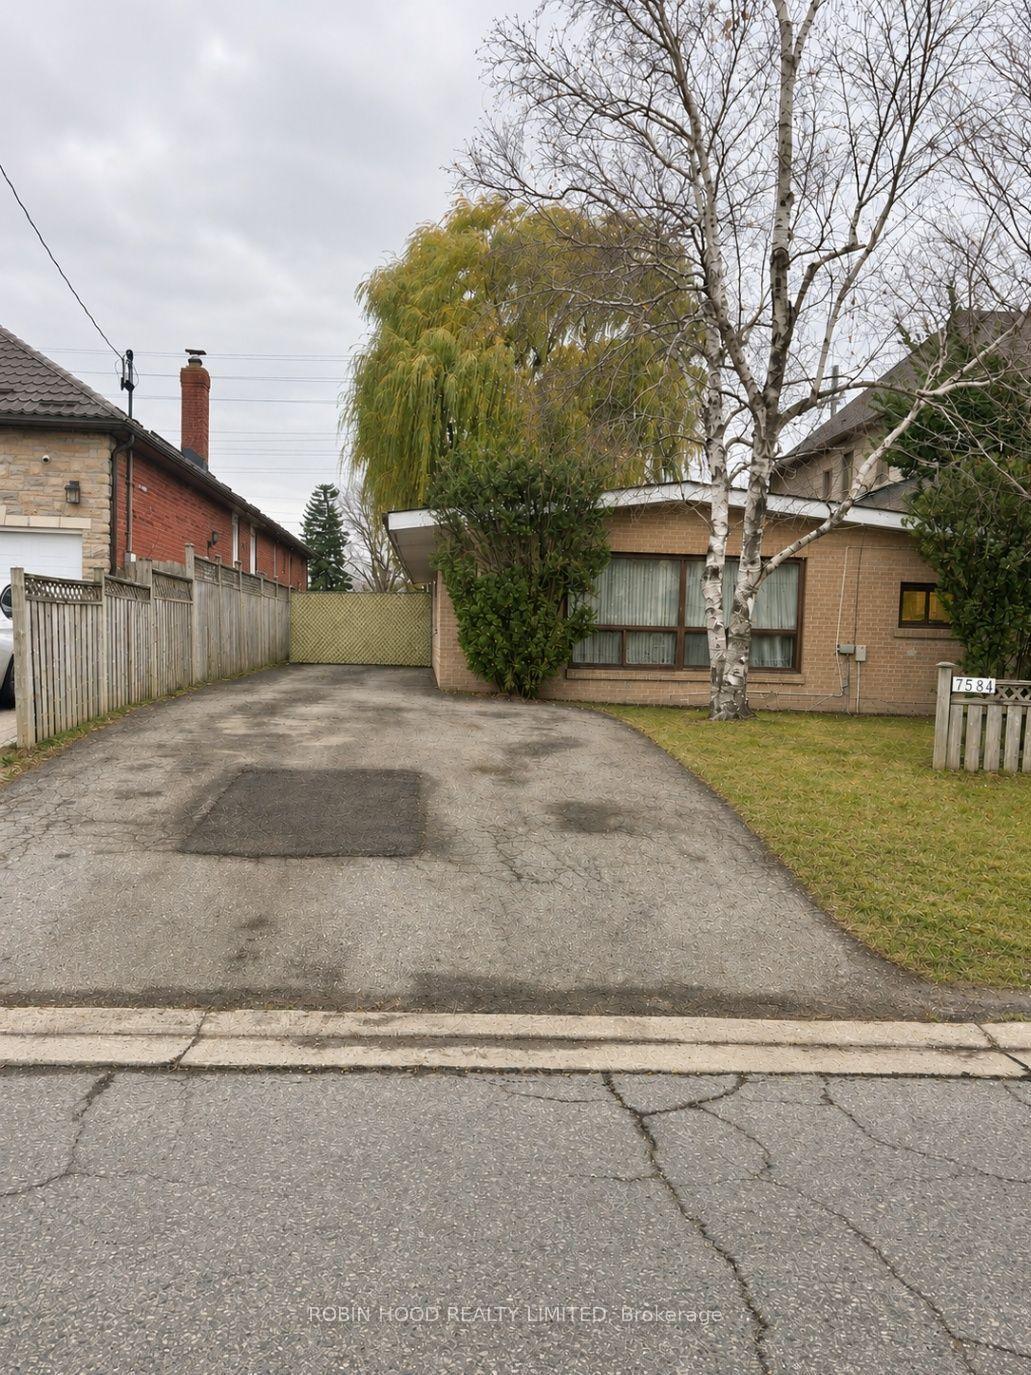
For Sale3 h ago
$999,900
Detached
est. $4,384/mo
7584 Redstone Road, Malton
Mississauga, ON
3 bd
1 ba
1,750
8
MLS# W14181824Robin Hood Realty Limited
WhatsApp Aman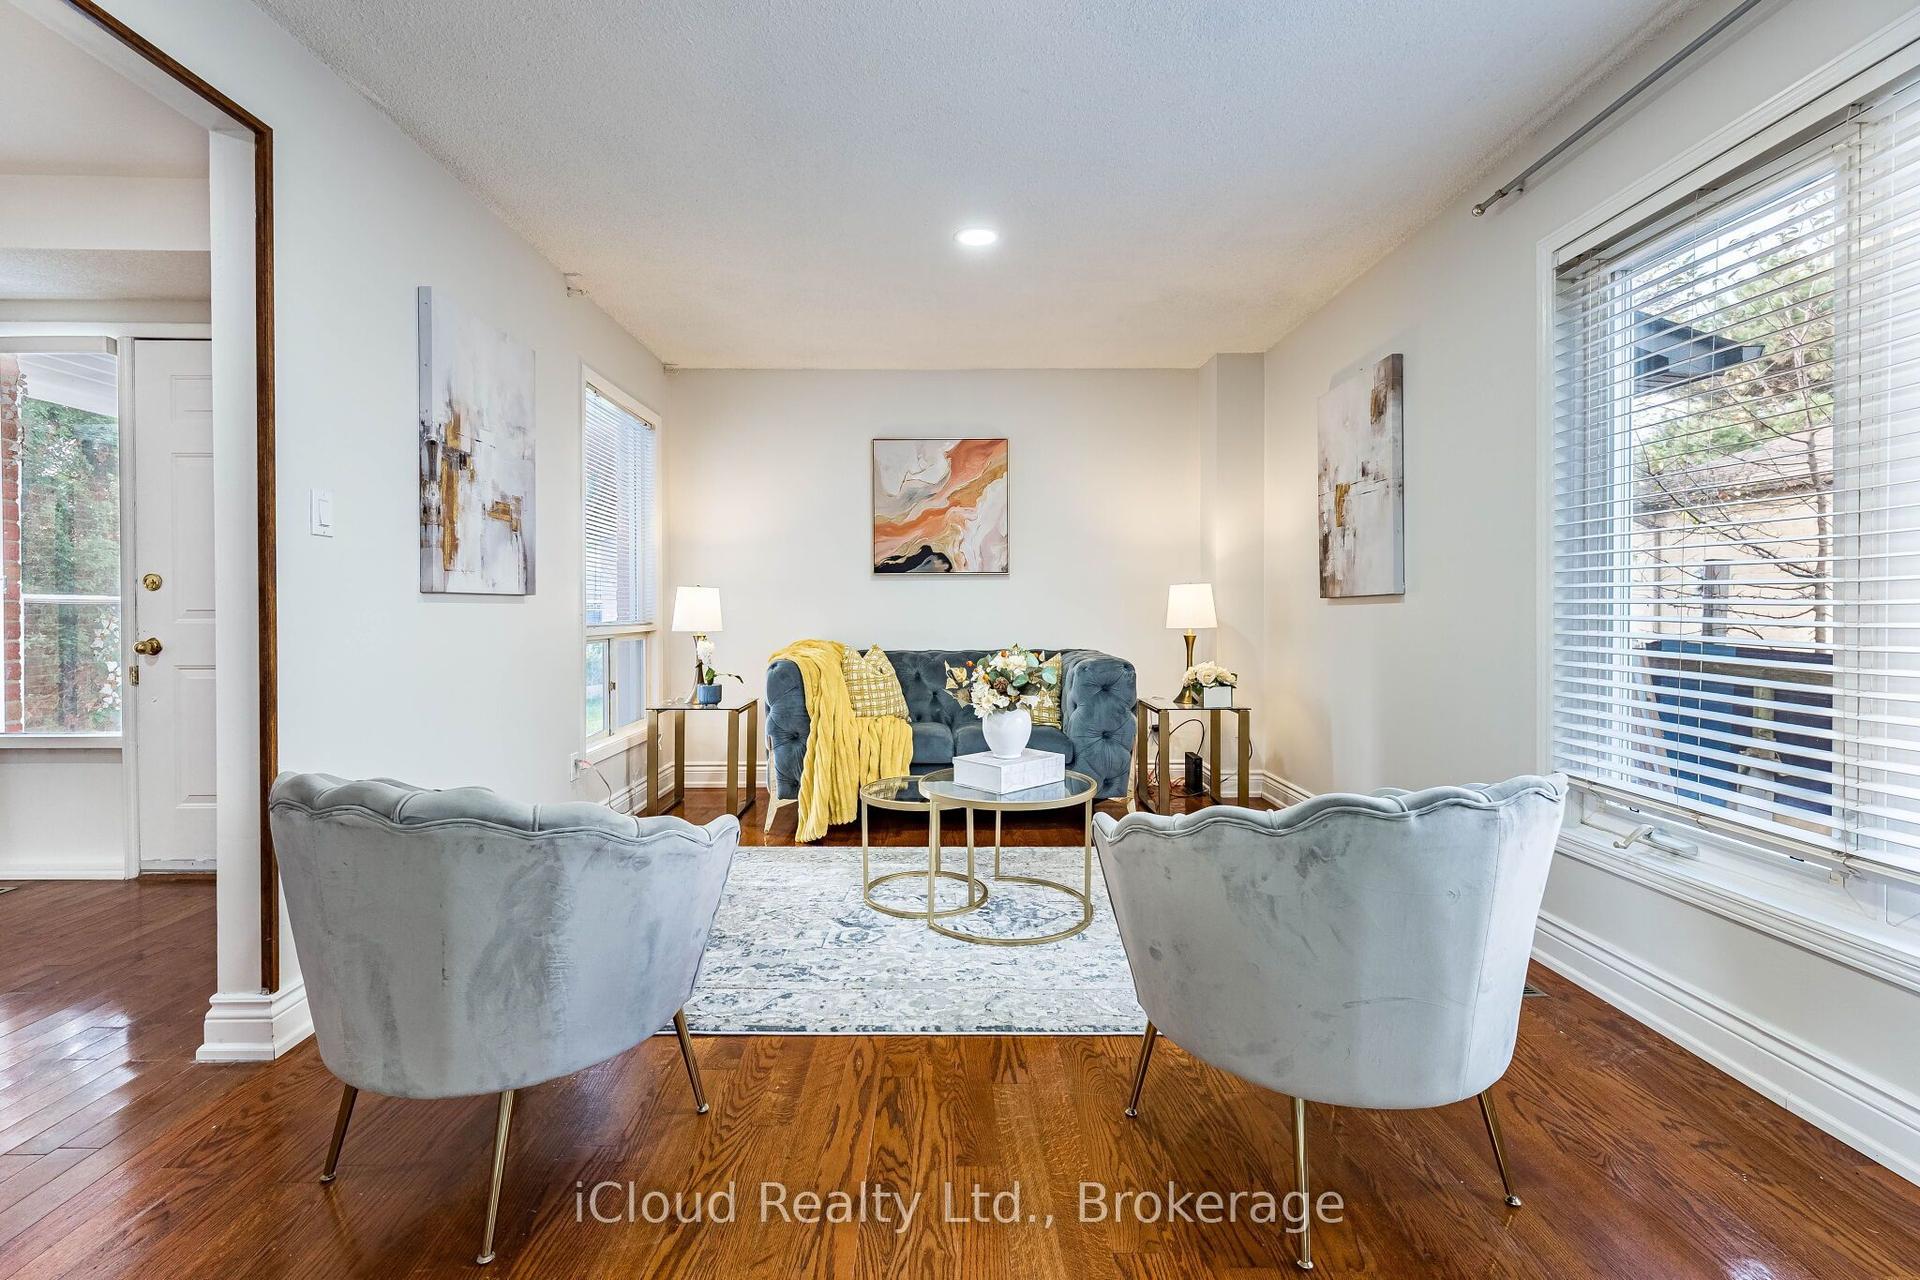
For Sale2 days ago
$1,149,000
Detached
est. $5,037/mo
6503 Edenwood Drive, Meadowvale
Mississauga, ON
3+2 bd
4 ba
1,750
4
MLS# W14179188iCloud Realty Ltd.
WhatsApp Aman