For Sale
Just Listed
Open House Sat 18–21
1522 Swann Crescent
1027 - CL Clarke, Milton, ON
$1,097,900
4+1Bd
4Ba
1,750+sqft
3Parking
36.14 x 80.5 ftlot
$627/sqft
DetachedMLS# W14180048Listed 2026-11-136 DOM
Heating
Water Heater Owned
Cooling
Central Air
Basement
Finished
About this home
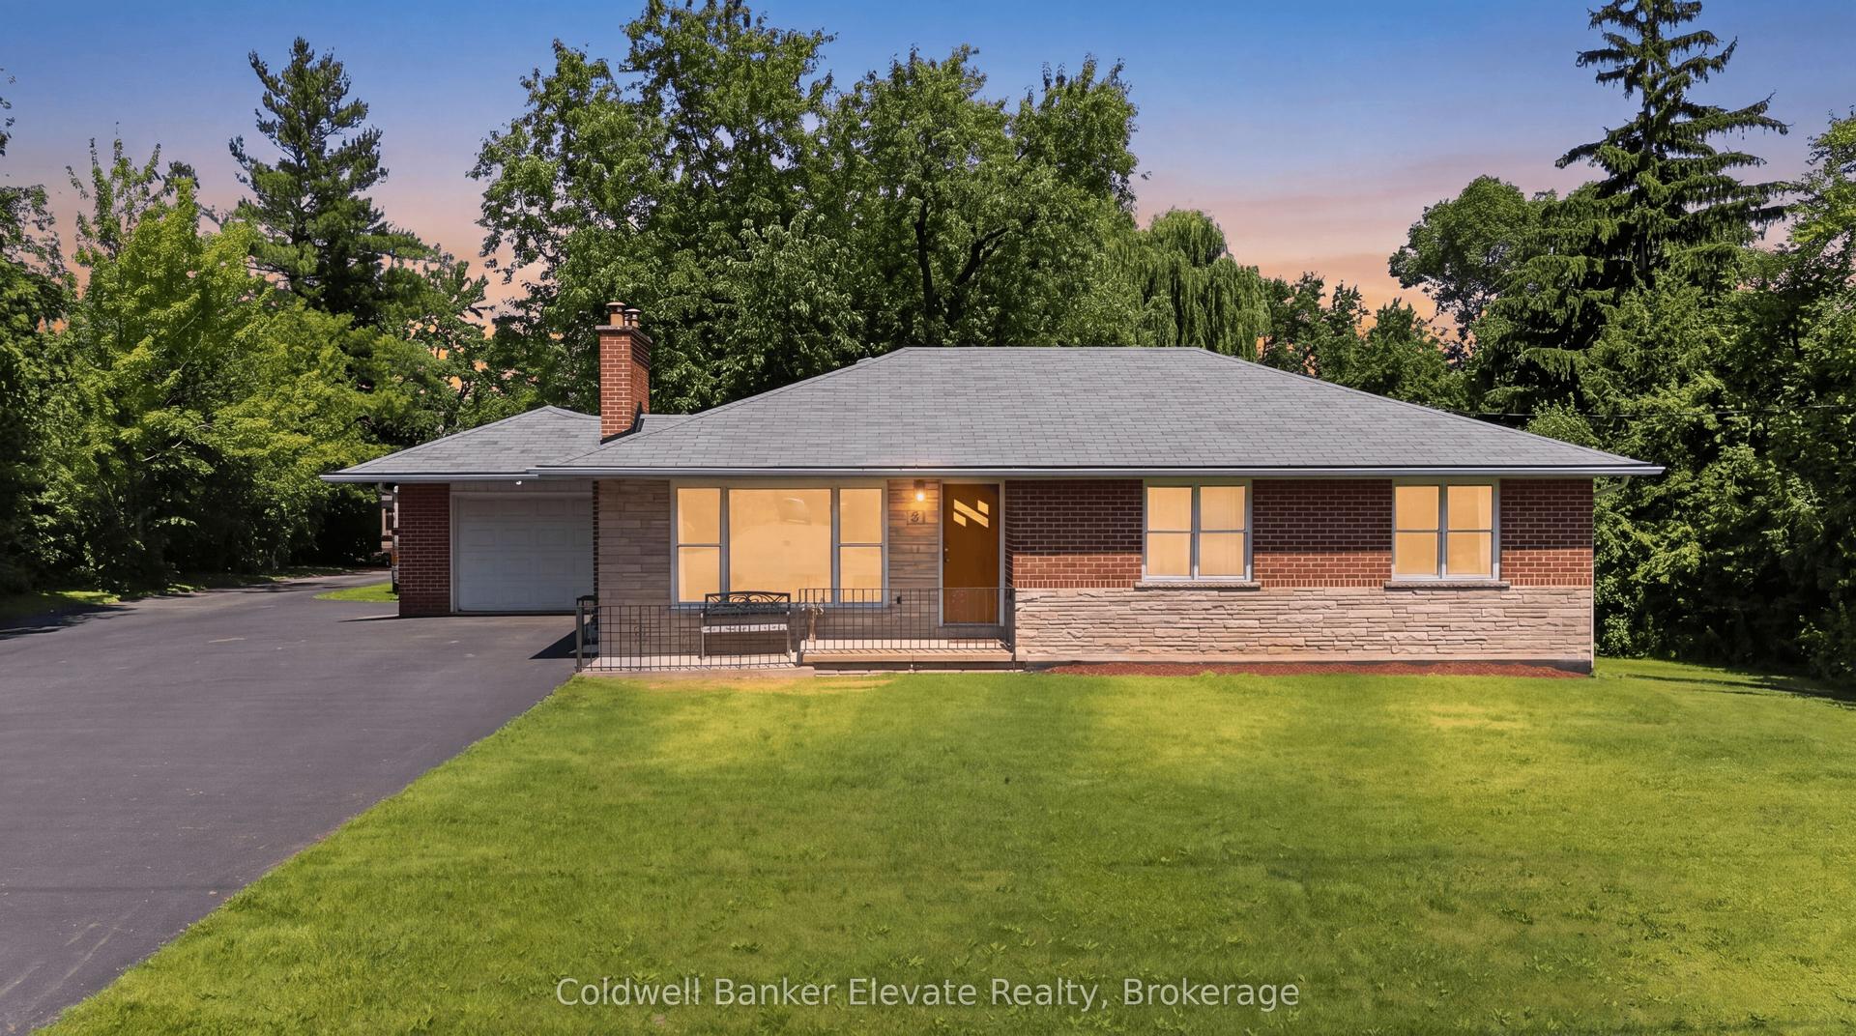
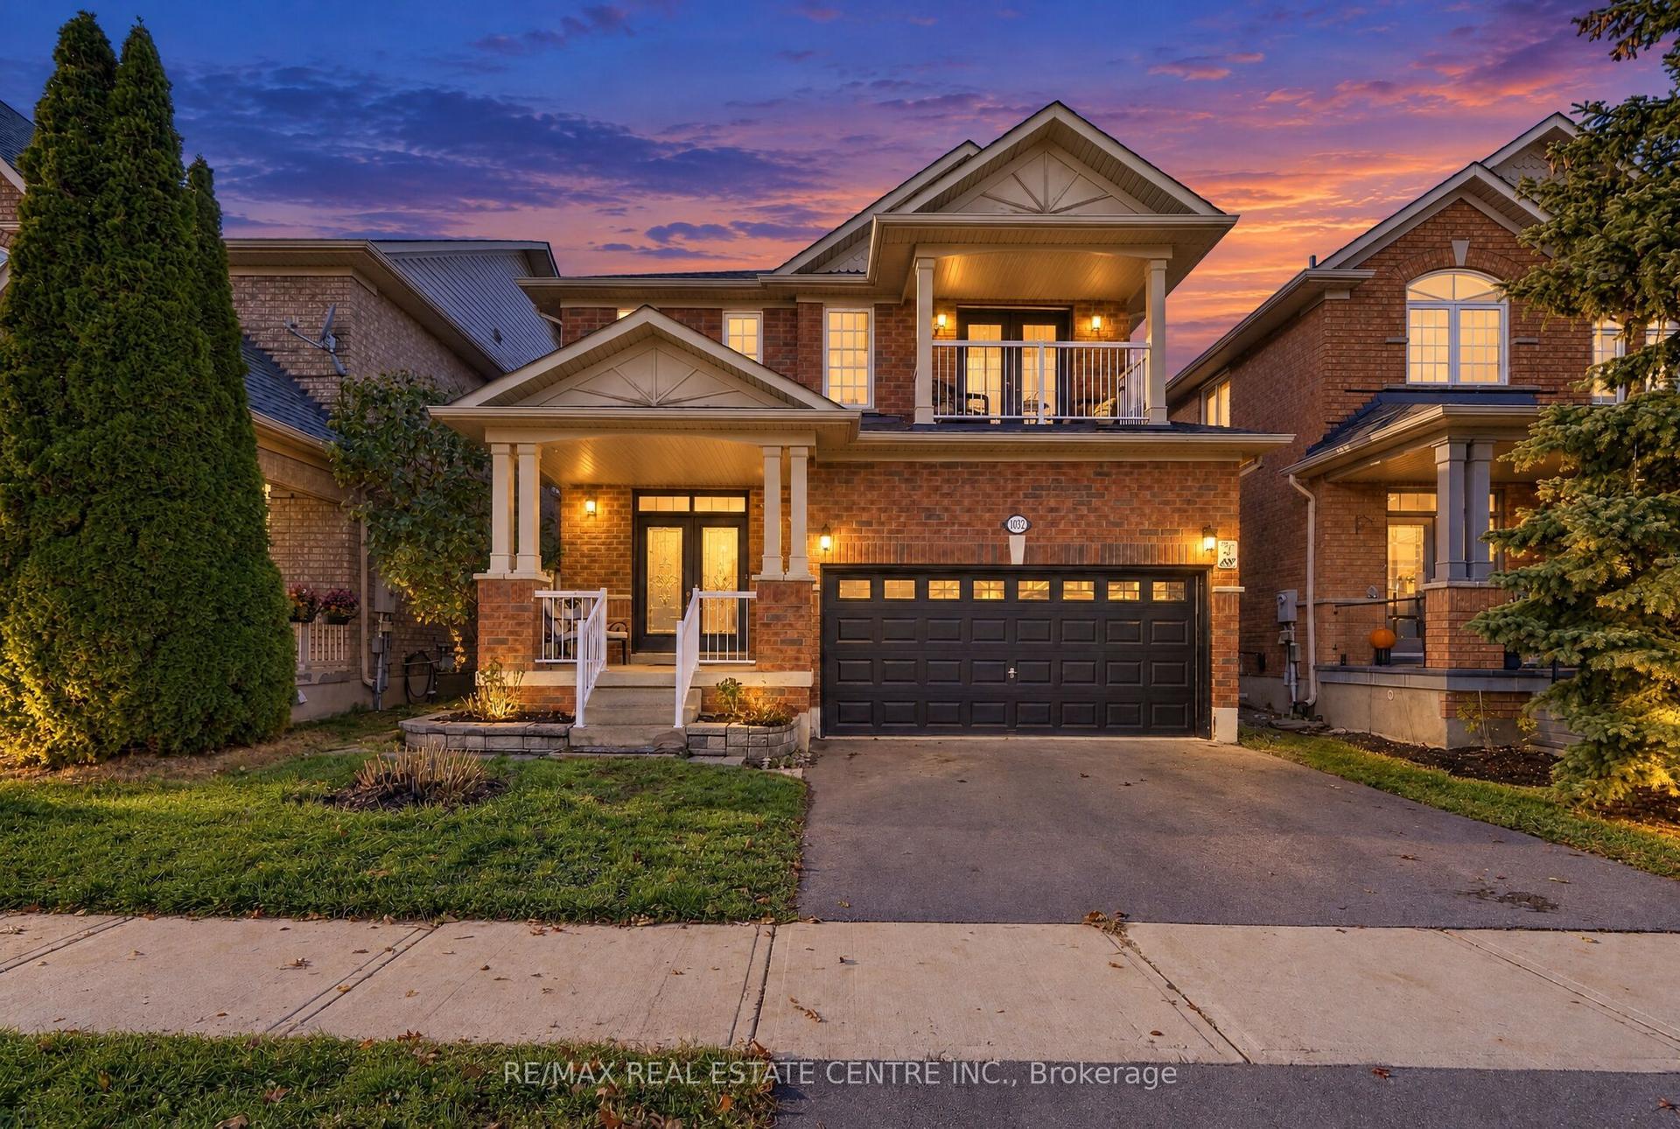
PRIME MILTON LOCATION! BEAUTIFULLY UPGRADED HOME WITH A RARE PARK-BACKING LOT AND NO REAR NEIGHBOURS!Welcome to 1522 Swann Crescent, ideally situated in a quiet, family-friendly neighbourhood just minutes from Highway 401, GO Transit, excellent schools, parks, shopping, and everyday amenities. This stunning home offers 4+1 spacious bedrooms, 3 full bathrooms, a dedicated den, and a fully finished basement with a separate entrance!Step inside to discover 9-foot main-floor ceilings, brand-new hardwood flooring, and a beautifully upgraded kitchen featuring quartz countertops, ample cabinetry, and double doors with California shutters leading to the backyard.Upstairs, the spacious primary suite features a walk-in closet and private 4-piece ensuite, complemented by three additional upgraded bedrooms. A separate, sun-filled den provides the perfect home office or study space without sacrificing a bedroom, offering added flexibility for growing families and professionals working from home.The fully finished basement with its own separate entrance features an additional bedroom, full bathroom, and versatile living space ideal for recreation, a home gym, or extended family use.ENJOY EXCEPTIONAL BACKYARD PRIVACY! With no rear neighbours and no homes directly behind, this park-backing property offers a peaceful outdoor setting perfect for relaxing, entertaining, and spending time with family. A custom-built 10' x 10' shed provides additional storage, while parking accommodates 3 vehicles, including an attached garage.UNBEATABLE CONVENIENCE! Just a 7-minute walk to the GO Bus stop, 5 minutes to Highway 401, and 8 minutes to Milton District Hospital, with English and French Immersion schools nearby.An exceptional opportunity to own a beautifully upgraded, move-in-ready home offering space, privacy, and convenience in a desirable Milton neighbourhood. Don't miss it!
GarageHardwood
Rooms
Main Floor
| Kitchen | 4.40 × 3.40 m | Eat-in Kitchen W/O To Yard |
| Living Room | 3.53 × 3.05 m | Hardwood Floor Window |
| Dining Room | 3.05 × 2.62 m | Hardwood Floor Combined w/Living |
| Family Room | 4.30 × 3.40 m | Fireplace Open Concept |
Second Floor
| Primary Bedroom | 4.37 × 3.46 m | Double Closet 4 Pc Ensuite |
| Bedroom 2 | 4.75 × 3.17 m | Double Closet Window |
| Bedroom 3 | 3.48 × 2.91 m | Window |
| Bedroom 4 | 5.93 × 3.43 m | Window |
| Den | 2.53 × 2.04 m | Open Concept |
Lower
| Living Room | 0.00 × 0.00 m | |
| Kitchen | 0.00 × 0.00 m | |
| Bathroom | 0.00 × 0.00 m | |
| Bedroom | 0.00 × 0.00 m | |
| Recreation | 0.00 × 0.00 m |
Features
- Carpet Free
- Sump Pump
- Water Heater Owned
- Apartment
- Separate Entrance
- Finished
- Central Air
- 2-Storey
Financials
Annual Taxes
$4,741
Estimated Rental Income
Entire property$4,000 – $6,500/mo
Rental yield4.4% – 7.1%
*Estimates based on comparable rentals in the area. Actual income may vary.
Market Data — Milton
Days on market6 days
Buyer's MarketSeller's Market
Based on active listings in Milton. Data updates daily.
Demographics — Milton
Population
132,979
Avg Household Income
$132,000
Age Distribution
0-19
26%
20-34
20%
35-49
26%
50-64
17%
65+
11%
Ownership87% own · 13% rent
EnglishUrduPunjabiArabicHindi
Getting around
How walkable, bikeable, and transit-friendly this neighbourhood is.
60
/ 100
Walk Score
Somewhat Walkable
37
/ 100
Transit Score
Some Transit
54
/ 100
Bike Score
Bikeable
Scores are estimates based on neighbourhood data and are for informational purposes only.
MLS® data courtesy of the Toronto Regional Real Estate Board (TRREB).
The information provided herein must only be used by consumers that have a bona fide interest in the purchase, sale, or lease of real estate and may not be used for any commercial purpose or any other purpose. Listing information is deemed reliable but is not guaranteed accurate by the Toronto Regional Real Estate Board, the listing brokerage, or this website. The trademarks REALTOR®, REALTORS® and the REALTOR® logo are controlled by The Canadian Real Estate Association (CREA) and identify real estate professionals who are members of CREA. MLS®, Multiple Listing Service®, and the associated logos are owned by CREA. Not intended to solicit properties currently listed for sale or buyers under contract.
You may also like
More homes in Milton
Hand-picked listings with a similar price range and style.
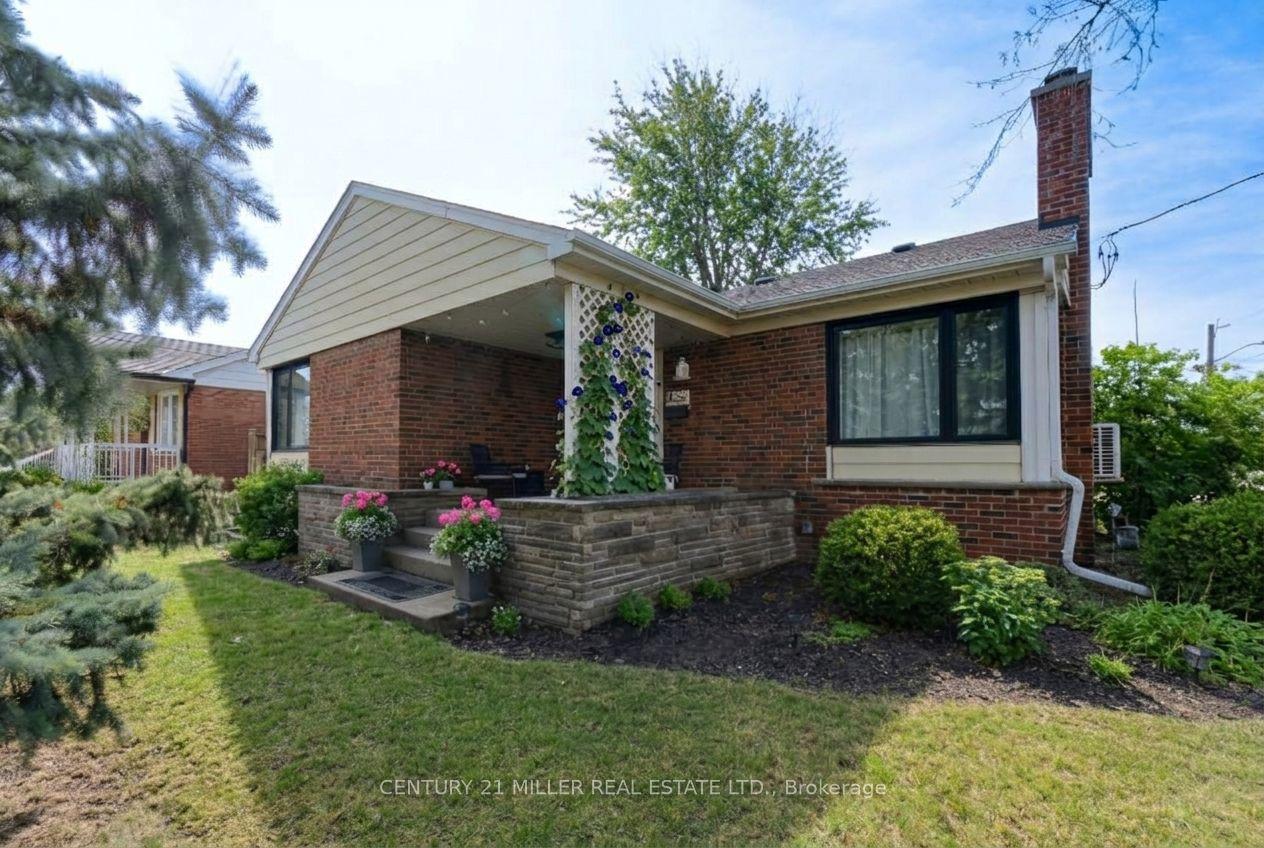
For SaleJust listed
$948,800
Detached
est. $4,160/mo
248 Kingsleigh Court, 1035 - OM Old Milton
Milton, ON
2+2 bd
3 ba
1,300
6
MLS# W14197342Century 21 Miller Real Estate Ltd.
WhatsApp Aman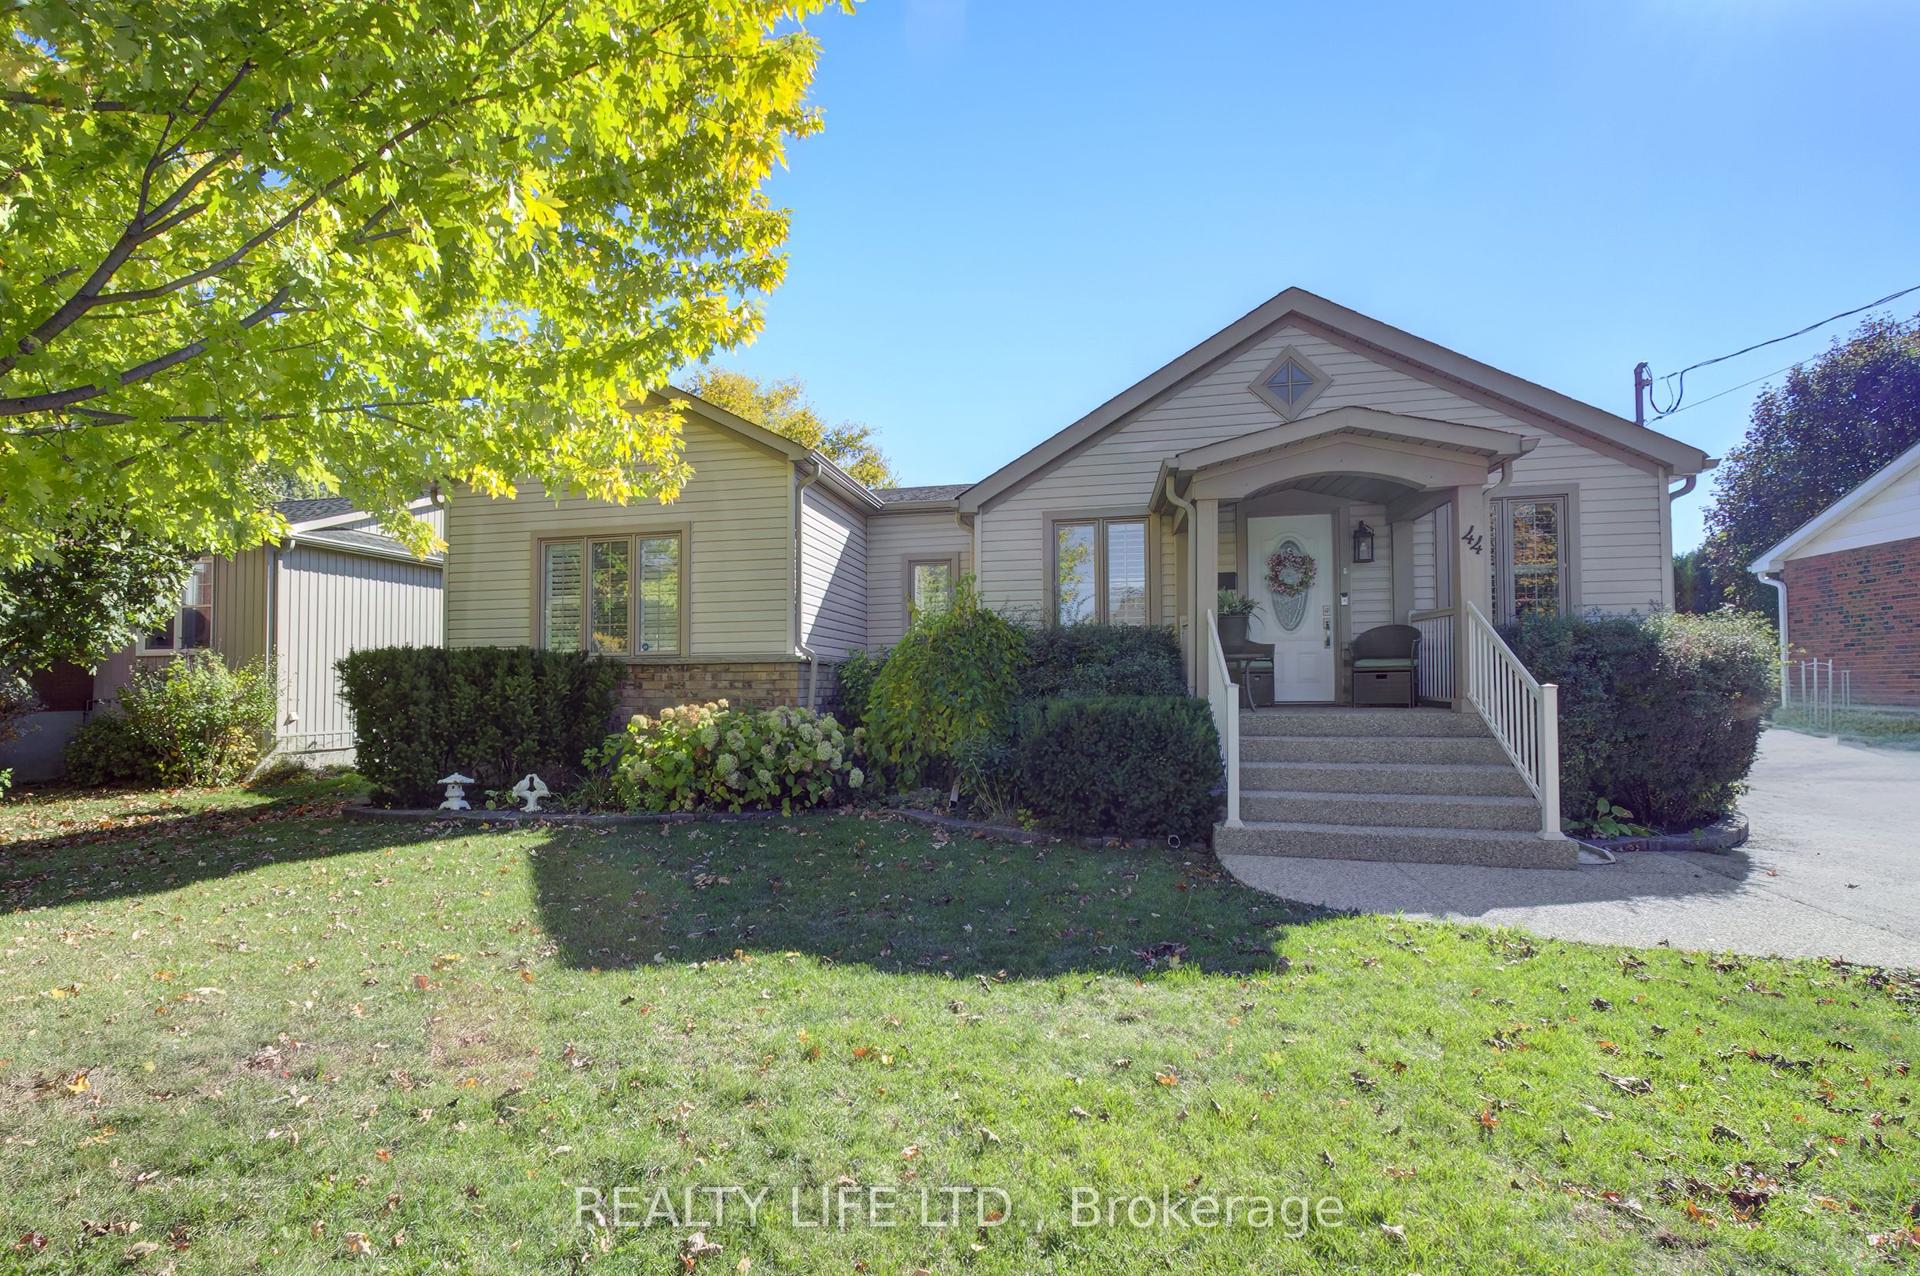
For Sale30 days ago
$1,299,900
Detached
est. $5,699/mo
44 Miles Street, 1035 - OM Old Milton
Milton, ON
3+2 bd
3 ba
2,250
7
MLS# W14104532Realty Life Ltd.
WhatsApp Aman