For Sale
Just Listed
248 Kingsleigh Court
1035 - OM Old Milton, Milton, ON
$948,800
2+2Bd
3Ba
1,300+sqft
6Parking
50 x 125 ftlot
$730/sqft
DetachedMLS# W14197342Listed 2026-11-200 DOM
Heating
On Demand Water Heater
Cooling
Central Air
Basement
Finished
Just listed! New listings in Milton often receive offers within the first week.
About this home
Welcome home. Picture yourself coming in through the front door or the breezeway, a bright three-season entry where the boots and coats come off. From here, the house splits two ways. One door leads up to the main floor, the other leads down just six steps to the lower level. Same roof, separate doors, each with its own laundry. Upstairs, the vestibule has been removed, so the new frosted glass front door and side light window open right into an open floor plan. Corner windows throughout the main floor mean the sun is always shining into the house somewhere. You also get a wood-burning fireplace, a primary bedroom with a spa-like ensuite, and a main bath redone right down to the studs. The kitchen is a cozy eat-in, with space for a small breakfast table. Downstairs, the finished lower level offers two bedrooms plus a den, a full bath, and a full sized kitchen. Use it for extended family, older kids, guests, a home office, or rental income. Outside, a covered east-facing porch is made for morning coffee. Out back, a pergola patio is ready for a hot tub, with the electrical already in. Parking for six means everyone always has a spot. The big-ticket work is done: furnace and heat pump/AC (2024), roof (2022), windows (2020-2024), and attic insulation (2024). The house sits on a quiet court in Old Milton under mature trees. Few houses in this neighbourhood are laid out like this one, and almost none have three full bathrooms that have all been updated. Come and see it for yourself!
Fireplace
Rooms
Main Floor
| Kitchen | 2.64 × 4.39 m | Stainless Steel Appl Pantry Breakfast Area |
| Dining Room | 3.45 × 2.40 m | Hardwood Floor Open Concept |
| Living Room | 7.99 × 3.92 m | Brick Fireplace Hardwood Floor Picture Window |
| Primary Bedroom | 4.60 × 4.79 m | 3 Pc Ensuite Picture Window Closet Organizers |
| Bedroom 2 | 2.72 × 3.66 m | Hardwood Floor Closet |
Lower
| Bedroom 3 | 3.54 × 3.91 m | W/W Closet Pot Lights Vinyl Floor |
| Bedroom 4 | 3.68 × 3.08 m | W/W Closet Pot Lights Vinyl Floor |
| Living Room | 4.52 × 3.89 m | Walk-In Closet(s) Vinyl Floor Open Concept |
| Kitchen | 4.23 × 3.89 m | Stainless Steel Appl Centre Island Pot Lights |
| Office | 3.21 × 2.23 m | Separate Room Vinyl Floor Pot Lights |
Other
| Sunroom | 2.85 × 4.94 m | Access To Garage Breezeway Enclosed |
Features
- Accessory Apartment
- Auto Garage Door Remote
- Carpet Free
- In-Law Suite
- On Demand Water Heater
- Primary Bedroom - Main Floor
- Upgraded Insulation
- Water Softener
- Landscaped
- Patio
- Porch
- Full
- Finished
- Apartment
- Separate Entrance
- Central Air
- Bungalow-Raised
Financials
Annual Taxes
$3,932
Estimated Rental Income
Entire property$2,600 – $3,800/mo
Rental yield3.3% – 4.8%
*Estimates based on comparable rentals in the area. Actual income may vary.
Market Data — Milton
Days on market0 days
Buyer's MarketSeller's Market
Based on active listings in Milton. Data updates daily.
Demographics — Milton
Population
132,979
Avg Household Income
$132,000
Age Distribution
0-19
26%
20-34
20%
35-49
26%
50-64
17%
65+
11%
Ownership87% own · 13% rent
EnglishUrduPunjabiArabicHindi
Getting around
How walkable, bikeable, and transit-friendly this neighbourhood is.
59
/ 100
Walk Score
Somewhat Walkable
36
/ 100
Transit Score
Some Transit
39
/ 100
Bike Score
Somewhat Bikeable
Scores are estimates based on neighbourhood data and are for informational purposes only.
MLS® data courtesy of the Toronto Regional Real Estate Board (TRREB).
The information provided herein must only be used by consumers that have a bona fide interest in the purchase, sale, or lease of real estate and may not be used for any commercial purpose or any other purpose. Listing information is deemed reliable but is not guaranteed accurate by the Toronto Regional Real Estate Board, the listing brokerage, or this website. The trademarks REALTOR®, REALTORS® and the REALTOR® logo are controlled by The Canadian Real Estate Association (CREA) and identify real estate professionals who are members of CREA. MLS®, Multiple Listing Service®, and the associated logos are owned by CREA. Not intended to solicit properties currently listed for sale or buyers under contract.
You may also like
More homes in Milton
Hand-picked listings with a similar price range and style.
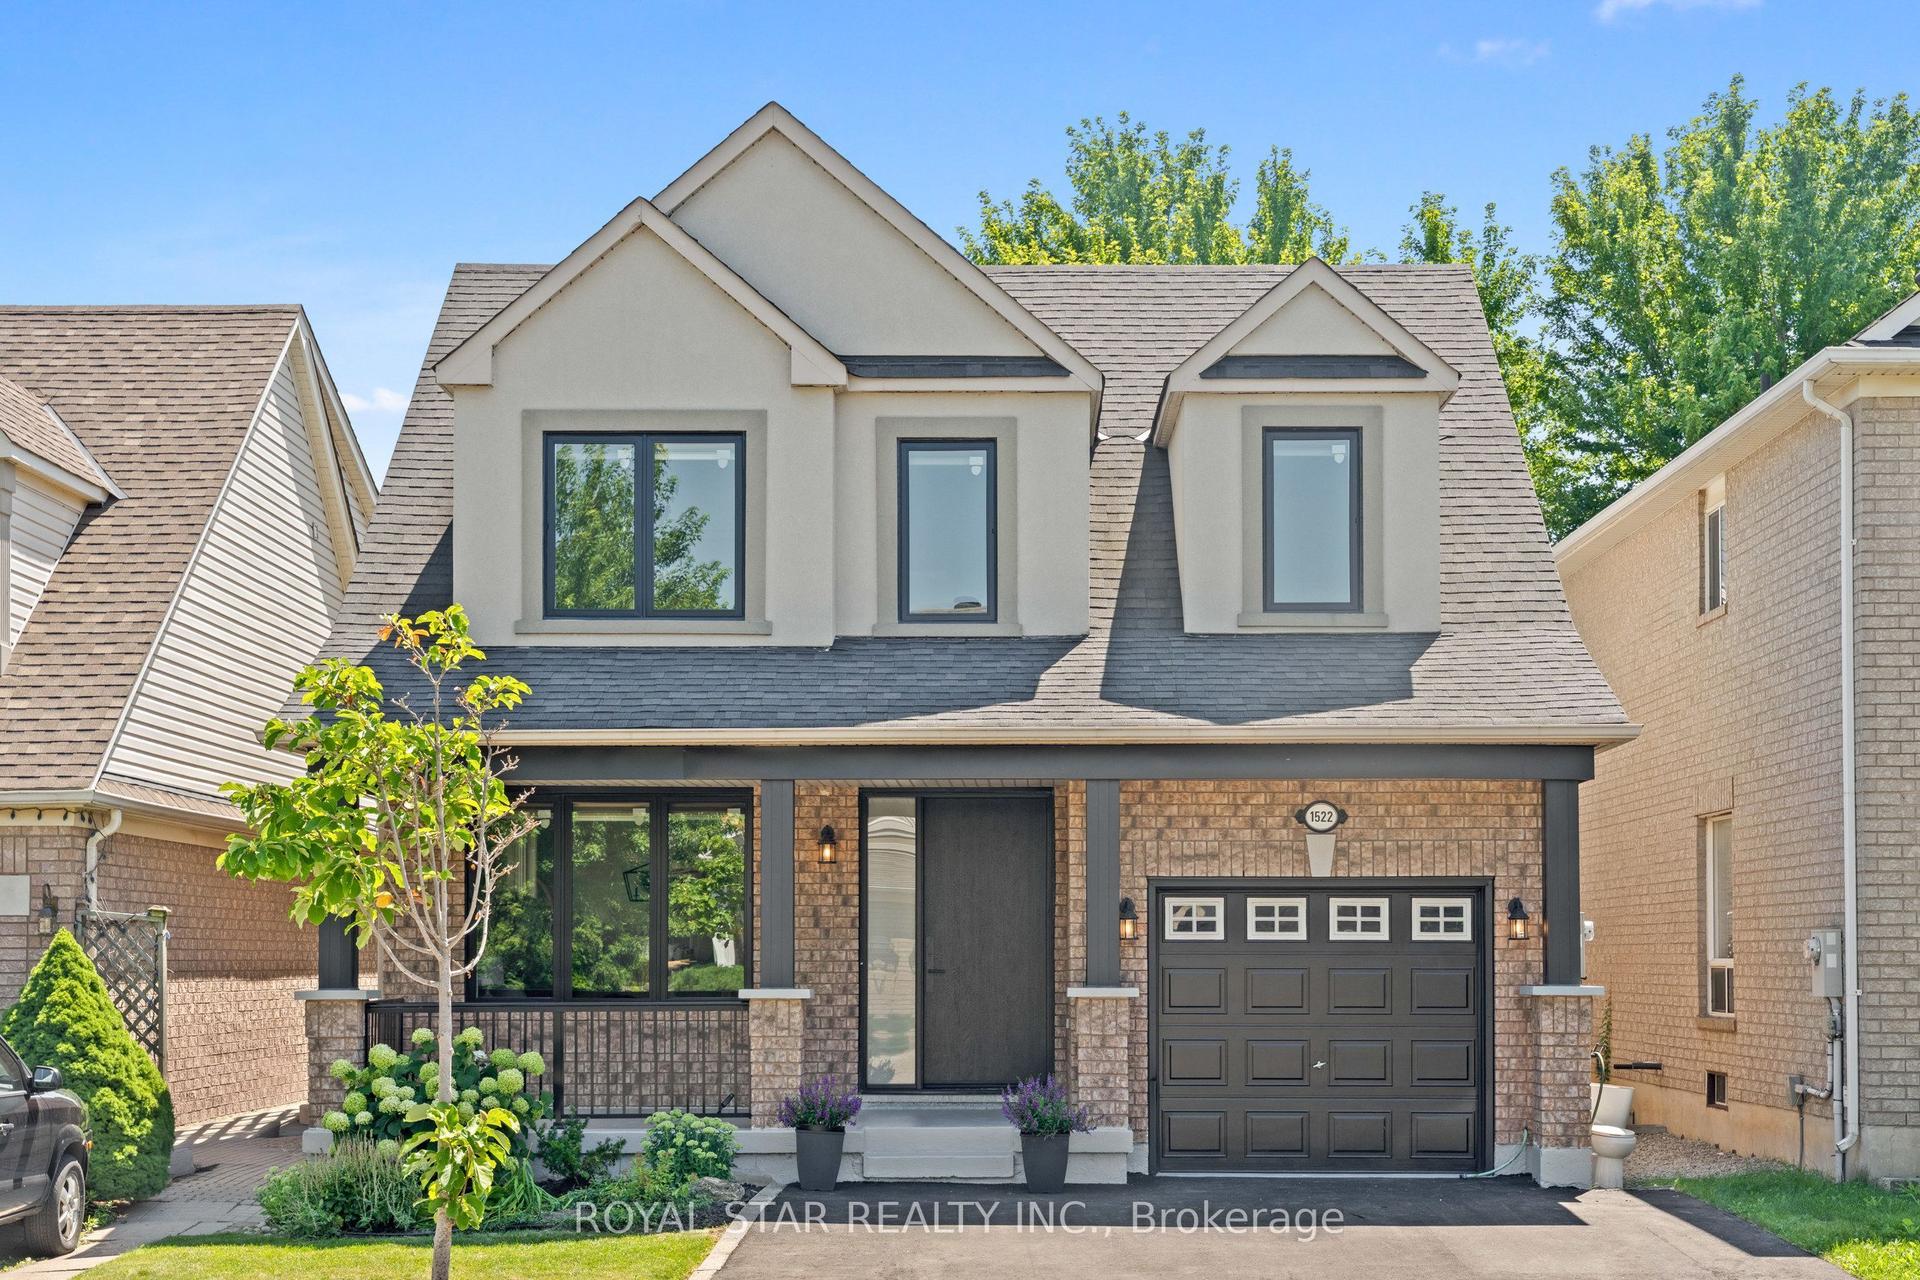
For Sale7 days ago
$1,097,900
Detached
est. $4,813/mo
1522 Swann Crescent, 1027 - CL Clarke
Milton, ON
4+1 bd
4 ba
1,750
3
MLS# W14180048Royal Star Realty Inc.
WhatsApp Aman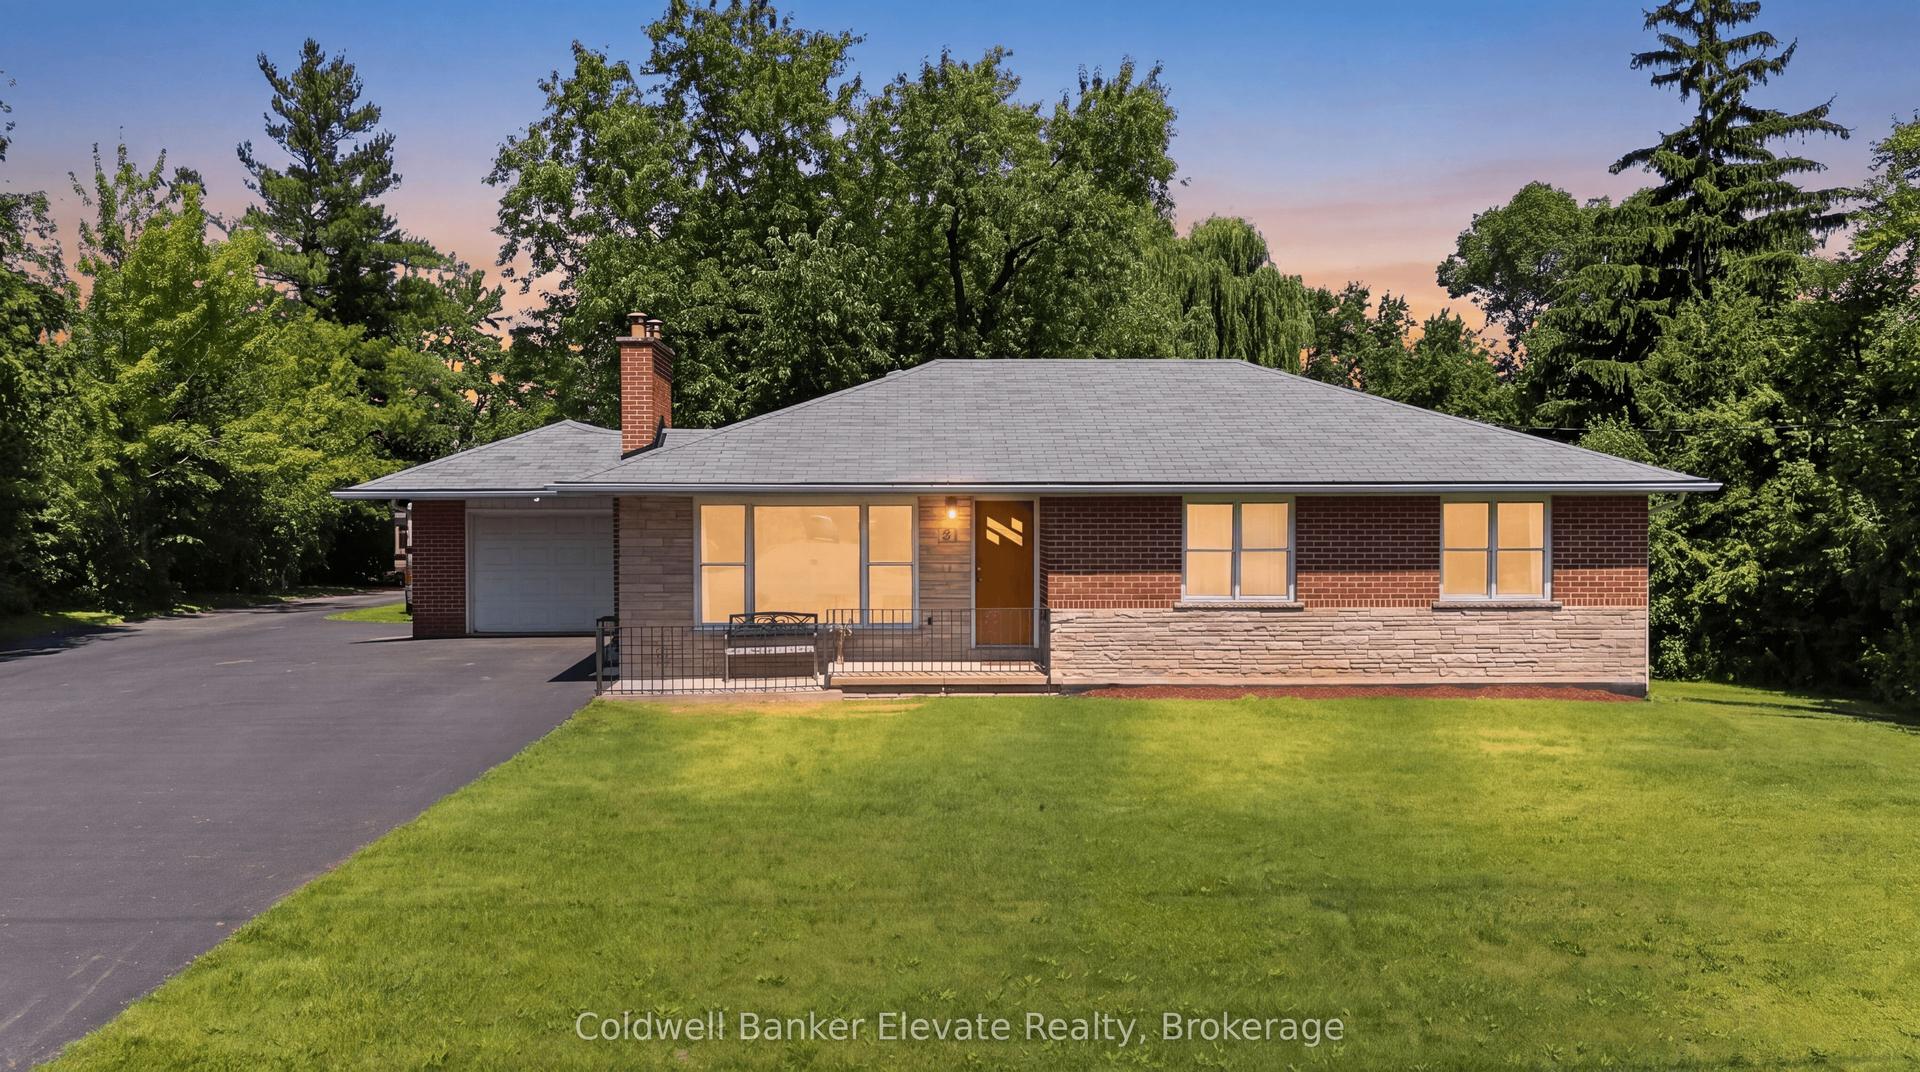
For Sale16 h ago
$1,095,000
Detached
est. $4,801/mo
81 Tremaine Road, 1034 - MN Milton North
Milton, ON
3+1 bd
2 ba
1,300
11
MLS# W14196228Coldwell Banker Elevate Realty
WhatsApp Aman