For Lease
Just Listed
3050 Orleans Road 125 #125
Erin Mills, Mississauga, ON
$3,750
3Bd
3Ba
1,500+sqft
2Parking
$3/sqft
Condo TownMLS# W14180260Listed 2026-11-134 DOM
Cooling
Central Air
Basement
Partially Finished
About this home
Welcome home! This executive 3-bedroom townhouse in the sought after Winston Manor Complex is currently undergoing EXTENSIVE RENOVATIONS. This is the perfect spot for a young family, professional couple, or downsized/retired empty nesters. The bright and spacious residence combines style and function with an ideal location. An inviting eat-in area with a galley kitchen featuring a brand new sink welcomes you home, while an open concept living space (with walkout to a spacious outdoor patio featuring a brand new privacy fence) is perfect entertaining guests. The upstairs features generously sized bedrooms, including a primary bedroom 3-pc ensuite bathroom, and ample closet space throughout. The expansive lower level can be a family room, home office, workout space, or home theatre. The single car garage features storage shelving int he back and opens to a private single car driveway. All three bathrooms are currently undergoing major remodeling to be brought up to the highest standards. All closets are similarly being modernized. New flooring will be installed throughout the main floor and upstairs bathrooms. This property will also feature new lighting and fresh paint throughout. Convenient location! Walk to shops, schools, parks, and restaurants. Easy access to highways and transit. Images #5, 14, 20 are virtually staged. All photos were taken prior to renovations.
GarageWalkout
Rooms
Main Floor
| Living Room | 6.65 × 3.86 m | Combined w/Dining Open Concept Hardwood Floor |
| Dining Room | 6.65 × 4.85 m | Combined w/Living W/O To Patio Hardwood Floor |
| Kitchen | 3.07 × 1.57 m | Stainless Steel Appl Galley Kitchen Ceramic Floor |
| Breakfast | 3.83 × 2.31 m | Large Window Ceramic Floor |
| Utility Room | 5.10 × 3.66 m | Laundry Sink |
Second Floor
| Primary Bedroom | 4.06 × 3.71 m | Double Closet 3 Pc Ensuite Hardwood Floor |
| Bedroom 2 | 4.77 × 3.10 m | Double Closet Hardwood Floor |
| Bedroom 3 | 3.43 × 3.25 m | Closet Hardwood Floor |
Basement
| Recreation | 6.53 × 4.24 m | Hardwood Floor |
Features
- None
- Partially Finished
- Central Air
- 2-Storey
Financials
Estimated Rental Income
Entire property$3,200 – $4,200/mo
Rental yield1024.0% – 1344.0%
*Estimates based on comparable rentals in the area. Actual income may vary.
Market Data — Mississauga
Days on market4 days
Buyer's MarketSeller's Market
Based on active listings in Mississauga. Data updates daily.
Demographics — Mississauga
Population
717,961
Avg Household Income
$105,000
Age Distribution
0-19
21%
20-34
20%
35-49
21%
50-64
20%
65+
18%
Ownership71% own · 29% rent
EnglishUrduArabicPunjabiPolish
Other rentals like this
Similar rentals in Mississauga
Same property type, similar price, similar size — currently for rent.
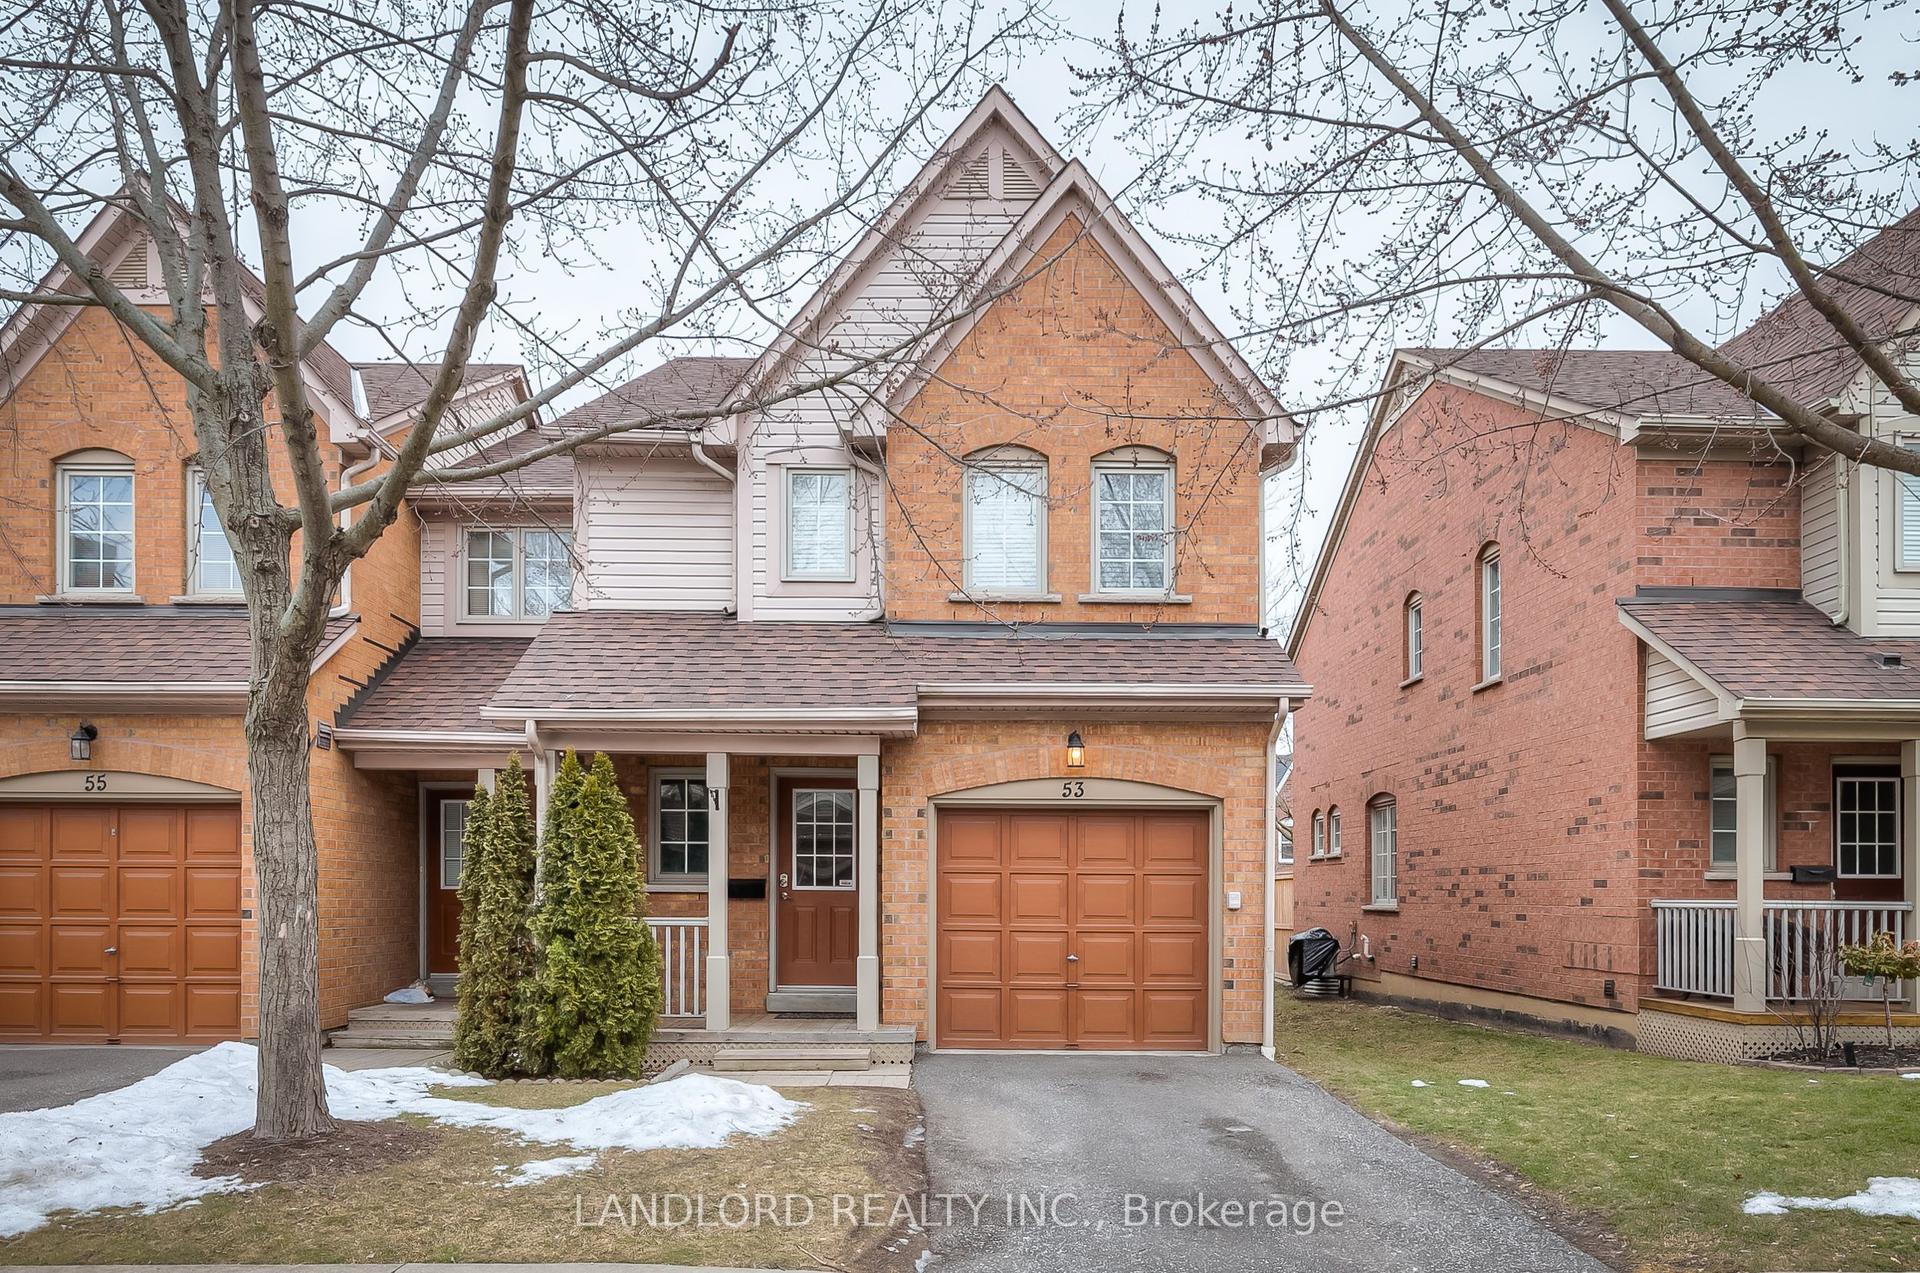
For Lease5 days ago
$3,495
Condo Town
5950 Glen Erin Drive 53 #53, Central Erin Mills
Mississauga, ON
3 bd
3 ba
1,300
2
MLS# W14173100Landlord Realty Inc.
WhatsApp Aman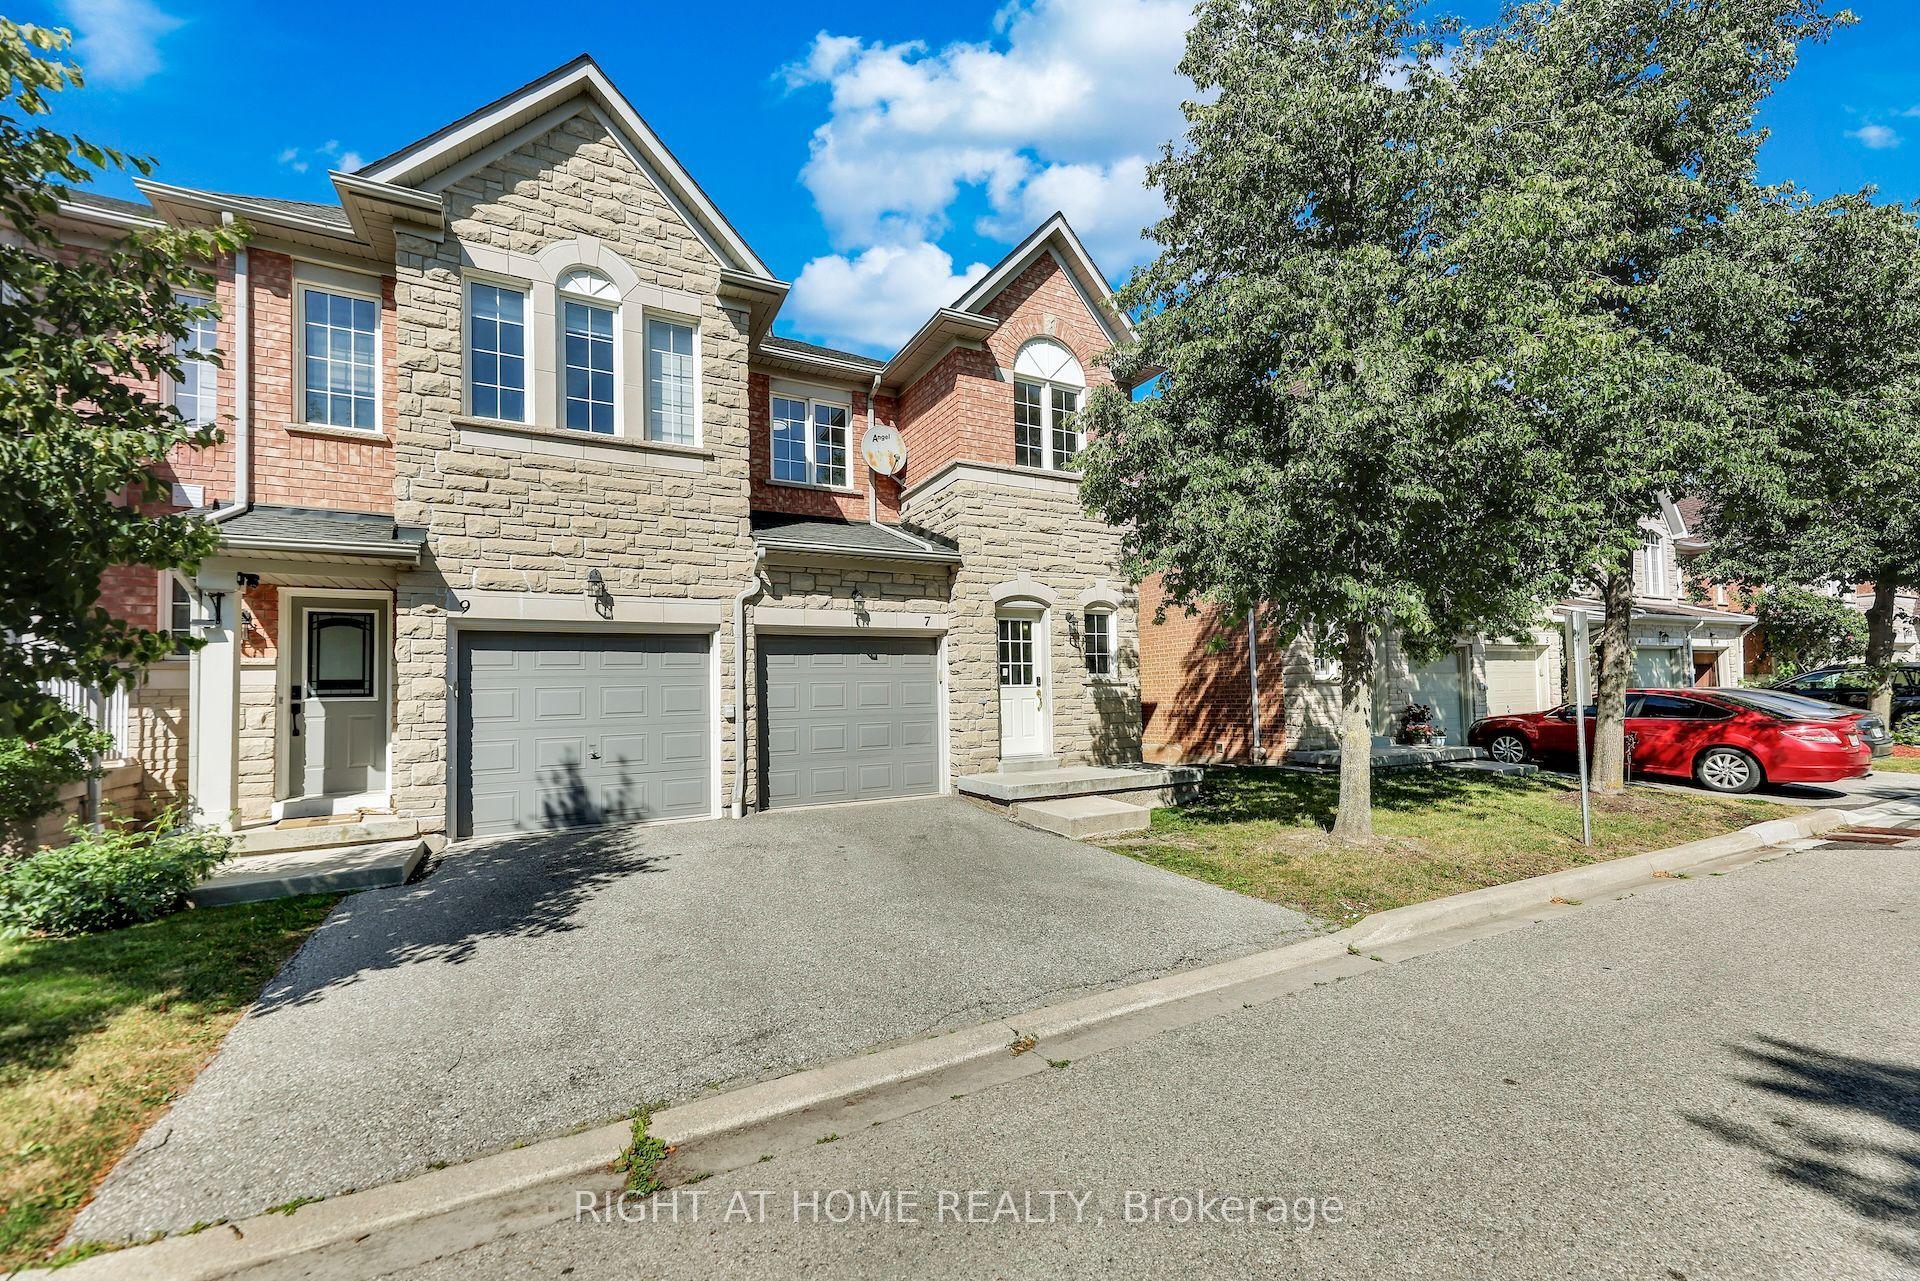
For Lease3 days ago
$3,400
Condo Town
5260 Mcfarren Boulevard 7 #7, Central Erin Mills
Mississauga, ON
3+1 bd
3 ba
1,300
2
MLS# W14181376Right At Home Realty
WhatsApp Aman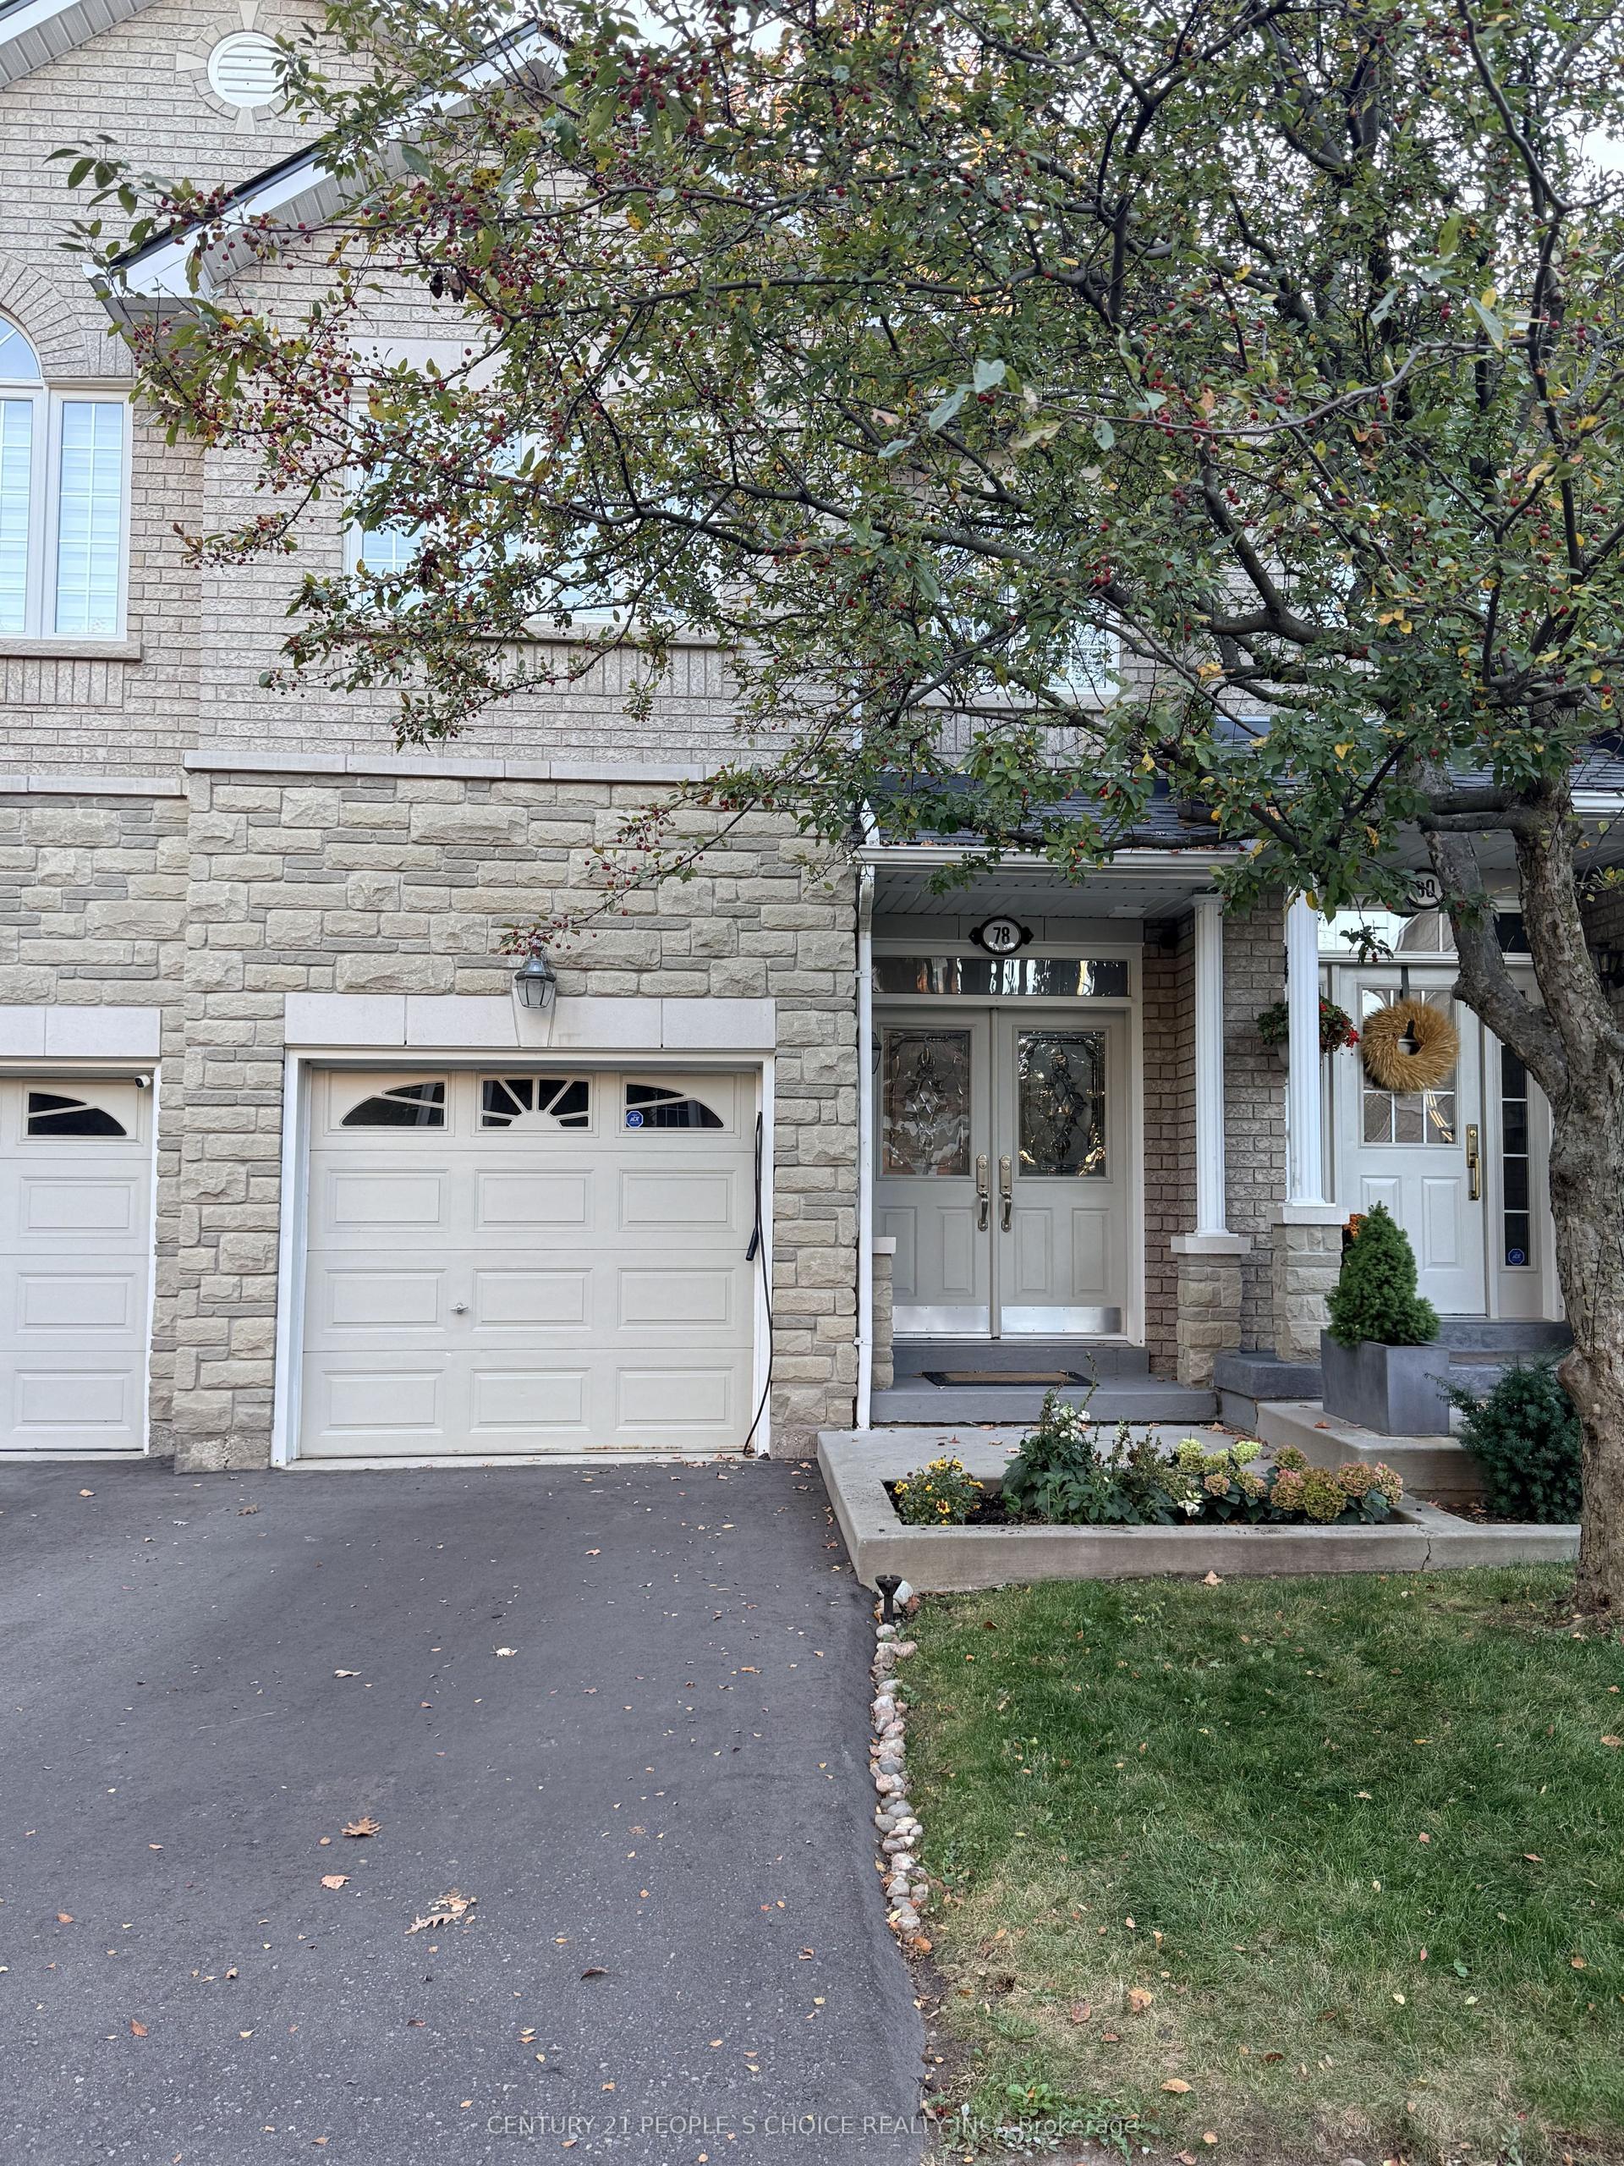
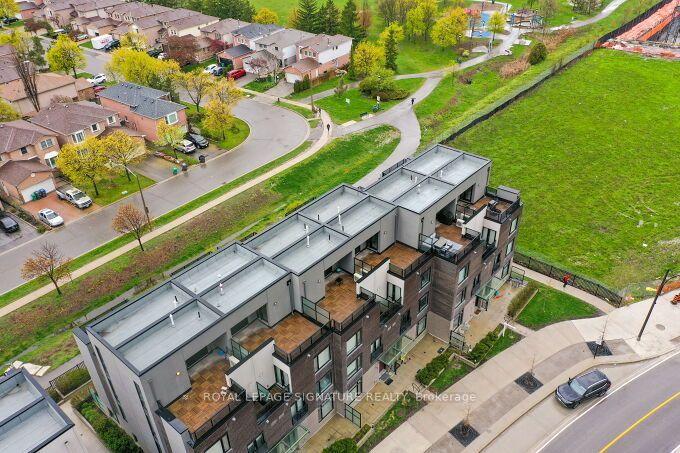
Getting around
How walkable, bikeable, and transit-friendly this neighbourhood is.
87
/ 100
Walk Score
Very Walkable
73
/ 100
Transit Score
Excellent Transit
62
/ 100
Bike Score
Bikeable
Scores are estimates based on neighbourhood data and are for informational purposes only.
MLS® data courtesy of the Toronto Regional Real Estate Board (TRREB).
The information provided herein must only be used by consumers that have a bona fide interest in the purchase, sale, or lease of real estate and may not be used for any commercial purpose or any other purpose. Listing information is deemed reliable but is not guaranteed accurate by the Toronto Regional Real Estate Board, the listing brokerage, or this website. The trademarks REALTOR®, REALTORS® and the REALTOR® logo are controlled by The Canadian Real Estate Association (CREA) and identify real estate professionals who are members of CREA. MLS®, Multiple Listing Service®, and the associated logos are owned by CREA. Not intended to solicit properties currently listed for sale or buyers under contract.