For Lease
Just Listed
5260 Mcfarren Boulevard 7 #7
Central Erin Mills, Mississauga, ON
$3,200
3+1Bd
3Ba
1,300+sqft
2Parking
$2/sqft
Condo TownMLS# W14181376Listed 2026-11-142 DOM
Cooling
Central Air
Basement
Finished with Walk-Out
Just listed! New listings in Mississauga often receive offers within the first week.
About this home
Welcome to this bright and spacious end-unit townhouse nestled in a quiet, family-friendly, gated community in one of Streetsville's most desirable neighborhoods. Offering nearly 1,900 sq. ft. of living space, this beautifully maintained home features 3 generously sized bedrooms, 3 bathrooms, and a fully finished walkout basement. Enjoy an abundance of natural light throughout the home thanks to oversized windows that create a warm and inviting atmosphere. Freshly painted and move-in ready, the property also features a newly renovated 3-piece bathroom, adding both style and functionality. Ideally located within the sought-after Vista Heights Public School district and close to top-ranked schools including John Fraser Secondary School, St. Aloysius Gonzaga Secondary School, and Streetsville Secondary School. Residents will appreciate the convenience of being minutes from Erin Mills Town Centre, Streetsville GO Station, Credit Valley Hospital, major grocery stores, the University of Toronto Mississauga campus, and Highways 401, 403, and 407.An exceptional opportunity to lease a spacious, sun-filled home in the heart of Streetsville, offering comfort, convenience, and an unbeatable location.
RenovatedWalkout
Rooms
Main Floor
| Living Room | 5.33 × 4.06 m | Hardwood Floor |
| Dining Room | 5.33 × 4.06 m | Ceramic Floor |
| Breakfast | 3.35 × 2.74 m | Ceramic Floor |
| Kitchen | 3.58 × 2.74 m | Ceramic Floor Backsplash Quartz Counter |
Second Floor
| Primary Bedroom | 5.33 × 4.72 m | Hardwood Floor |
| Bedroom | 4.80 × 2.82 m | Hardwood Floor |
| Bedroom | 3.35 × 2.36 m | Hardwood Floor |
Basement
| Recreation | 7.01 × 4.72 m | Laminate |
| Kitchen | 2.13 × 1.90 m | Ceramic Floor Backsplash |
Features
- Carpet Free
- Finished with Walk-Out
- Central Air
- 2-Storey
Financials
Estimated Rental Income
Entire property$3,200 – $4,200/mo
Rental yield1200.0% – 1575.0%
*Estimates based on comparable rentals in the area. Actual income may vary.
Market Data — Mississauga
Days on market2 days
Buyer's MarketSeller's Market
Based on active listings in Mississauga. Data updates daily.
Demographics — Mississauga
Population
717,961
Avg Household Income
$105,000
Age Distribution
0-19
21%
20-34
20%
35-49
21%
50-64
20%
65+
18%
Ownership71% own · 29% rent
EnglishUrduArabicPunjabiPolish
Other rentals like this
Similar rentals in Mississauga
Same property type, similar price, similar size — currently for rent.
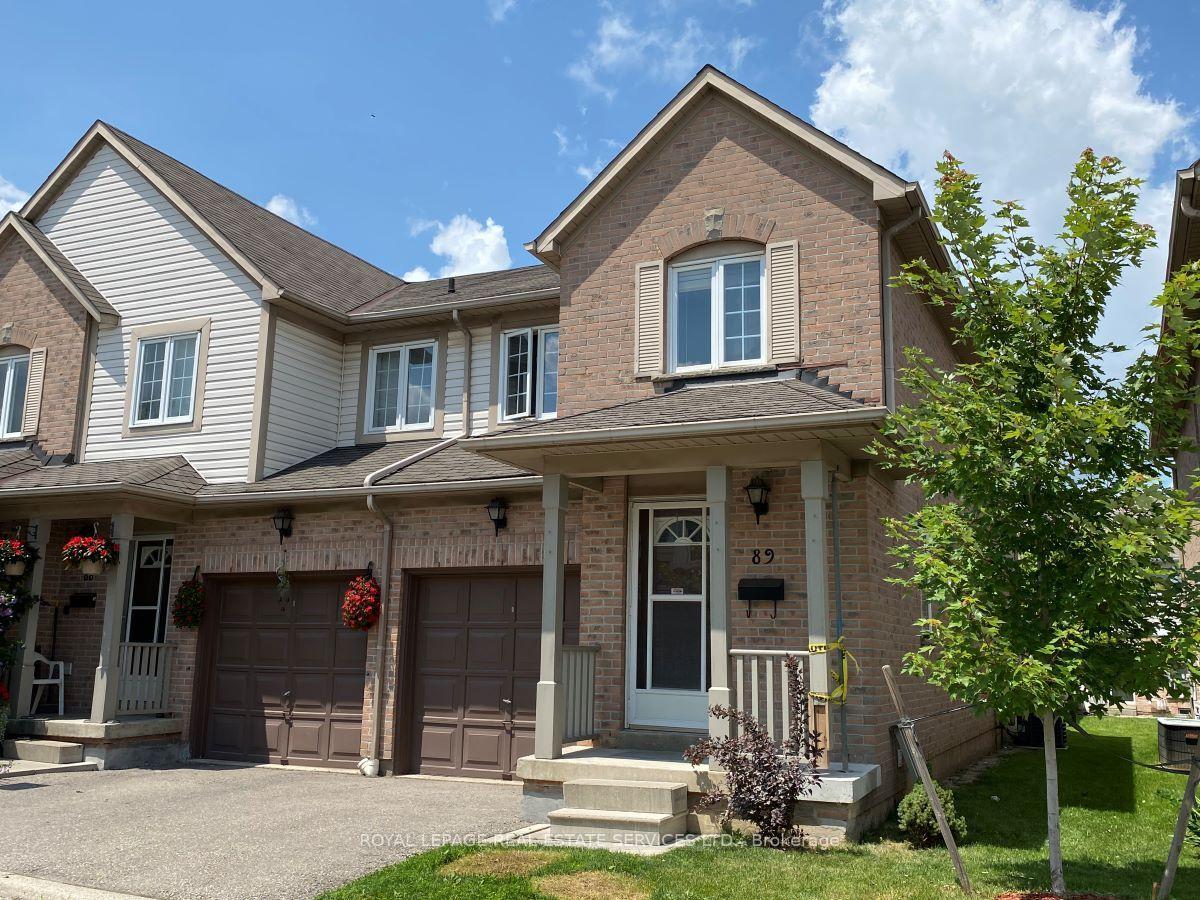
For Lease3 days ago
$3,350
Condo Town
5910 Greensboro Drive 89 #89, Central Erin Mills
Mississauga, ON
3 bd
3 ba
1,300
2
MLS# W14179950Royal Lepage Real Estate Services…
WhatsApp Aman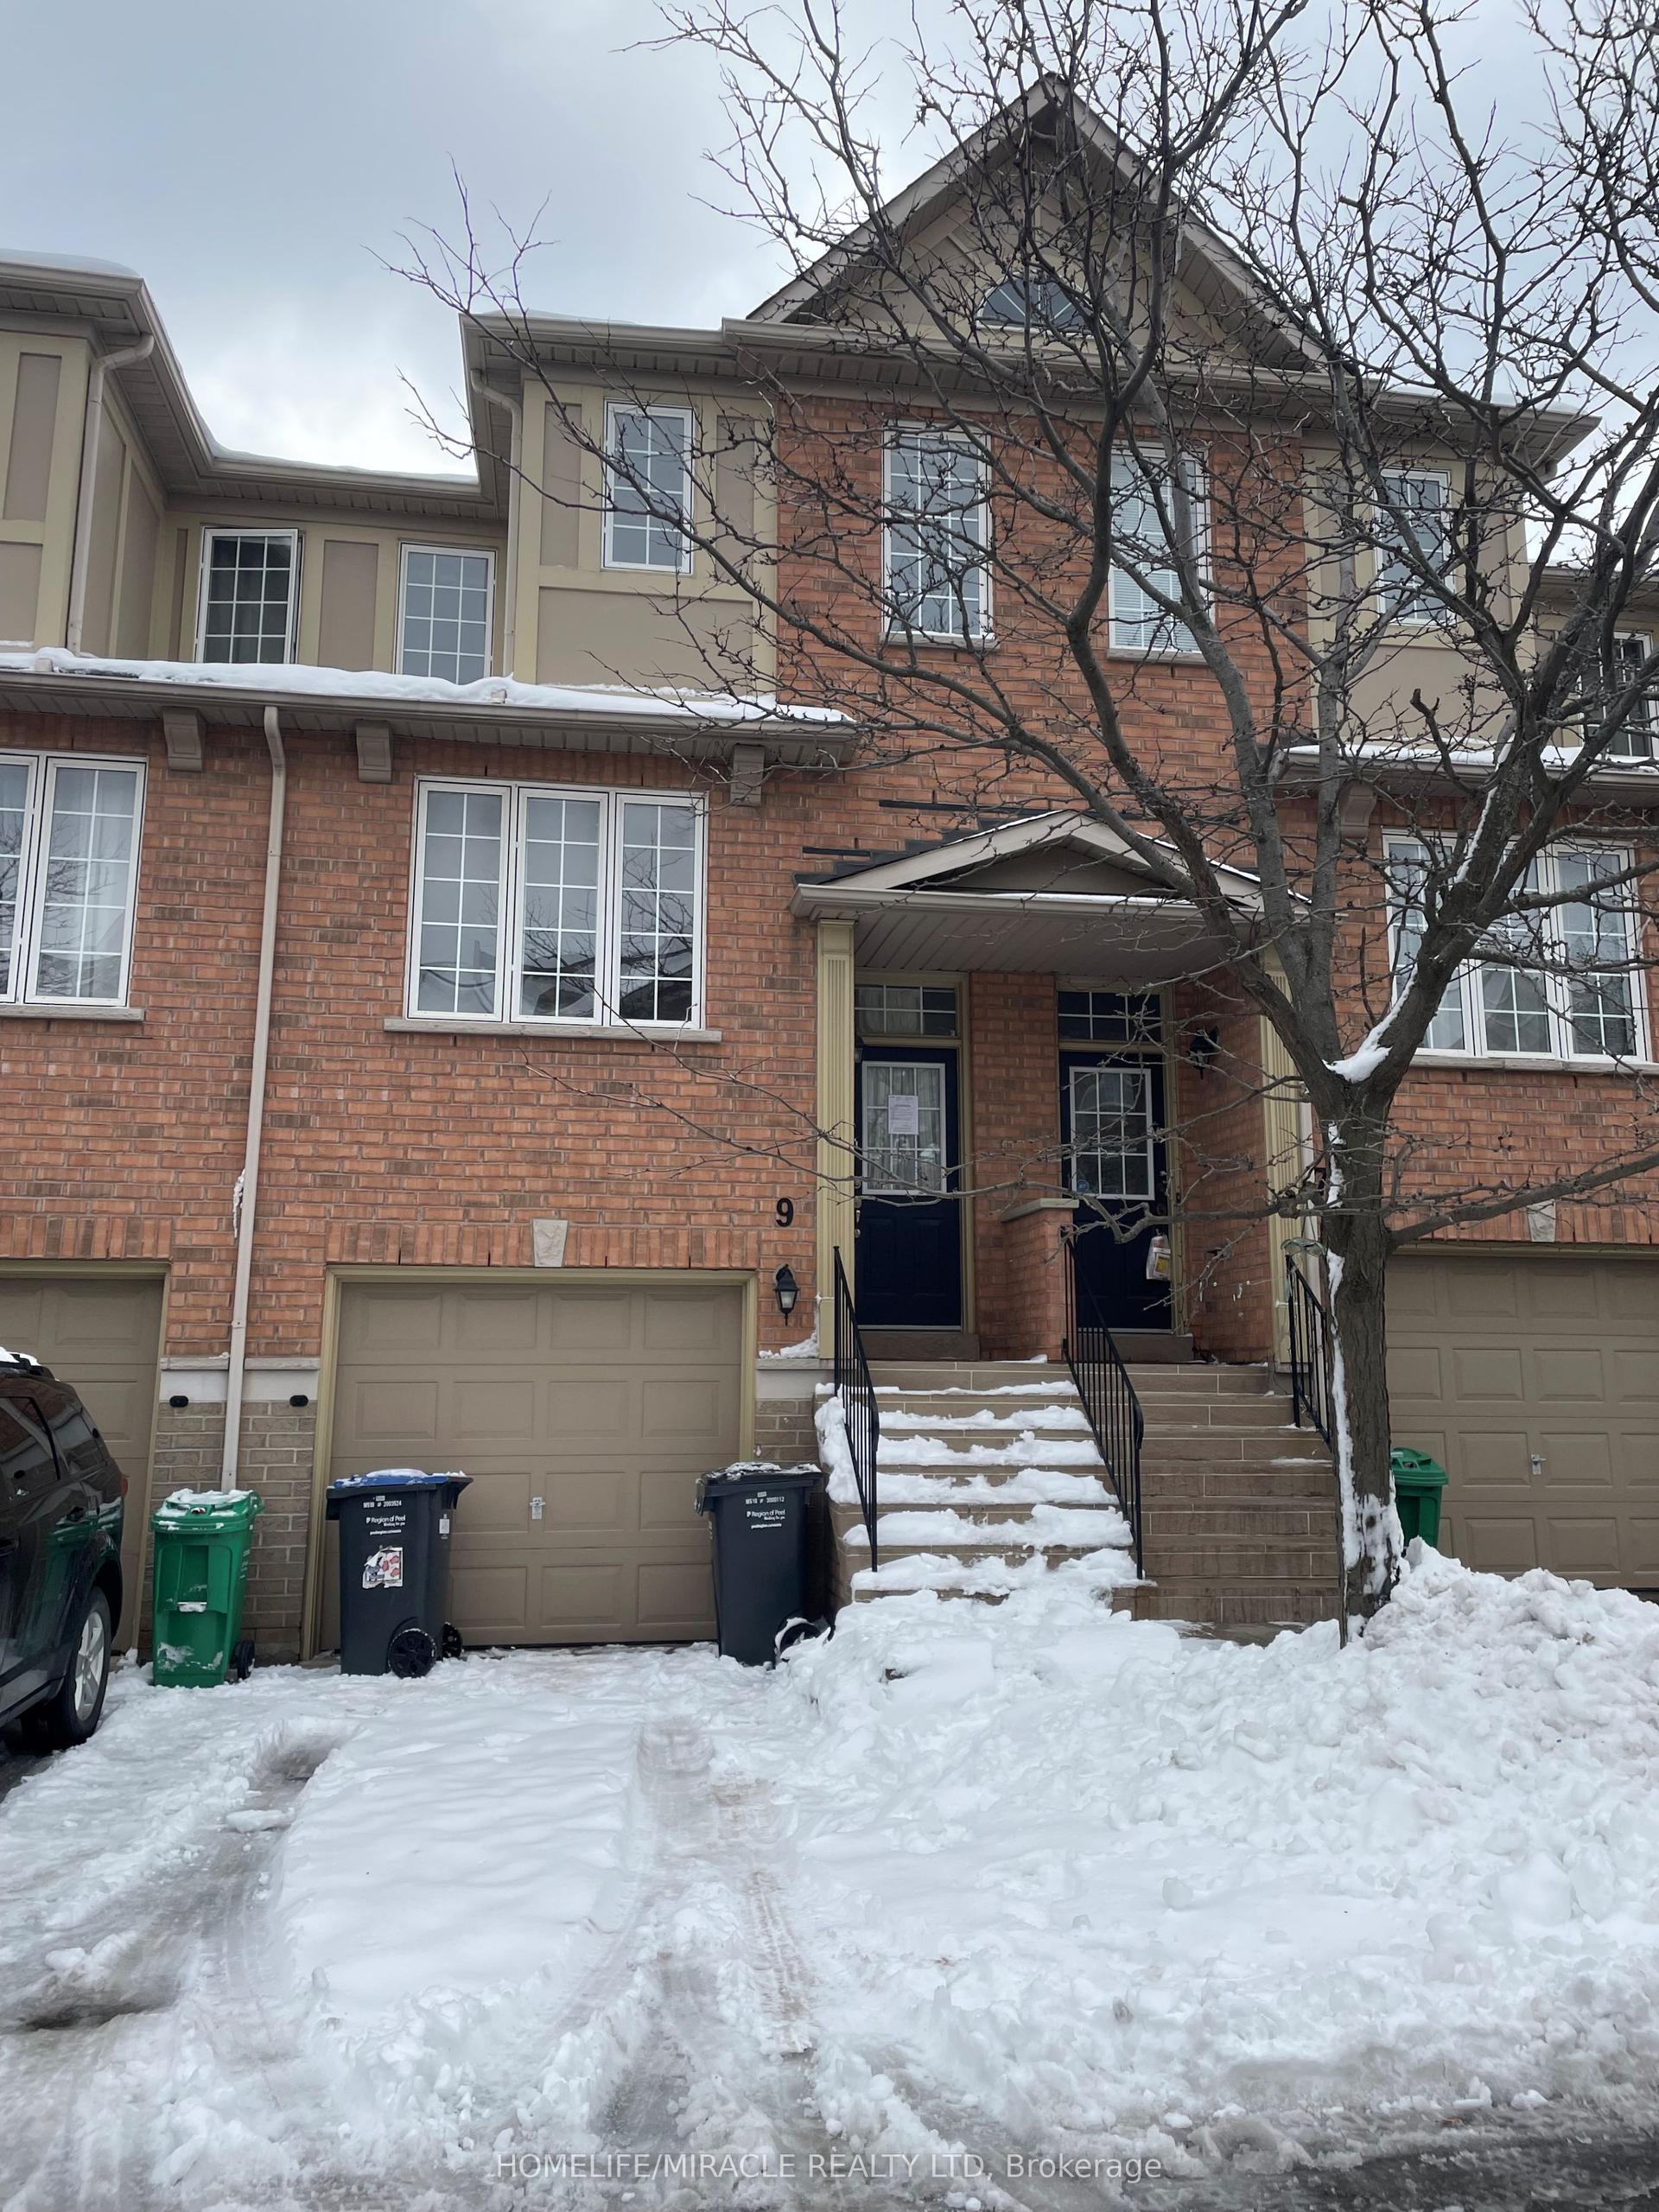
For Lease1 month ago
$3,300
Condo Town
5055 Heatherleigh Avenue 9 #9, East Credit
Mississauga, ON
3+1 bd
3 ba
1,500
2
MLS# W13873360Homelife/Miracle Realty Ltd
WhatsApp Aman

Getting around
How walkable, bikeable, and transit-friendly this neighbourhood is.
80
/ 100
Walk Score
Very Walkable
86
/ 100
Transit Score
Excellent Transit
67
/ 100
Bike Score
Bikeable
Scores are estimates based on neighbourhood data and are for informational purposes only.
MLS® data courtesy of the Toronto Regional Real Estate Board (TRREB).
The information provided herein must only be used by consumers that have a bona fide interest in the purchase, sale, or lease of real estate and may not be used for any commercial purpose or any other purpose. Listing information is deemed reliable but is not guaranteed accurate by the Toronto Regional Real Estate Board, the listing brokerage, or this website. The trademarks REALTOR®, REALTORS® and the REALTOR® logo are controlled by The Canadian Real Estate Association (CREA) and identify real estate professionals who are members of CREA. MLS®, Multiple Listing Service®, and the associated logos are owned by CREA. Not intended to solicit properties currently listed for sale or buyers under contract.