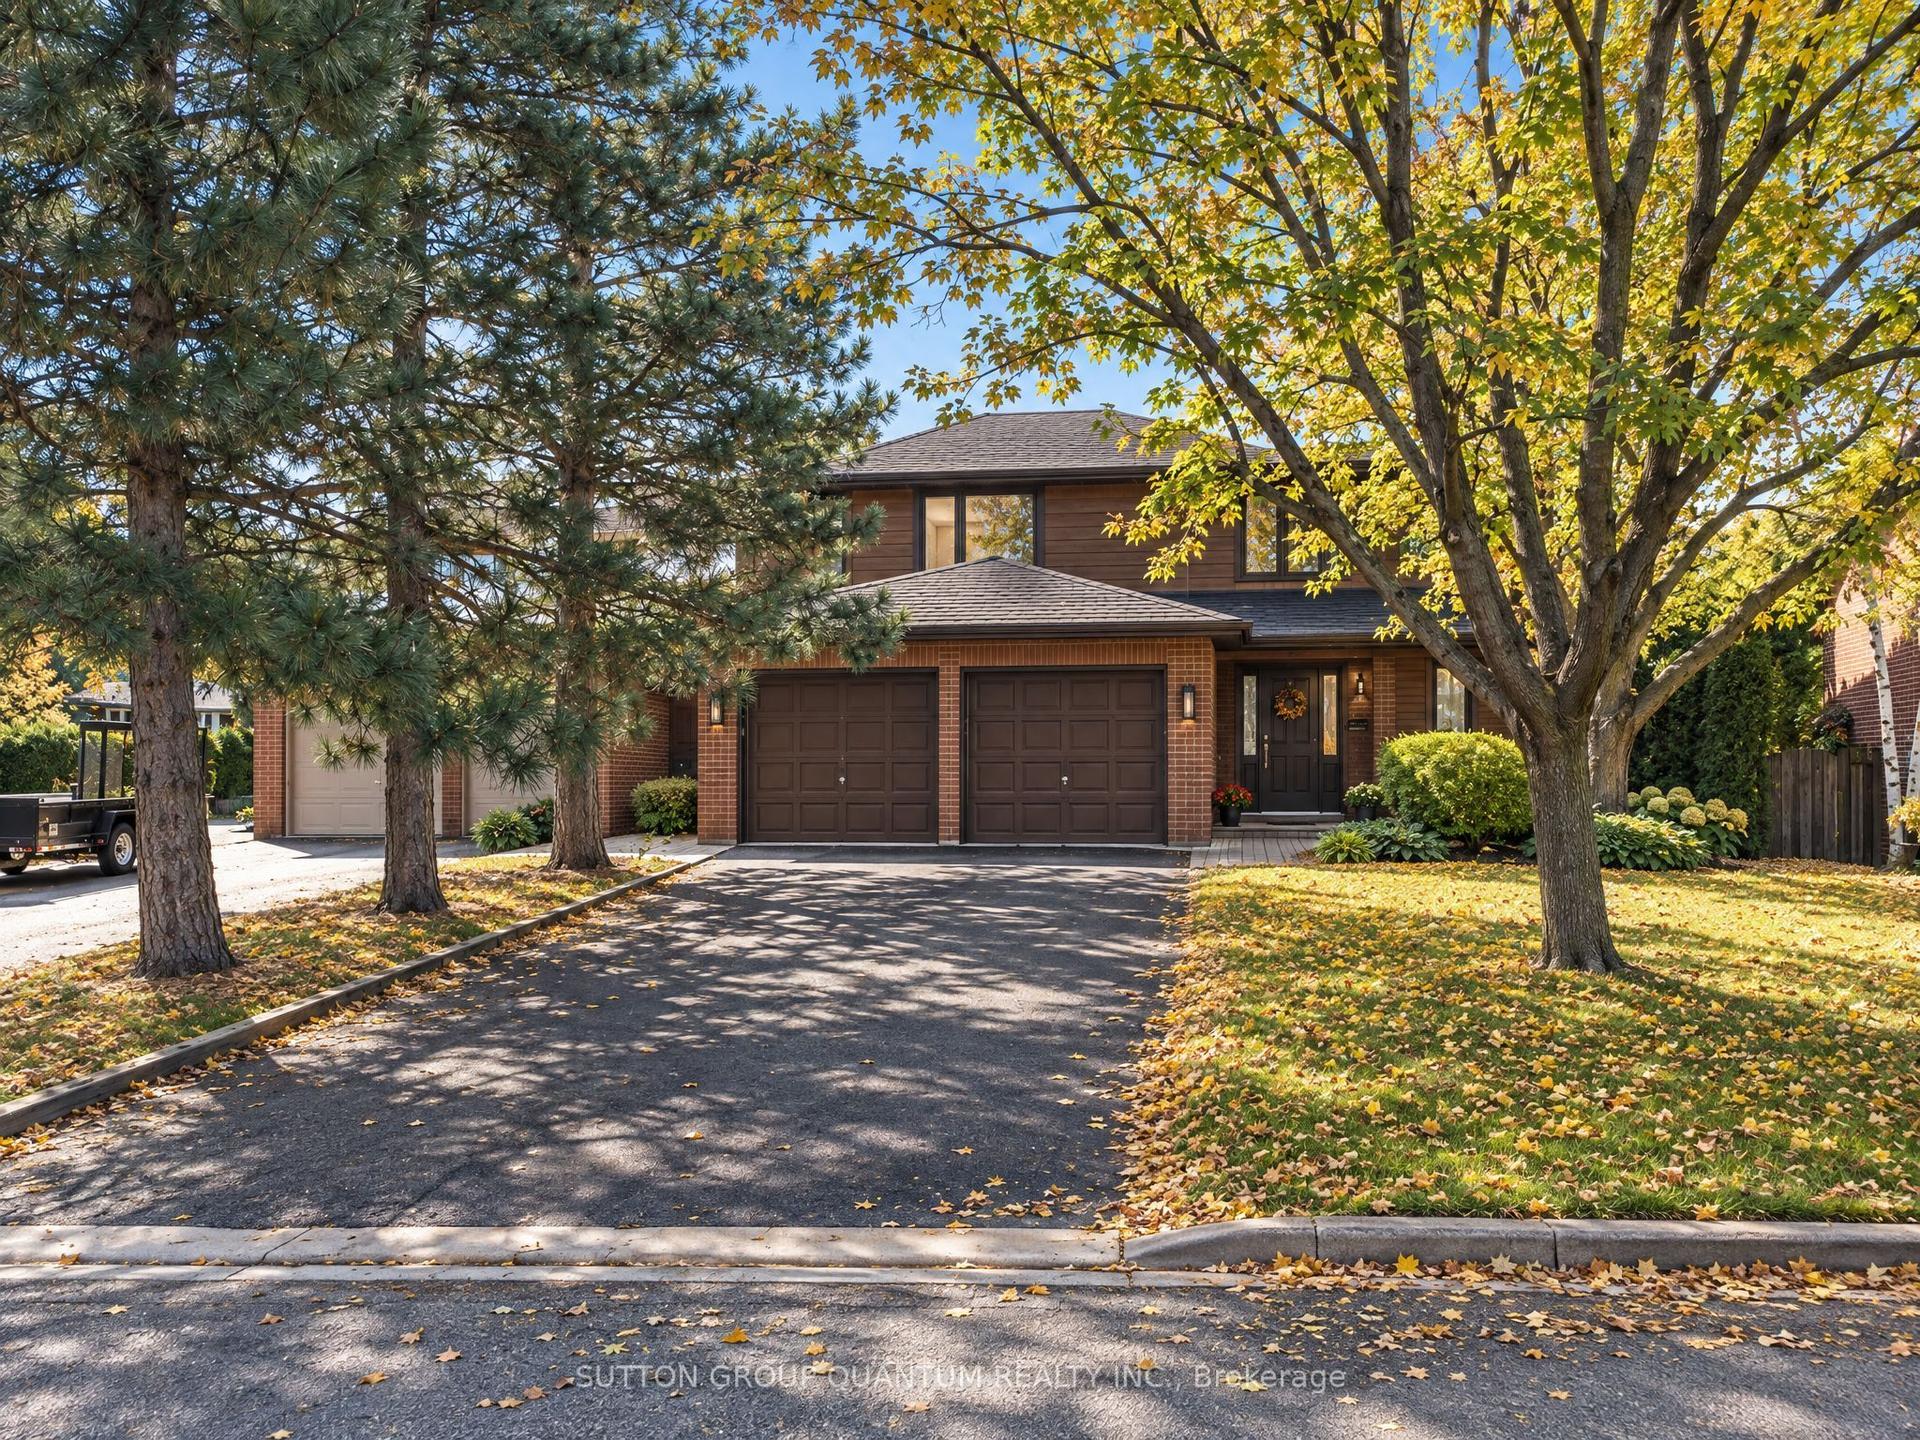
For Sale
Just Listed
900 Clarkson Road S
Clarkson, Mississauga, ON
$2,399,500
4+2Bd
5Ba
3,250+sqft
8Parking
51.05 x 169.06 ftlot
$738/sqft
DetachedMLS# W14181182Listed 2026-11-142 DOM
Cooling
Central Air
Basement
Finished with Walk-Out
Just listed! New listings in Mississauga often receive offers within the first week.
About this home
Breathtaking David Small designed contemporary dream home on premium 169ft mature lot in sought after Clarkson village steps to Rattray Marsh Trail, Lake, schools, shopping & dining. Builder's own home exudes premium quality, care & design thoughtfulness in every way. Stunning roadside appeal & oversized concrete driveway converge upon expansive front entry hallway with 10ft ceilings. Sequestered main floor library & enormous mud room with pet wash delight enroute to the inspiring prep kitchen/pantry complimenting the truly magazine worthy zen dream kitchen with waterfall island, generous eating area with 12 ft ceiling, all open to the abundant Great Room sanctuary. Natural light & sweeping back yard views abound. Upstairs offers finest hotel style posh primary bdrm suite. Gracious entry hall to private bedroom with sitting lounge, opulent dream closet with floor to ceiling built ins plus regal spa style bath to spoil you in style. Additional 2 secondary primary style bedrooms each complimented with luxury ensuite bath. Sought after oversized second floor laundry. Innovative Lower level offers legal 2 bdrm sprawling Inlaw suite with separate HVAC, laundry, kitchen and panoramic sliding door window in main living room offering abundance of natural light. Upstairs 4th bdrm currently luxury dream closet. Seller will convert to 4th bdrm if desired subject to APS.
In-law Suite
Rooms
Main Floor
| Office | 3.63 × 2.71 m | Hardwood Floor Large Window Overlooks Frontyard |
| Great Room | 5.75 × 5.17 m | Open Concept Overlooks Backyard Fireplace |
| Dining Room | 5.09 × 3.43 m | Sliding Doors Pot Lights Walk-Out |
| Kitchen | 5.10 × 4.33 m | Centre Island Stainless Steel Appl Breakfast Bar |
| Pantry | 3.17 × 1.60 m | B/I Shelves Stone Counters |
| Mud Room | 5.66 × 2.11 m | Access To Garage Stainless Steel Sink |
Upper
| Primary Bedroom | 5.66 × 4.14 m | Walk-In Closet(s) 5 Pc Ensuite Combined w/Sitting |
| Bedroom 2 | 4.74 × 3.94 m | Walk-In Closet(s) 4 Pc Ensuite Large Window |
| Bedroom 3 | 5.62 × 5.10 m | 4 Pc Ensuite Walk-In Closet(s) Large Window |
| Bedroom 4 | 5.10 × 3.72 m | Window Hardwood Floor Pot Lights |
| Laundry | 3.17 × 2.01 m | Laundry Sink Stone Counters Window |
Lower
| Kitchen | 5.66 × 1.72 m | Stainless Steel Appl Open Concept Pot Lights |
| Living Room | 5.66 × 3.69 m | Walk-Up Sliding Doors Open Concept |
| Bedroom | 3.77 × 3.75 m | Walk-In Closet(s) 4 Pc Bath Window |
| Bedroom 2 | 3.77 × 3.04 m | Closet Window |
| Laundry | 2.45 × 1.56 m | |
| Utility Room | 5.62 × 3.17 m | |
| Cold Room/Cantina | 2.28 × 1.61 m |
Features
- Accessory Apartment
- Carpet Free
- In-Law Suite
- Landscaped
- Lighting
- Finished with Walk-Out
- Separate Entrance
- Central Air
- 2-Storey
Financials
Annual Taxes
$21,475.16
Estimated Rental Income
Entire property$4,000 – $6,500/mo
Rental yield2.0% – 3.3%
*Estimates based on comparable rentals in the area. Actual income may vary.
Market Data — Mississauga
Days on market2 days
Buyer's MarketSeller's Market
Based on active listings in Mississauga. Data updates daily.
Demographics — Mississauga
Population
717,961
Avg Household Income
$105,000
Age Distribution
0-19
21%
20-34
20%
35-49
21%
50-64
20%
65+
18%
Ownership71% own · 29% rent
EnglishUrduArabicPunjabiPolish
Getting around
How walkable, bikeable, and transit-friendly this neighbourhood is.
76
/ 100
Walk Score
Very Walkable
58
/ 100
Transit Score
Good Transit
70
/ 100
Bike Score
Very Bikeable
Scores are estimates based on neighbourhood data and are for informational purposes only.
MLS® data courtesy of the Toronto Regional Real Estate Board (TRREB).
The information provided herein must only be used by consumers that have a bona fide interest in the purchase, sale, or lease of real estate and may not be used for any commercial purpose or any other purpose. Listing information is deemed reliable but is not guaranteed accurate by the Toronto Regional Real Estate Board, the listing brokerage, or this website. The trademarks REALTOR®, REALTORS® and the REALTOR® logo are controlled by The Canadian Real Estate Association (CREA) and identify real estate professionals who are members of CREA. MLS®, Multiple Listing Service®, and the associated logos are owned by CREA. Not intended to solicit properties currently listed for sale or buyers under contract.
You may also like
More homes in Mississauga
Hand-picked listings with a similar price range and style.
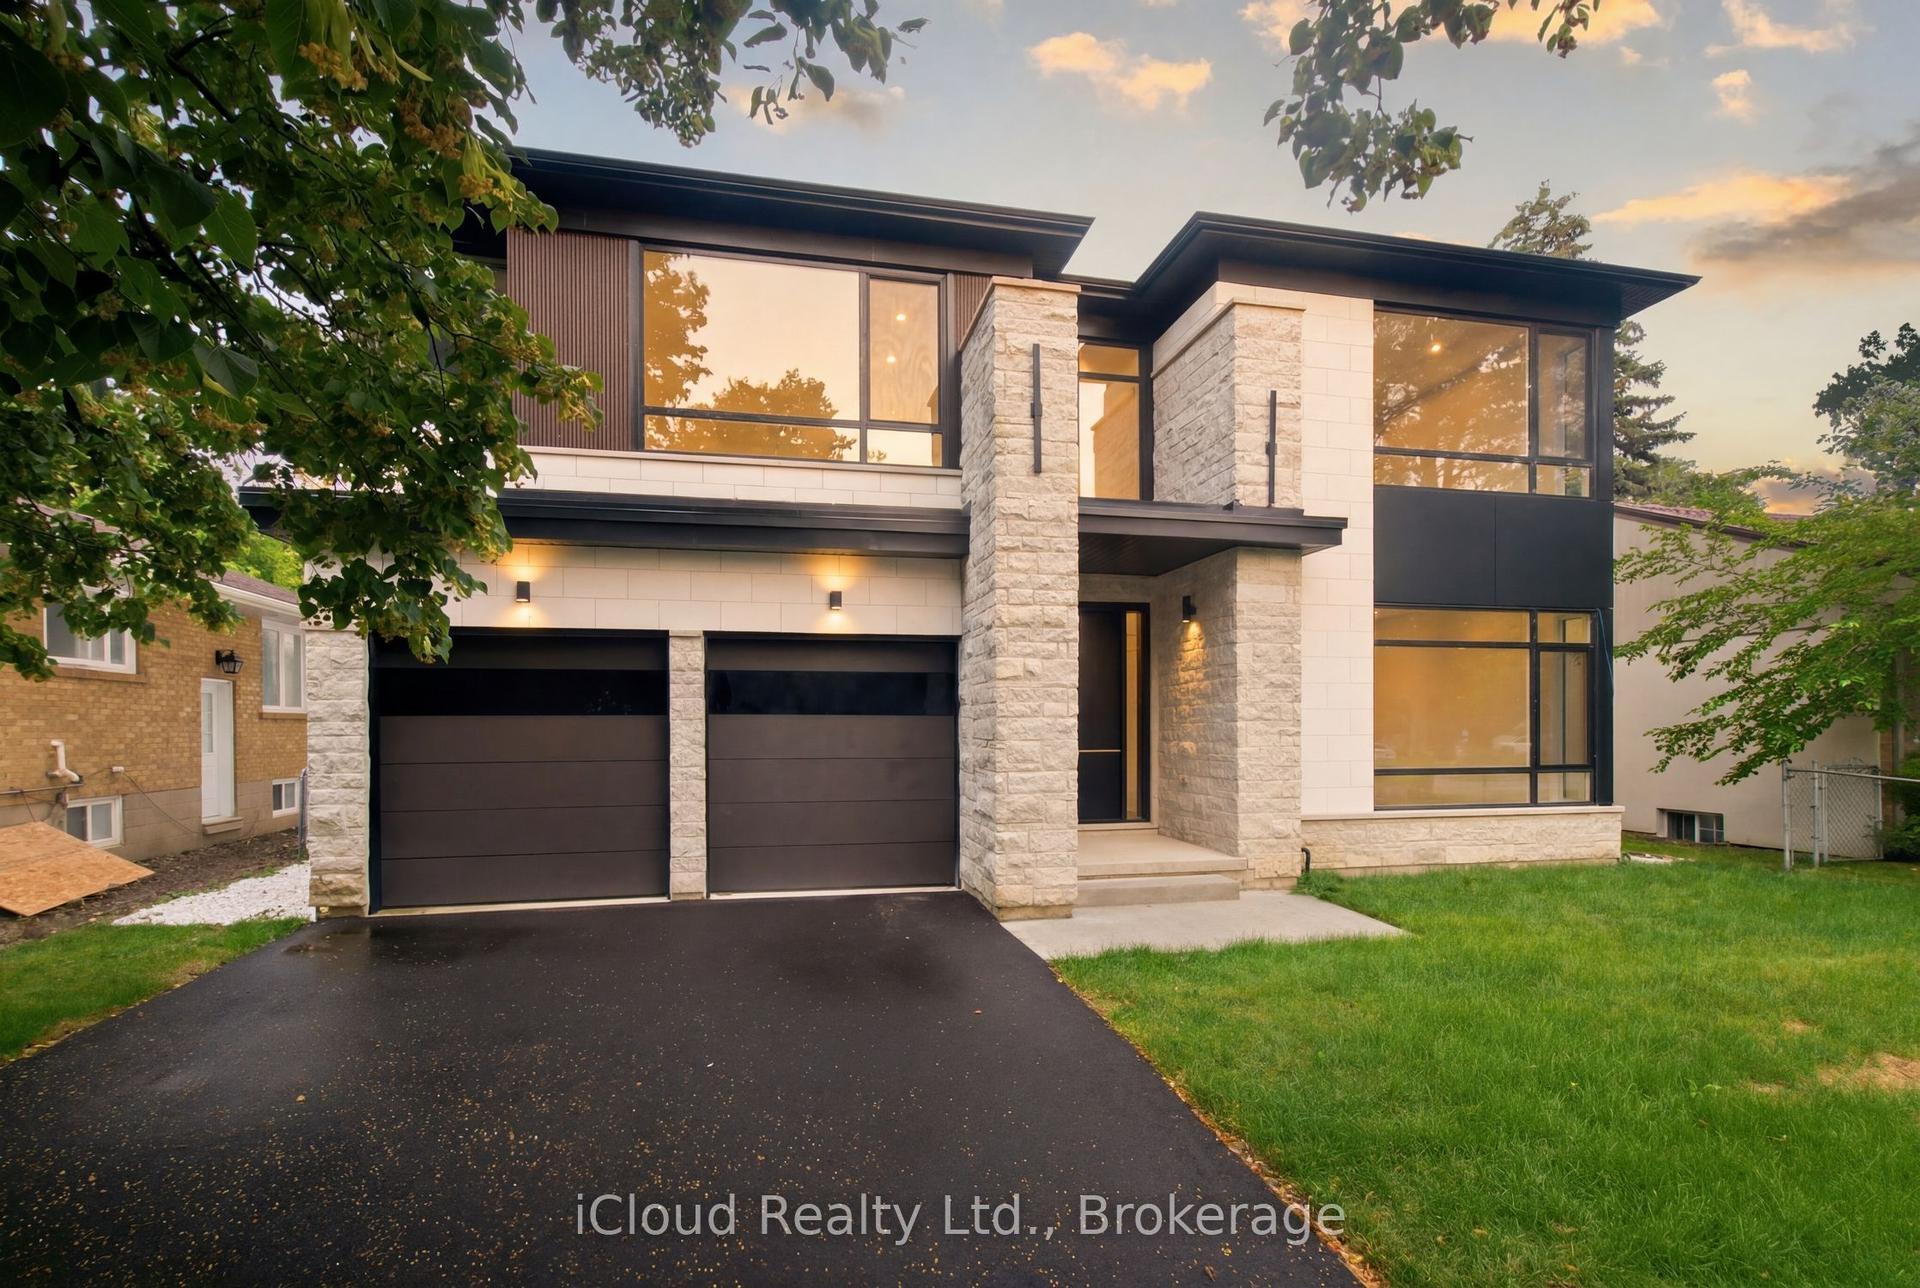
For Sale3 months ago
$2,999,000
Detached
est. $13,148/mo
2539 Rugby Road, Cooksville
Mississauga, ON
5 bd
6 ba
—
9
MLS# W13703496iCloud Realty Ltd.
WhatsApp Aman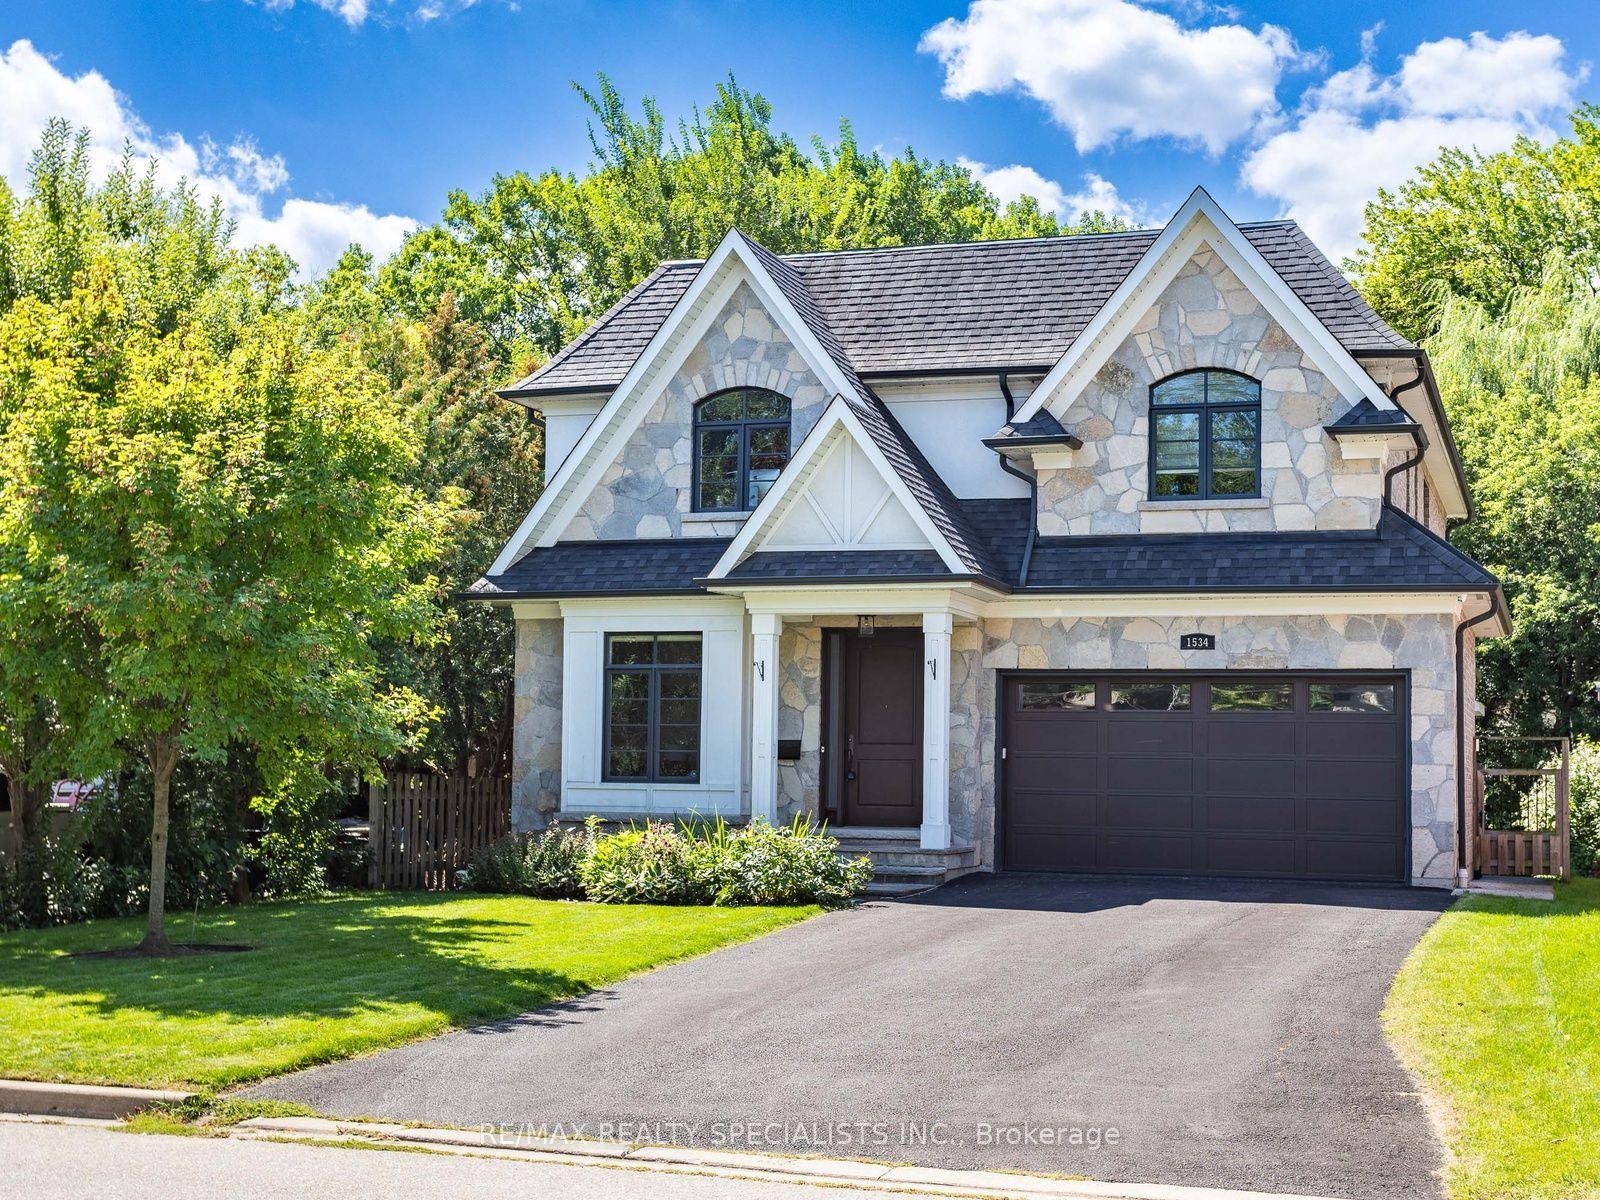
For Sale19 days ago
$2,799,800
Detached
est. $12,274/mo
1534 Trotwood Avenue, Mineola
Mississauga, ON
4 bd
5 ba
4,250
8
MLS# W14123916Re/Max Realty Specialists Inc.
WhatsApp Aman