For Lease
Just Listed
354 Strathcona Drive
Shoreacres, Burlington, ON
$4,000
3+1Bd
2Ba
1,300+sqft
4Parking
60 x 125 ftlot
$3/sqft
DetachedMLS# W14186192Listed 2026-11-163 DOM
Cooling
Central Air
Basement
Finished
Just listed! New listings in Burlington often receive offers within the first week.
About this home
One Of The Loveliest Streets In South Burlington's Desirable Shoreacres Neighbourhood. 3+1 Bedroom, 2 Bathroom Detached On A Large 60X125 Foot Lot. Fully Renovated Inside And Out! Open Concept Layout On Main Floor. Large Kitchen With Oversized Island, Quartz Countertops, Tiled Backsplash And New Stainless Steel Appliances. Bright Living/Dining Room With Oversized Window, Fireplace And Entertainment Nook And California Shutters. Hardwood Stairs Leading To Second Level With Three Bight Bedrooms And 4-Piece Bath. Primary Bedroom With Two Oversized Closets. Lower Level Features A Large Foyer/Mudroom With Walk-Out To Back Yard, Second 3 Piece Bath With Walk-In Glass Door Shower, Huge Family Room, Laundry And Fourth Bedroom All With Large Above-Ground Windows. Gorgeous Fully Fenced Back Yard With Massive Shed/Bike Garage With Garage Door. Mature Tree-Lined Street W/ Close Proximity To The Lake, Grocery Stores, Go Station, Great Schools & Qew!
GarageRenovatedHardwoodFireplace
Rooms
Main Floor
| Dining Room | 2.00 × 4.00 m | |
| Kitchen | 4.63 × 5.73 m | Laminate Open Concept Centre Island |
Second Floor
| Primary Bedroom | 4.62 × 3.23 m | Large Window Double Closet Laminate |
| Bedroom 2 | 3.50 × 3.00 m | Laminate |
| Bedroom 3 | 3.50 × 3.41 m | Laminate |
Lower
| Bedroom 4 | 3.08 × 2.33 m | Laminate Large Window |
| Family Room | 4.29 × 4.22 m | Laminate Large Window Walk-In Closet(s) |
| Laundry | 2.89 × 2.22 m |
Features
- None
- Finished
- Full
- Central Air
- Backsplit 3
Financials
Estimated Rental Income
Entire property$3,200 – $4,800/mo
Rental yield960.0% – 1440.0%
*Estimates based on comparable rentals in the area. Actual income may vary.
Market Data — Burlington
Days on market3 days
Buyer's MarketSeller's Market
Based on active listings in Burlington. Data updates daily.
Demographics — Burlington
Population
186,948
Avg Household Income
$125,000
Age Distribution
0-19
20%
20-34
16%
35-49
19%
50-64
22%
65+
23%
Ownership74% own · 26% rent
EnglishFrenchArabicPolishTagalog
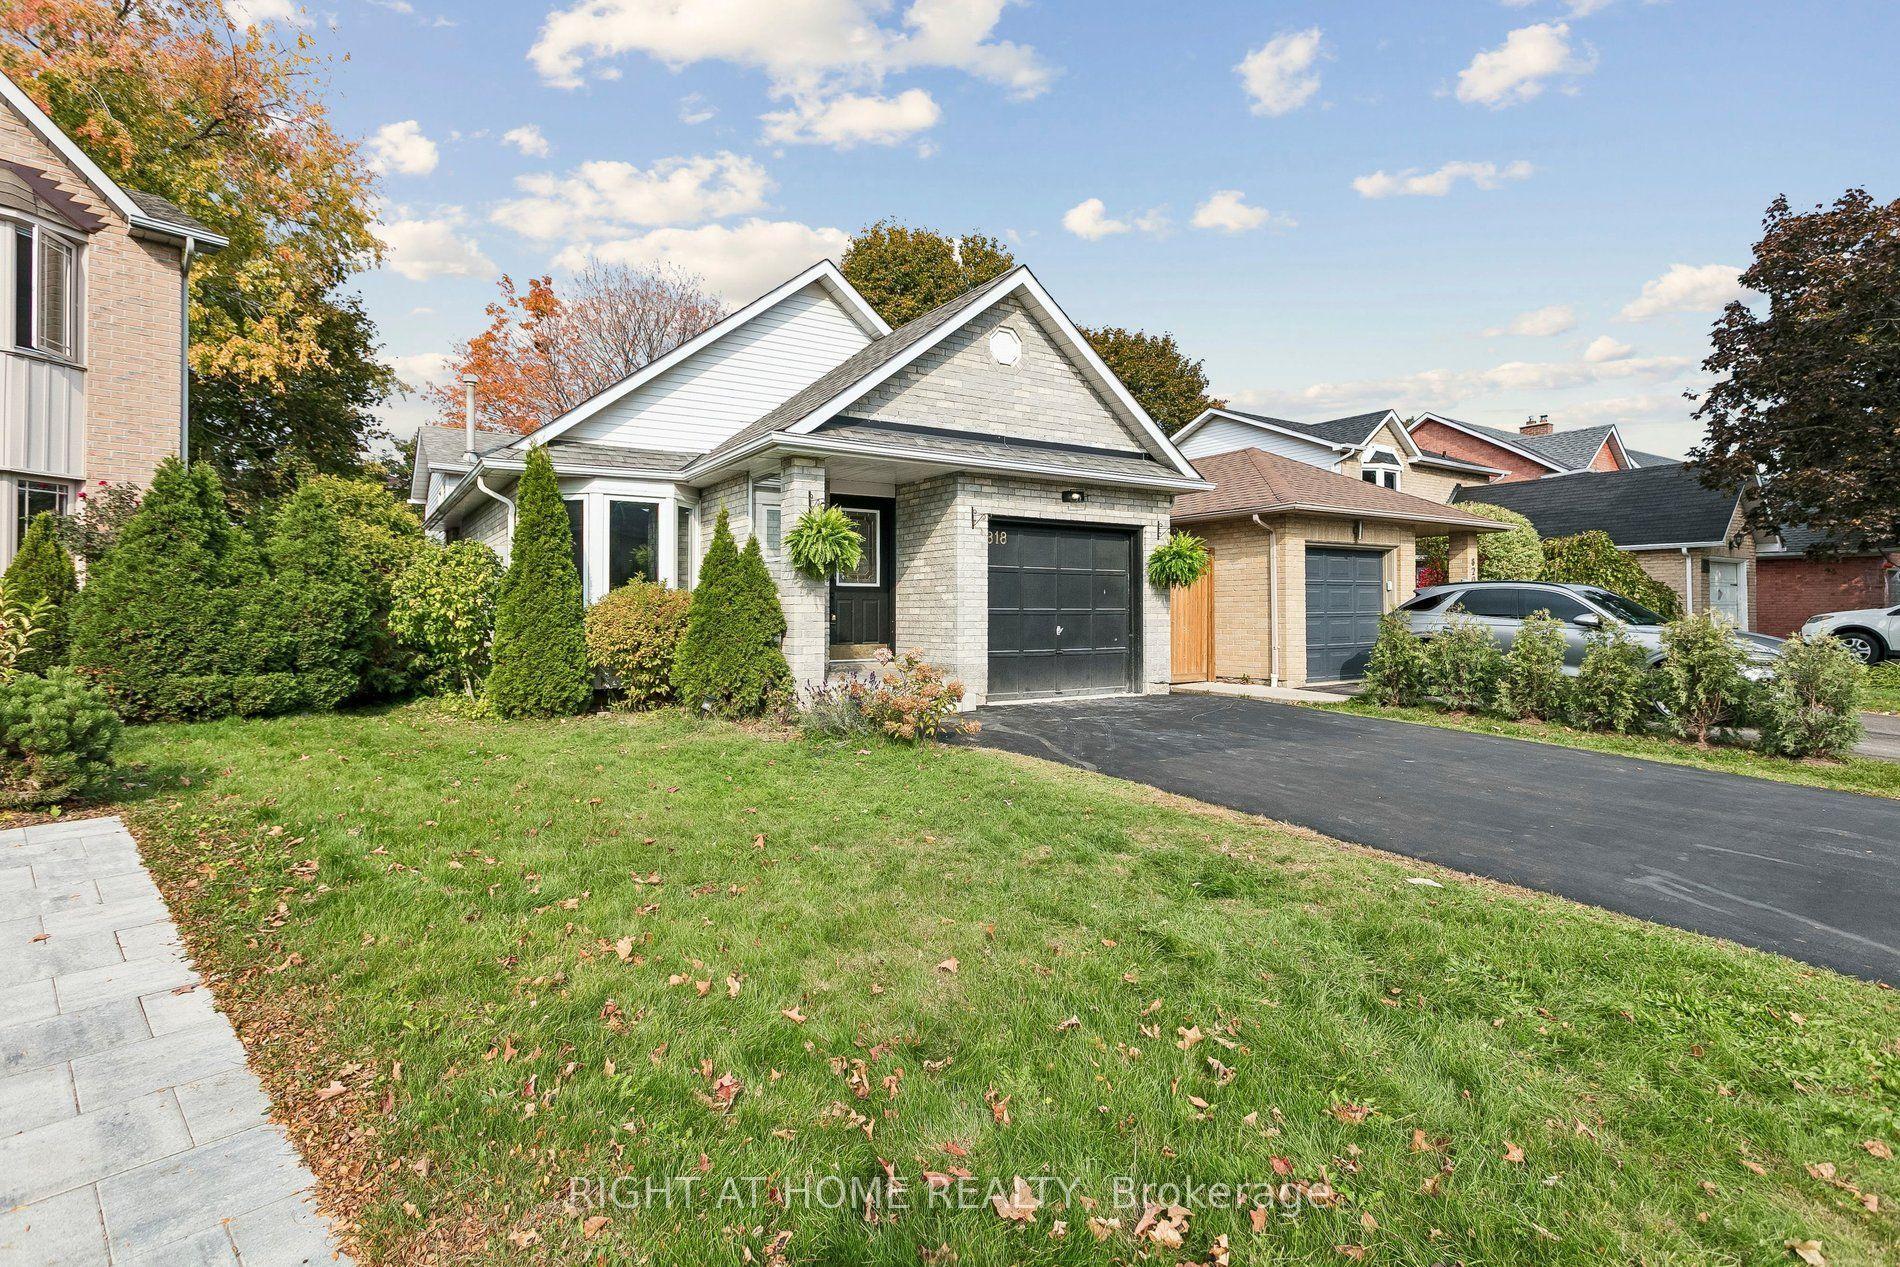
Other rentals like this
Similar rentals in Burlington
Same property type, similar price, similar size — currently for rent.
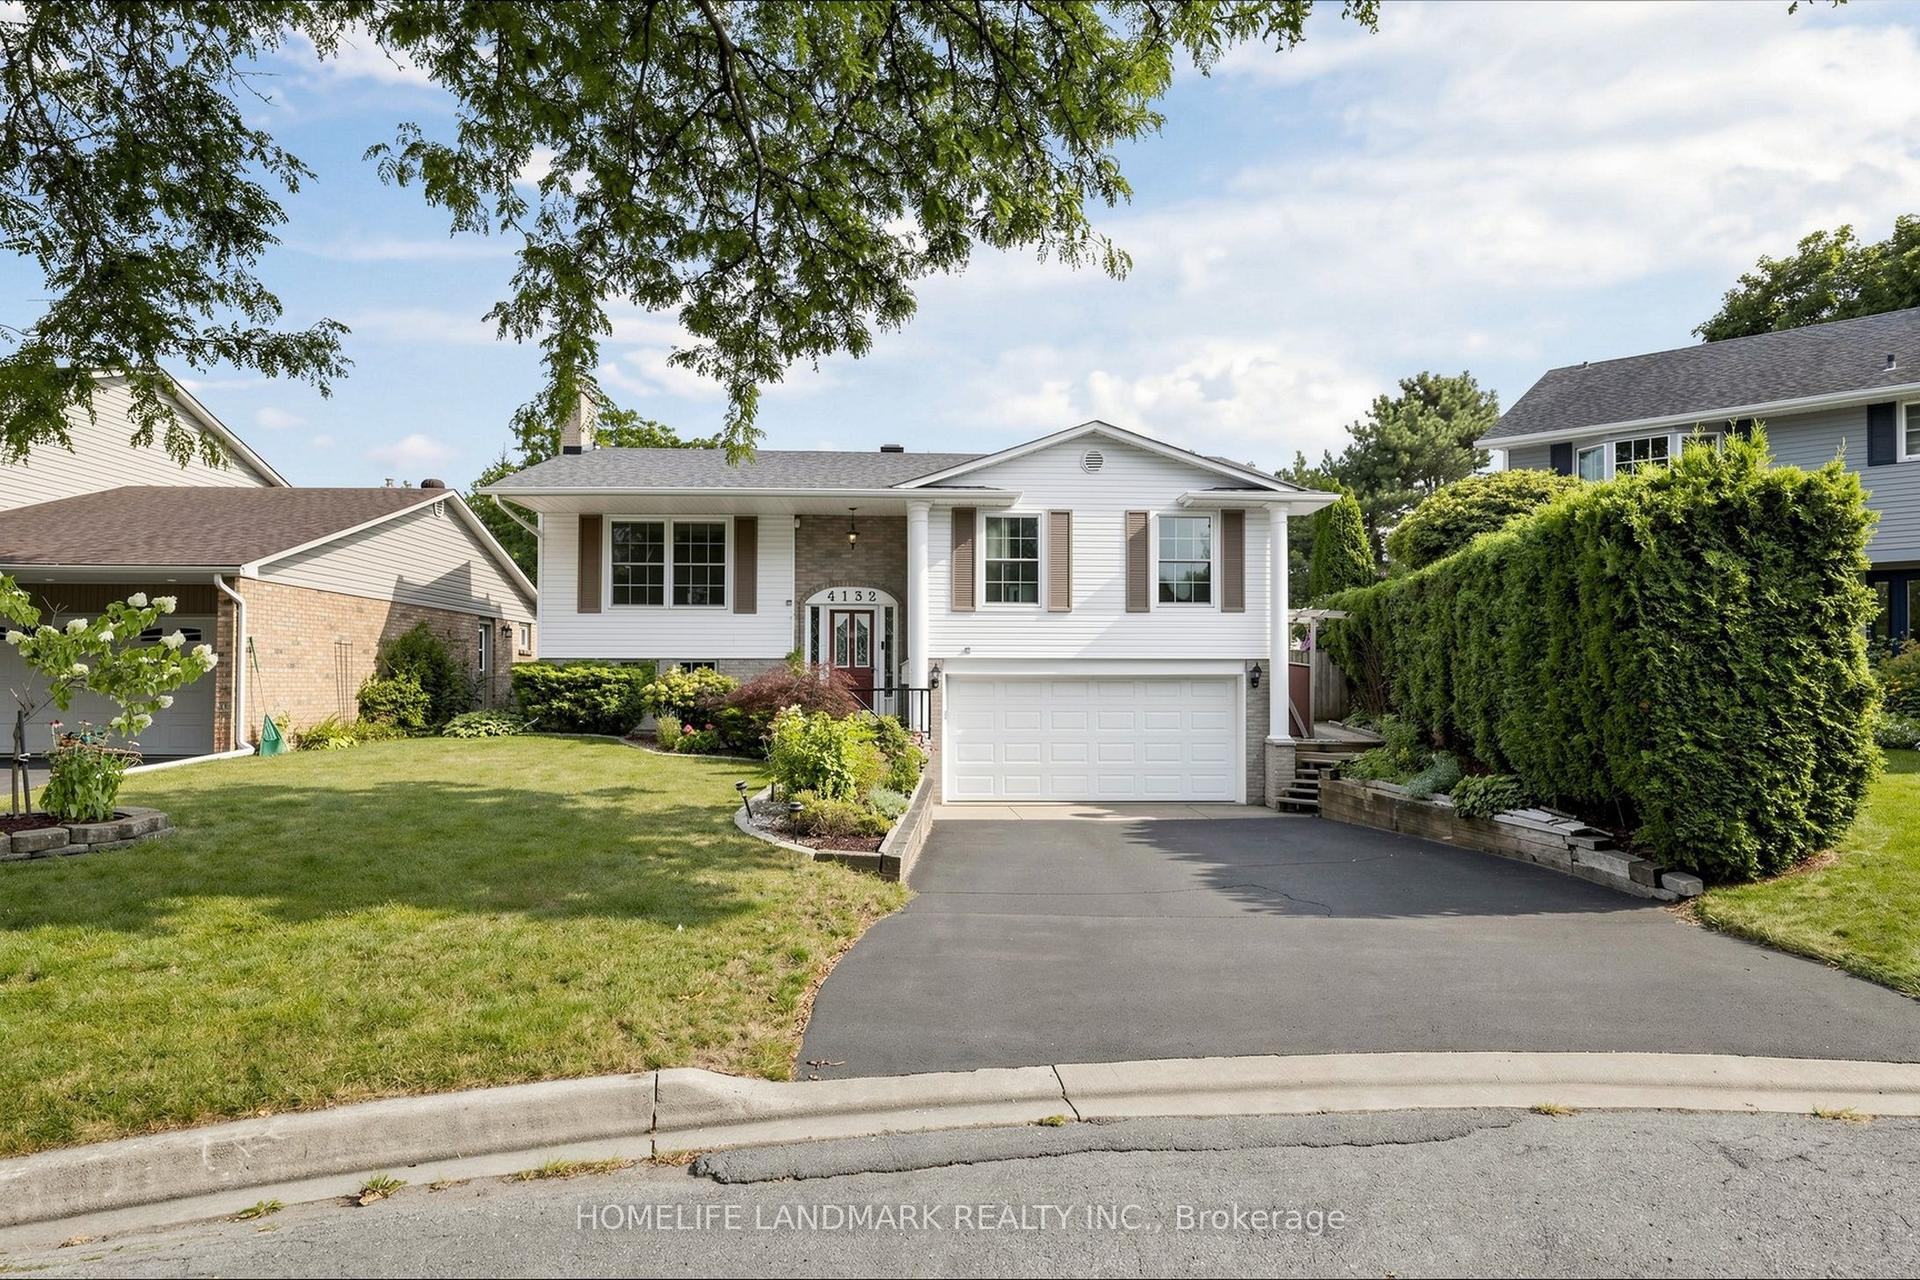
For Lease16 h ago
$3,800
Detached
4132 Celia Court, Shoreacres
Burlington, ON
3+1 bd
3 ba
1,300
6
MLS# W14196898Homelife Landmark Realty Inc.
WhatsApp Aman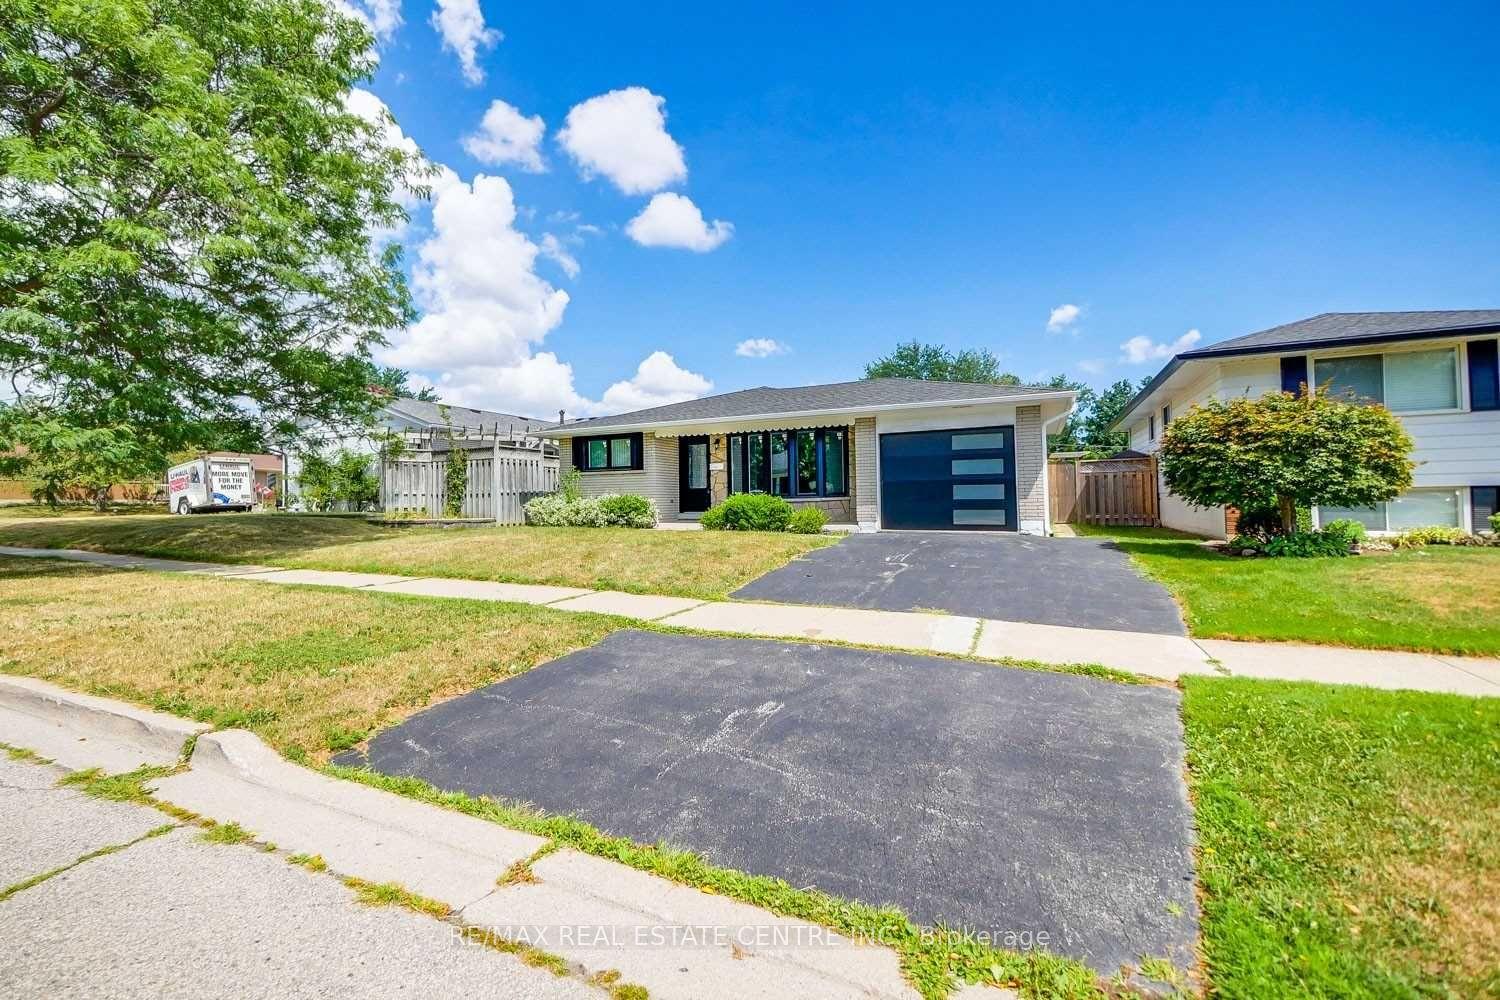
For Lease2 days ago
$4,000
Detached
2134 Meadowbrook Road, Mountainside
Burlington, ON
4 bd
2 ba
1,300
3
MLS# W14190630Re/Max Real Estate Centre Inc.
WhatsApp Aman
Getting around
How walkable, bikeable, and transit-friendly this neighbourhood is.
54
/ 100
Walk Score
Somewhat Walkable
43
/ 100
Transit Score
Some Transit
56
/ 100
Bike Score
Bikeable
Scores are estimates based on neighbourhood data and are for informational purposes only.
MLS® data courtesy of the Toronto Regional Real Estate Board (TRREB).
The information provided herein must only be used by consumers that have a bona fide interest in the purchase, sale, or lease of real estate and may not be used for any commercial purpose or any other purpose. Listing information is deemed reliable but is not guaranteed accurate by the Toronto Regional Real Estate Board, the listing brokerage, or this website. The trademarks REALTOR®, REALTORS® and the REALTOR® logo are controlled by The Canadian Real Estate Association (CREA) and identify real estate professionals who are members of CREA. MLS®, Multiple Listing Service®, and the associated logos are owned by CREA. Not intended to solicit properties currently listed for sale or buyers under contract.