For Lease
Just Listed
2134 Meadowbrook Road
Mountainside, Burlington, ON
$4,000
4Bd
2Ba
1,300+sqft
3Parking
50 x 110 ftlot
$3/sqft
DetachedMLS# W14190630Listed 2026-11-181 DOM
Cooling
Central Air
Basement
Finished
Just listed! New listings in Burlington often receive offers within the first week.
About this home
Welcome to 2134 Meadowbrook Road, a bright, renovated four-bedroom detached home for lease on a 50 x 110 ft. lot in Burlington's established Mountainside neighbourhood. The open-concept layout centres around a spacious kitchen with quartz countertops, stainless steel appliances and a large island with breakfast seating. Updated flooring, pot lights, renovated bathrooms and windows replaced in 2022 add to the home's appeal. The finished basement has a separate entrance and offers flexible space for in-laws, extended family or overnight guests. Outside, the generous backyard has room to relax, garden or enjoy a summer barbecue.Spend weekends at nearby Mountainside Park, explore local trails or cool off at the Mountainside outdoor pool and splash park. Rolling Meadows Public School, St. Gabriel Catholic Elementary School and M.M. Robinson High School are nearby. Burlington Centre, Costco, grocery stores and restaurants make everyday errands easy, while Burlington GO Station and convenient access to the QEW and Highways 403 and 407 give you several commuting options.
PoolRenovated
Rooms
Main Floor
| Living Room | 5.40 × 3.95 m | Laminate Bay Window Pot Lights |
| Dining Room | 3.54 × 2.54 m | Laminate Window Pot Lights |
| Kitchen | 3.94 × 3.50 m | Porcelain Floor Stainless Steel Appl Quartz Counter |
Upper
| Primary Bedroom | 4.04 × 3.50 m | Laminate Closet Window |
| Bedroom 2 | 3.60 × 3.80 m | Laminate Closet Window |
| Bedroom 3 | 3.00 × 2.67 m | Laminate Closet Window |
Lower
| Recreation | 5.70 × 3.90 m | Laminate 3 Pc Bath Pot Lights |
| Bedroom | 2.67 × 2.54 m | Laminate Closet Window |
Features
- Carpet Free
- In-Law Capability
- Guest Accommodations
- Finished
- Separate Entrance
- Central Air
- Backsplit 3
Financials
Estimated Rental Income
Entire property$4,000 – $6,500/mo
Rental yield1200.0% – 1950.0%
*Estimates based on comparable rentals in the area. Actual income may vary.
Market Data — Burlington
Days on market1 days
Buyer's MarketSeller's Market
Based on active listings in Burlington. Data updates daily.
Demographics — Burlington
Population
186,948
Avg Household Income
$125,000
Age Distribution
0-19
20%
20-34
16%
35-49
19%
50-64
22%
65+
23%
Ownership74% own · 26% rent
EnglishFrenchArabicPolishTagalog
Other rentals like this
Similar rentals in Burlington
Same property type, similar price, similar size — currently for rent.
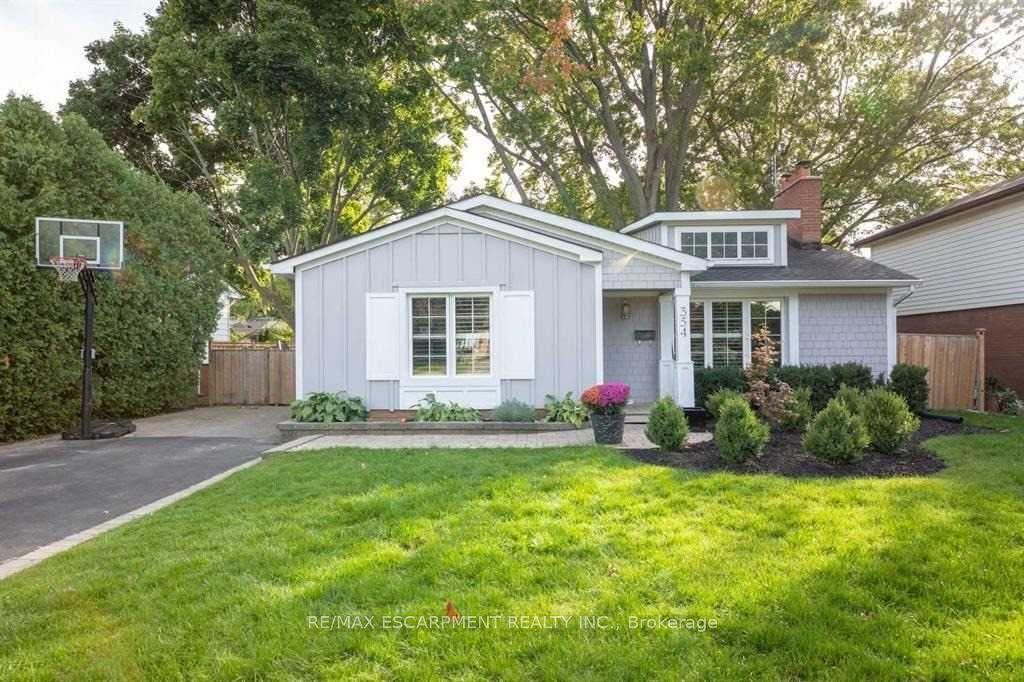
For Lease4 days ago
$4,000
Detached
354 Strathcona Drive, Shoreacres
Burlington, ON
3+1 bd
2 ba
1,300
4
MLS# W14186192Re/Max Escarpment Realty Inc.
WhatsApp Aman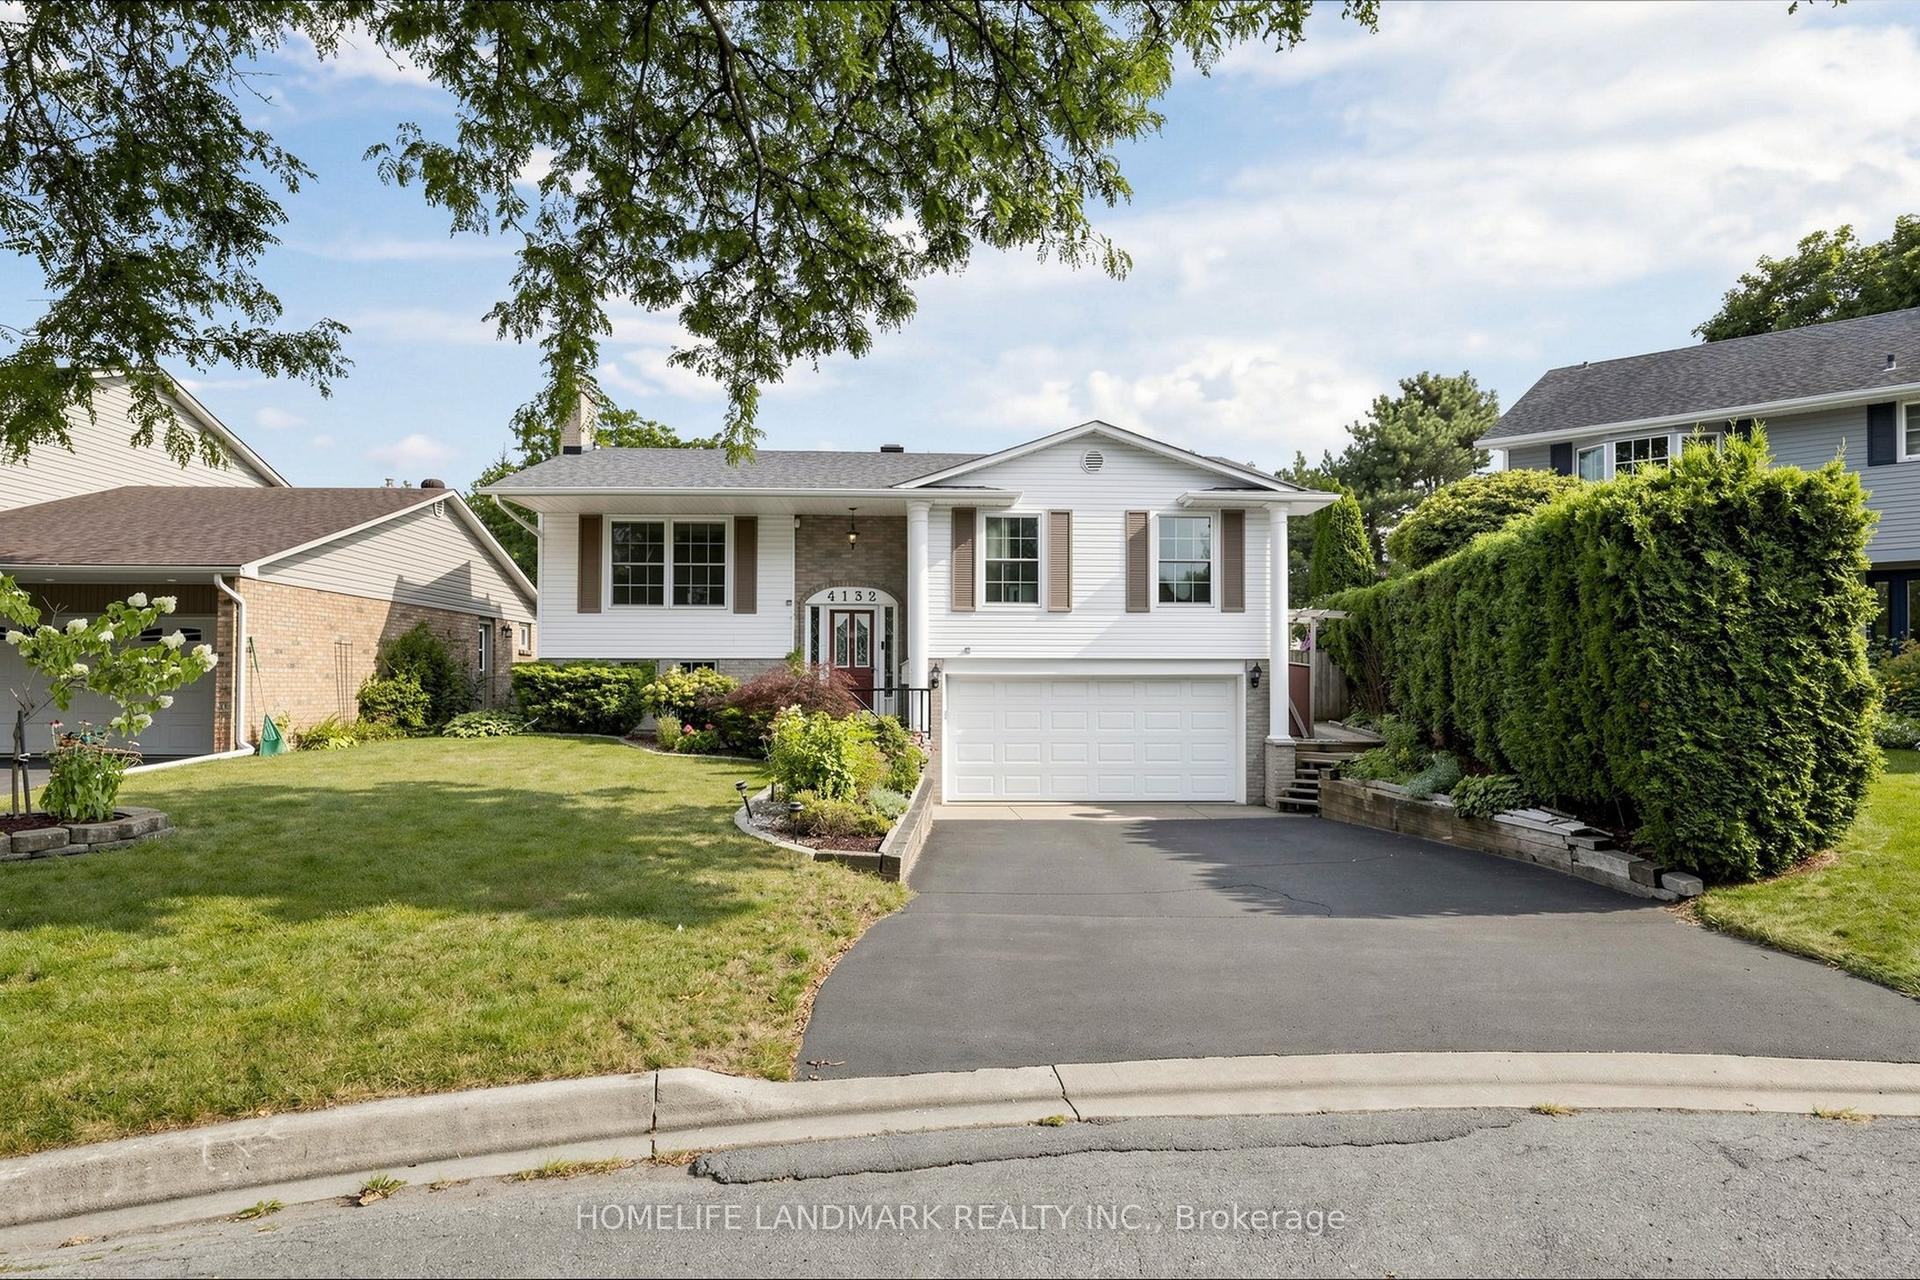
For Lease16 h ago
$3,800
Detached
4132 Celia Court, Shoreacres
Burlington, ON
3+1 bd
3 ba
1,300
6
MLS# W14196898Homelife Landmark Realty Inc.
WhatsApp Aman
Getting around
How walkable, bikeable, and transit-friendly this neighbourhood is.
54
/ 100
Walk Score
Somewhat Walkable
39
/ 100
Transit Score
Some Transit
50
/ 100
Bike Score
Bikeable
Scores are estimates based on neighbourhood data and are for informational purposes only.
MLS® data courtesy of the Toronto Regional Real Estate Board (TRREB).
The information provided herein must only be used by consumers that have a bona fide interest in the purchase, sale, or lease of real estate and may not be used for any commercial purpose or any other purpose. Listing information is deemed reliable but is not guaranteed accurate by the Toronto Regional Real Estate Board, the listing brokerage, or this website. The trademarks REALTOR®, REALTORS® and the REALTOR® logo are controlled by The Canadian Real Estate Association (CREA) and identify real estate professionals who are members of CREA. MLS®, Multiple Listing Service®, and the associated logos are owned by CREA. Not intended to solicit properties currently listed for sale or buyers under contract.