For Sale
Just Listed
340 Gilbert Avenue
Caledonia-Fairbank, Toronto, ON
$698,800
2Bd
2Ba
900+sqft
1Parking
28.25 x 110 ftlot
$776/sqft
DetachedMLS# W14186356Listed 2026-11-170 DOM
Cooling
Central Air
Basement
Finished
Just listed! New listings in Toronto often receive offers within the first week.
About this home
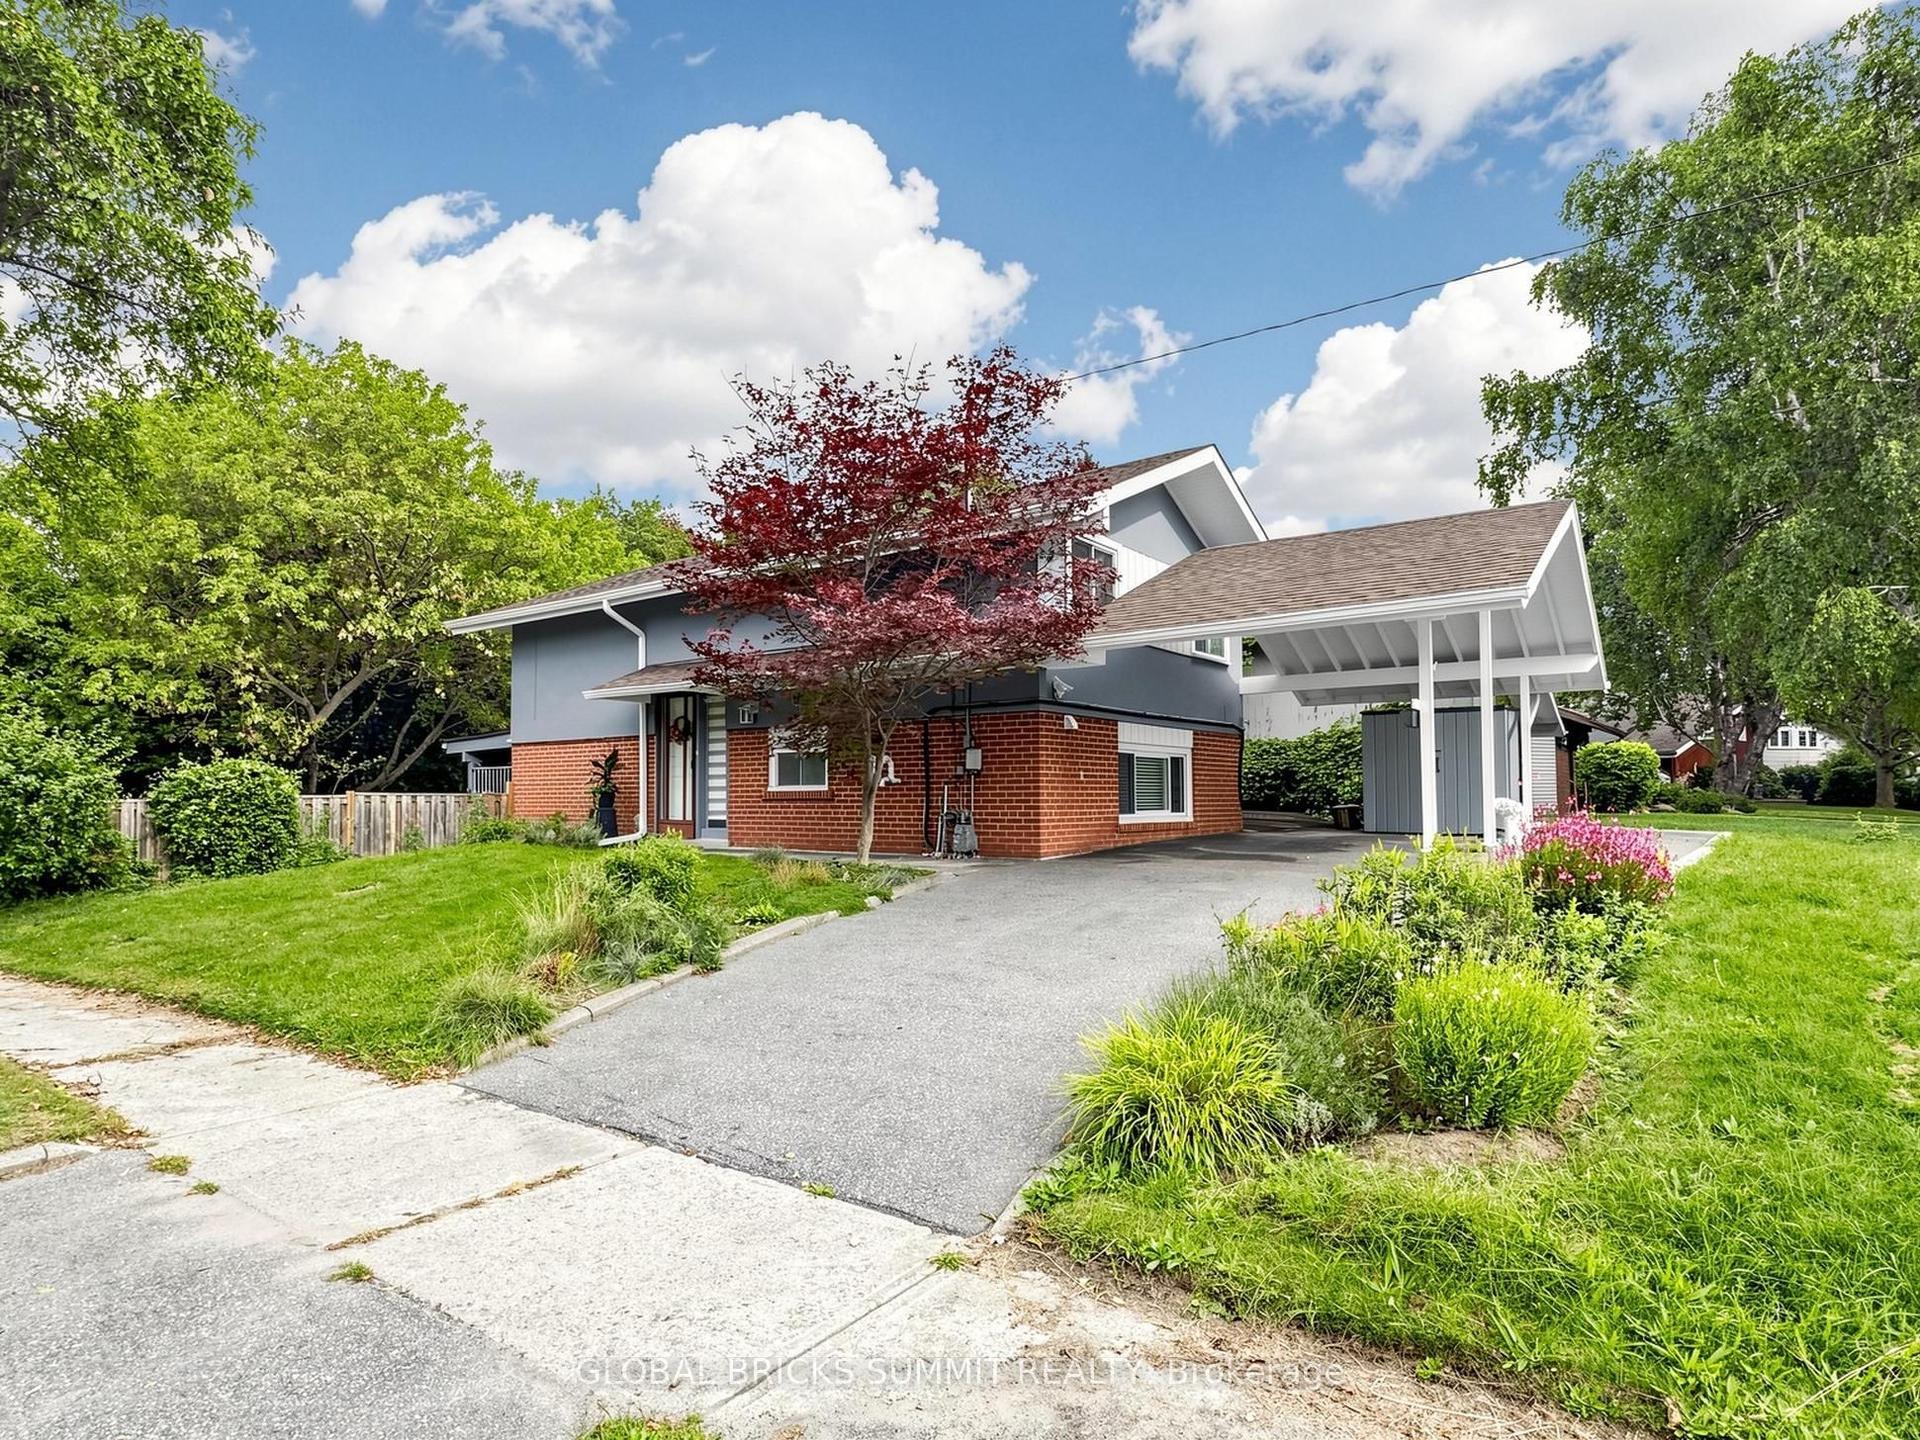
EXCEPTIONAL OPPORTUNITY WITH ENDLESS POSSIBILITIES! 340 Gilbert Ave is a rare offering in Toronto's rapidly trasitioning neighbourhood, ideal for homeowners, investors, renovators and builders looking to capitalize on tremendous potential. This charming detached bungalow situated on a 28.25' x 110' west lot, offers remarkable versatility, featuring two existing kitchens, a separate basement entrance, and a generous basement ceiling height. What truly sets this property apart is its unique rear frontage onto Bronoco Avenue, providing direct street access and exciting redevelopment possibilities for a Laneway home access & garage or additional driveway access. Enjoy the home as it is, renovate to create a potential income-generating basement apartment or private in-law suite, expand vertically with a second-storey addition, or explore several multiplex redevelopment concepts, including a fourplex w/ laneway home, fiveplex or sixplex. Situated in a neighbourhood experiencing continued revitalization and residential intensification, with convenient access to the Eglinton West corridor, transit, shopping, restaurants, parks and everyday amenities. Enjoy proximity to the emerging creative and design-oriented Geary Avenue district, known for its eclectic mix of studios, galleries, eateries and independent businesses. An outstanding opportunity to renovate, reimagine or redevelop in a well-connected Toronto location. Whether you're looking for a family home with income potential or your next investment project, 340 Gilbert Avenue offers the flexibility and possibilities to bring your vision to life! Speak to LA for various Multiplex ideas and sketches.
GarageBasement AptIn-law Suite
Rooms
Main Floor
| Living Room | 4.27 × 3.35 m | Hardwood Floor Overlooks Frontyard Crown Moulding |
| Dining Room | 3.35 × 2.74 m | Hardwood Floor Picture Window Crown Moulding |
| Kitchen | 3.35 × 2.39 m | Ceramic Floor Double Sink |
| Primary Bedroom | 3.35 × 2.74 m | Hardwood Floor Closet Overlooks Backyard |
| Bedroom 2 | 3.05 × 2.59 m | Hardwood Floor B/I Shelves Overlooks Backyard |
Basement
| Kitchen | 4.50 × 3.51 m | Ceramic Floor Ceramic Backsplash B/I Appliances |
| Recreation | 5.79 × 3.81 m | Ceramic Floor B/I Shelves |
Features
- In-Law Capability
- Porch
- Apartment
- Development Potential
- Full
- Finished
- Central Air
- Bungalow
Financials
Annual Taxes
$3,828.88
Estimated Rental Income
Entire property$2,600 – $3,800/mo
Basement apartment$1,800 – $2,500/mo
Rental yield4.5% – 6.5%
*Estimates based on comparable rentals in the area. Actual income may vary.
Market Data — Toronto
Days on market0 days
Buyer's MarketSeller's Market
Based on active listings in Toronto. Data updates daily.
Demographics — Toronto
Population
2,794,356
Avg Household Income
$102,000
Age Distribution
0-19
19%
20-34
24%
35-49
21%
50-64
19%
65+
17%
Ownership53% own · 47% rent
EnglishMandarinCantoneseTagalogTamil
Getting around
How walkable, bikeable, and transit-friendly this neighbourhood is.
78
/ 100
Walk Score
Very Walkable
60
/ 100
Transit Score
Good Transit
74
/ 100
Bike Score
Very Bikeable
Scores are estimates based on neighbourhood data and are for informational purposes only.
MLS® data courtesy of the Toronto Regional Real Estate Board (TRREB).
The information provided herein must only be used by consumers that have a bona fide interest in the purchase, sale, or lease of real estate and may not be used for any commercial purpose or any other purpose. Listing information is deemed reliable but is not guaranteed accurate by the Toronto Regional Real Estate Board, the listing brokerage, or this website. The trademarks REALTOR®, REALTORS® and the REALTOR® logo are controlled by The Canadian Real Estate Association (CREA) and identify real estate professionals who are members of CREA. MLS®, Multiple Listing Service®, and the associated logos are owned by CREA. Not intended to solicit properties currently listed for sale or buyers under contract.
You may also like
More homes in Toronto
Hand-picked listings with a similar price range and style.

For Sale9 h ago
$689,000
Detached
est. $3,021/mo
137 Times Road, Briar Hill-Belgravia
Toronto, ON
2 bd
2 ba
900
4
MLS# W14186594Engel & Volkers Toronto City
WhatsApp Aman
For Sale2 months ago
$848,000
Detached
est. $3,718/mo
215 The Donway W 616 #616, Banbury-Don Mills
Toronto, ON
2 bd
2 ba
1,300
1
MLS# C13746816Royal Lepage Real Estate Services…
WhatsApp Aman