For Lease
Just Listed
1254 Craigleith Road
1009 - JC Joshua Creek, Oakville, ON
$3,600
3Bd
3Ba
1,750+sqft
2Parking
24.61 x 109.91 ftlot
$2/sqft
Semi-DetachedMLS# W14187726Listed 2026-11-171 DOM
Cooling
Central Air
Basement
Unfinished
Just listed! New listings in Oakville often receive offers within the first week.
About this home
Step into this immaculate and beautifully upgraded 3 Bedroom, semi-detached home, perfectly nestled in the heart of Oakville's prestigious Joshua Creek. Designed with comfortable family living in mind, the sun-filled interior features a remarkably spacious eat-in kitchen that seamlessly flows into a welcoming living room, creating an ideal setting for both quiet relaxation and lively entertaining. Moving to the upper level, you will find three generously proportioned bedrooms, highlighted by a sprawling primary suite that serves as a private retreat, complete with a large walk-in closet and a dedicated ensuite bath. Beyond the stunning property itself, the location offers an unbeatable, convenient lifestyle. You are just a short walk from the highly-rated Joshua Creek Public School, expansive lush parks, winding community trails, and local recreation centres. Furthermore, effortless commuting is guaranteed with quick access to nearby major transit routes and the Oakville GO Station. This represents an exceptional leasing opportunity to secure a turnkey, move-in-ready home in a top-tier school district renowned for its safe, vibrant, and incredibly family-friendly charm. Some photos have been virtually staged.
Rooms
Main Floor
| Kitchen | 3.91 × 2.44 m | |
| Breakfast | 3.43 × 3.35 m | |
| Living Room | 5.79 × 3.66 m |
Second Floor
| Primary Bedroom | 5.03 × 3.96 m | |
| Bedroom | 4.04 × 3.35 m | |
| Bedroom | 3.96 × 3.15 m |
Features
- None
- Unfinished
- Full
- Central Air
- 2-Storey
Financials
Estimated Rental Income
Entire property$3,200 – $4,800/mo
Rental yield1066.7% – 1600.0%
*Estimates based on comparable rentals in the area. Actual income may vary.
Market Data — Oakville
Days on market1 days
Buyer's MarketSeller's Market
Based on active listings in Oakville. Data updates daily.
Demographics — Oakville
Population
213,759
Avg Household Income
$152,000
Age Distribution
0-19
22%
20-34
16%
35-49
21%
50-64
22%
65+
19%
Ownership78% own · 22% rent
EnglishMandarinUrduArabicFrench
Other rentals like this
Similar rentals in Oakville
Same property type, similar price, similar size — currently for rent.
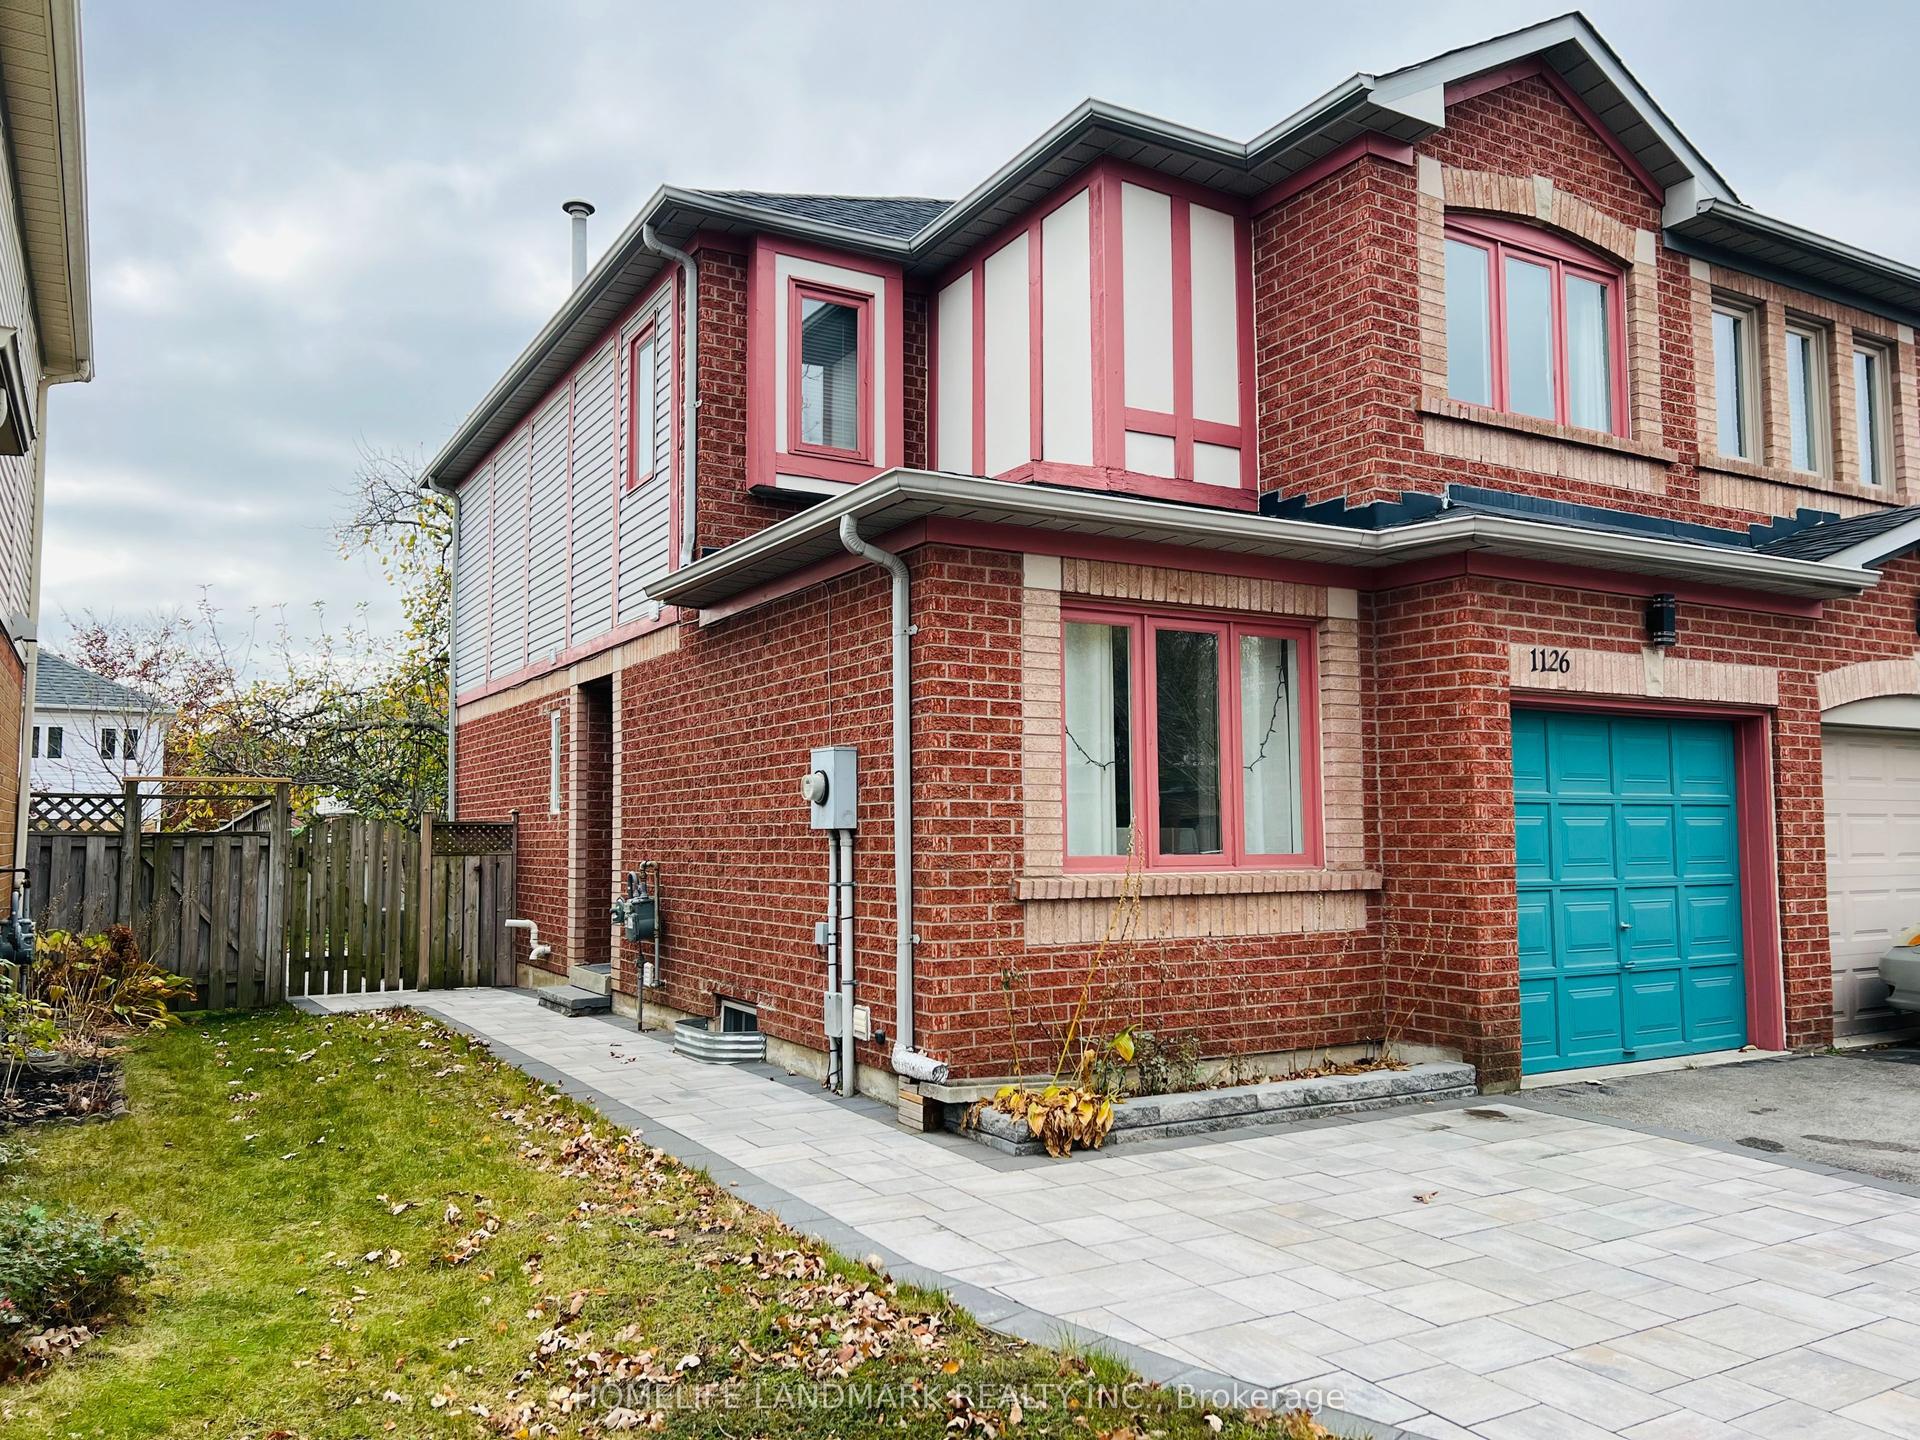
For Lease2 days ago
$3,650
Semi-Detached
1126 Beechnut Road, 1004 - CV Clearview
Oakville, ON
3+1 bd
4 ba
1,300
2
MLS# W14184708Homelife Landmark Realty Inc.
WhatsApp Aman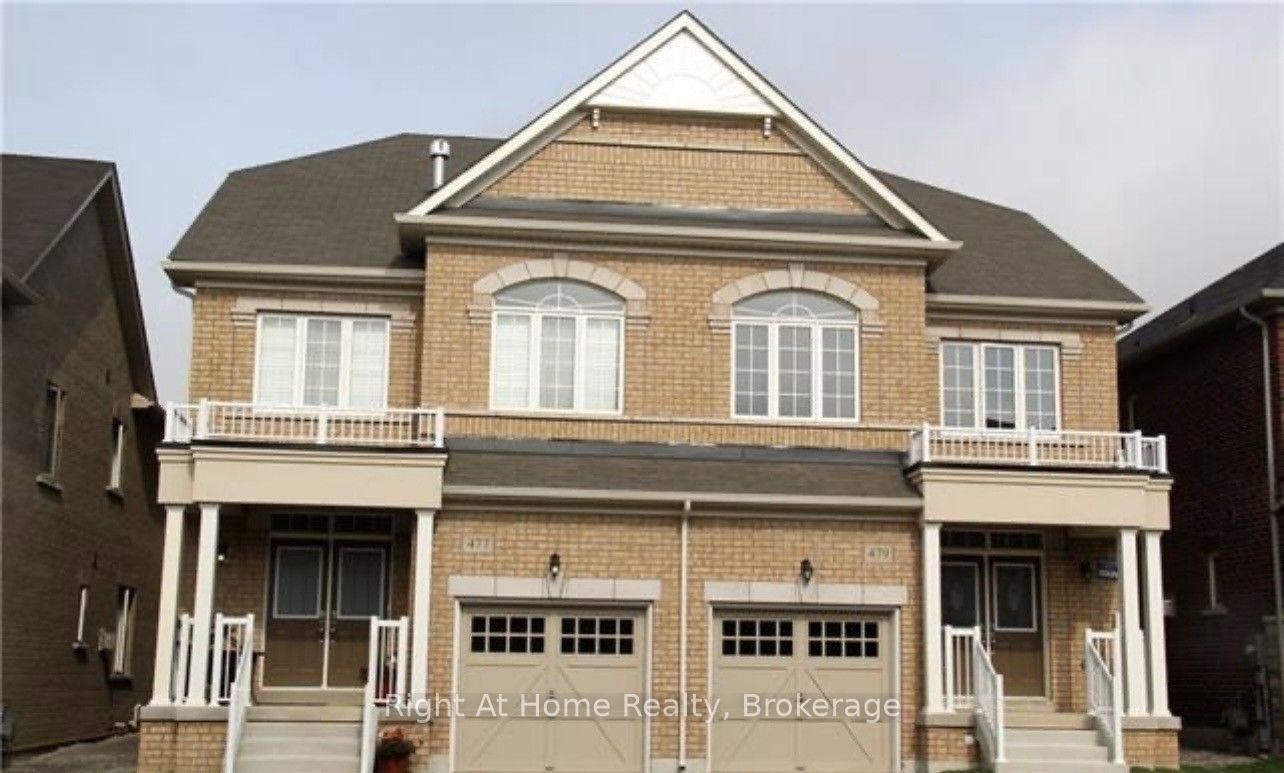
For Lease1 month ago
$4,000
Semi-Detached
479 George Ryan Avenue, 1010 - JM Joshua Meadows
Oakville, ON
4 bd
4 ba
2,750
2
MLS# W14089788Right At Home Realty, Brokerage
WhatsApp Aman
Getting around
How walkable, bikeable, and transit-friendly this neighbourhood is.
58
/ 100
Walk Score
Somewhat Walkable
43
/ 100
Transit Score
Some Transit
48
/ 100
Bike Score
Somewhat Bikeable
Scores are estimates based on neighbourhood data and are for informational purposes only.
MLS® data courtesy of the Toronto Regional Real Estate Board (TRREB).
The information provided herein must only be used by consumers that have a bona fide interest in the purchase, sale, or lease of real estate and may not be used for any commercial purpose or any other purpose. Listing information is deemed reliable but is not guaranteed accurate by the Toronto Regional Real Estate Board, the listing brokerage, or this website. The trademarks REALTOR®, REALTORS® and the REALTOR® logo are controlled by The Canadian Real Estate Association (CREA) and identify real estate professionals who are members of CREA. MLS®, Multiple Listing Service®, and the associated logos are owned by CREA. Not intended to solicit properties currently listed for sale or buyers under contract.