For Sale
Just Listed
407 Lake Promenade
Long Branch, Toronto, ON
$2,599,000
4Bd
2Ba
2,250+sqft
6Parking
42.75 x 158 ftlot
$1155/sqft
DetachedMLS# W14189308Listed 2026-11-170 DOM
Basement
Unfinished
Just listed! New listings in Toronto often receive offers within the first week.
About this home
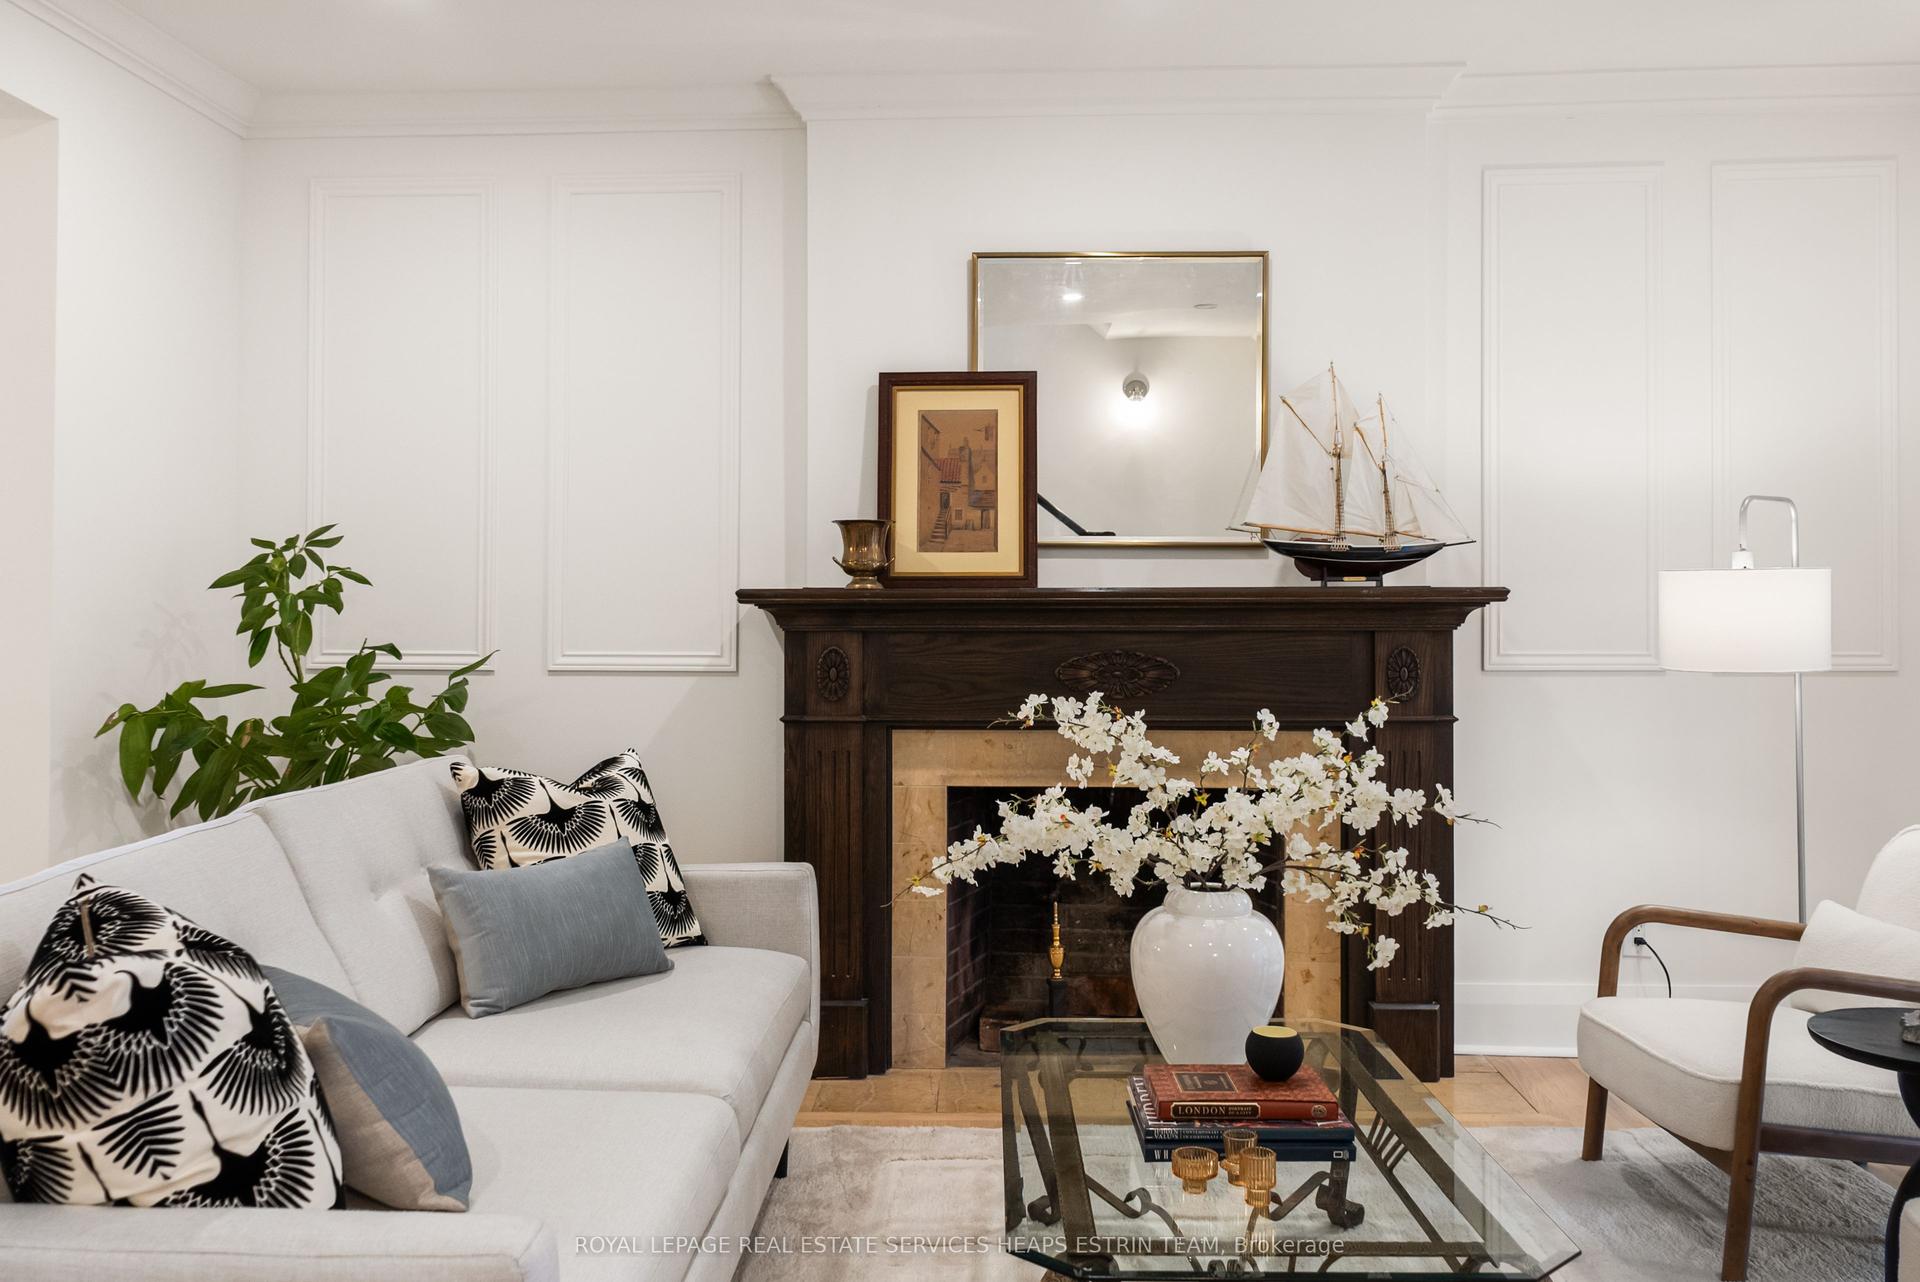
Lakefront living with a lifestyle you'll love, on Lake Promenade. This classic brick detached duplex provides a serene escape from the hustle & bustle of the city whilst offering seamless connectivity. Located in Long Branch, one of Etobicoke's most loved lakeside communities. Steps from Marie Curtis Park beach, trails & the Etobicoke creek and just minutes from the Long Branch GO, the 501 Streetcar and the shops and cafes along Lake Shore Blvd W. 407 Lake Promenade presents a unique opportunity to own a home with direct access to Lake Ontario. Complete with two south facing balconies that overlook the water as well as a deep, private lawn that extends down to a waterfront deck, where you can take in the stunning views of the horizon. Built in the 1950's, and meticulously maintained over the years, giving the next owners a blank canvas to make it their own. With two separate units, plus a double built-in garage and private drive, this property provides utility and waterfront whimsy.
GarageWaterfront
Rooms
Main Floor
| Living Room | 4.62 × 4.94 m | Large Window W/O To Porch Overlook Water |
| Dining Room | 3.49 × 3.09 m | Large Window South View Overlook Water |
| Kitchen | 3.49 × 3.39 m | B/I Dishwasher Double Sink Separate Room |
| Bathroom | 2.25 × 2.14 m | 4 Pc Bath B/I Vanity Window |
| Bedroom | 4.12 × 3.78 m | B/I Closet Large Closet Large Window |
| Bedroom 2 | 3.95 × 2.81 m | Closet Large Window Ceiling Fan(s) |
Second Floor
| Living Room | 4.79 × 5.17 m | Large Window W/O To Balcony Overlook Water |
| Dining Room | 3.62 × 3.23 m | Hardwood Floor South View Overlook Water |
| Kitchen | 3.62 × 3.60 m | B/I Dishwasher Double Sink Ceiling Fan(s) |
| Bathroom | 2.40 × 2.18 m | 4 Pc Bath B/I Vanity Window |
| Bedroom 3 | 4.27 × 3.94 m | B/I Closet Large Closet Large Window |
| Bedroom 4 | 4.15 × 2.99 m | Large Window Closet Ceiling Fan(s) |
Basement
| Laundry | 2.51 × 4.99 m | Concrete Floor Laundry Sink Window |
| Other | 4.80 × 4.94 m | Large Window Concrete Floor Unfinished |
| Other | 3.43 × 3.07 m | Large Window Concrete Floor Unfinished |
| Utility Room | 3.43 × 2.88 m | Concrete Floor Unfinished Window |
Features
- Separate Hydro Meter
- Unfinished
- None
- 2-Storey
Financials
Annual Taxes
$11,563.38
Estimated Rental Income
Entire property$4,000 – $6,500/mo
Basement apartment$1,800 – $2,500/mo
Rental yield1.8% – 3.0%
*Estimates based on comparable rentals in the area. Actual income may vary.
Market Data — Toronto
Days on market0 days
Buyer's MarketSeller's Market
Based on active listings in Toronto. Data updates daily.
Demographics — Toronto
Population
2,794,356
Avg Household Income
$102,000
Age Distribution
0-19
19%
20-34
24%
35-49
21%
50-64
19%
65+
17%
Ownership53% own · 47% rent
EnglishMandarinCantoneseTagalogTamil
Getting around
How walkable, bikeable, and transit-friendly this neighbourhood is.
78
/ 100
Walk Score
Very Walkable
64
/ 100
Transit Score
Good Transit
70
/ 100
Bike Score
Very Bikeable
Scores are estimates based on neighbourhood data and are for informational purposes only.
MLS® data courtesy of the Toronto Regional Real Estate Board (TRREB).
The information provided herein must only be used by consumers that have a bona fide interest in the purchase, sale, or lease of real estate and may not be used for any commercial purpose or any other purpose. Listing information is deemed reliable but is not guaranteed accurate by the Toronto Regional Real Estate Board, the listing brokerage, or this website. The trademarks REALTOR®, REALTORS® and the REALTOR® logo are controlled by The Canadian Real Estate Association (CREA) and identify real estate professionals who are members of CREA. MLS®, Multiple Listing Service®, and the associated logos are owned by CREA. Not intended to solicit properties currently listed for sale or buyers under contract.
You may also like
More homes in Toronto
Hand-picked listings with a similar price range and style.
For Sale13 days ago
$2,895,000
Detached
est. $12,692/mo
9 Cornish Road, Rosedale-Moore Park
Toronto, ON
4+1 bd
3 ba
2,250
1
MLS# C14147384Royal Lepage Real Estate Services…
WhatsApp Aman
For Sale10 h ago
$1,998,000
Detached
est. $8,759/mo
214 Briar Hill Avenue, Lawrence Park South
Toronto, ON
4 bd
4 ba
2,250
1
MLS# C14189310Royal Lepage Rcr Realty
WhatsApp Aman
