For Sale
Just Listed
4699 Glen Erin Drive 802 #802
Central Erin Mills, Mississauga, ON
$629,900
2+1Bd
2Ba
850+sqft
1Parking
$741/sqft
CondoMLS# W14190166Listed 2026-11-180 DOM
Cooling
Central Air
Just listed! New listings in Mississauga often receive offers within the first week.
About this home
Elevate Your Everyday At Mills Square In The Heart Of Erin Mills! Offering approximately 880 sq. ft. of bright, inviting living space, this 2-bedroom plus den corner suite combines modern finishes, unobstructed views and an exceptional wraparound balcony. Expansive windows welcome natural light, while 9-ft. smooth ceilings and laminate flooring throughout enhance the airy feel. The open-concept living and dining area creates a comfortable setting for everything from quiet evenings to entertaining, with a walkout to the generous balcony that extends your living space outdoors. Enjoy morning coffee, unwind after a busy day or take in the views from your own outdoor retreat. At the heart of the suite, the contemporary kitchen features quartz countertops, stainless steel appliances and a centre island offering additional workspace and a gathering place for casual meals and conversation. Two bedrooms provide flexibility for everyday living, while the den offers valuable space for a home office, study area or reading nook. Two full bathrooms, complemented by upgraded floor tiles, add comfort and convenience for residents and guests alike. Beyond your door, approximately 17,000 sq. ft. of amenities enhance the lifestyle that makes Mills Square such an appealing place to call home. Ideally situated steps from Erin Mills Town Centre, with shopping, dining, schools and the hospital nearby, this central location puts daily essentials within easy reach. Whether you're purchasing your first home, seeking room to work from home or downsizing without compromising on outdoor space, this corner suite offers a compelling combination of layout, finishes and location. Discover a home where light, views and everyday convenience come together!
Walkout
Rooms
Main Floor
| Foyer | — | |
| Den | 2.40 × 2.38 m | Laminate |
| Kitchen | 3.83 × 2.40 m | Laminate Overlooks Dining |
| Living Room | 3.83 × 3.83 m | Laminate W/O To Balcony Combined w/Dining |
| Dining Room | 3.83 × 3.83 m | Laminate Open Concept Combined w/Living |
| Primary Bedroom | 3.44 × 3.04 m | Laminate Walk-In Closet(s) 4 Pc Ensuite |
| Bedroom 2 | 3.31 × 2.74 m | Laminate Closet Window |
Features
- None
- Central Air
- Apartment
Financials
Annual Taxes
$4,166.66
Estimated Rental Income
Entire property$2,600 – $3,500/mo
Rental yield5.0% – 6.7%
*Estimates based on comparable rentals in the area. Actual income may vary.
Market Data — Mississauga
Days on market0 days
Buyer's MarketSeller's Market
Based on active listings in Mississauga. Data updates daily.
Demographics — Mississauga
Population
717,961
Avg Household Income
$105,000
Age Distribution
0-19
21%
20-34
20%
35-49
21%
50-64
20%
65+
18%
Ownership71% own · 29% rent
EnglishUrduArabicPunjabiPolish
Getting around
How walkable, bikeable, and transit-friendly this neighbourhood is.
81
/ 100
Walk Score
Very Walkable
81
/ 100
Transit Score
Excellent Transit
72
/ 100
Bike Score
Very Bikeable
Scores are estimates based on neighbourhood data and are for informational purposes only.
MLS® data courtesy of the Toronto Regional Real Estate Board (TRREB).
The information provided herein must only be used by consumers that have a bona fide interest in the purchase, sale, or lease of real estate and may not be used for any commercial purpose or any other purpose. Listing information is deemed reliable but is not guaranteed accurate by the Toronto Regional Real Estate Board, the listing brokerage, or this website. The trademarks REALTOR®, REALTORS® and the REALTOR® logo are controlled by The Canadian Real Estate Association (CREA) and identify real estate professionals who are members of CREA. MLS®, Multiple Listing Service®, and the associated logos are owned by CREA. Not intended to solicit properties currently listed for sale or buyers under contract.
You may also like
More homes in Mississauga
Hand-picked listings with a similar price range and style.
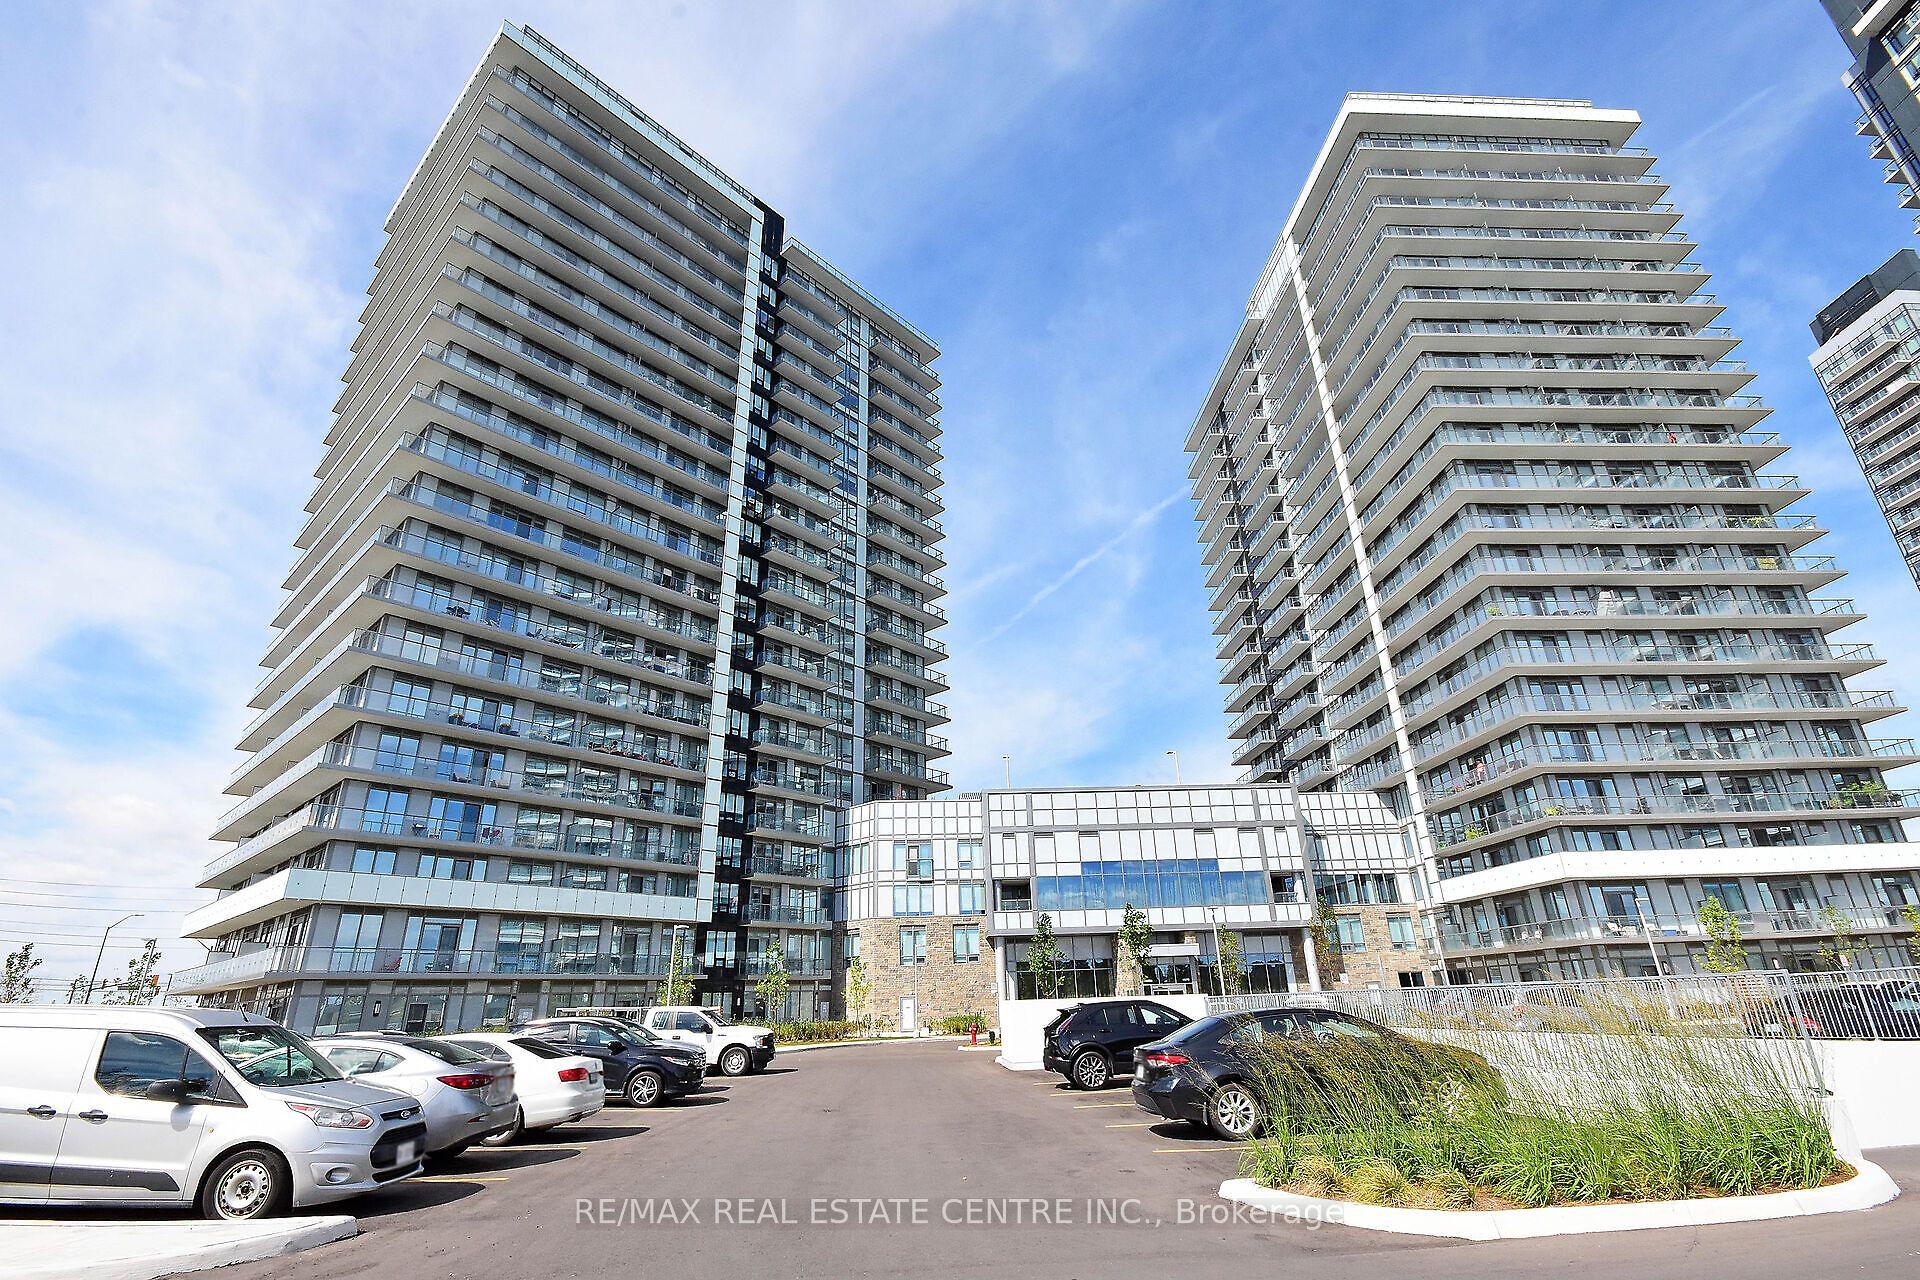
For Sale9 h ago
$549,000
Condo
est. $2,407/mo
4655 Metcalfe Avenue 206 #206, Central Erin Mills
Mississauga, ON
2+1 bd
2 ba
850
1
MLS# W14190028Re/Max Real Estate Centre Inc.
WhatsApp Aman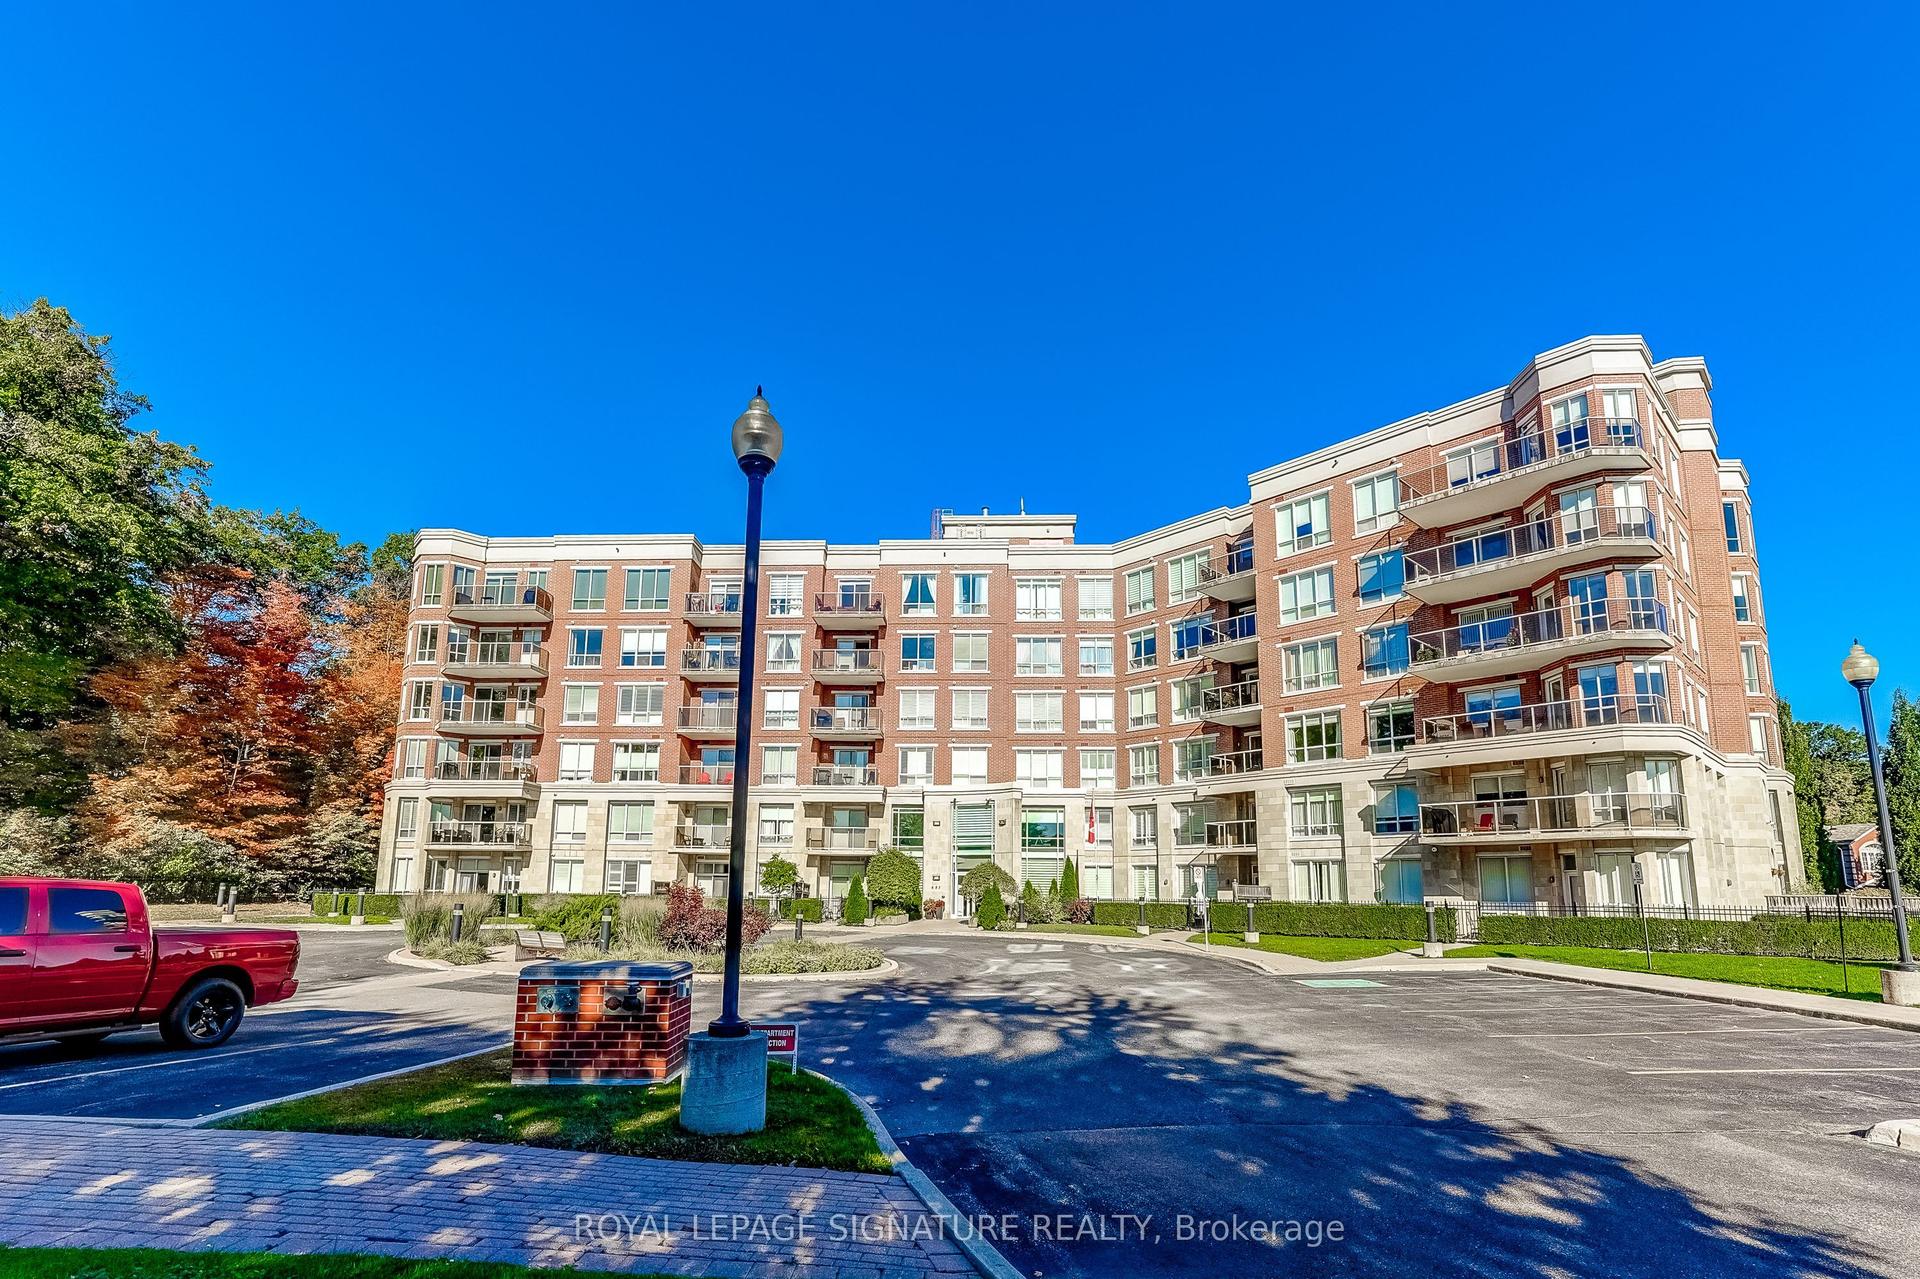
For Sale1 day ago
$499,999
Condo
est. $2,192/mo
483 Faith Drive 301 #301, Hurontario
Mississauga, ON
2 bd
2 ba
1,300
2
MLS# W14187686Royal Lepage Signature Realty
WhatsApp Aman
