For Sale
Just Listed
551 The West Mall Street 1211 #1211
Etobicoke West Mall, Toronto, ON
$574,900
3Bd
2Ba
1,300+sqft
1Parking
$442/sqft
CondoMLS# W14190396Listed 2026-11-180 DOM
Just listed! New listings in Toronto often receive offers within the first week.
About this home
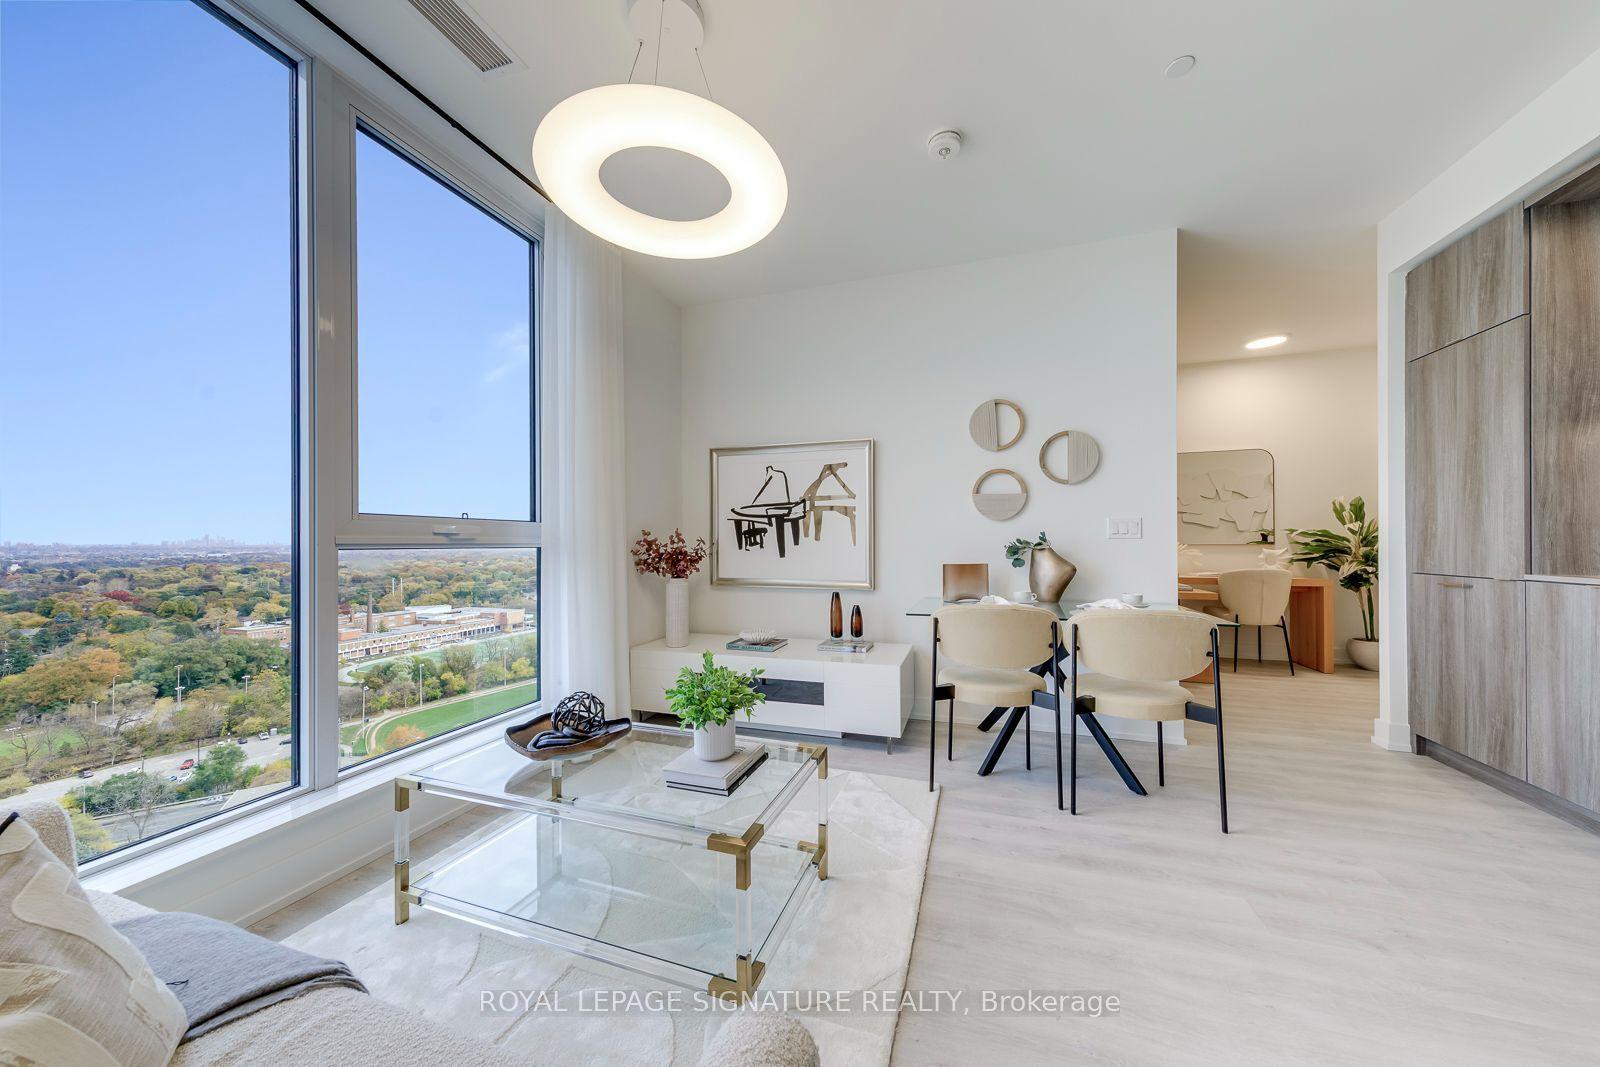
A Stunning Renovated Southwest Corner Suite Offering Breathtaking Panoramic Views Of Western Etobicoke And The Centennial Park! This Spacious ~1330 Sq. Ft. Residence Features 3 Bedrooms, 2 Bathrooms,And An Impressive South-West Balcony With Walkout, Perfect For Enjoying Spectacular Views From Every Angle. Generous Corner Windows Fill The Living Space With Natural Light, While The Functional Concept Layout Offers The Perfect Balance Of Comfort And Style. The Unit Is Renovated in 2022, Including New Laminate Flooring With New Baseboards Throughout The Unit, Modern Ceramic Tiles, Living Room Custom TV Shelvings With Electric Fireplace, New Doors,Both Bathrooms, Light fixtures, Kitchen, Fridge And Stove. A Spacious In-Unit Storage Room Includes An Extra Fridge. Building Amenities Including An Outdoor Pool, Fitness Centre, Party Room,Tennis Court, Sauna, And More.Steps To Trails, Parks, Restaurants, Cafés, Grocery Stores, And Everyday Conveniences. Easy Access To The TTC, Major Highways 401, 427 And Toronto International Airport. Maintenance Fees Cover Bell Cable And Internet, Water, Heat, And Hydro, - plus access to outstanding amenities including an outdoor pool, tennis court, gym, sauna, party room, visitor parking, and underground car wash.
PoolRenovatedWalkoutFireplace
Rooms
Main Floor
| Living Room | 5.00 × 3.43 m | Laminate Large Window W/O To Terrace |
| Dining Room | 5.20 × 3.45 m | Laminate Large Window W/O To Terrace |
| Kitchen | 3.30 × 3.13 m | Ceramic Floor Backsplash W/O To Balcony |
| Primary Bedroom | 5.07 × 3.14 m | Laminate Large Window Walk-In Closet(s) |
| Bedroom 2 | 3.40 × 2.75 m | Laminate Large Window |
| Bedroom 3 | 3.35 × 2.74 m | Laminate |
Features
- Carpet Free
- Primary Bedroom - Main Floor
- None
- Multi-Level
Financials
Annual Taxes
$1,803.18
Estimated Rental Income
Entire property$3,200 – $4,200/mo
Rental yield6.7% – 8.8%
*Estimates based on comparable rentals in the area. Actual income may vary.
Market Data — Toronto
Days on market0 days
Buyer's MarketSeller's Market
Based on active listings in Toronto. Data updates daily.
Demographics — Toronto
Population
2,794,356
Avg Household Income
$102,000
Age Distribution
0-19
19%
20-34
24%
35-49
21%
50-64
19%
65+
17%
Ownership53% own · 47% rent
EnglishMandarinCantoneseTagalogTamil
Getting around
How walkable, bikeable, and transit-friendly this neighbourhood is.
90
/ 100
Walk Score
Walker's Paradise
82
/ 100
Transit Score
Excellent Transit
69
/ 100
Bike Score
Bikeable
Scores are estimates based on neighbourhood data and are for informational purposes only.
MLS® data courtesy of the Toronto Regional Real Estate Board (TRREB).
The information provided herein must only be used by consumers that have a bona fide interest in the purchase, sale, or lease of real estate and may not be used for any commercial purpose or any other purpose. Listing information is deemed reliable but is not guaranteed accurate by the Toronto Regional Real Estate Board, the listing brokerage, or this website. The trademarks REALTOR®, REALTORS® and the REALTOR® logo are controlled by The Canadian Real Estate Association (CREA) and identify real estate professionals who are members of CREA. MLS®, Multiple Listing Service®, and the associated logos are owned by CREA. Not intended to solicit properties currently listed for sale or buyers under contract.
You may also like
More homes in Toronto
Hand-picked listings with a similar price range and style.
For Sale9 h ago
$549,900
Condo
est. $2,411/mo
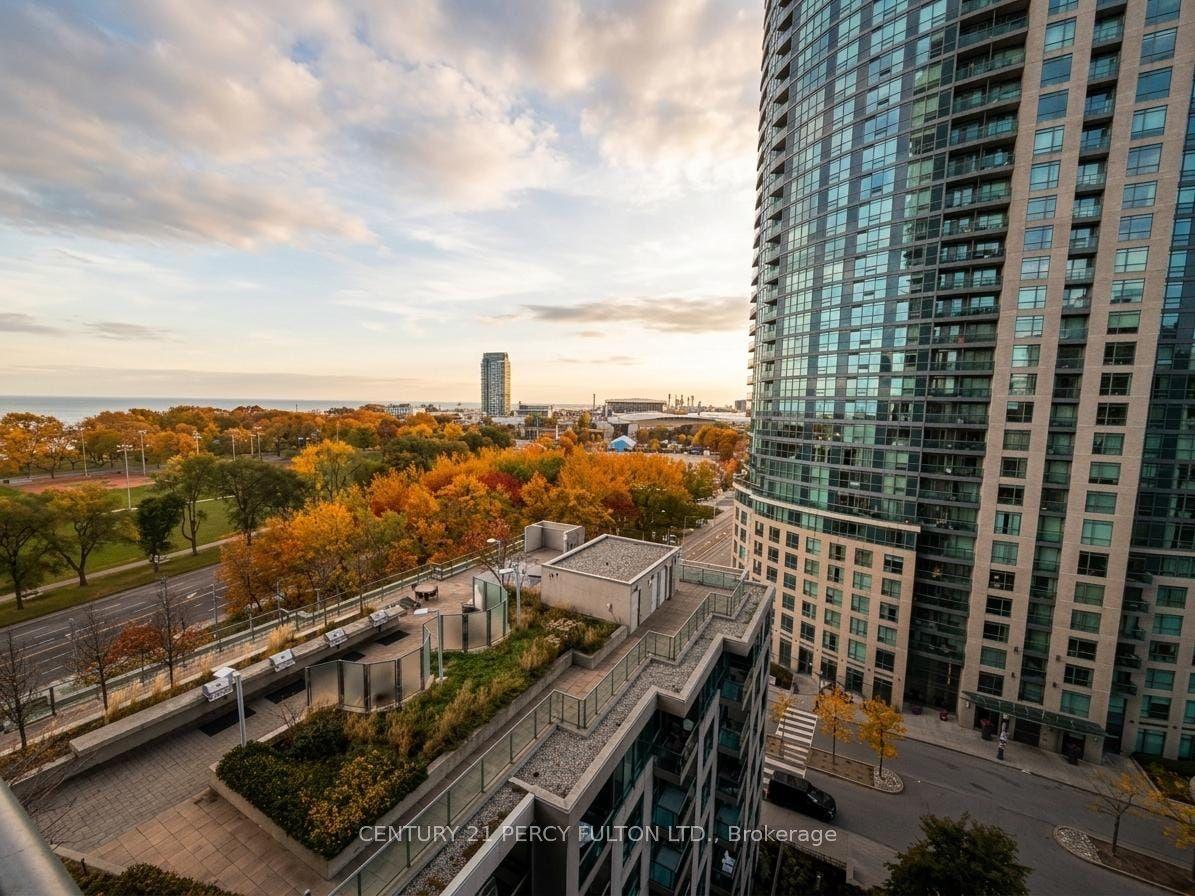
215 Fort York Boulevard 1209 #1209, Niagara
Toronto, ON
1+1 bd
1 ba
650
1
MLS# C14192776Century 21 Percy Fulton Ltd.
WhatsApp Aman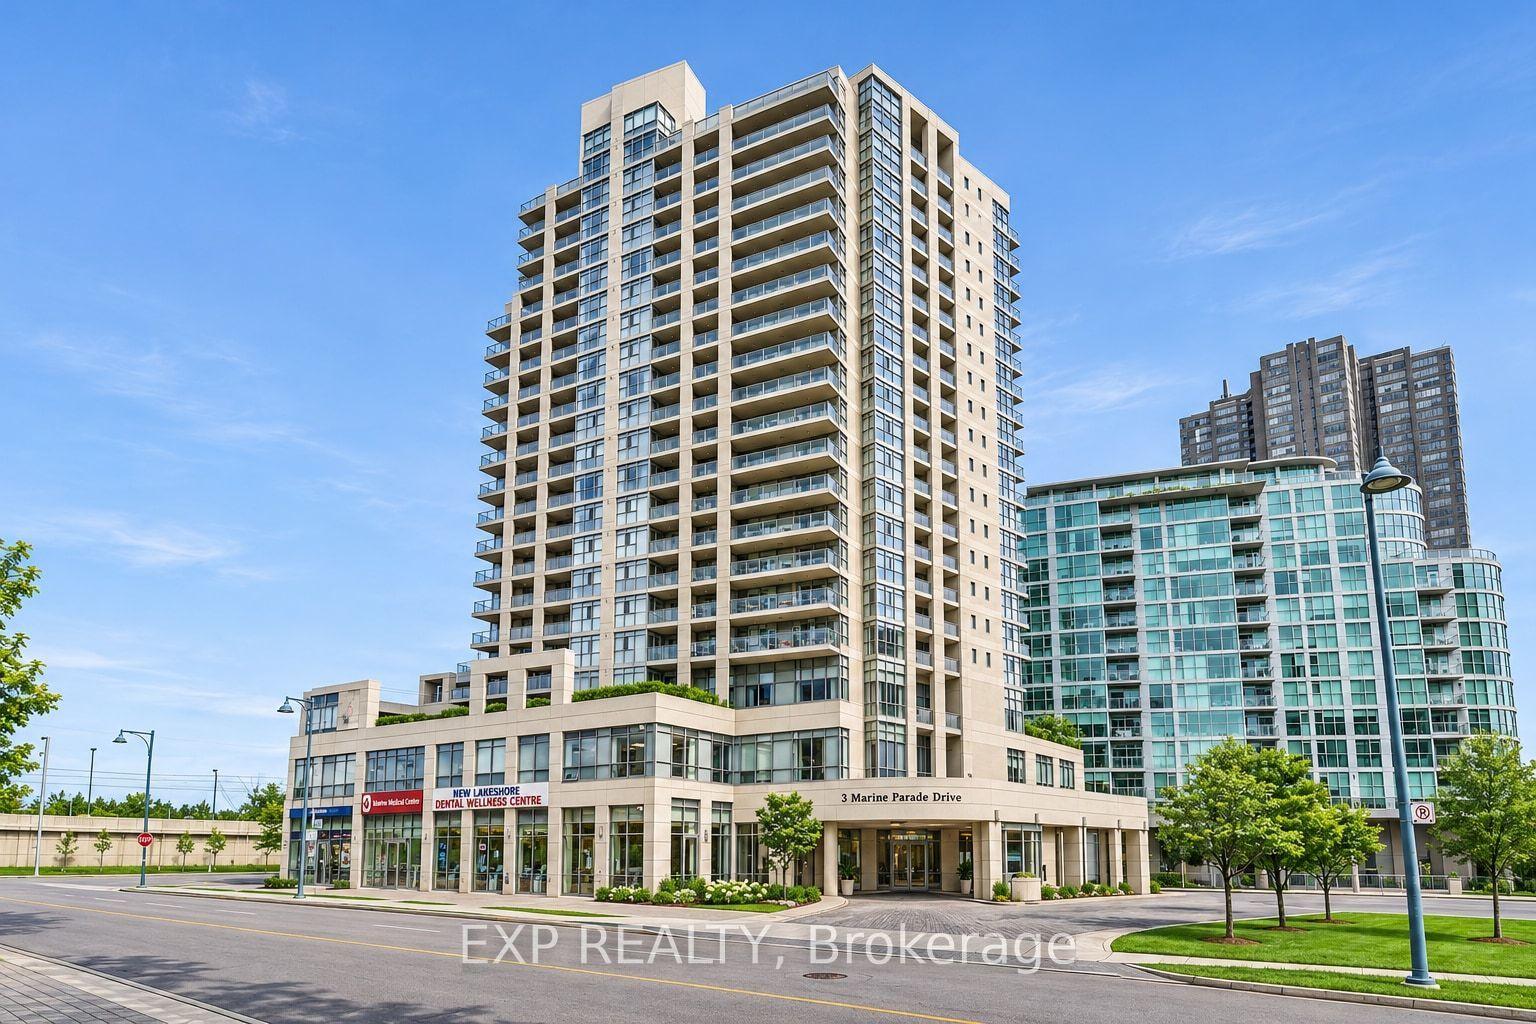
For Sale9 h ago
$509,900
Condo
est. $2,235/mo
3 Marine Parade Drive 1508 #1508, Mimico
Toronto, ON
2 bd
2 ba
950
1
MLS# W14192834Exp Realty
WhatsApp Aman