For Sale
Just Listed
Open House Sun 19–21
4 Donalbert Road
Islington-City Centre West, Toronto, ON
$1,525,000
4Bd
3Ba
1,750+sqft
6Parking
55 x 100 ftlot
$871/sqft
DetachedMLS# W14190552Listed 2026-11-181 DOM
Cooling
Central Air
Basement
Finished
Just listed! New listings in Toronto often receive offers within the first week.
About this home
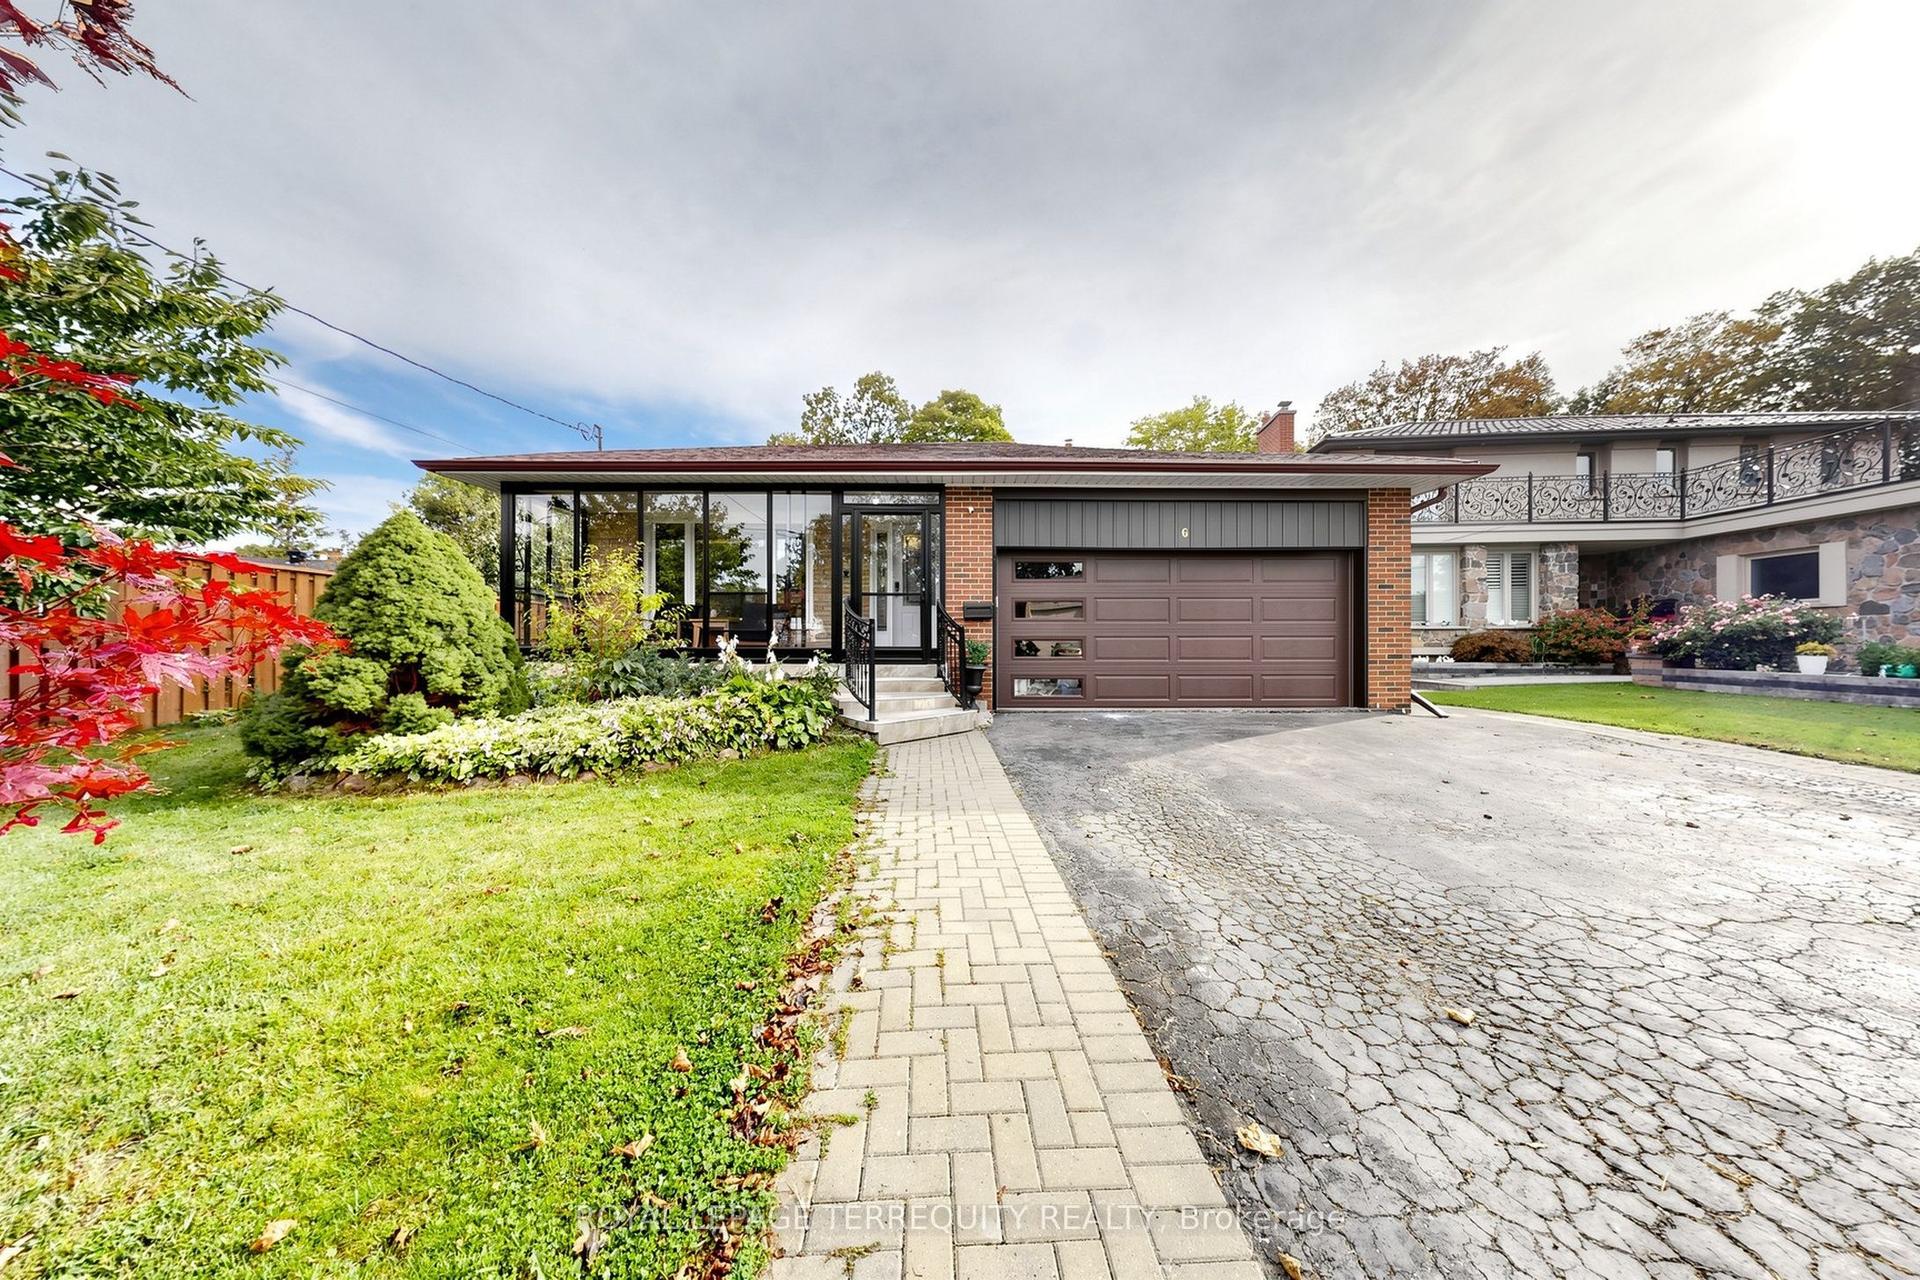
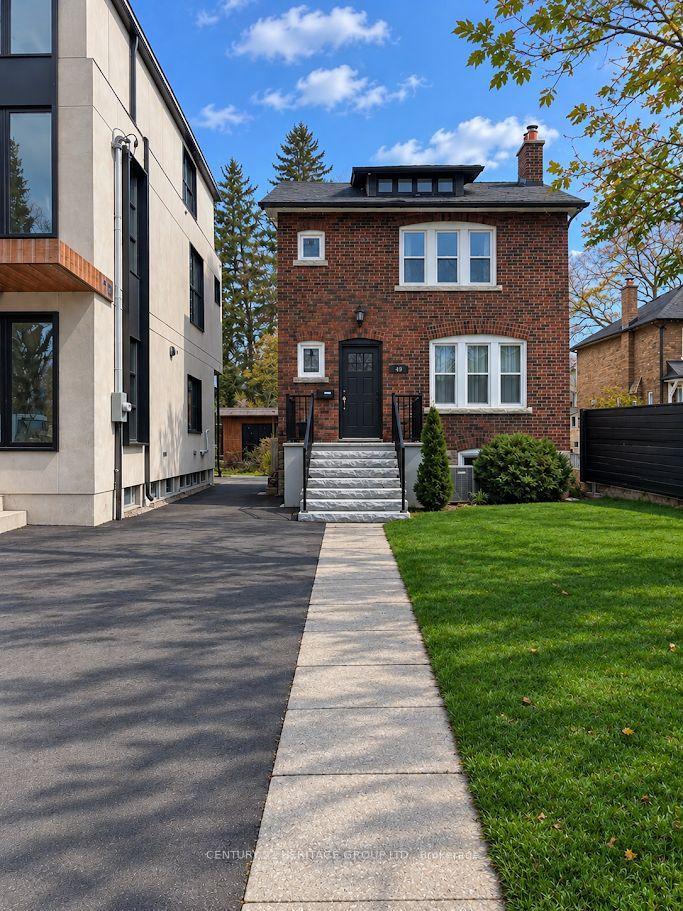
4 Donalbert Road is an incredible and larger 4-Bedroom 1,700 sqft detached home in highly desired Glen Park in Eatonville. The open concept main floor feature a bright Living Room with large south-facing picture window for lots of natural light. This connects to the Dining Room with a convenient walk-out to your large deck with easy access to a BBQ and outdoor eating area. The renovated Kitchen features custom cabinetry, granite counters, and stainless steel appliances. A few steps to the upper floor and you're greeted with a spacious Primary Bedroom with double closets and two additional Bedrooms, located next to a renovated 3-Piece Bathroom. On the lower level you will find a separate entrance as well as the 4th Bedroom, currently used as an office, with 3-Piece Ensuite. The basement features a Recreation Room/Family Room with gas fireplace and above grade windows, perfect for game night! The backyard is an entertainers dream with an outdoor oven pavilion with dining area and the previously mentioned outdoor deck. 4 Donalbert Road is ideally situated close to great parks, schools, trails, access to public transit/highways, and Glen Park, which hosts several great events including movie nights under the stars and Summerfest! This would make an incredible family home. There is so much to love. Make an appointment to see this beautiful home today!
RenovatedFireplace
Rooms
Main Floor
| Living Room | 5.13 × 4.00 m | Hardwood Floor Pot Lights Picture Window |
| Dining Room | 3.62 × 3.00 m | Hardwood Floor Open Concept W/O To Deck |
| Kitchen | 4.91 × 3.50 m | Tile Floor Granite Counters Granite Counters |
Upper
| Primary Bedroom | 5.00 × 3.49 m | Hardwood Floor His and Hers Closets Large Window |
| Bedroom 2 | 4.51 × 2.97 m | Hardwood Floor Large Closet Large Window |
| Bedroom 3 | 3.96 × 3.69 m | Hardwood Floor Large Closet Large Window |
Lower
| Bedroom 4 | 3.95 × 2.28 m | Hardwood Floor Large Window 3 Pc Ensuite |
Basement
| Recreation | 6.61 × 4.03 m | Parquet Gas Fireplace Above Grade Window |
| Laundry | 3.93 × 3.25 m | Vinyl Floor Laundry Sink Above Grade Window |
Features
- Carpet Free
- Deck
- Finished
- Central Air
- Sidesplit 4
Financials
Annual Taxes
$6,123.14
Estimated Rental Income
Entire property$4,000 – $6,500/mo
Basement apartment$1,800 – $2,500/mo
Rental yield3.1% – 5.1%
*Estimates based on comparable rentals in the area. Actual income may vary.
Market Data — Toronto
Days on market1 days
Buyer's MarketSeller's Market
Based on active listings in Toronto. Data updates daily.
Demographics — Toronto
Population
2,794,356
Avg Household Income
$102,000
Age Distribution
0-19
19%
20-34
24%
35-49
21%
50-64
19%
65+
17%
Ownership53% own · 47% rent
EnglishMandarinCantoneseTagalogTamil
Getting around
How walkable, bikeable, and transit-friendly this neighbourhood is.
75
/ 100
Walk Score
Very Walkable
61
/ 100
Transit Score
Good Transit
67
/ 100
Bike Score
Bikeable
Scores are estimates based on neighbourhood data and are for informational purposes only.
MLS® data courtesy of the Toronto Regional Real Estate Board (TRREB).
The information provided herein must only be used by consumers that have a bona fide interest in the purchase, sale, or lease of real estate and may not be used for any commercial purpose or any other purpose. Listing information is deemed reliable but is not guaranteed accurate by the Toronto Regional Real Estate Board, the listing brokerage, or this website. The trademarks REALTOR®, REALTORS® and the REALTOR® logo are controlled by The Canadian Real Estate Association (CREA) and identify real estate professionals who are members of CREA. MLS®, Multiple Listing Service®, and the associated logos are owned by CREA. Not intended to solicit properties currently listed for sale or buyers under contract.
You may also like
More homes in Toronto
Hand-picked listings with a similar price range and style.
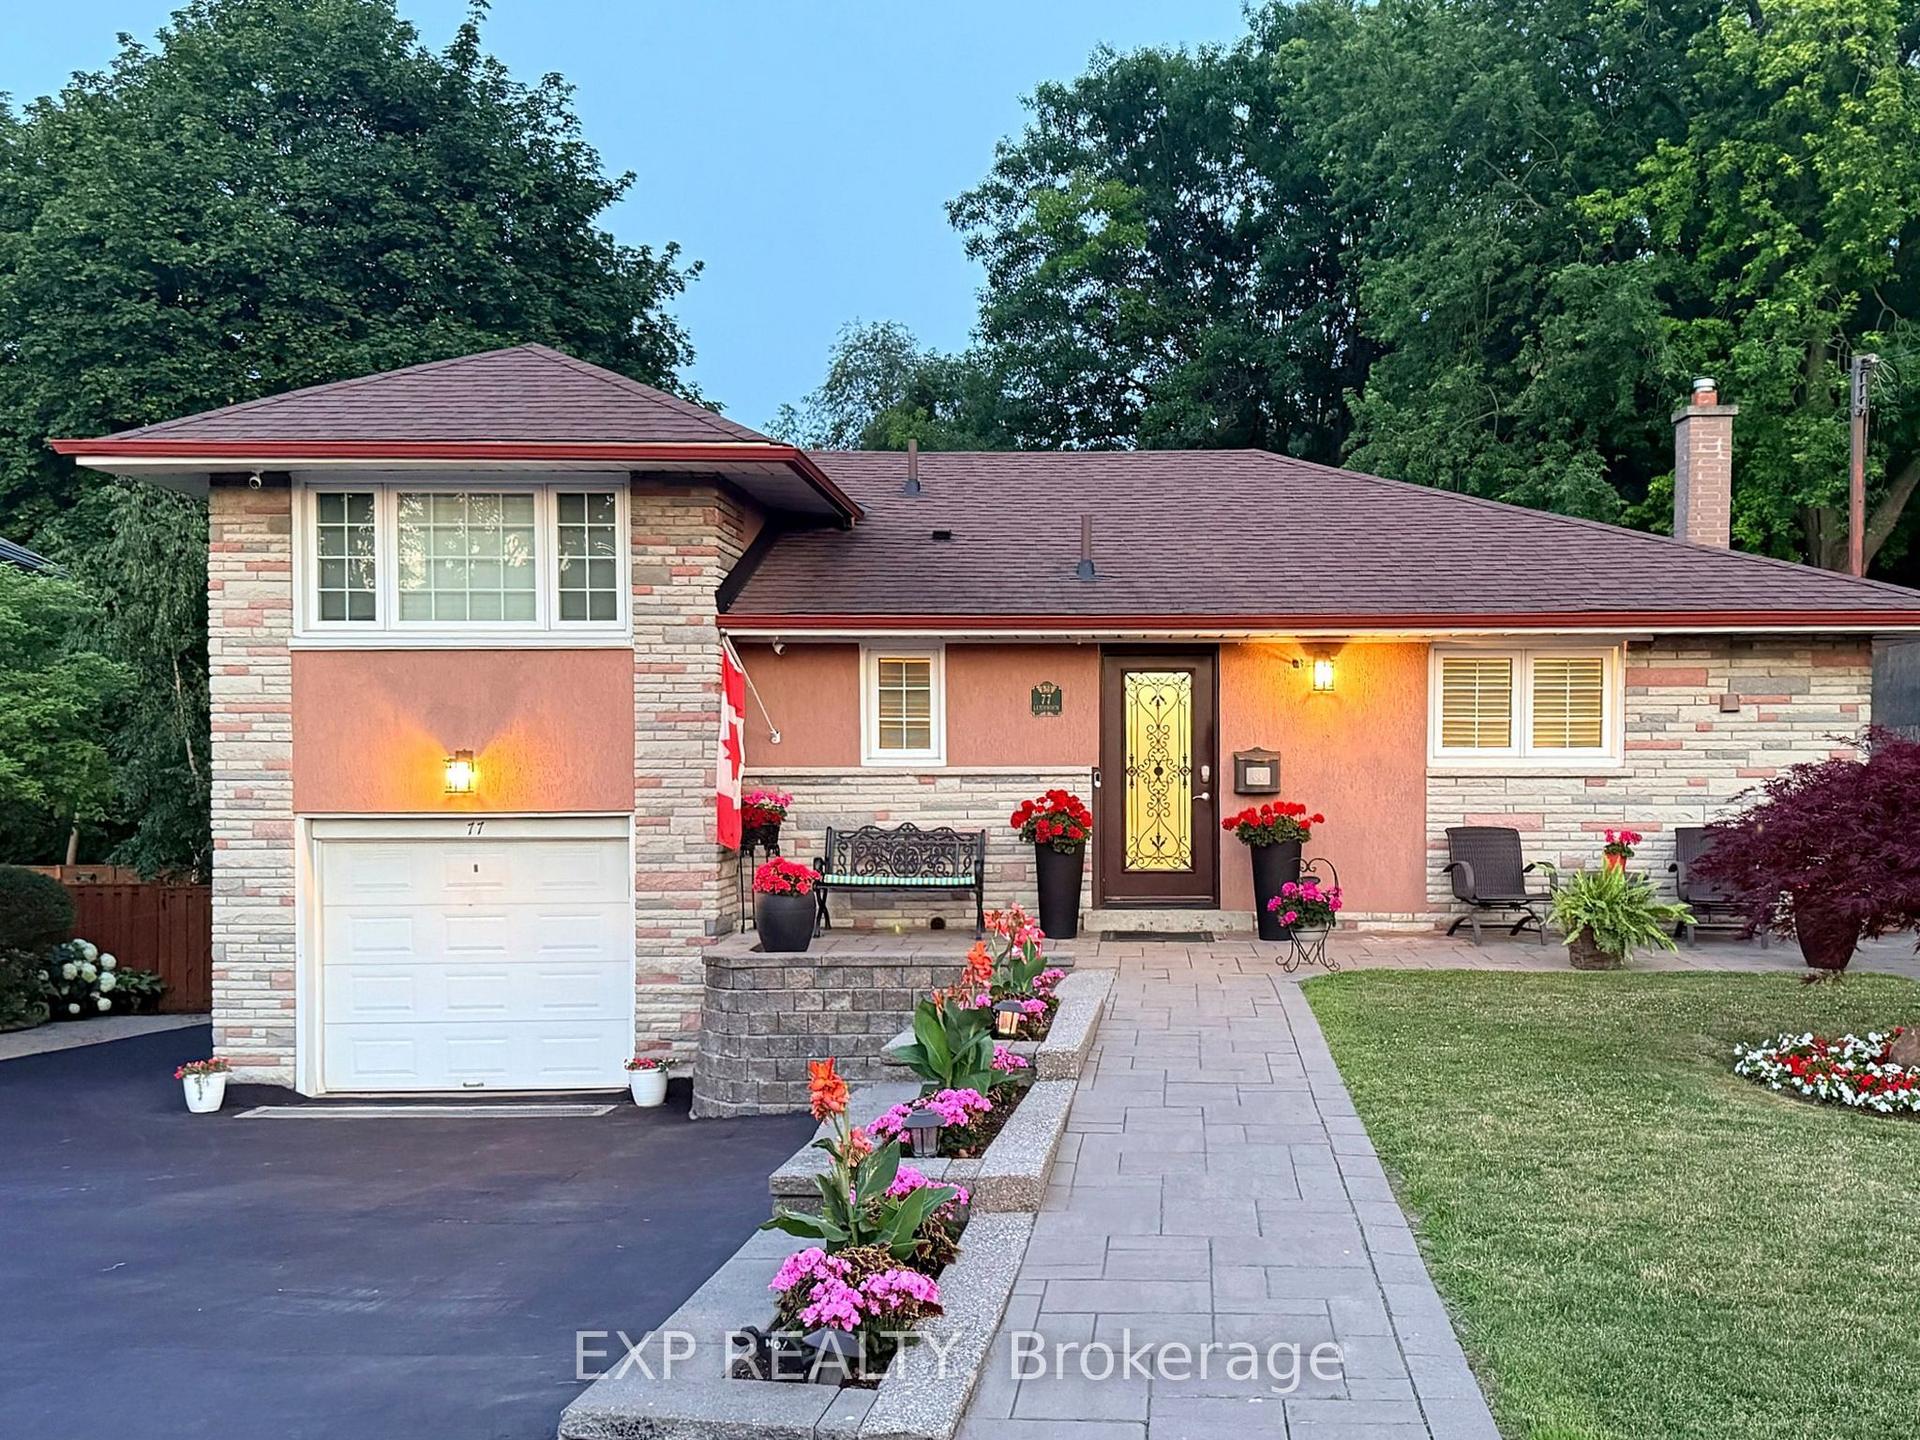
For Sale4 months ago
$1,199,000
Detached
est. $5,256/mo
77 Letchworth Crescent, Downsview-Roding-CFB
Toronto, ON
3 bd
3 ba
1,750
7
MLS# W13575088Exp Realty
WhatsApp Aman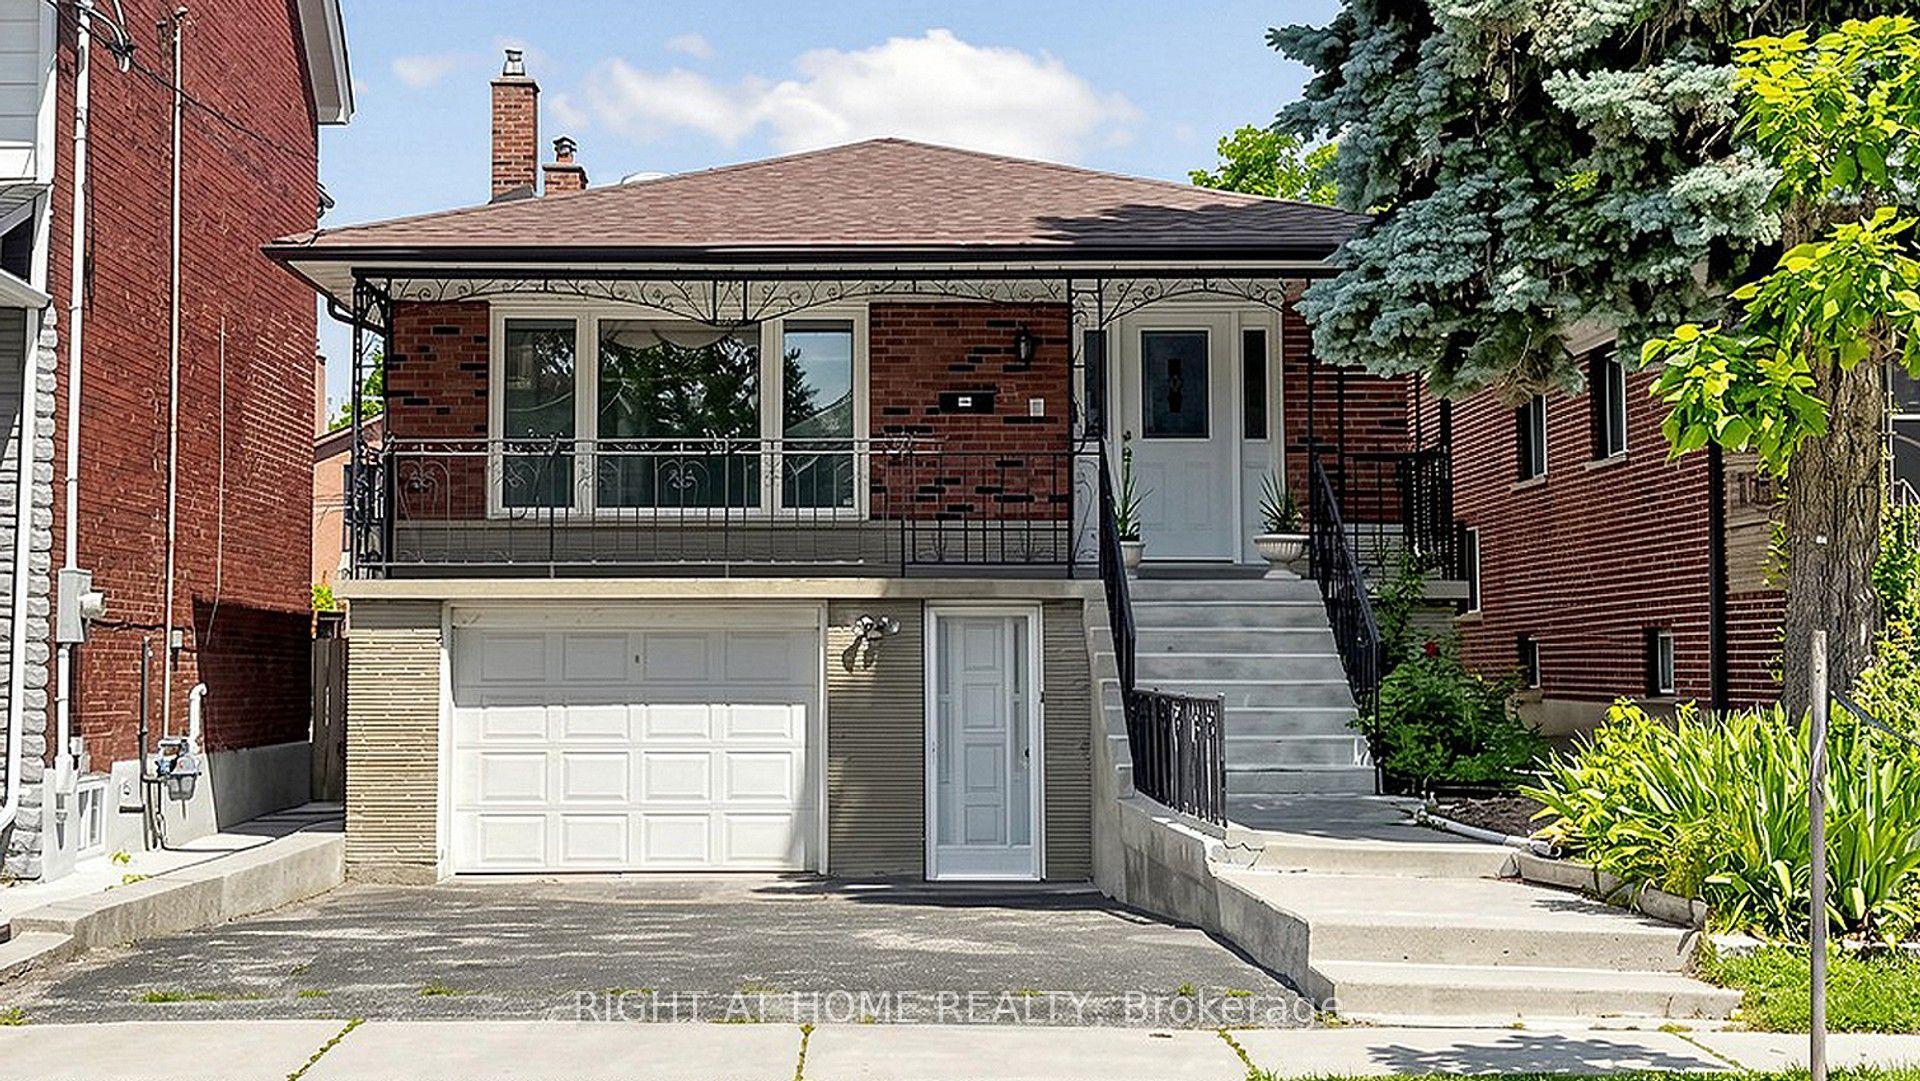
For Sale4 months ago
$1,399,880
Detached
est. $6,137/mo
20 Torrens Avenue, Broadview North
Toronto, ON
4+1 bd
3 ba
2,250
5
MLS# E13638278Right At Home Realty
WhatsApp Aman