For Sale
Just Listed
2477 Robin Drive
Sheridan, Mississauga, ON
$2,399,000
4Bd
4Ba
3,250+sqft
7Parking
75 x 140 ftlot
$738/sqft
DetachedMLS# W14190648Listed 2026-11-180 DOM
Cooling
Central Air
Basement
Finished with Walk-Out
Just listed! New listings in Mississauga often receive offers within the first week.
About this home
An exceptional opportunity in prestigious Sherwood Forest. Set on a premium 75 x 140 ft lot surrounded by towering trees, this executive home features a circular driveway and an in-ground pool. Offering 4600 sqft of living space, 4 bedrooms and 4 bathrooms, 3 possible bedrooms in the basement with large windows. This home provides generous space and outstanding potential to bring your vision to life. Hardwood floors extend throughout the main and second levels, while the kitchen features a Sub-Zero refrigerator, Wolf Professional Series six-burner gas range and built-in microwave. A spacious primary bedroom offers a comfortable retreat. The expansive basement presents exciting potential to recreate the space and customize it. A wonderful opportunity to personalize a home in a sought-after, established neighbourhood, surrounded by multimillion dollar homes. Property being sold in as-is condition.
PoolHardwood
Rooms
Main Floor
| Living Room | 4.27 × 6.33 m | Hardwood Floor Pot Lights Combined w/Living |
| Dining Room | 5.14 × 3.64 m | Hardwood Floor Combined w/Kitchen Pot Lights |
| Kitchen | 3.43 × 3.64 m | Granite Counters Stainless Steel Appl Combined w/Kitchen |
| Room | 6.41 × 4.00 m | Hardwood Floor Gas Fireplace W/O To Balcony |
Second Floor
| Primary Bedroom | 3.64 × 5.19 m | 6 Pc Ensuite His and Hers Closets Hardwood Floor |
| Bedroom 2 | 3.64 × 3.74 m | Hardwood Floor Closet Picture Window |
| Bedroom 3 | 3.25 × 4.63 m | Hardwood Floor Closet Picture Window |
| Bedroom 4 | 3.25 × 4.76 m | Hardwood Floor Closet Picture Window |
Basement
| Family Room | 4.03 × 6.56 m | Fireplace W/O To Yard Wet Bar |
Features
- In-Law Capability
- Finished with Walk-Out
- Central Air
- 2-Storey
Financials
Annual Taxes
$15,035
Estimated Rental Income
Entire property$4,000 – $6,500/mo
Basement apartment$1,800 – $2,500/mo
Rental yield2.0% – 3.3%
*Estimates based on comparable rentals in the area. Actual income may vary.
Market Data — Mississauga
Days on market0 days
Buyer's MarketSeller's Market
Based on active listings in Mississauga. Data updates daily.
Demographics — Mississauga
Population
717,961
Avg Household Income
$105,000
Age Distribution
0-19
21%
20-34
20%
35-49
21%
50-64
20%
65+
18%
Ownership71% own · 29% rent
EnglishUrduArabicPunjabiPolish
Getting around
How walkable, bikeable, and transit-friendly this neighbourhood is.
77
/ 100
Walk Score
Very Walkable
69
/ 100
Transit Score
Good Transit
73
/ 100
Bike Score
Very Bikeable
Scores are estimates based on neighbourhood data and are for informational purposes only.
MLS® data courtesy of the Toronto Regional Real Estate Board (TRREB).
The information provided herein must only be used by consumers that have a bona fide interest in the purchase, sale, or lease of real estate and may not be used for any commercial purpose or any other purpose. Listing information is deemed reliable but is not guaranteed accurate by the Toronto Regional Real Estate Board, the listing brokerage, or this website. The trademarks REALTOR®, REALTORS® and the REALTOR® logo are controlled by The Canadian Real Estate Association (CREA) and identify real estate professionals who are members of CREA. MLS®, Multiple Listing Service®, and the associated logos are owned by CREA. Not intended to solicit properties currently listed for sale or buyers under contract.
You may also like
More homes in Mississauga
Hand-picked listings with a similar price range and style.
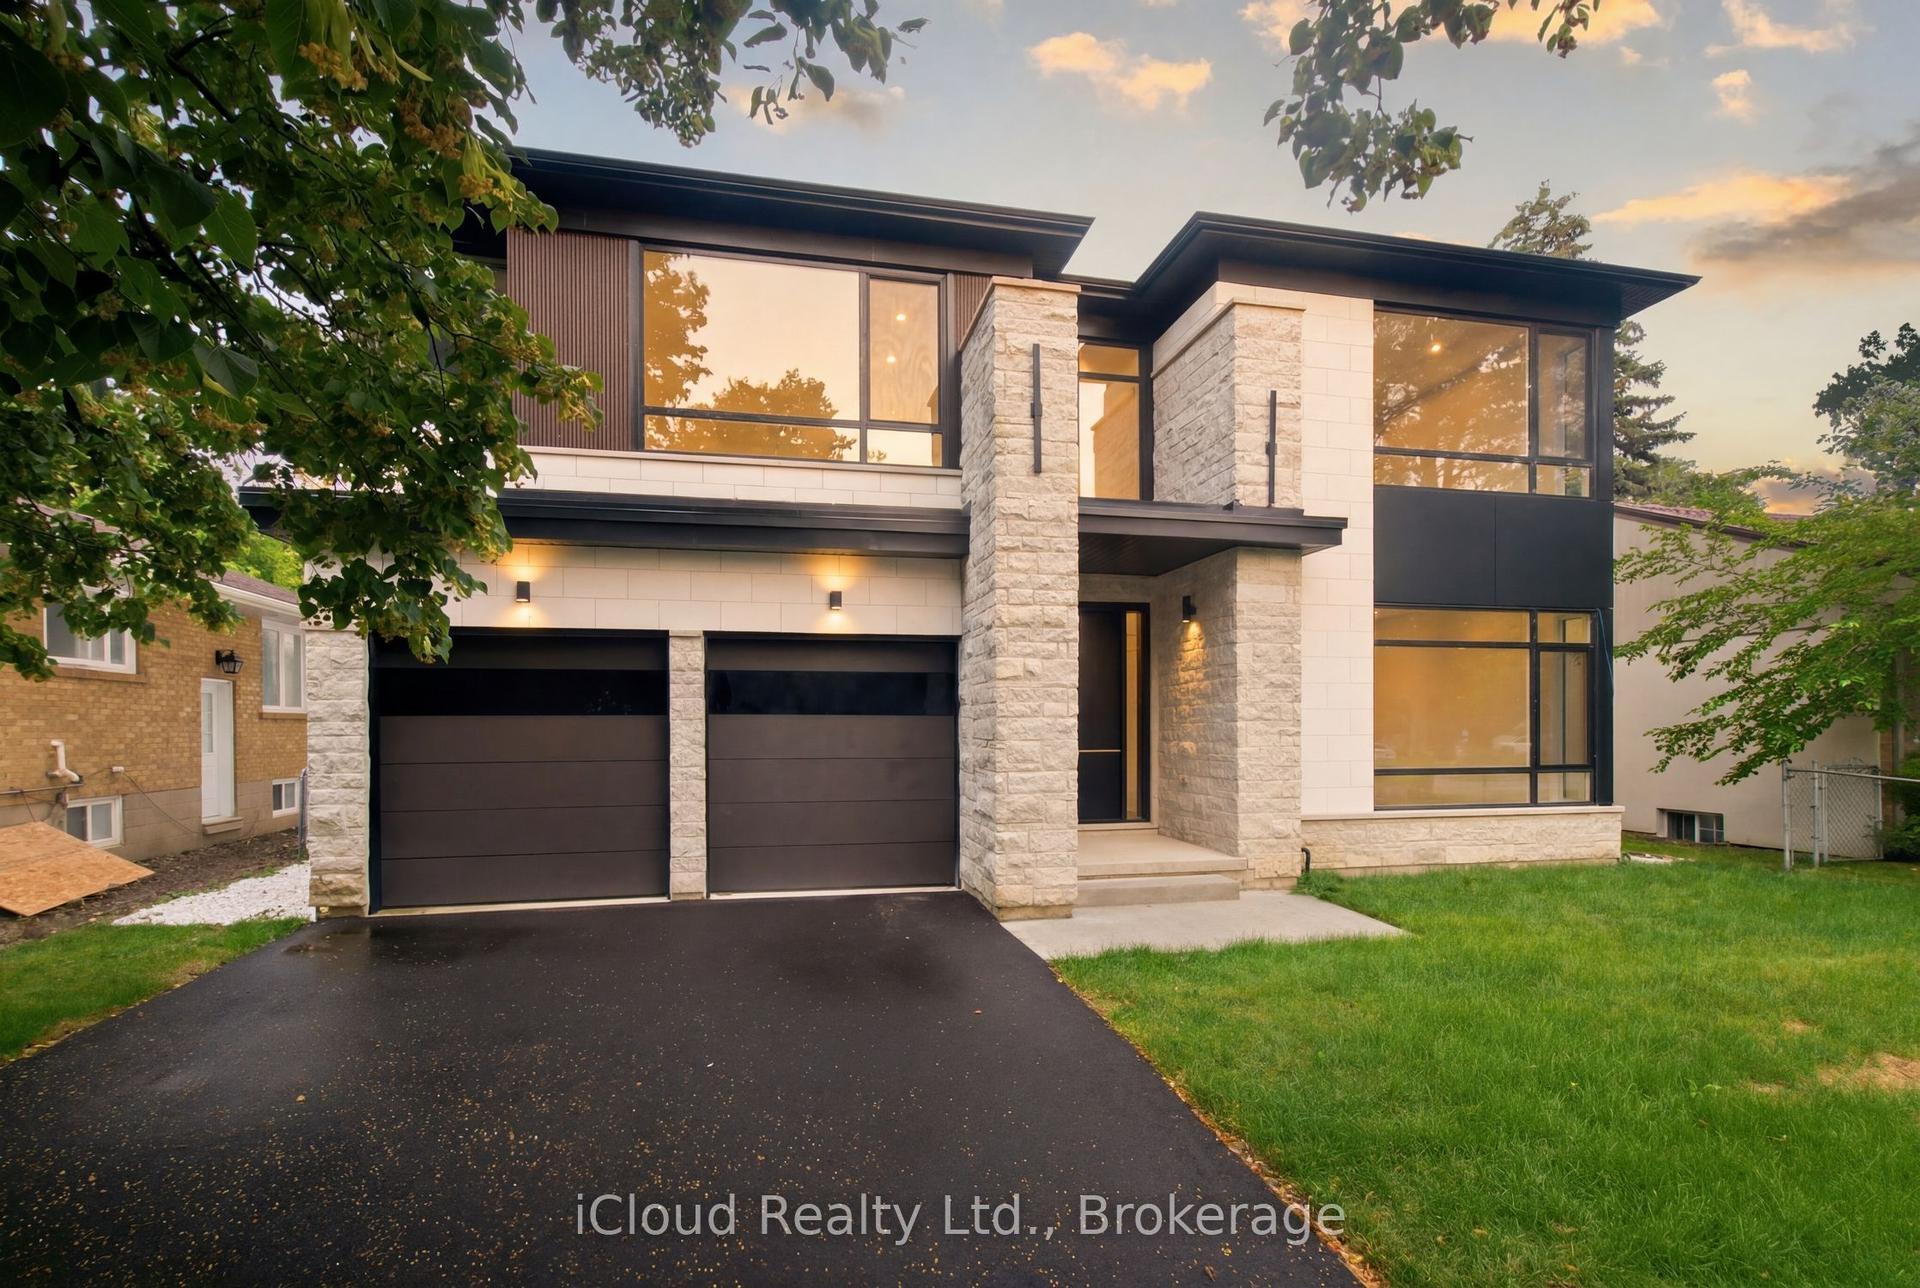
For Sale1 day ago
$2,749,000
Detached
est. $12,052/mo
2539 Rugby Road, Cooksville
Mississauga, ON
5 bd
6 ba
—
8
MLS# W14188318iCloud Realty Ltd.
WhatsApp Aman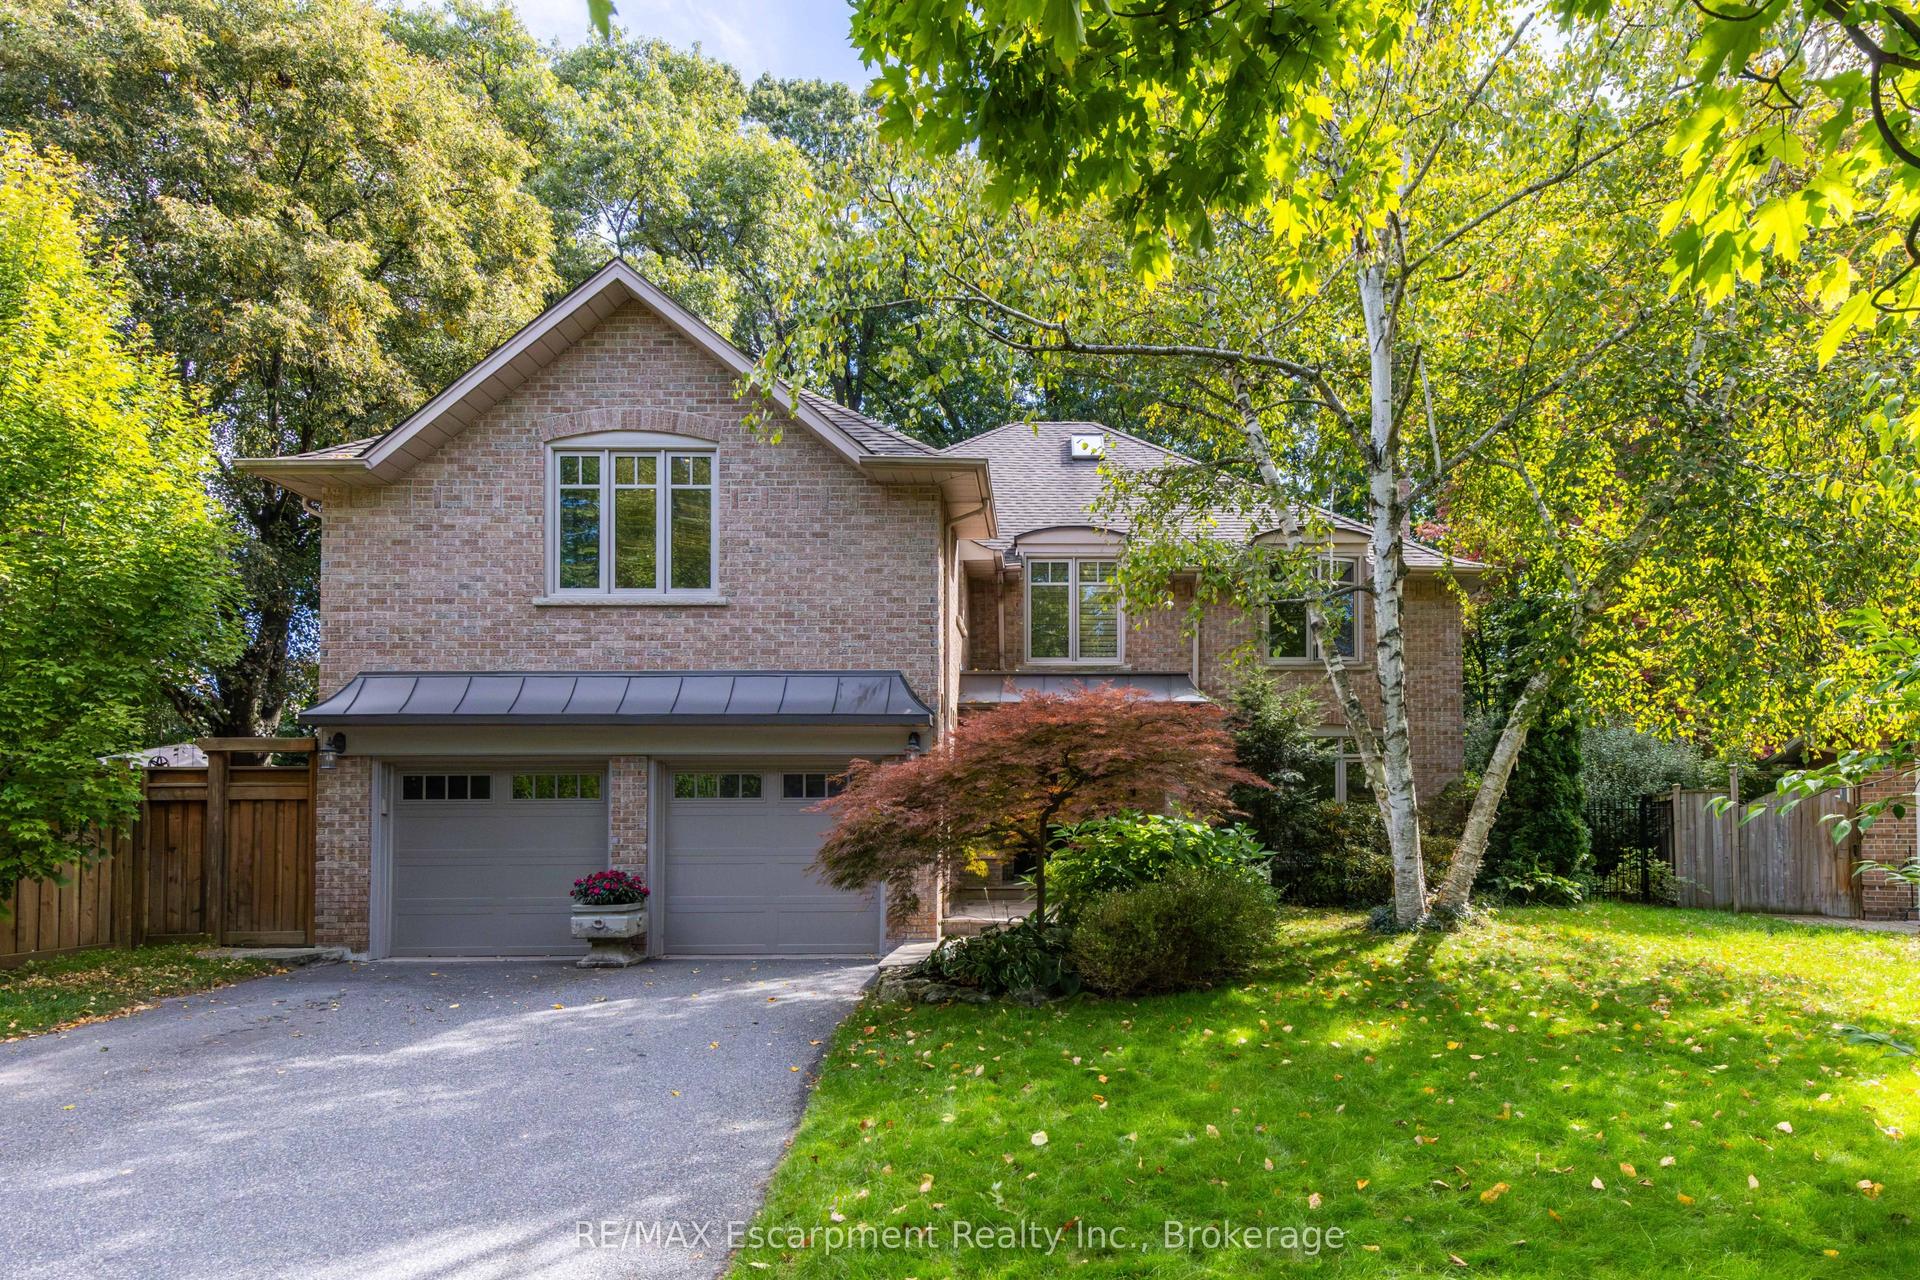
For Sale9 h ago
$2,499,000
Detached
est. $10,956/mo
1530 Chasehurst Drive, Lorne Park
Mississauga, ON
4+1 bd
5 ba
4,250
7
MLS# W14190012RE/MAX Escarpment Realty Inc., Br…
WhatsApp Aman