For Sale
Just Listed
7 Lynngrove Avenue
Kingsway South, Toronto, ON
$2,899,000
4Bd
4Ba
2,750+sqft
6Parking
40 x 128 ftlot
$1054/sqft
DetachedMLS# W14192024Listed 2026-11-180 DOM
Cooling
Central Air
Basement
Finished
Just listed! New listings in Toronto often receive offers within the first week.
About this home
A walker's paradise - Welcome to your forever family home in The Kingsway. Imagine leaving your car parked and walking to everything your family loves. Tucked on a quiet one-way street, this warm and inviting, fully renovated 4 bedroom, 4 bathroom home puts you just the right couple of blocks from Royal York subway, The Kingsway's cozy cafes, pubs, dining, specialty shops, great schools, parks and a family rec centre with indoor swimming and skating. From the moment you walk in, you'll fall in love with the blend of classic character, like gorgeous stained and leaded glass windows and meaningful renovations. Why you'll love living here - A kitchen made for gathering - whip up family meals in the big eat-in kitchen, featuring a sunny breakfast spot, a large centre island with a farmhouse sink, upscale appliances, and a full wall of custom cabinetry. Lots of room for everyone to unwind - curl up by the wood-burning fireplace in the more formal living room while the kids spread out in the separate family room. Plus, there's a main floor powder room. Your own upstairs retreat with a spa-like primary ensuite with stand-alone shower and soaker tub, 2 walk-in closets and clever built-in closet with drawers. Bonus flex space is downstairs with a playroom/home office. With updated mechanics taken care of, you can simply move in and enjoy. Step outside into a beautiful south-facing English garden and enjoy the rare perk of a double garage. The Kingsway - a lovely and caring family neighbourhood 20 minutes from financial/theatre districts and airports.
GarageRenovatedFireplace
Rooms
Main Floor
| Living Room | 5.29 × 4.48 m | Hardwood Floor Fireplace Bay Window |
| Dining Room | 4.03 × 3.65 m | Hardwood Floor Wainscoting Formal Rm |
| Kitchen | 4.53 × 4.03 m | Hardwood Floor Centre Island B/I Appliances |
| Breakfast | 4.22 × 2.54 m | Hardwood Floor Window Combined w/Kitchen |
| Sitting | 3.27 × 2.43 m | |
| Family Room | 7.49 × 3.74 m | Hardwood Floor 2 Pc Bath |
| Bedroom 2 | 3.88 × 3.80 m | Hardwood Floor Double Closet Window |
Second Floor
| Primary Bedroom | 6.27 × 3.74 m | Hardwood Floor His and Hers Closets 5 Pc Ensuite |
| Bedroom 3 | 4.10 × 3.88 m | Hardwood Floor Closet Window |
| Bedroom 4 | 3.57 × 3.30 m | Hardwood Floor Closet Window |
Basement
| Recreation | 7.01 × 4.57 m | Vinyl Floor Above Grade Window Pot Lights |
| Laundry | 3.96 × 3.40 m | |
| Utility Room | 6.40 × 2.44 m |
Features
- Other
- Finished
- Central Air
- 2-Storey
Financials
Annual Taxes
$12,405
Estimated Rental Income
Entire property$4,000 – $6,500/mo
Basement apartment$1,800 – $2,500/mo
Rental yield1.7% – 2.7%
*Estimates based on comparable rentals in the area. Actual income may vary.
Market Data — Toronto
Days on market0 days
Buyer's MarketSeller's Market
Based on active listings in Toronto. Data updates daily.
Demographics — Toronto
Population
2,794,356
Avg Household Income
$102,000
Age Distribution
0-19
19%
20-34
24%
35-49
21%
50-64
19%
65+
17%
Ownership53% own · 47% rent
EnglishMandarinCantoneseTagalogTamil
Getting around
How walkable, bikeable, and transit-friendly this neighbourhood is.
75
/ 100
Walk Score
Very Walkable
61
/ 100
Transit Score
Good Transit
75
/ 100
Bike Score
Very Bikeable
Scores are estimates based on neighbourhood data and are for informational purposes only.
MLS® data courtesy of the Toronto Regional Real Estate Board (TRREB).
The information provided herein must only be used by consumers that have a bona fide interest in the purchase, sale, or lease of real estate and may not be used for any commercial purpose or any other purpose. Listing information is deemed reliable but is not guaranteed accurate by the Toronto Regional Real Estate Board, the listing brokerage, or this website. The trademarks REALTOR®, REALTORS® and the REALTOR® logo are controlled by The Canadian Real Estate Association (CREA) and identify real estate professionals who are members of CREA. MLS®, Multiple Listing Service®, and the associated logos are owned by CREA. Not intended to solicit properties currently listed for sale or buyers under contract.
You may also like
More homes in Toronto
Hand-picked listings with a similar price range and style.
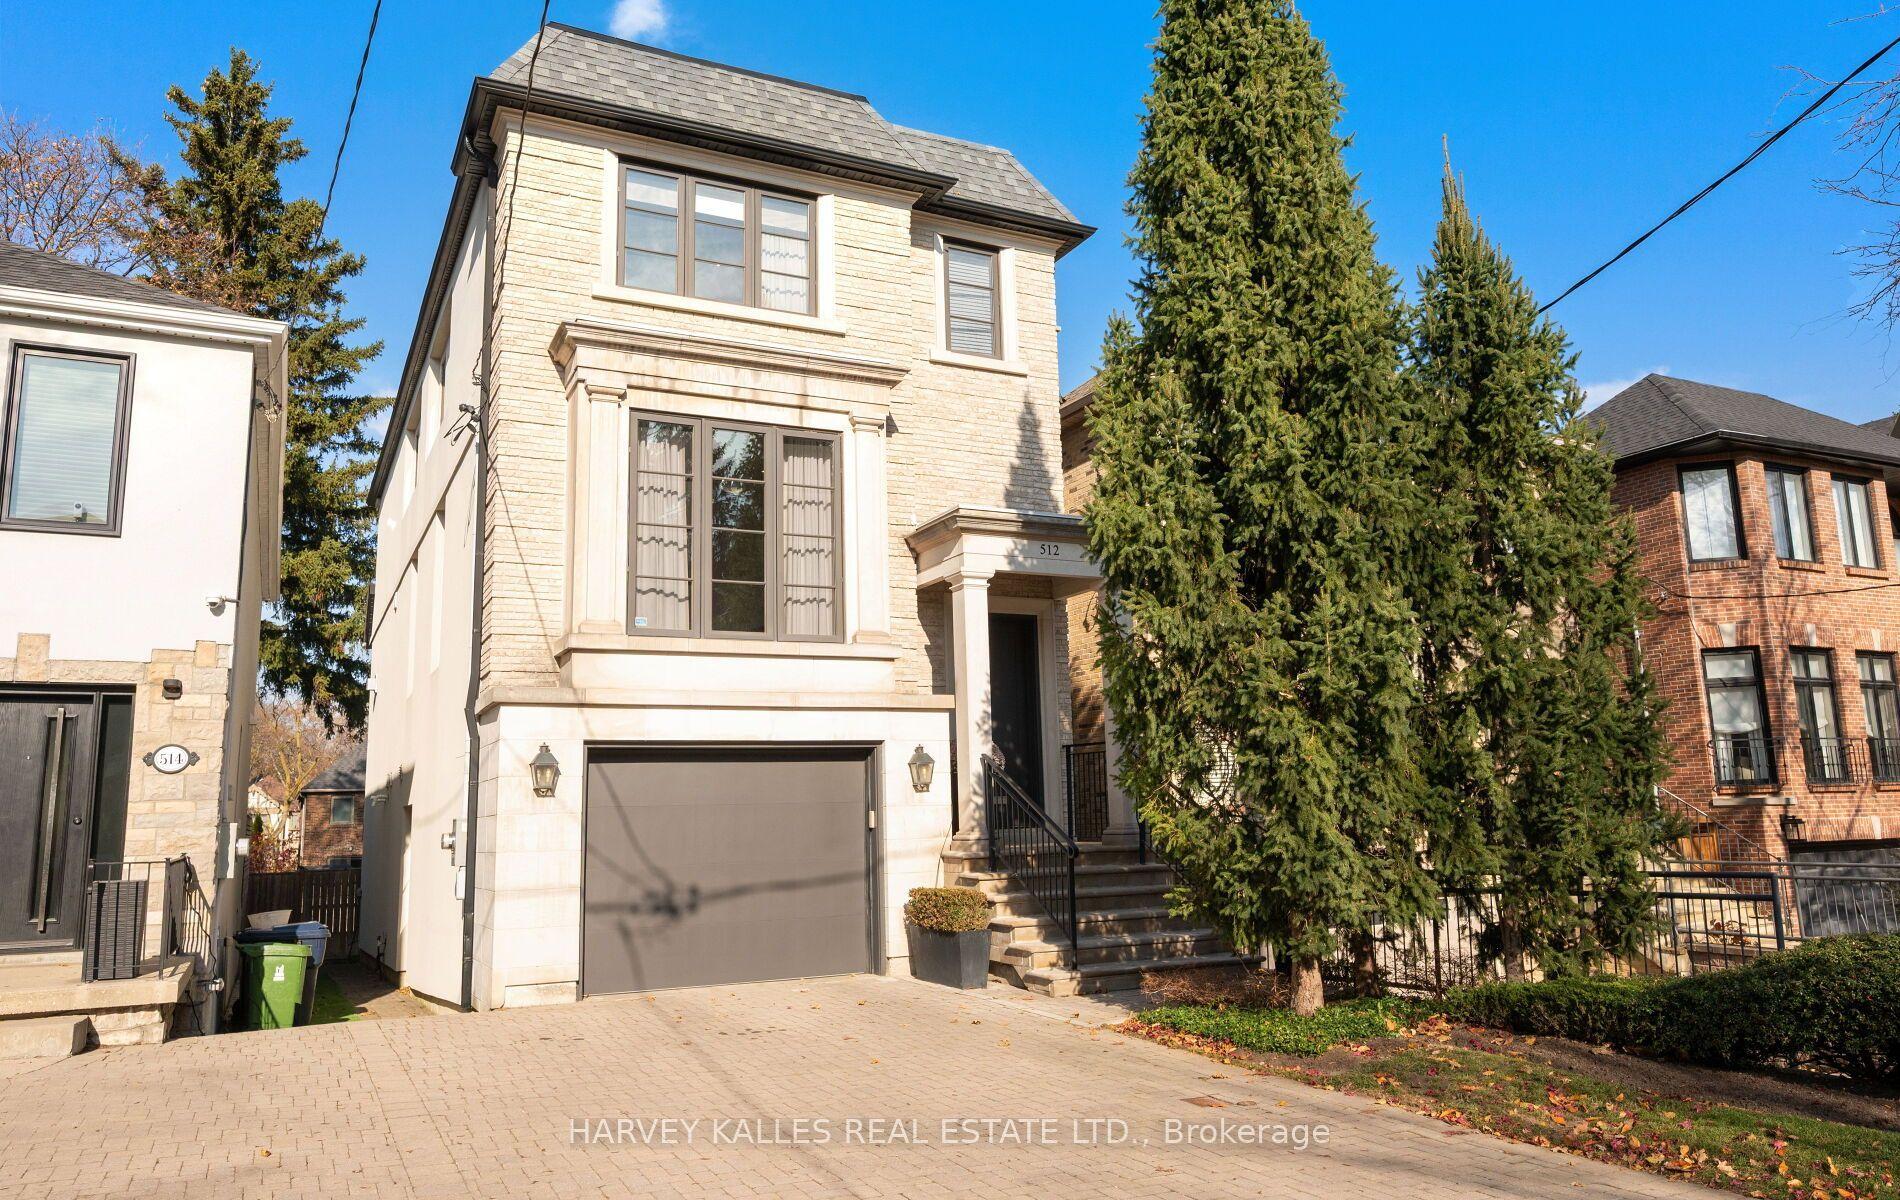
For Sale9 h ago
$3,199,000
Detached
est. $14,024/mo
512 Castlefield Avenue, Forest Hill North
Toronto, ON
4+1 bd
4 ba
2,250
3
MLS# C14191988Harvey Kalles Real Estate Ltd.
WhatsApp Aman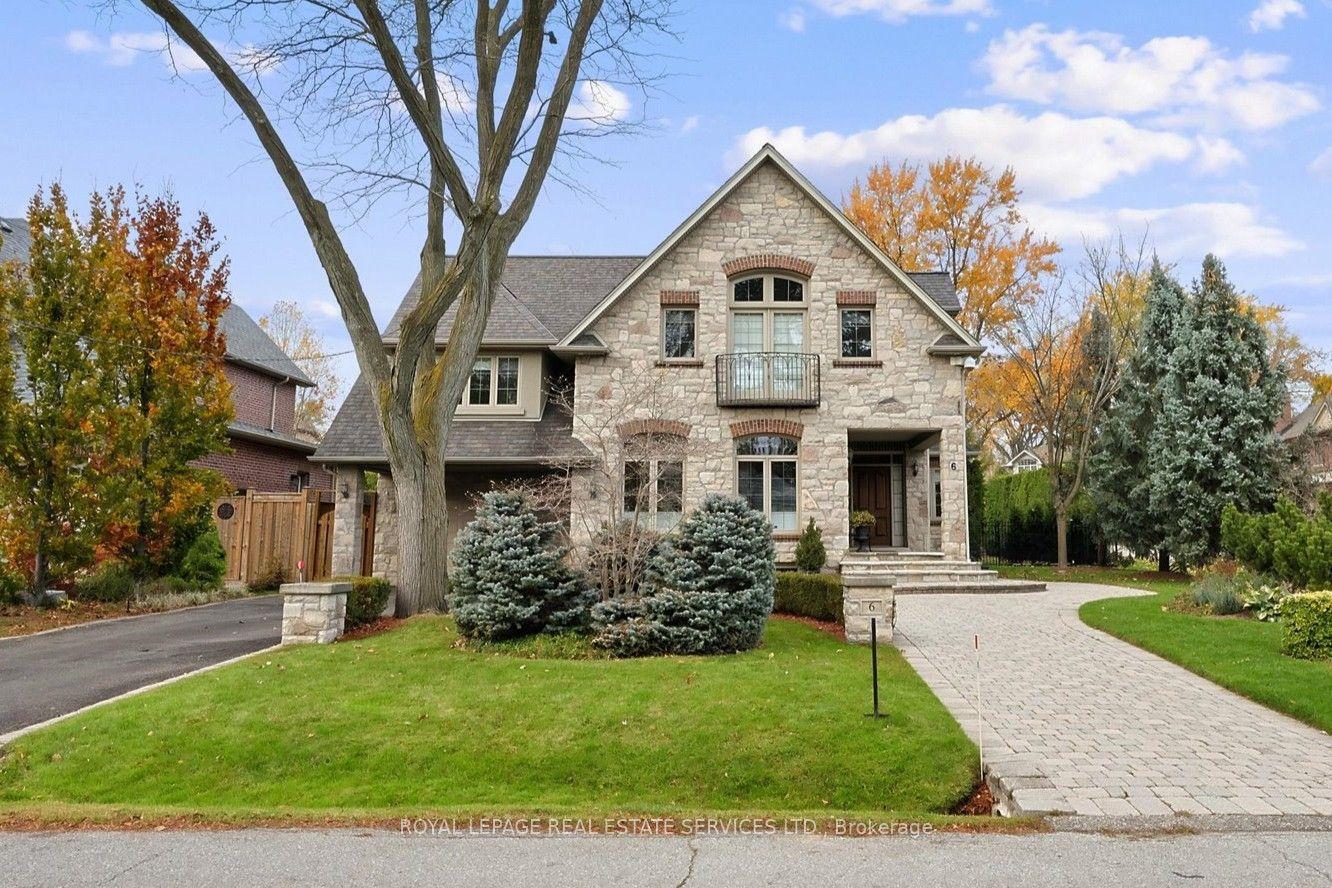
For Sale1 day ago
$3,249,000
Detached
est. $14,244/mo
6 Golfcrest Road, Princess-Rosethorn
Toronto, ON
4 bd
5 ba
3,250
7
MLS# W14189464Royal Lepage Real Estate Services…
WhatsApp Aman