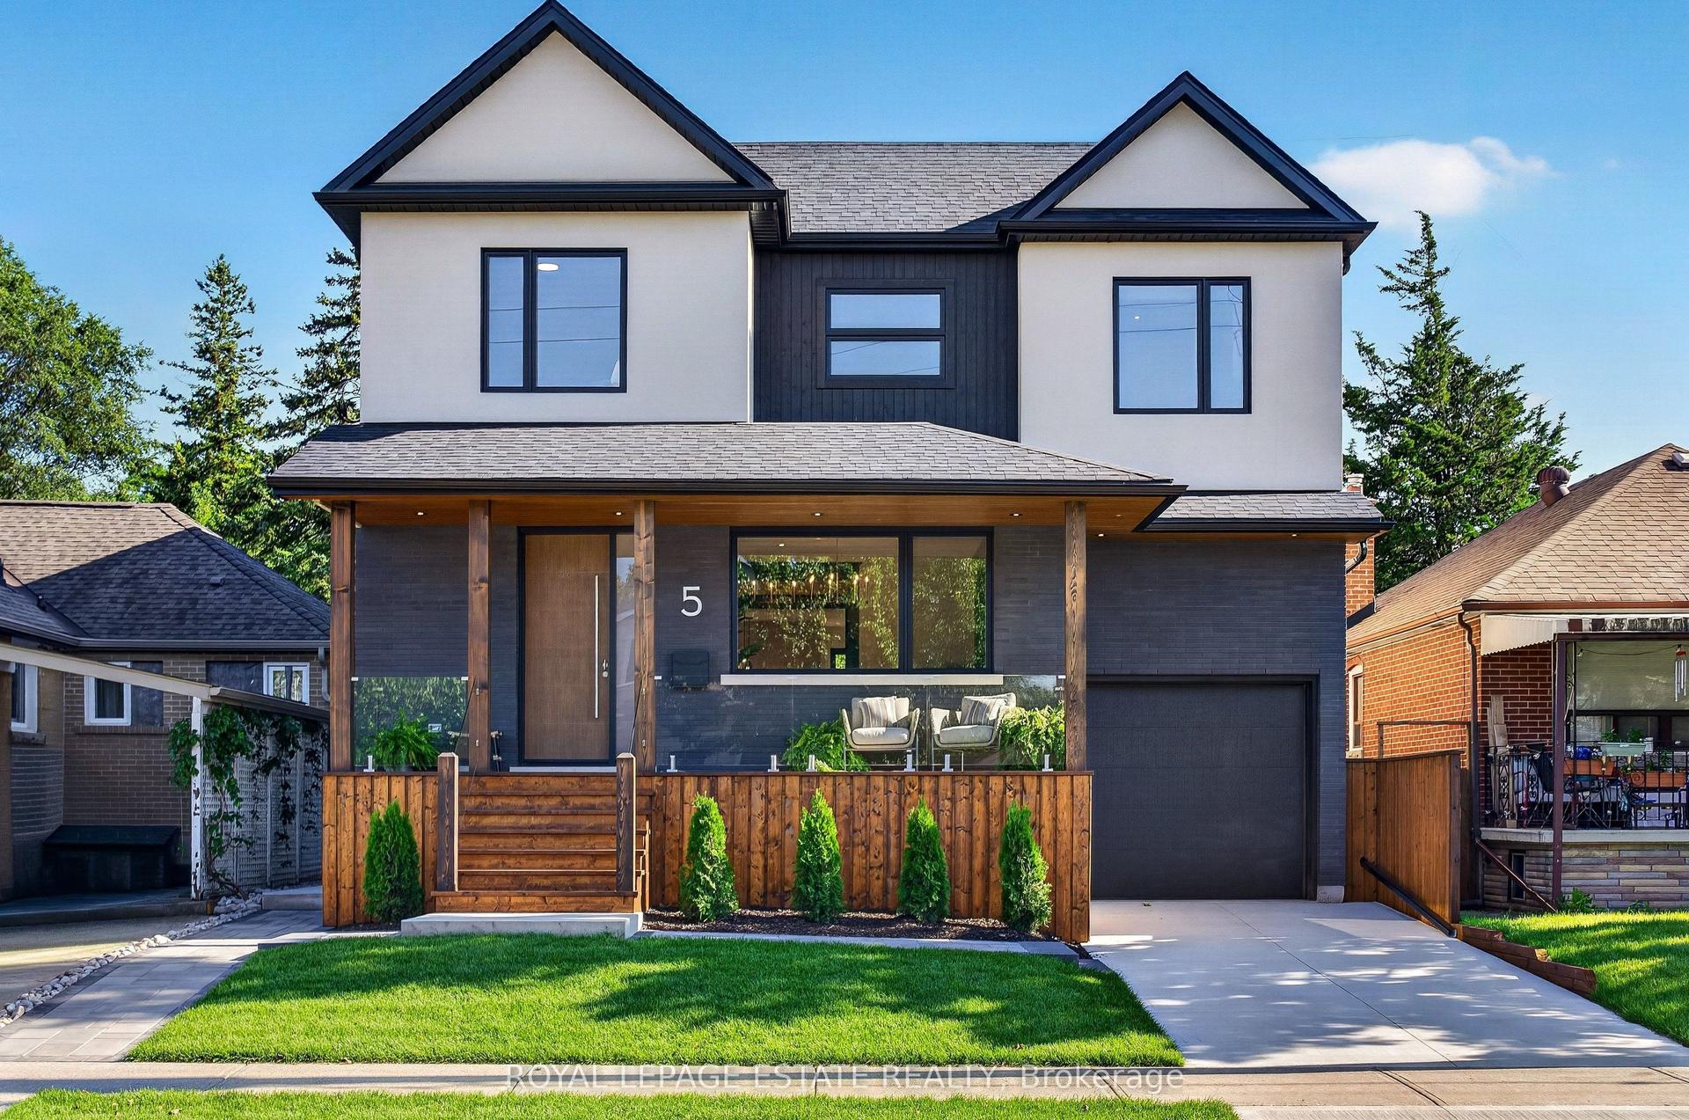
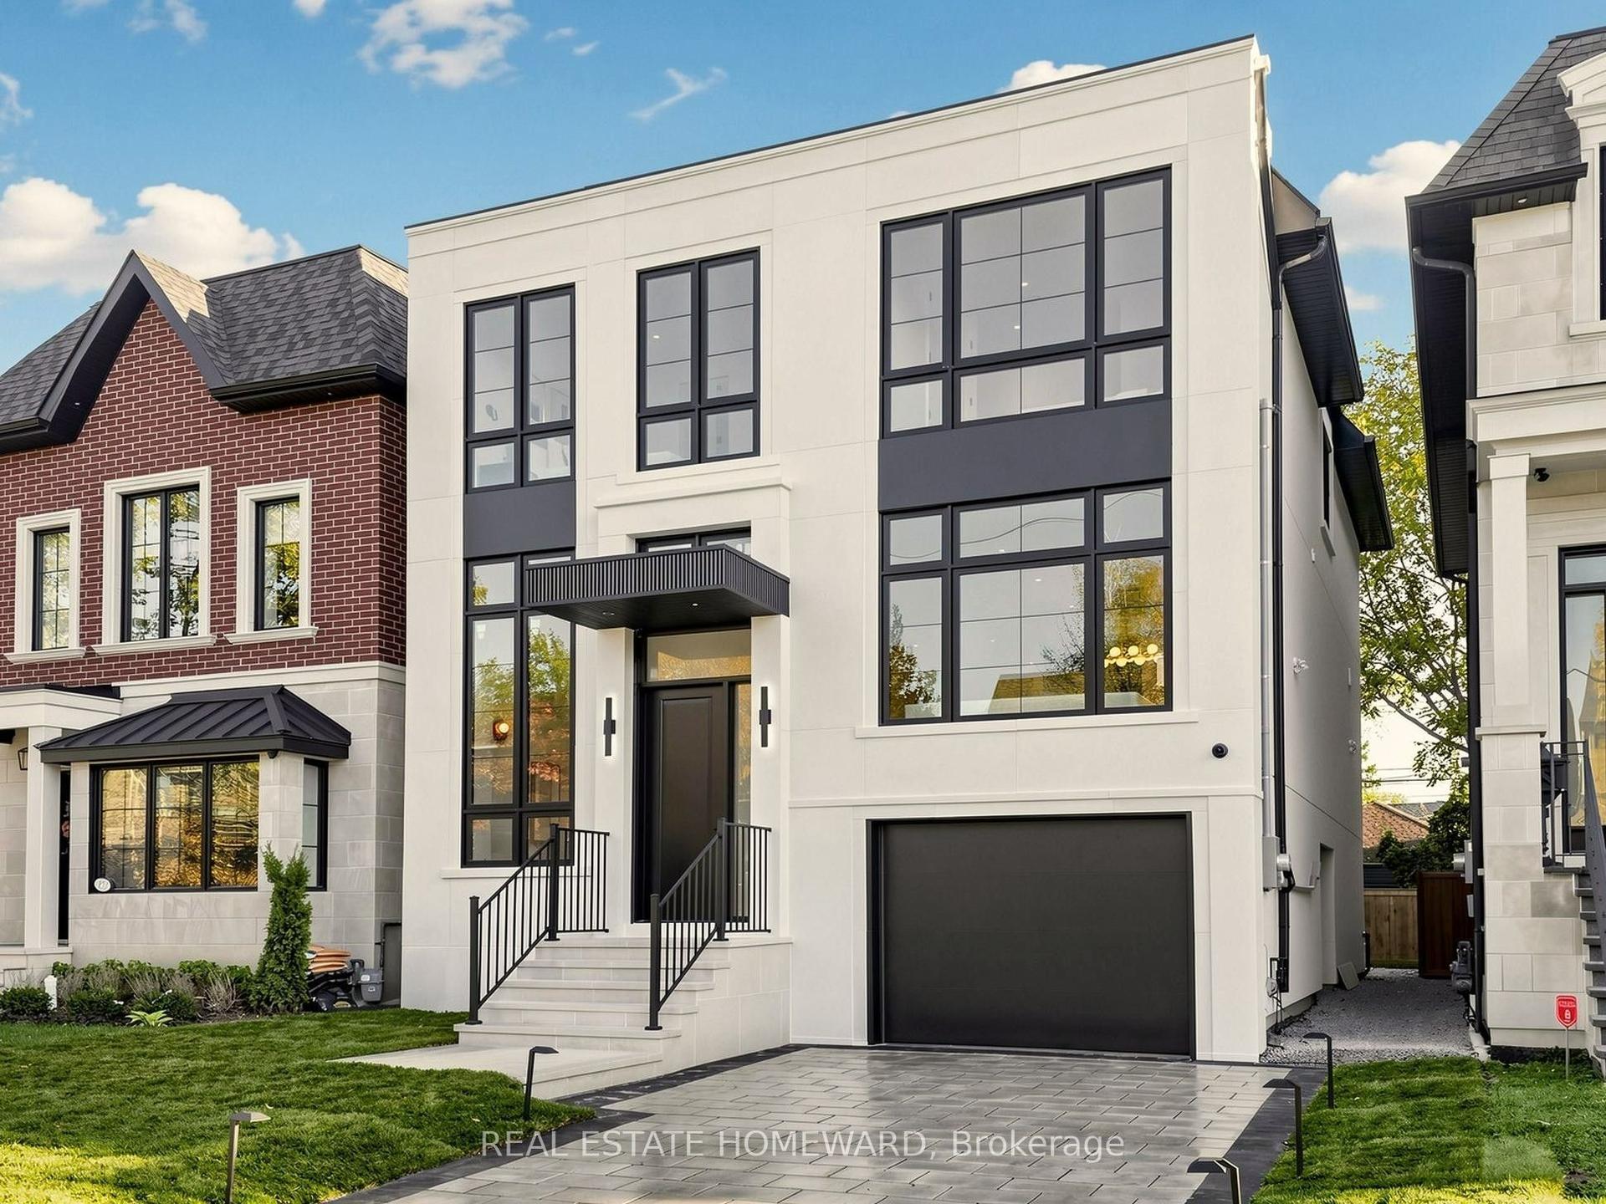
For Sale
Just Listed
6 Golfcrest Road
Princess-Rosethorn, Toronto, ON
$3,249,000
4Bd
5Ba
3,250+sqft
7Parking
64 x 115.81 ftlot
$1000/sqft
DetachedMLS# W14189464Listed 2026-11-171 DOM
Heating
Water Heater Owned
Cooling
Central Vacuum
Basement
Finished
Just listed! New listings in Toronto often receive offers within the first week.
About this home
Welcome to 6 Golfcrest Road, where refined living meets everyday comfort in the heart of the well-established Princess-Rosethorn neighbourhood. This beautifully appointed 4-bedroom, 5-washroom residence combines exceptional craftsmanship, contemporary design and elegant spaces for both family living and entertaining. The home features beautiful hardwood flooring throughout, soaring cathedral ceilings, including in all bedrooms, transom windows, skylights and decorative wrought-iron railings. The stunning maple kitchen offers granite countertops, built-in stainless steel appliances and quality finishes. Luxurious bathrooms feature separate glass-enclosed showers and marble countertops. A striking two-way fireplace, two walkouts and a fully finished lower level add to the home's comfort and versatility. Outside, the circular driveway and manicured grounds provide impressive curb appeal, complemented by a 1.5-car garage, wired for an EV charger. The professionally landscaped backyard is a private oasis, complete with a low-salt saltwater in-ground pool and premium Ipe hardwood decking. Imagine summer afternoons by the pool, outdoor gatherings with family and friends, or simply relaxing in your own peaceful retreat. Situated in Rosethorn Junior School district, one of Etobicoke's highest-ranked schools, and close to 2 subway stations. A distinctive home offering quality craftsmanship, elegant surroundings and exceptional indoor and outdoor living.
PoolGarageHardwoodFireplaceEV Charger
Rooms
Main Floor
| Living Room | 5.23 × 4.27 m | Hardwood Floor Crown Moulding Pot Lights |
| Foyer | 4.57 × 2.44 m | Tile Floor Double Closet Window |
| Dining Room | 4.83 × 3.91 m | Hardwood Floor 2 Way Fireplace Crown Moulding |
| Kitchen | 4.75 × 3.78 m | Centre Island Walk-Out Stainless Steel Appl |
| Family Room | 4.88 × 4.50 m | Hardwood Floor 2 Way Fireplace Walk-Out |
Second Floor
| Primary Bedroom | 7.72 × 4.27 m | 5 Pc Ensuite Walk-In Closet(s) Juliette Balcony |
| Bedroom 2 | 7.72 × 3.36 m | Cathedral Ceiling(s) Hardwood Floor His and Hers Closets |
Lower
| Recreation | 7.39 × 6.25 m | Laminate Window |
| Office | 5.00 × 4.19 m | Above Grade Window California Shutters Laminate |
| Game Room | 7.39 × 4.67 m | Laminate Window |
| Other | 4.27 × 2.08 m | |
| Laundry | 2.87 × 1.93 m | Tile Floor |
| Utility Room | 2.87 × 1.22 m |
Other
| Bedroom 3 | 4.75 × 4.27 m | Cathedral Ceiling(s) Semi Ensuite His and Hers Closets |
| Bedroom 4 | 4.75 × 4.27 m | Cathedral Ceiling(s) Semi Ensuite His and Hers Closets |
Features
- Built-In Oven
- Central Vacuum
- Storage
- Sump Pump
- Water Heater Owned
- Finished
- Full
- Central Air
- 2-Storey
Financials
Annual Taxes
$13,190.08
Estimated Rental Income
Entire property$4,000 – $6,500/mo
Rental yield1.5% – 2.4%
*Estimates based on comparable rentals in the area. Actual income may vary.
Market Data — Toronto
Days on market1 days
Buyer's MarketSeller's Market
Based on active listings in Toronto. Data updates daily.
Demographics — Toronto
Population
2,794,356
Avg Household Income
$102,000
Age Distribution
0-19
19%
20-34
24%
35-49
21%
50-64
19%
65+
17%
Ownership53% own · 47% rent
EnglishMandarinCantoneseTagalogTamil
Getting around
How walkable, bikeable, and transit-friendly this neighbourhood is.
71
/ 100
Walk Score
Very Walkable
71
/ 100
Transit Score
Excellent Transit
65
/ 100
Bike Score
Bikeable
Scores are estimates based on neighbourhood data and are for informational purposes only.
MLS® data courtesy of the Toronto Regional Real Estate Board (TRREB).
The information provided herein must only be used by consumers that have a bona fide interest in the purchase, sale, or lease of real estate and may not be used for any commercial purpose or any other purpose. Listing information is deemed reliable but is not guaranteed accurate by the Toronto Regional Real Estate Board, the listing brokerage, or this website. The trademarks REALTOR®, REALTORS® and the REALTOR® logo are controlled by The Canadian Real Estate Association (CREA) and identify real estate professionals who are members of CREA. MLS®, Multiple Listing Service®, and the associated logos are owned by CREA. Not intended to solicit properties currently listed for sale or buyers under contract.
You may also like
More homes in Toronto
Hand-picked listings with a similar price range and style.
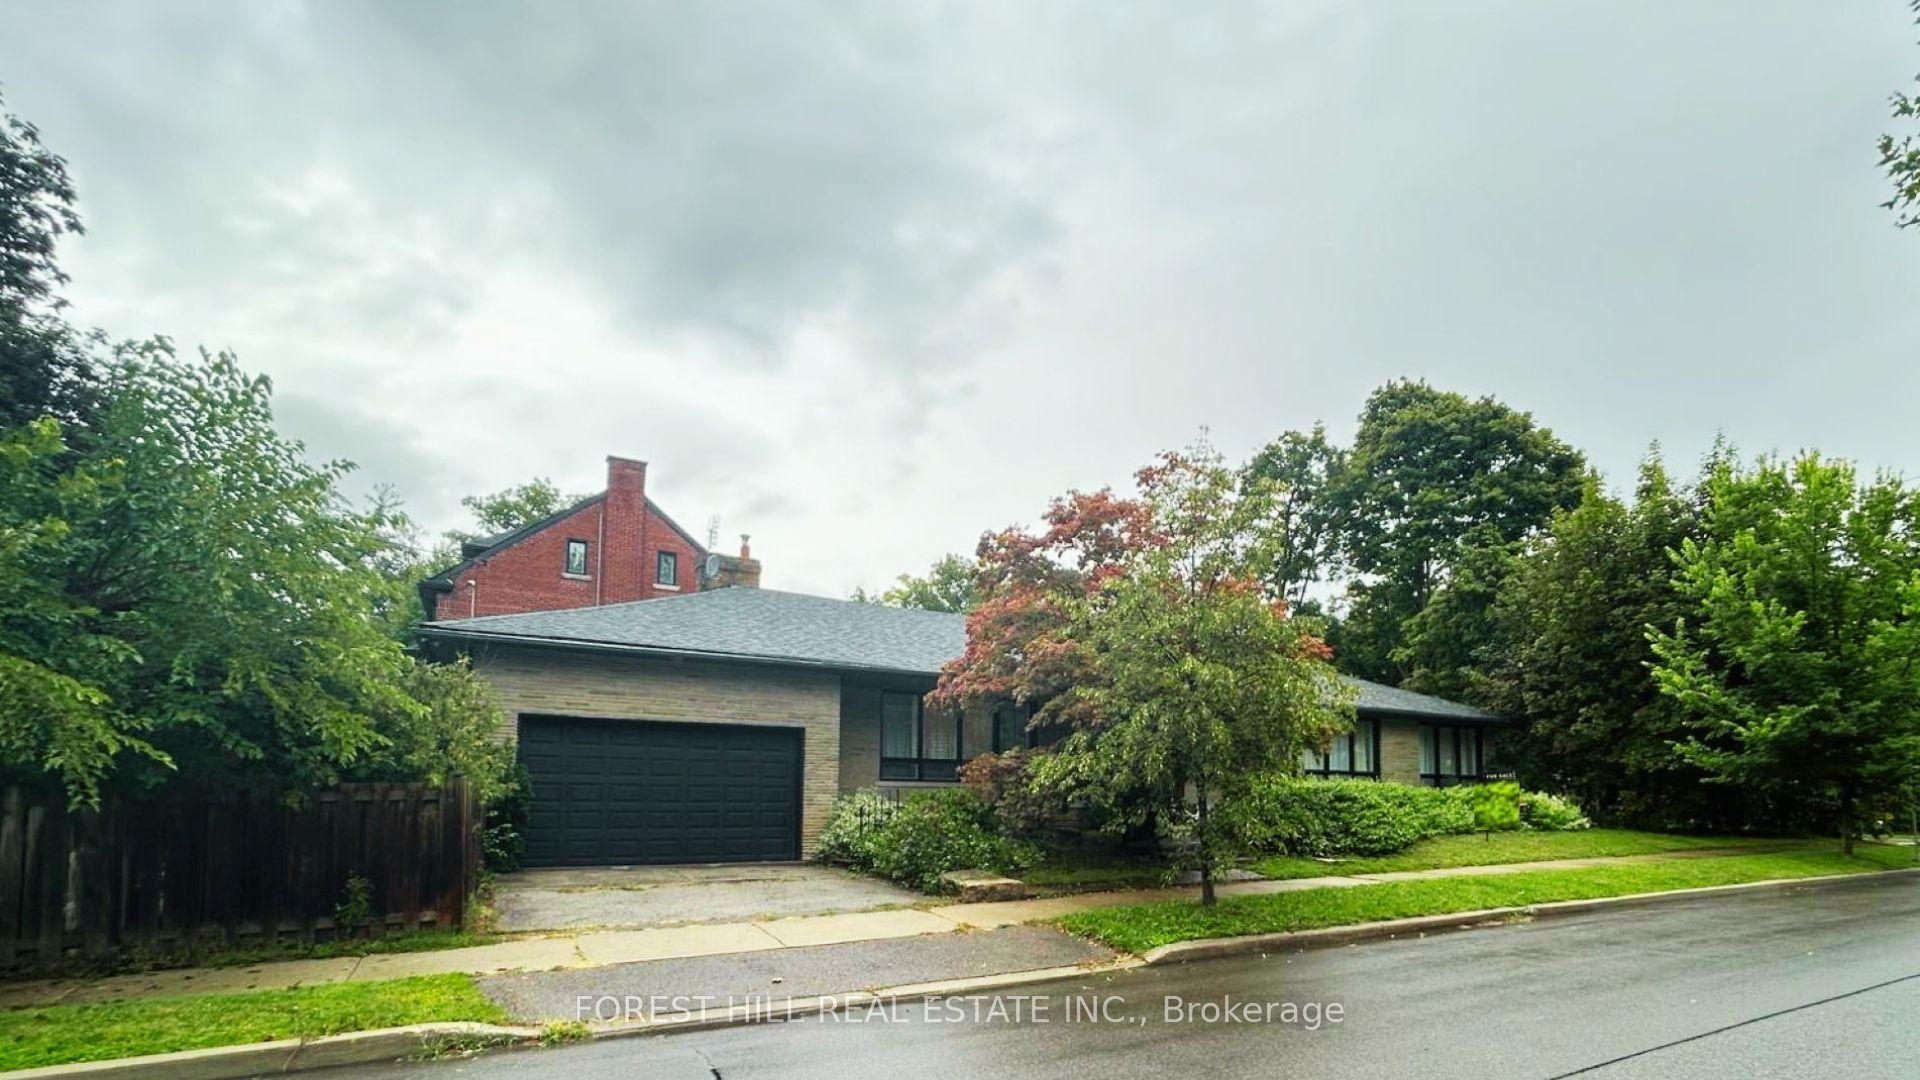
For Sale2 months ago
$2,998,000
Detached
est. $13,143/mo
3 Glen Rush Boulevard, Bedford Park-Nortown
Toronto, ON
4+2 bd
3 ba
2,250
4
MLS# C13759612Forest Hill Real Estate Inc.
WhatsApp Aman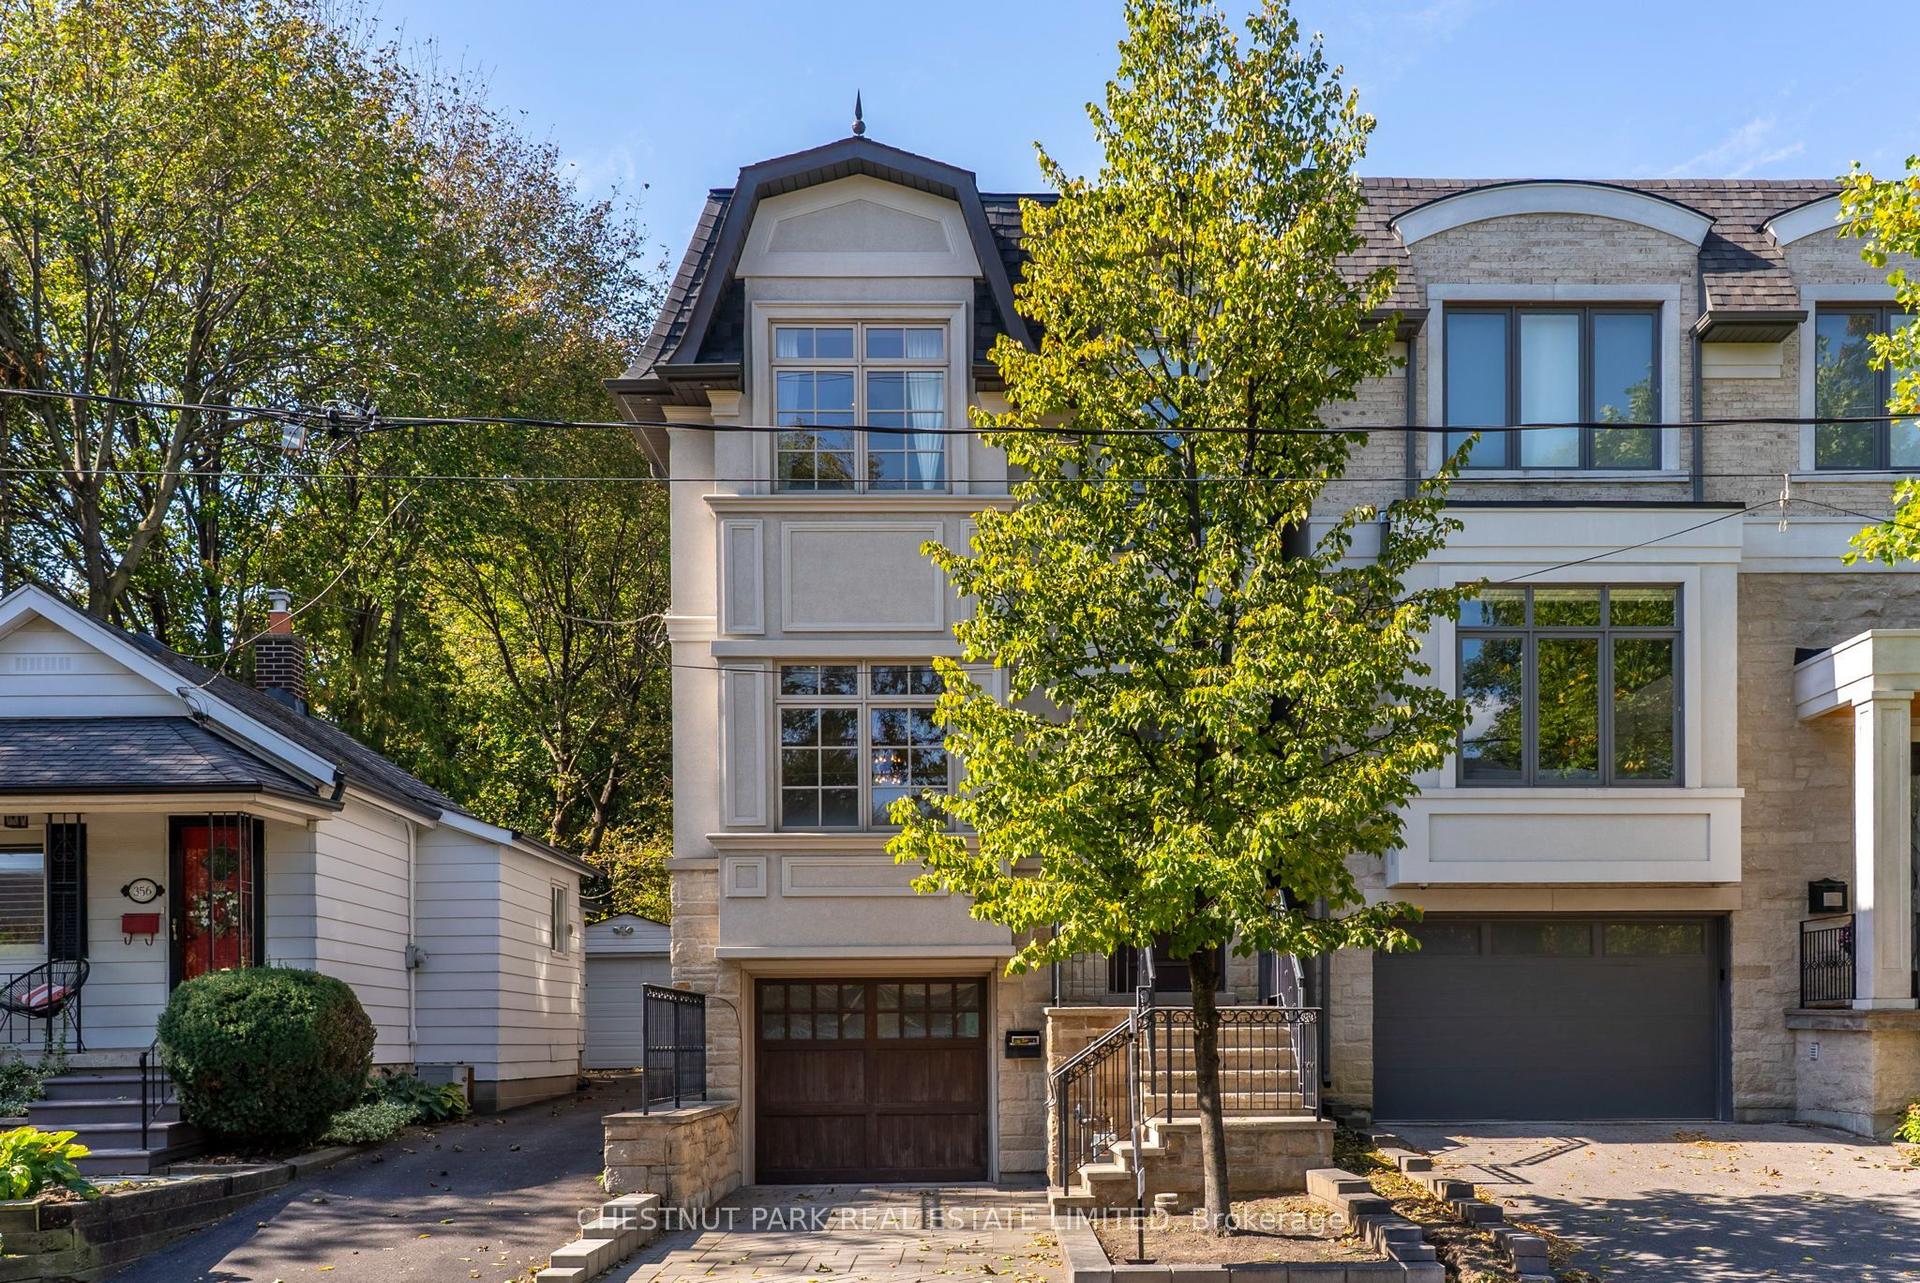
For Sale21 days ago
$2,699,000
Detached
est. $11,832/mo
358 Elm Road, Lawrence Park North
Toronto, ON
4+1 bd
4 ba
2,250
2
MLS# C14126118Chestnut Park Real Estate Limited
WhatsApp Aman