4699 Glen Erin Drive 1601 #1601
Just listed! New listings in Mississauga often receive offers within the first week.
About this home
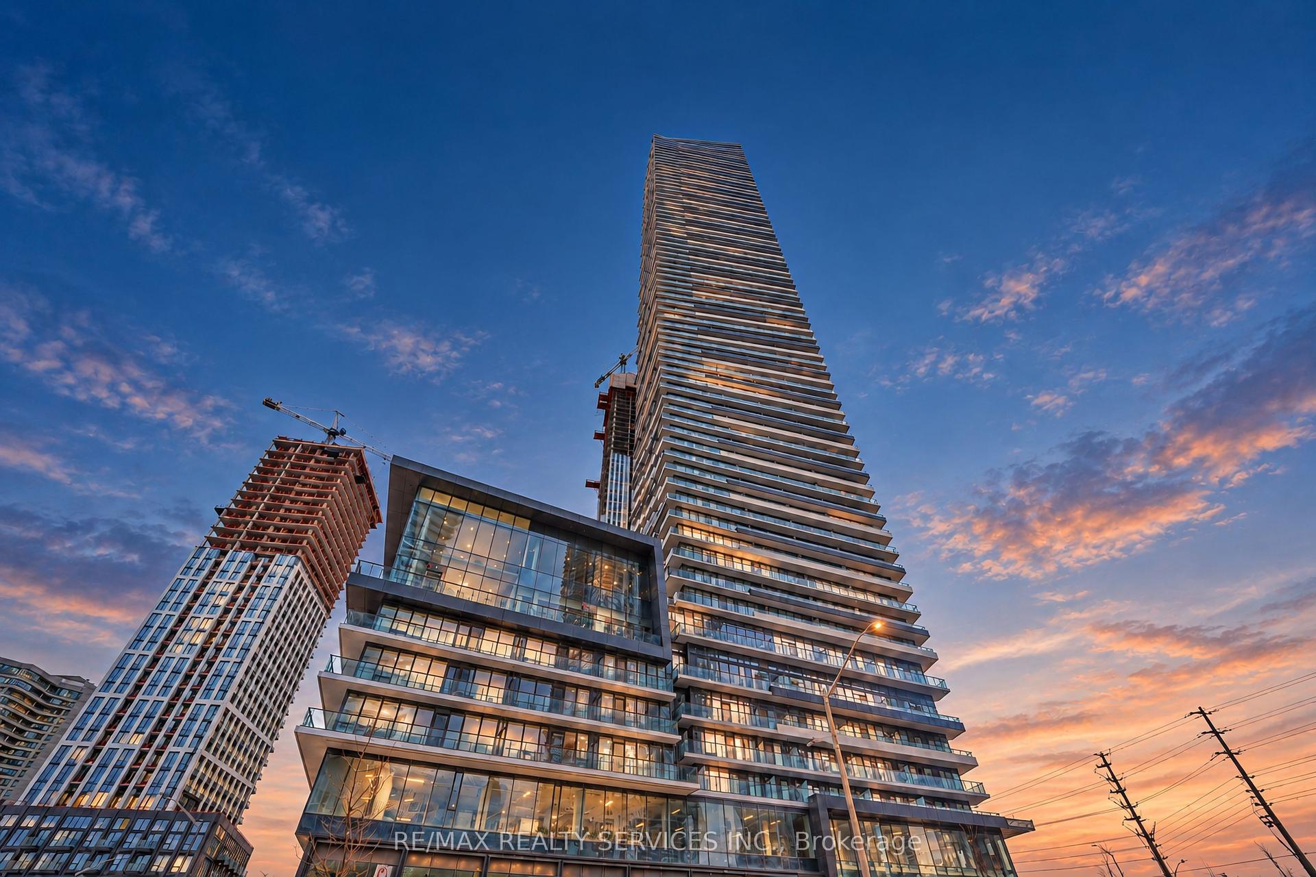
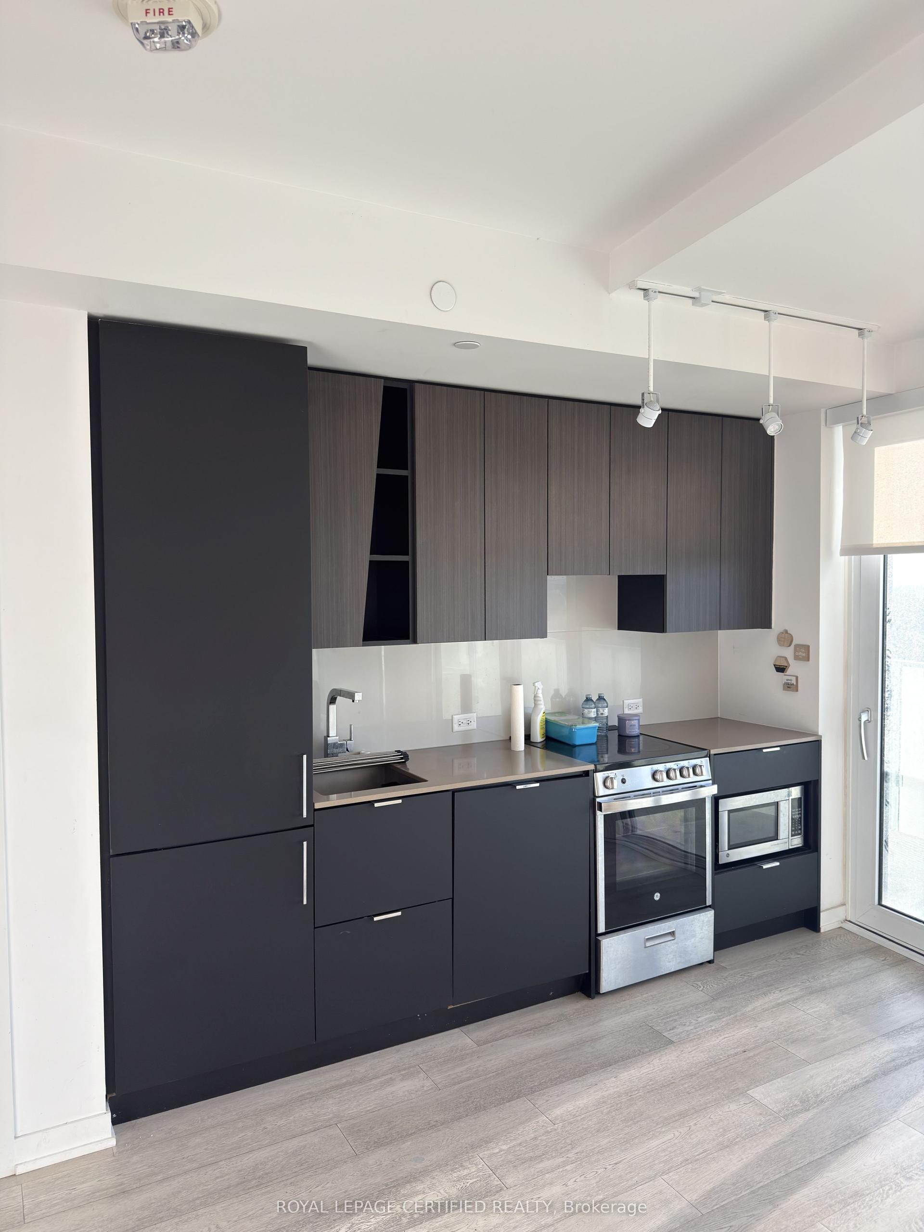
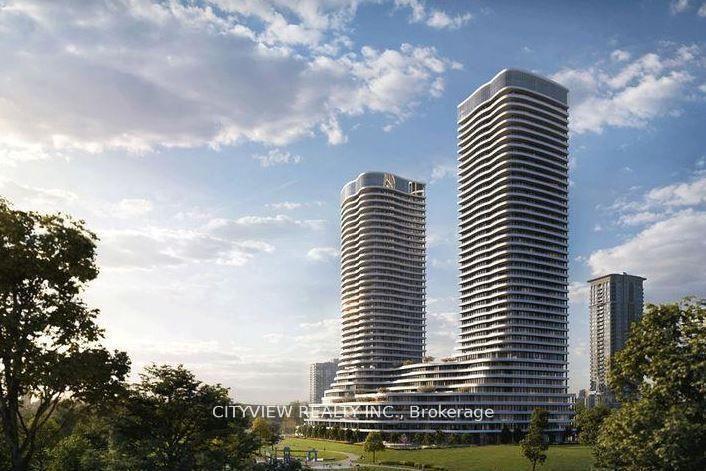
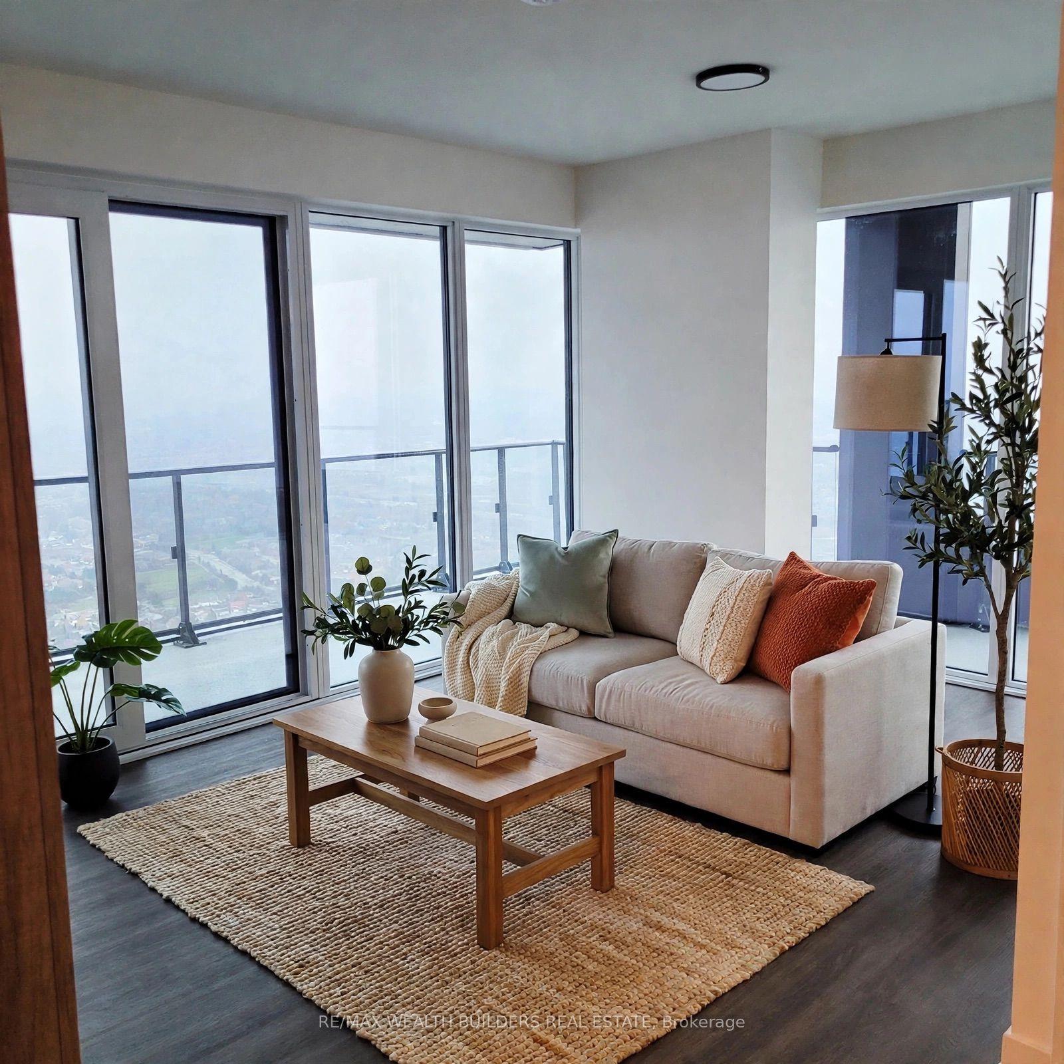
Welcome to this beautifully appointed, functional 2-bedroom + den suite, offering the perfect blend of comfort, style, and convenience. The spacious den provides an ideal work-from-home office or additional living space, making it perfect for young families and professionals alike. Featuring 9-foot smooth ceilings, elegant 7.5-inch wide-plank laminate flooring throughout, and an upgraded modern kitchen complete with quartz countertops, center island, stylish backsplash, and under-cabinet lighting. The spacious primary bedroom boasts a walk-in closet and private 4-piece ensuite. Includes 1 parking space and 1 locker for added convenience. Enjoy an impressive selection of building amenities, 24-hour security, and approximately 8 acres of beautifully landscaped grounds. Ideally located directly across from Erin Mills Town Centre, with endless shopping, dining, and entertainment options just steps away. Close to Walmart, grocery stores, restaurants, parks, schools, Credit Valley Hospital, and public transit at your doorstep. Located within the highly desirable John Fraser Secondary School and Gonzaga school zones, with easy access to major highways. An exceptional opportunity to own in one of Mississauga's most convenient and sought-after communities. Don't miss out!!
Rooms
| Living Room | 3.05 × 4.90 m | Laminate W/O To Balcony Open Concept |
| Dining Room | 3.05 × 4.90 m | Laminate Combined w/Living |
| Kitchen | 2.83 × 2.41 m | Porcelain Floor Stainless Steel Appl Stone Counters |
| Primary Bedroom | 3.05 × 2.83 m | Laminate 4 Pc Bath Closet |
| Bedroom 2 | 2.75 × 2.75 m | Laminate Large Window Closet |
| Den | 2.23 × 2.75 m | Laminate Laminate Open Concept |
Features
- Other
- None
- Central Air
- Apartment
Financials
Estimated Rental Income
*Estimates based on comparable rentals in the area. Actual income may vary.
Market Data — Mississauga
Based on active listings in Mississauga. Data updates daily.
Demographics — Mississauga
Similar rentals in Mississauga
Same property type, similar price, similar size — currently for rent.
Getting around
How walkable, bikeable, and transit-friendly this neighbourhood is.
Scores are estimates based on neighbourhood data and are for informational purposes only.
MLS® data courtesy of the Toronto Regional Real Estate Board (TRREB).
The information provided herein must only be used by consumers that have a bona fide interest in the purchase, sale, or lease of real estate and may not be used for any commercial purpose or any other purpose. Listing information is deemed reliable but is not guaranteed accurate by the Toronto Regional Real Estate Board, the listing brokerage, or this website. The trademarks REALTOR®, REALTORS® and the REALTOR® logo are controlled by The Canadian Real Estate Association (CREA) and identify real estate professionals who are members of CREA. MLS®, Multiple Listing Service®, and the associated logos are owned by CREA. Not intended to solicit properties currently listed for sale or buyers under contract.