For Sale
Just Listed
5250 Lakeshore Road 309 #309
Appleby, Burlington, ON
$619,900
2Bd
2Ba
1,300+sqft
1Parking
$477/sqft
CondoMLS# W14192328Listed 2026-11-181 DOM
Heating
Water Heater
Just listed! New listings in Burlington often receive offers within the first week.
About this home
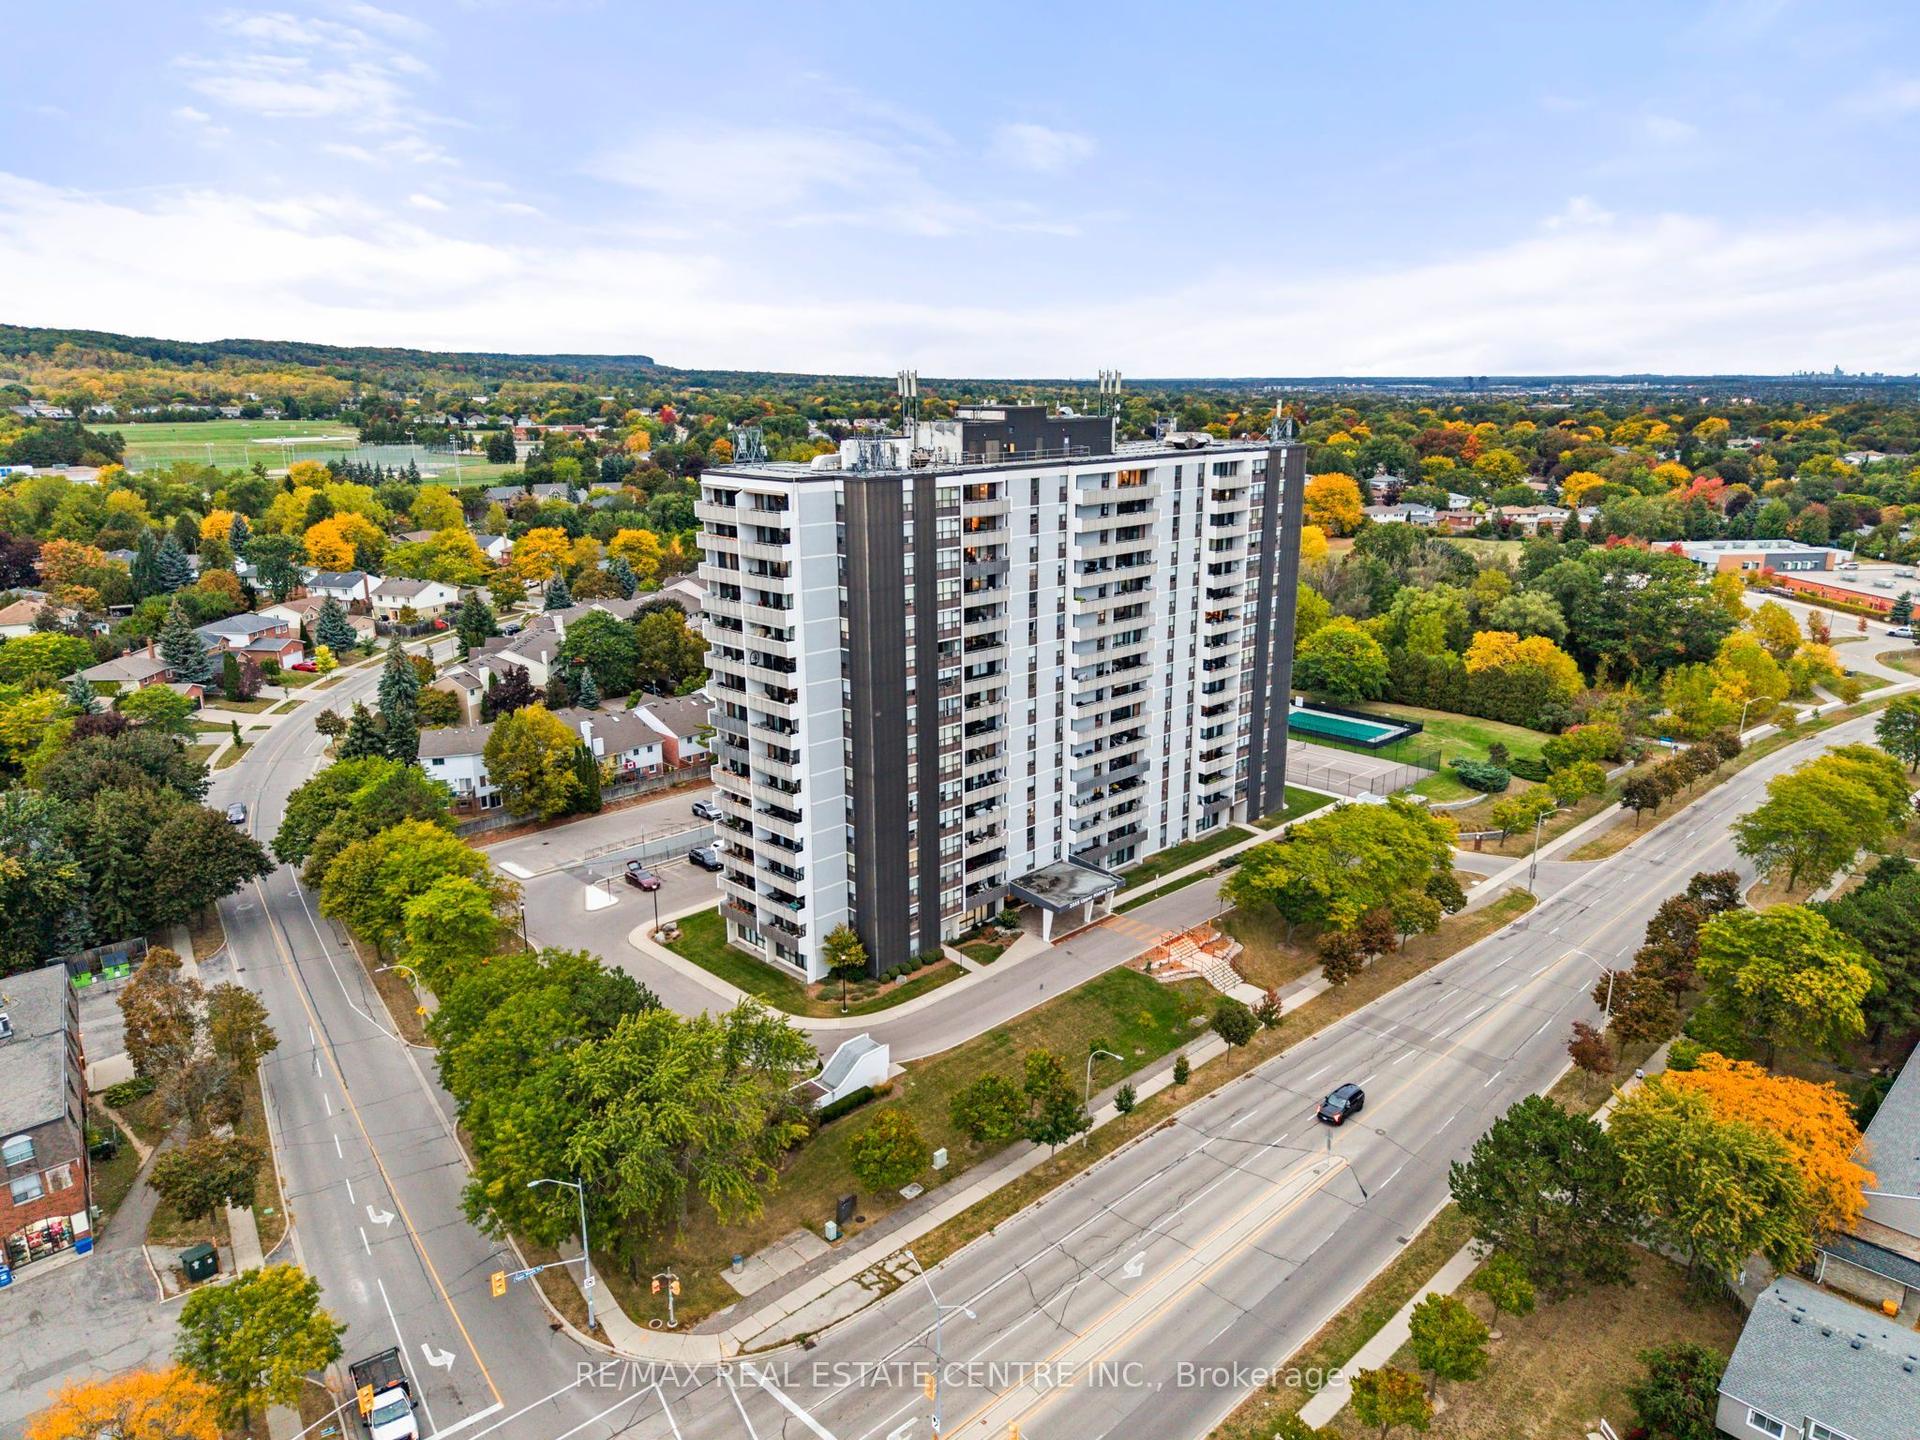
Welcome to 309-5250 Lakeshore Road, where spacious living meets an exceptional waterfront lifestyle on the shores of Lake Ontario. Offering an impressive 1,359 sqft of living space, this two-bedroom, 1.5-bathroom condo is ideally situated between Downtown Burlington and Bronte Village, with beautifully maintained grounds extending to the water's edge and an outstanding collection of resort-style amenities. Residents enjoy an outdoor pool overlooking the lake, a fitness room, sauna, games room with billiards, library, fully equipped workshop and party room. Ample visitor parking and a convenient resident car wash bay add to the building's appeal. Inside, the generous floor plan offers comfortable living and entertaining spaces, including a spacious living room and a separate dining area adjoining the kitchen. Recent improvements include fresh paint, new faucets and updated lighting throughout (2026), a bathroom update by Bath Fitter (2020) and a new air conditioning unit (2026). The unit also includes one owned underground parking space and an owned storage locker, providing added convenience. Perfectly positioned close to waterfront parks, shopping, restaurants, transit and the vibrant amenities of Downtown Burlington and Bronte Village, this exceptional residence offers the perfect combination of space, convenience and lakeside living. A wonderful opportunity to enjoy one of Burlington's most desirable waterfront locations!
PoolWaterfront
Rooms
Main Floor
| Foyer | 2.21 × 3.28 m | |
| Living Room | 7.33 × 3.81 m | Laminate Crown Moulding W/O To Balcony |
| Kitchen | 4.01 × 4.09 m | |
| Dining Room | 3.36 × 3.36 m | Laminate Crown Moulding |
| Breakfast | 3.44 × 3.76 m | |
| Kitchen | 3.81 × 3.02 m | Renovated Tile Floor Eat-in Kitchen |
| Dining Room | 2.54 × 3.79 m | |
| Primary Bedroom | 4.55 × 4.24 m | Laminate His and Hers Closets 4 Pc Ensuite |
| Living Room | 4.81 × 3.79 m | |
| Bedroom 2 | 4.34 × 3.41 m | Laminate Window Ceiling Fan(s) |
| Primary Bedroom | 5.61 × 4.14 m | |
| Pantry | — | Tile Floor |
| Bedroom 2 | 4.53 × 3.01 m | |
| Bathroom | 1.54 × 1.52 m | 2 Pc Bath |
| Powder Room | 1.54 × 2.51 m | 4 Pc Ensuite |
| Other | 1.59 × 1.77 m |
Features
- Water Heater
- None
- Window Unit(s)
- Apartment
Financials
Annual Taxes
$3,248.89
Estimated Rental Income
Entire property$2,600 – $3,500/mo
Rental yield5.0% – 6.8%
*Estimates based on comparable rentals in the area. Actual income may vary.
Market Data — Burlington
Days on market1 days
Buyer's MarketSeller's Market
Based on active listings in Burlington. Data updates daily.
Demographics — Burlington
Population
186,948
Avg Household Income
$125,000
Age Distribution
0-19
20%
20-34
16%
35-49
19%
50-64
22%
65+
23%
Ownership74% own · 26% rent
EnglishFrenchArabicPolishTagalog
Getting around
How walkable, bikeable, and transit-friendly this neighbourhood is.
77
/ 100
Walk Score
Very Walkable
52
/ 100
Transit Score
Good Transit
50
/ 100
Bike Score
Bikeable
Scores are estimates based on neighbourhood data and are for informational purposes only.
MLS® data courtesy of the Toronto Regional Real Estate Board (TRREB).
The information provided herein must only be used by consumers that have a bona fide interest in the purchase, sale, or lease of real estate and may not be used for any commercial purpose or any other purpose. Listing information is deemed reliable but is not guaranteed accurate by the Toronto Regional Real Estate Board, the listing brokerage, or this website. The trademarks REALTOR®, REALTORS® and the REALTOR® logo are controlled by The Canadian Real Estate Association (CREA) and identify real estate professionals who are members of CREA. MLS®, Multiple Listing Service®, and the associated logos are owned by CREA. Not intended to solicit properties currently listed for sale or buyers under contract.
You may also like
More homes in Burlington
Hand-picked listings with a similar price range and style.
For Sale3 days ago
$669,900
Condo
est. $2,937/mo
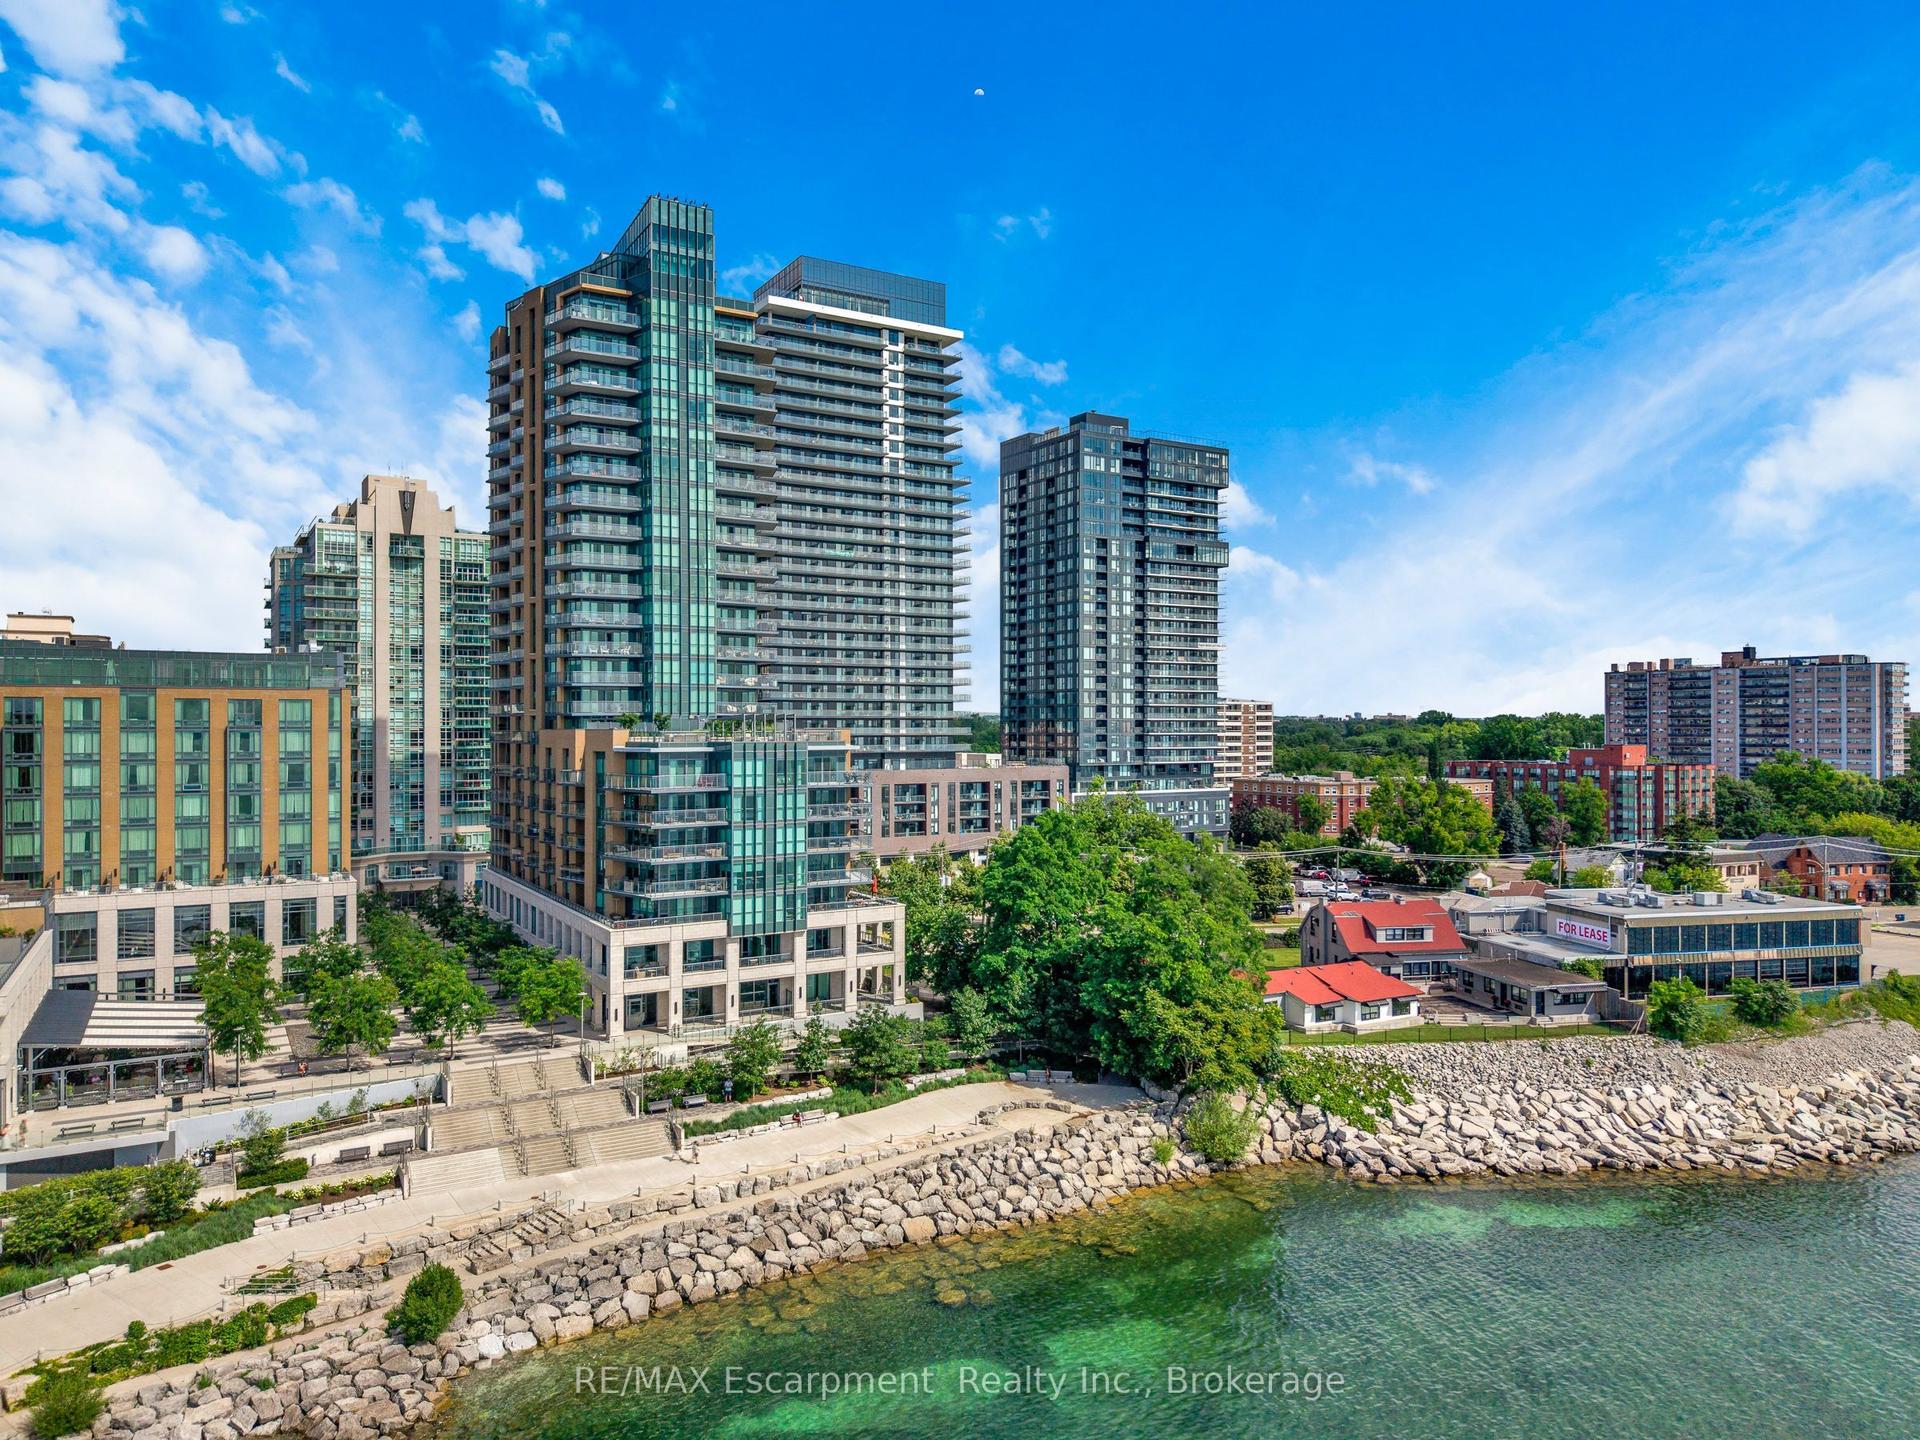
2060 Lakeshore Road 605 #605, Brant
Burlington, ON
1 bd
1 ba
650
1
MLS# W14185706RE/MAX Escarpment Realty Inc., B…
WhatsApp Aman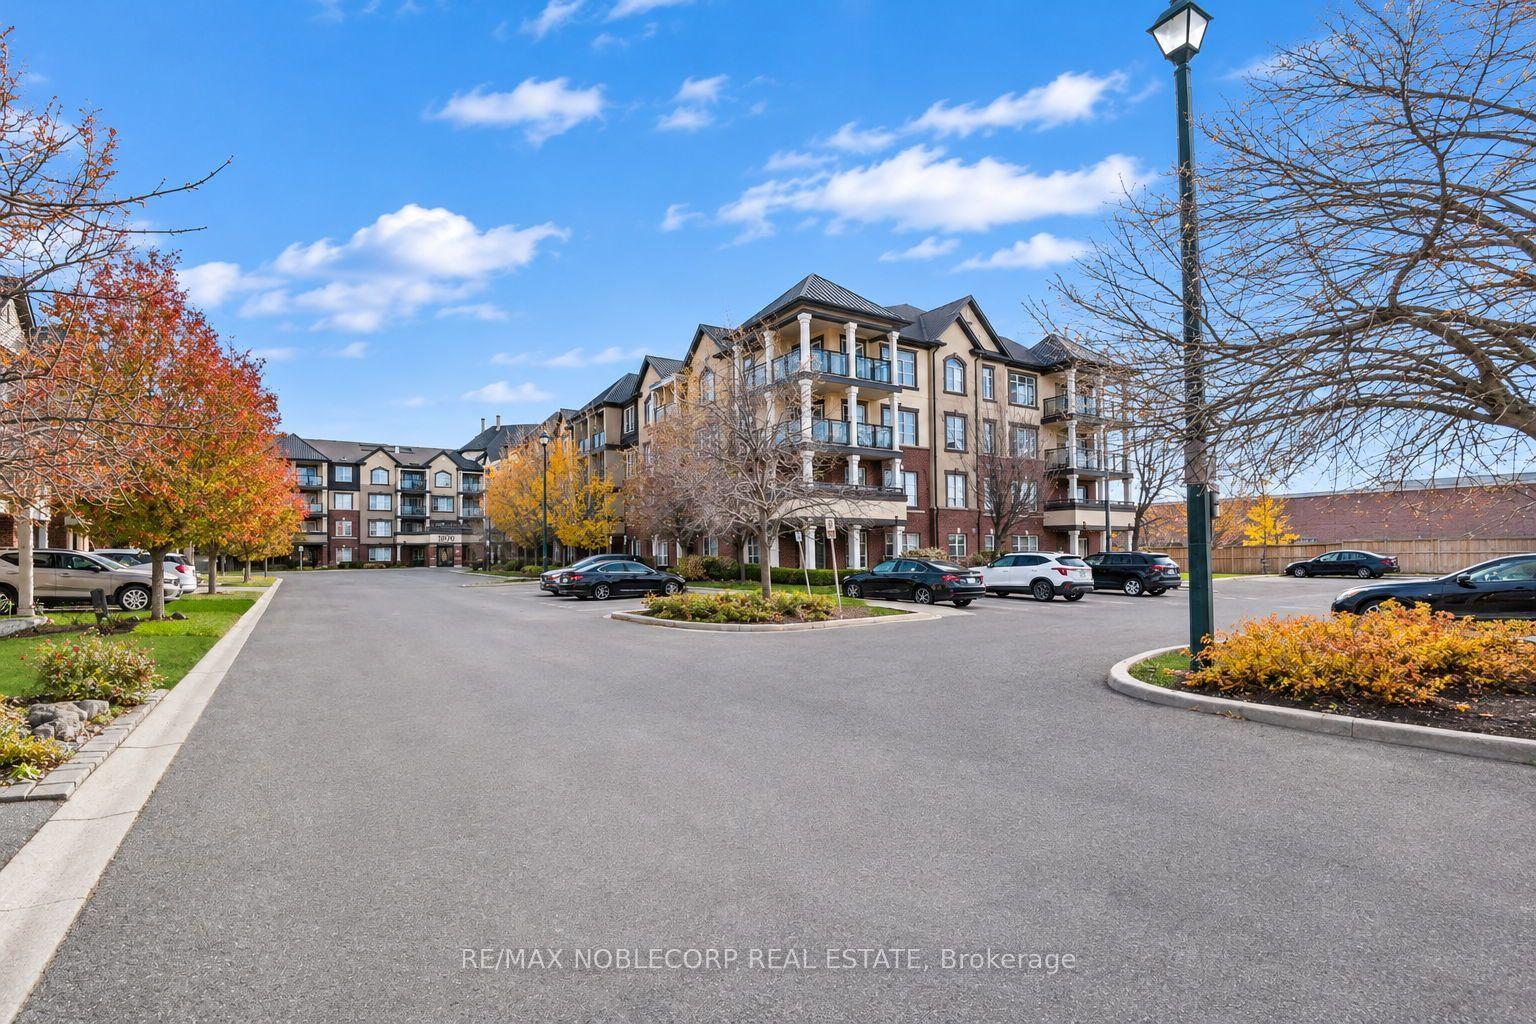
For Sale1 day ago
$599,000
Condo
est. $2,626/mo
3070 Rotary Way 107 #107, Alton
Burlington, ON
2+1 bd
2 ba
950
2
MLS# W14193580Re/Max Noblecorp Real Estate
WhatsApp Aman