For Sale
Just Listed
3070 Rotary Way 107 #107
Alton, Burlington, ON
$599,000
2+1Bd
2Ba
950+sqft
2Parking
$631/sqft
CondoMLS# W14193580Listed 2026-11-181 DOM
Cooling
Central Air
Just listed! New listings in Burlington often receive offers within the first week.
About this home
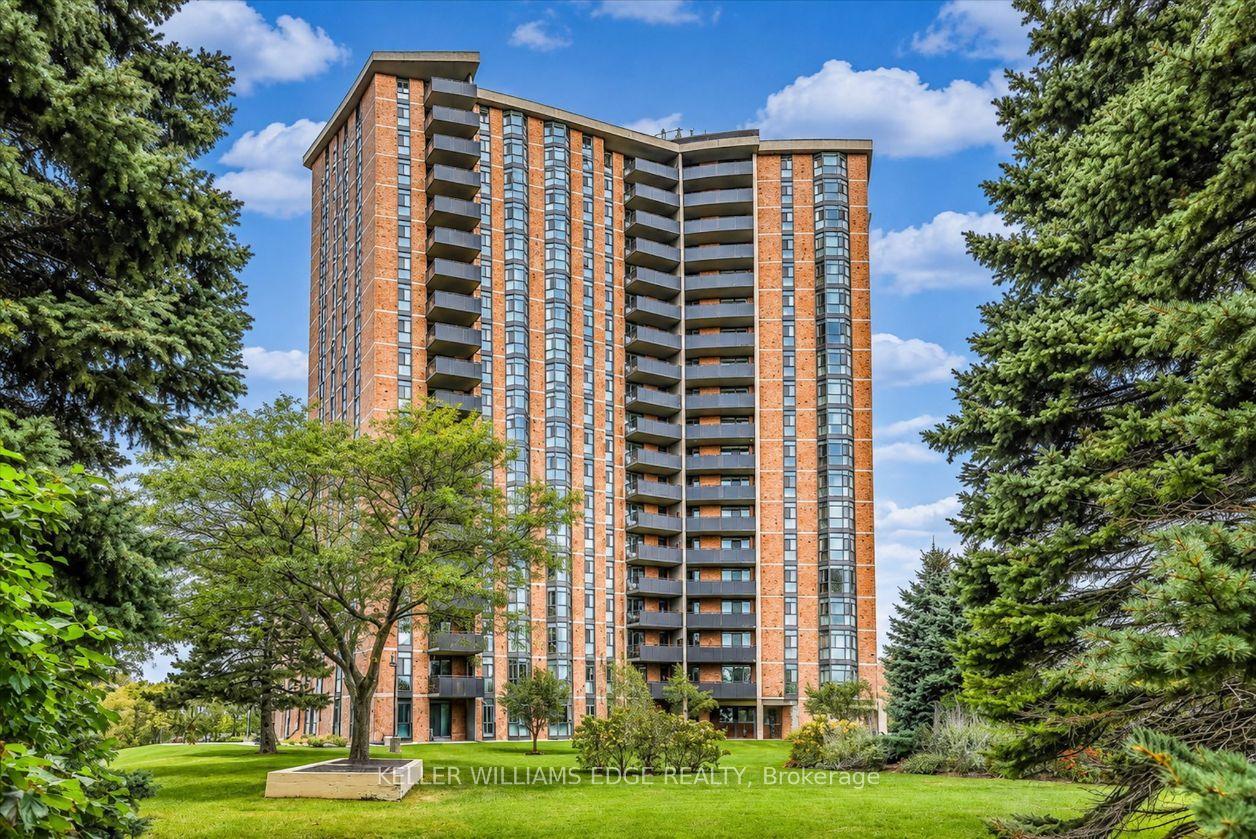
Corner suites like this rarely come up, and from the minute you walk in, you know this one is different. It's a main-floor corner unit at Cornerstone in Alton Village, with just under 1,000 sq ft of bungalow-style living. Extra corner windows bring in tons of natural light. The spacious living and dining room has pot lighting and walks straight out to a large private terrace that feels like your own backyard, with no yard work. With 2 bedrooms, a den and 2 full baths, the large open-concept layout makes everyday living and entertaining easy. At the end of the day, retreat to the oversized primary suite, your own private escape with a 4-piece ensuite and a generous walk-in closet. It comes with 2 parking spaces and a locker, and one of the spaces is right by your patio door. You're close to shopping, schools, the hospital, golf and trails, and minutes from the 403, 407 and QEW. Sports fields, basketball courts and a wide range of other recreational facilities are all within minutes, and you're steps from transit.
Rooms
Main Floor
| Living Room | 4.19 × 3.40 m | Laminate Pot Lights Large Window |
| Dining Room | 4.50 × 2.49 m | Laminate Pot Lights W/O To Patio |
| Kitchen | 2.64 × 2.31 m | Stainless Steel Appl Pot Lights Corian Counter |
| Den | 2.49 × 2.36 m | Laminate Open Concept |
| Primary Bedroom | 4.45 × 2.90 m | Laminate 4 Pc Ensuite Walk-In Closet(s) |
| Bedroom | 2.90 × 2.67 m | Laminate Large Closet Large Window |
| Bathroom | 0.03 × 0.03 m | Ceramic Floor 4 Pc Bath |
| Bathroom | — | |
| Foyer | — | Ceramic Floor Closet |
| Laundry | — | Ceramic Floor 4 Pc Bath |
Features
- None
- Central Air
- Apartment
Financials
Annual Taxes
$3,462.11
Estimated Rental Income
Entire property$2,600 – $3,500/mo
Rental yield5.2% – 7.0%
*Estimates based on comparable rentals in the area. Actual income may vary.
Market Data — Burlington
Days on market1 days
Buyer's MarketSeller's Market
Based on active listings in Burlington. Data updates daily.
Demographics — Burlington
Population
186,948
Avg Household Income
$125,000
Age Distribution
0-19
20%
20-34
16%
35-49
19%
50-64
22%
65+
23%
Ownership74% own · 26% rent
EnglishFrenchArabicPolishTagalog
Getting around
How walkable, bikeable, and transit-friendly this neighbourhood is.
74
/ 100
Walk Score
Very Walkable
51
/ 100
Transit Score
Good Transit
49
/ 100
Bike Score
Somewhat Bikeable
Scores are estimates based on neighbourhood data and are for informational purposes only.
MLS® data courtesy of the Toronto Regional Real Estate Board (TRREB).
The information provided herein must only be used by consumers that have a bona fide interest in the purchase, sale, or lease of real estate and may not be used for any commercial purpose or any other purpose. Listing information is deemed reliable but is not guaranteed accurate by the Toronto Regional Real Estate Board, the listing brokerage, or this website. The trademarks REALTOR®, REALTORS® and the REALTOR® logo are controlled by The Canadian Real Estate Association (CREA) and identify real estate professionals who are members of CREA. MLS®, Multiple Listing Service®, and the associated logos are owned by CREA. Not intended to solicit properties currently listed for sale or buyers under contract.
You may also like
More homes in Burlington
Hand-picked listings with a similar price range and style.
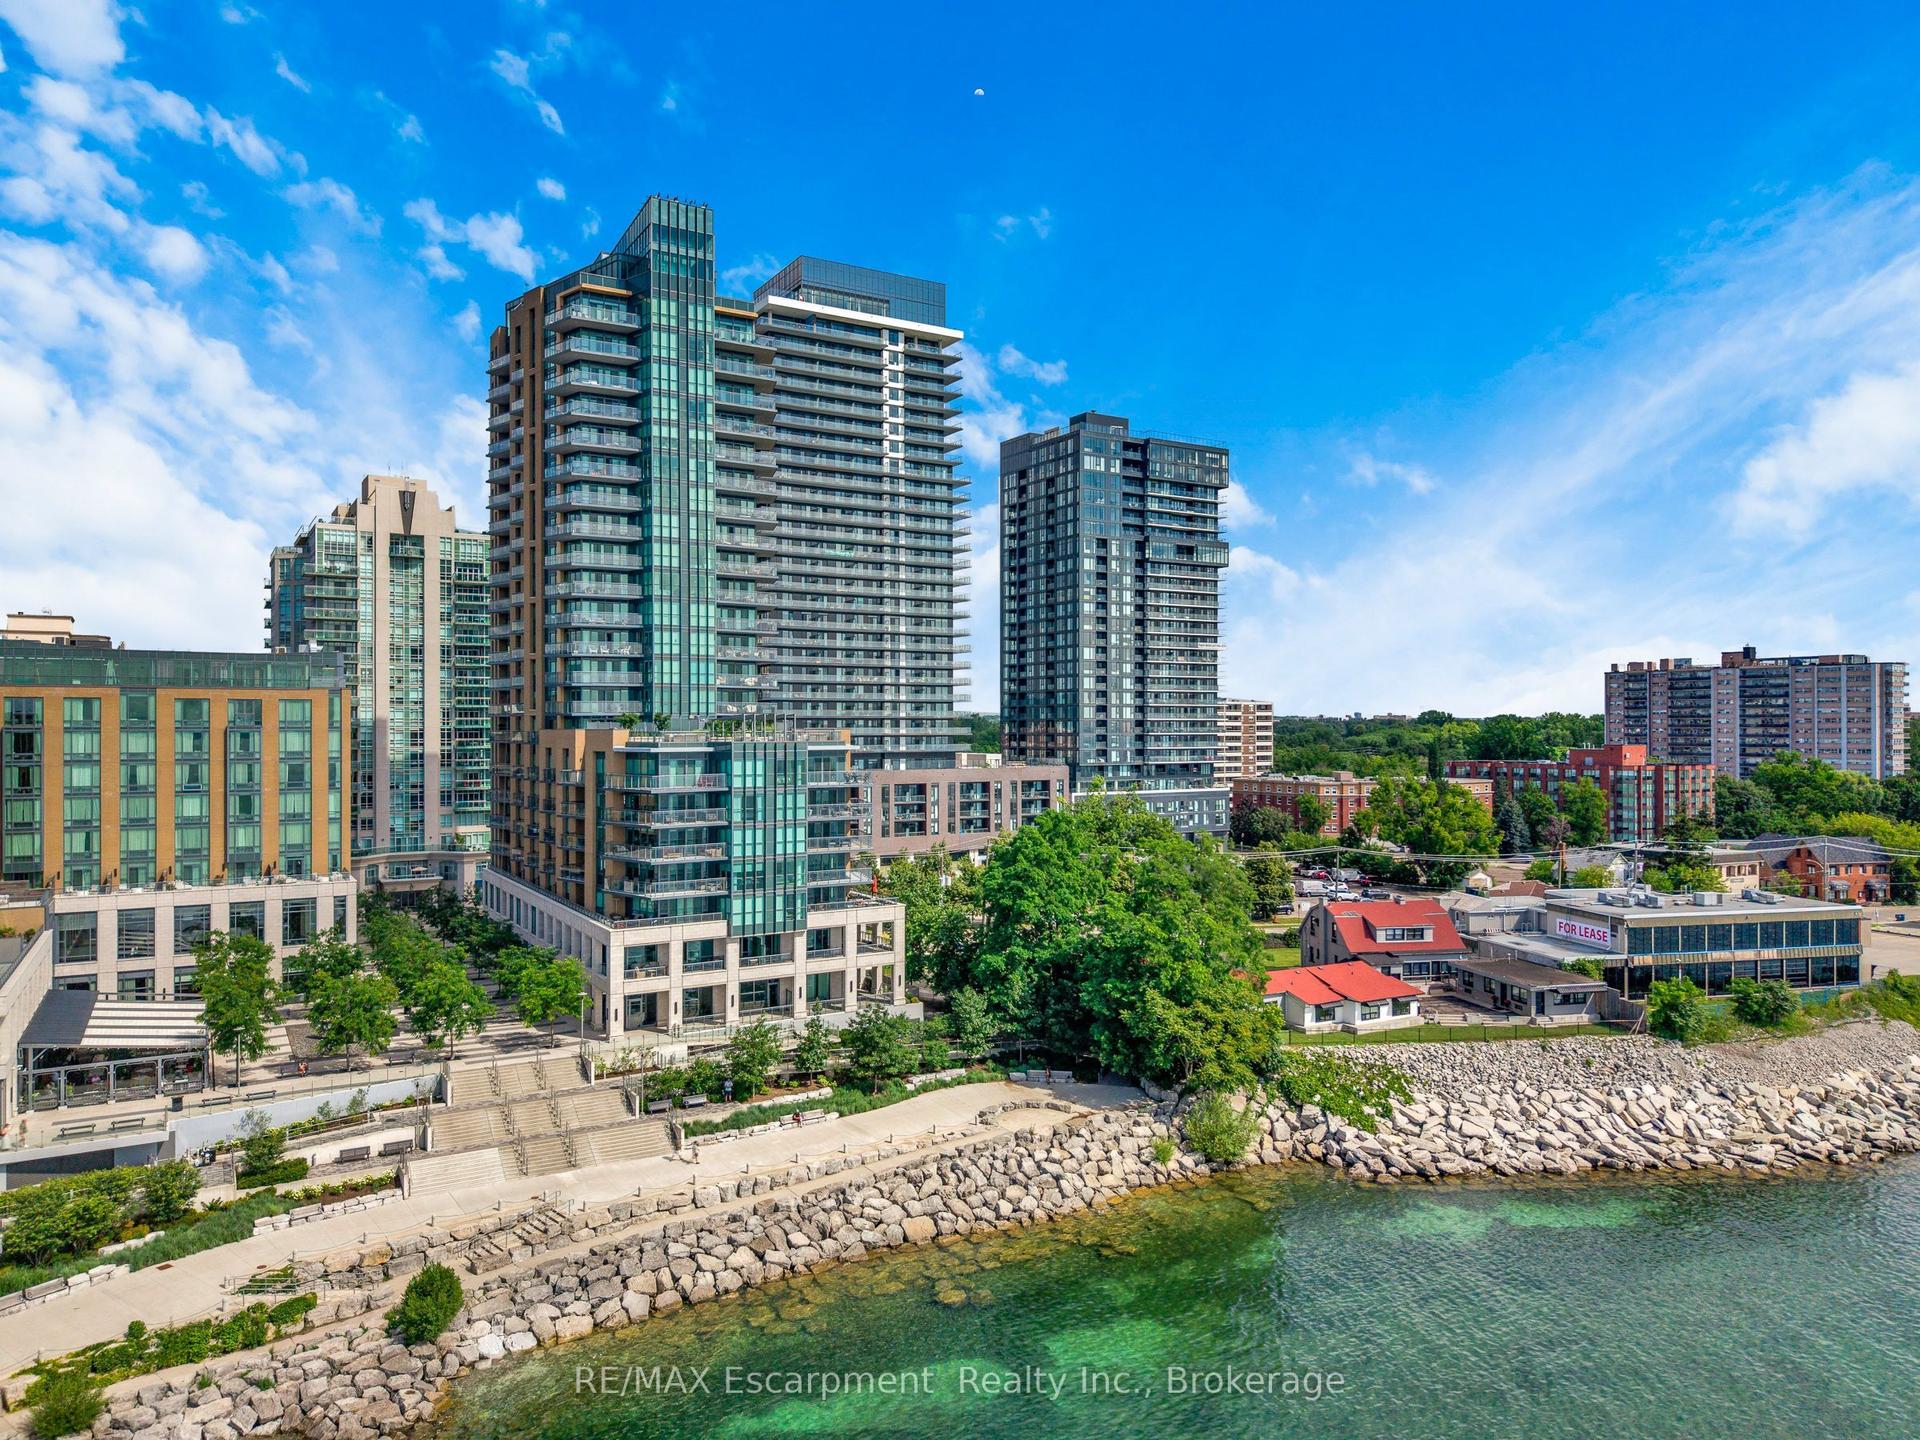
For Sale3 days ago
$669,900
Condo
est. $2,937/mo
2060 Lakeshore Road 605 #605, Brant
Burlington, ON
1 bd
1 ba
650
1
MLS# W14185706RE/MAX Escarpment Realty Inc., B…
WhatsApp Aman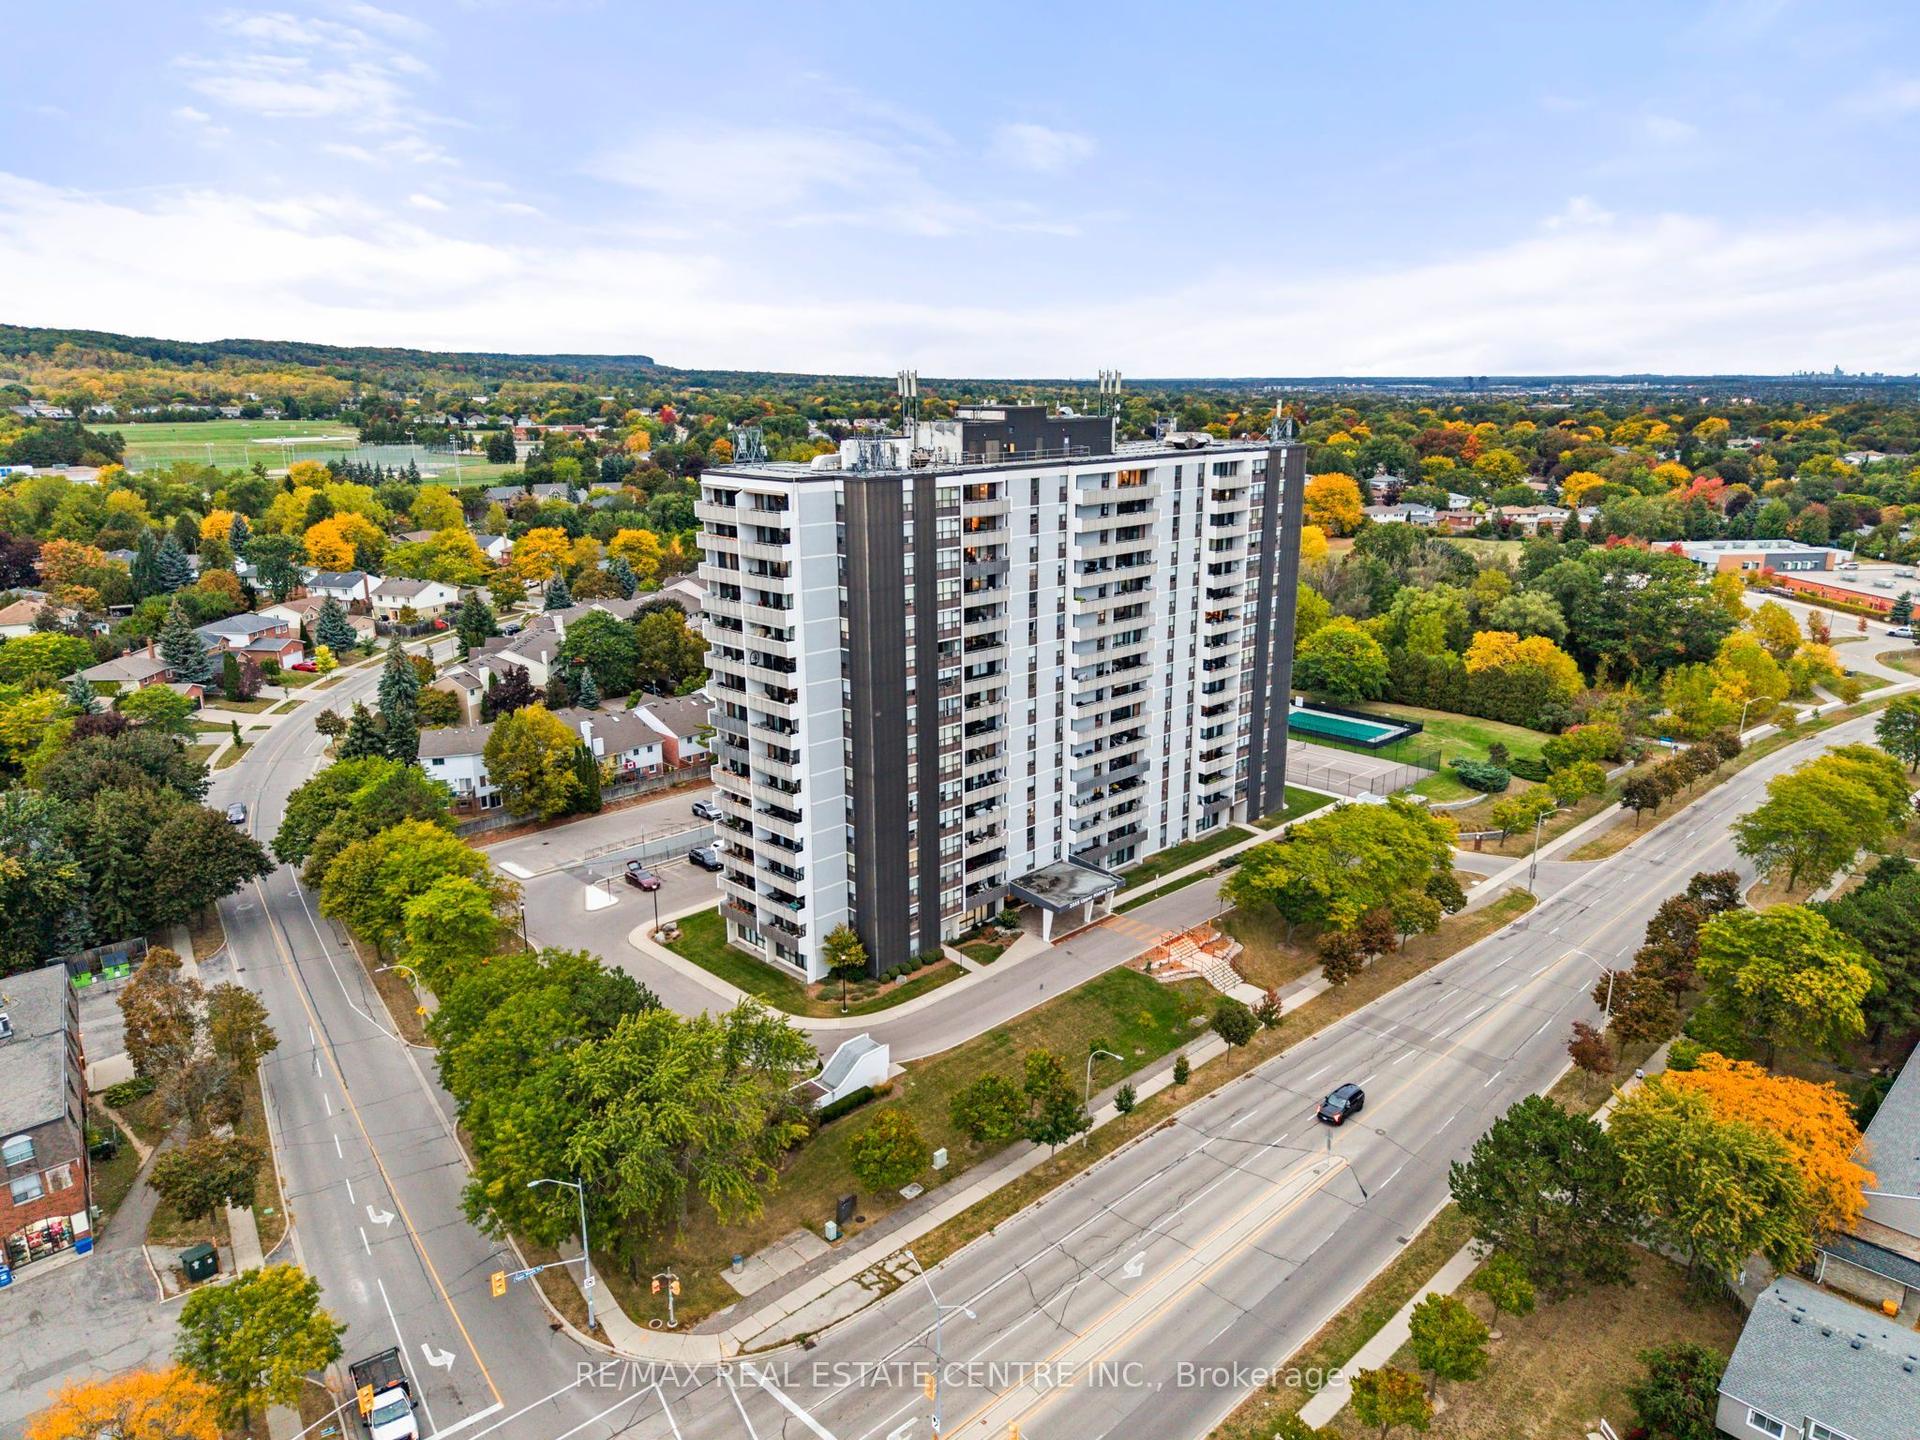
For Sale2 months ago
$549,900
Condo
est. $2,411/mo
2055 Upper Middle Road 602 #602, Brant Hills
Burlington, ON
3 bd
2 ba
1,300
1
MLS# W13841632Re/Max Real Estate Centre Inc.
WhatsApp Aman