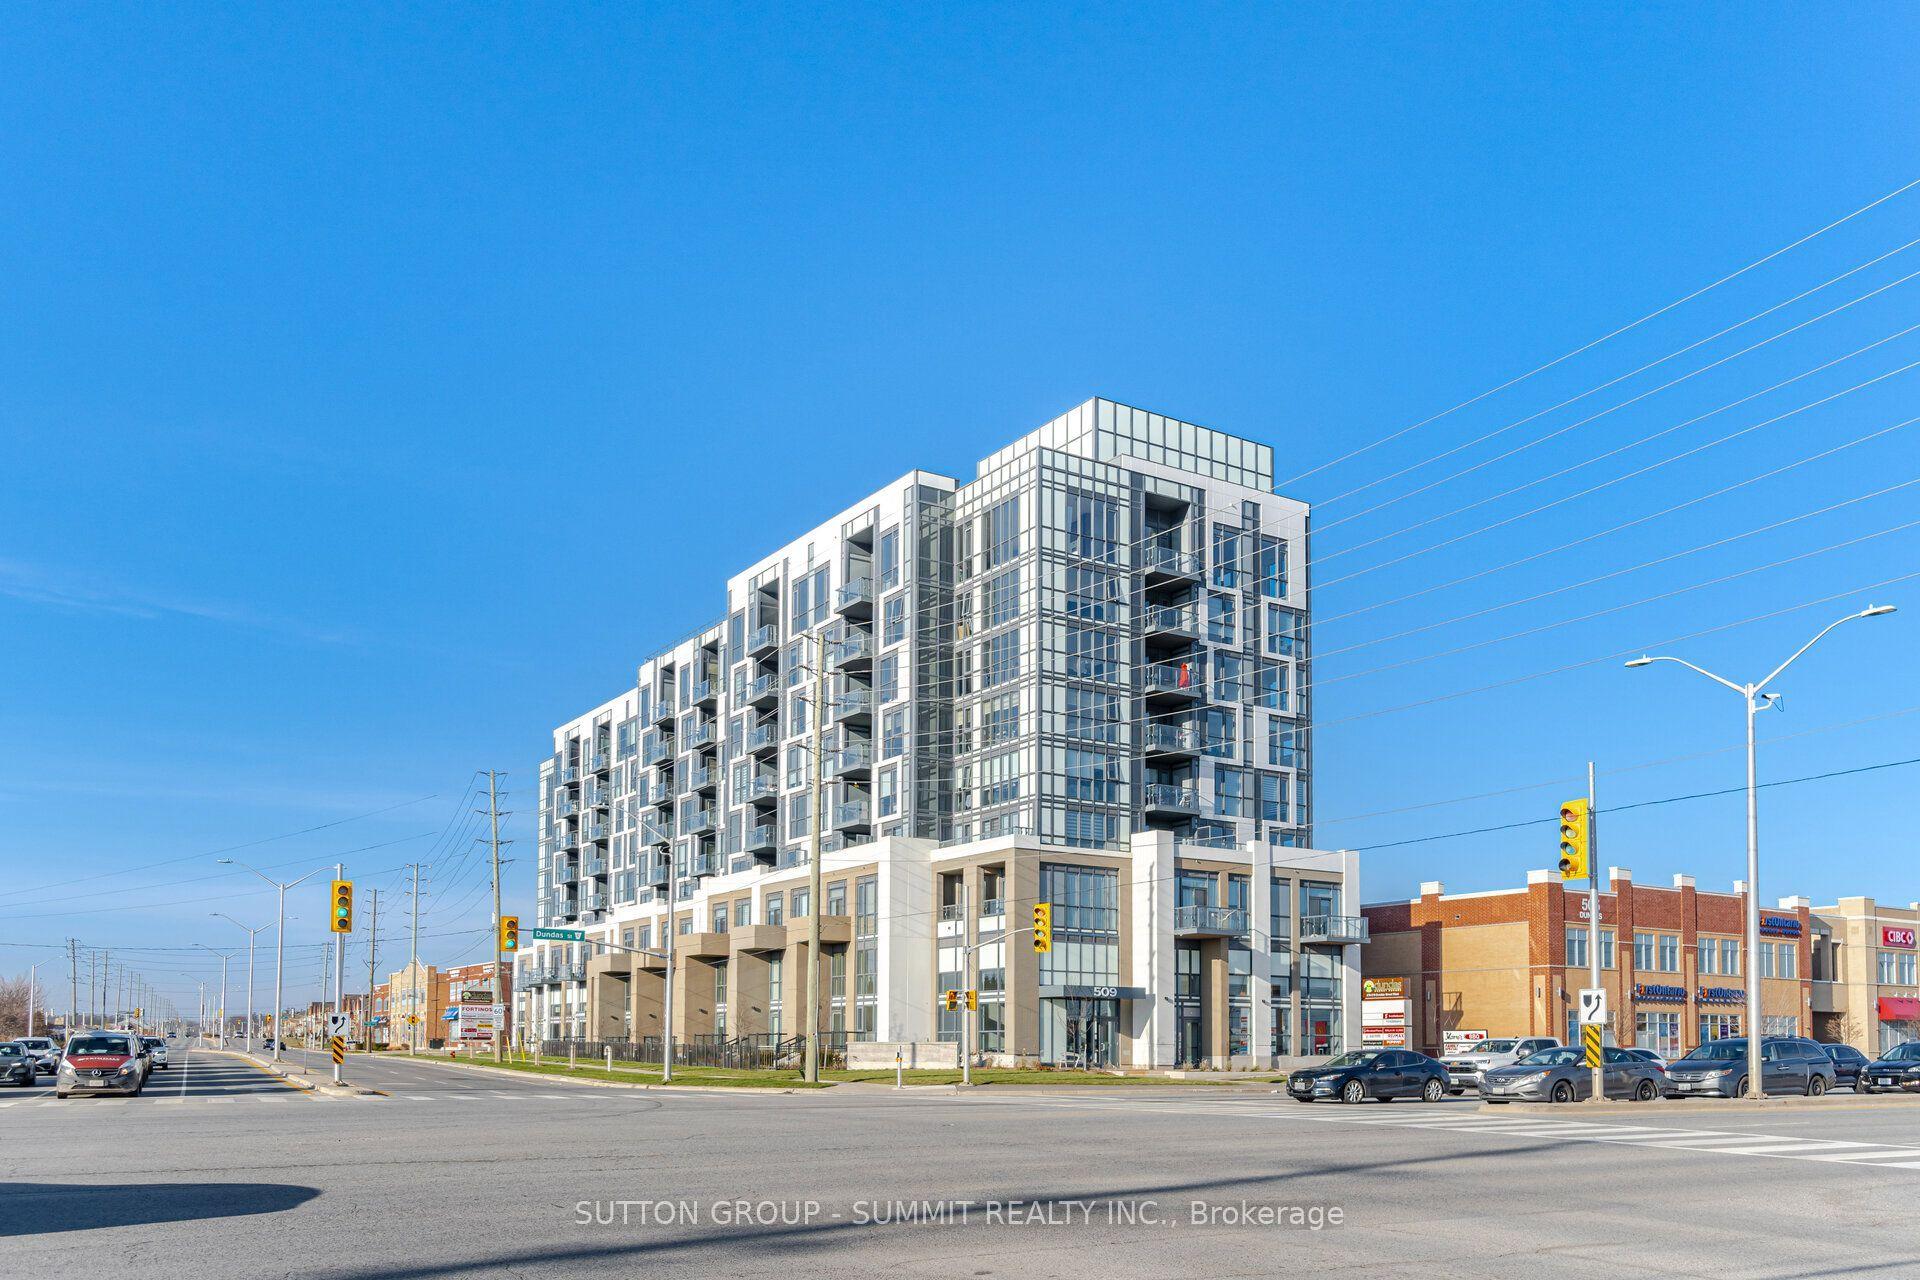
For Sale
Just Listed
210 Sabina Drive 202 #202
1008 - GO Glenorchy, Oakville, ON
$599,900
2Bd
2Ba
950+sqft
2Parking
$631/sqft
CondoMLS# W14193152Listed 2026-11-180 DOM
Cooling
Central Air
Just listed! New listings in Oakville often receive offers within the first week.
About this home
Your Uptown Oakville Lifestyle Starts Here!Bright, spacious & effortlessly stylish! Welcome to this beautifully finished 2-bedroom + DEN, 2-bathroom condooffering 943 sq. ft. of thoughtfully designed living space, PLUS the rare bonus of TWO SIDE-BY-SIDE PARKING SPACES & a locker!Designed for easy living & effortless entertaining, the open-concept layout offers a seamless flow between the kitchen & living spaces. The stylish kitchen features extended espresso cabinetry, granite countertops, stainless steel appliances, a NEW stove & NEW dishwasher, a generous pantry & a spacious island with breakfast bar. Whether it's your morning coffee, a quick bite or hosting friends, this space has you covered!The sought-after split-bedroom layout offers the perfect balance of space & privacy. Unwind in the spacious primary suite, complete with a walk-in closet & 3-piece ensuite featuring a glass-enclosed shower. A generous second bedroom & full 4-piece bathroom provide plenty of flexibility for guests or family.Work from home? Need a little extra space? The versatile DEN is ready to fit your lifestyle, whether that's a dedicated home office, cozy guest space or your own creative retreat. Convenient in-suite laundry completes the package.Enjoy the perks of boutique-style condo living with an inviting lobby, party room, fully equipped fitness centre & plenty of visitor parking.Coffee runs, dinner dates, shopping & scenic walks - it's all right here! Located in the heart of Oakville's vibrant Uptown Core, you're just steps from cafés, restaurants, shops, parks, trails & everyday essentials.
Rooms
Main Floor
| Living Room | 3.71 × 3.33 m | Laminate Sliding Doors Open Concept |
| Den | 3.10 × 2.16 m | Laminate |
| Kitchen | 3.35 × 3.33 m | Granite Counters Stainless Steel Appl Pantry |
| Primary Bedroom | 3.63 × 3.07 m | Laminate Walk-In Closet(s) 3 Pc Ensuite |
| Bedroom 2 | 3.71 × 2.82 m | Laminate Double Closet |
Features
- Carpet Free
- Primary Bedroom - Main Floor
- None
- Central Air
- 1 Storey/Apt
Financials
Annual Taxes
$3,067.93
Estimated Rental Income
Entire property$2,600 – $3,500/mo
Rental yield5.2% – 7.0%
*Estimates based on comparable rentals in the area. Actual income may vary.
Market Data — Oakville
Days on market0 days
Buyer's MarketSeller's Market
Based on active listings in Oakville. Data updates daily.
Demographics — Oakville
Population
213,759
Avg Household Income
$152,000
Age Distribution
0-19
22%
20-34
16%
35-49
21%
50-64
22%
65+
19%
Ownership78% own · 22% rent
EnglishMandarinUrduArabicFrench
Getting around
How walkable, bikeable, and transit-friendly this neighbourhood is.
71
/ 100
Walk Score
Very Walkable
62
/ 100
Transit Score
Good Transit
46
/ 100
Bike Score
Somewhat Bikeable
Scores are estimates based on neighbourhood data and are for informational purposes only.
MLS® data courtesy of the Toronto Regional Real Estate Board (TRREB).
The information provided herein must only be used by consumers that have a bona fide interest in the purchase, sale, or lease of real estate and may not be used for any commercial purpose or any other purpose. Listing information is deemed reliable but is not guaranteed accurate by the Toronto Regional Real Estate Board, the listing brokerage, or this website. The trademarks REALTOR®, REALTORS® and the REALTOR® logo are controlled by The Canadian Real Estate Association (CREA) and identify real estate professionals who are members of CREA. MLS®, Multiple Listing Service®, and the associated logos are owned by CREA. Not intended to solicit properties currently listed for sale or buyers under contract.
You may also like
More homes in Oakville
Hand-picked listings with a similar price range and style.
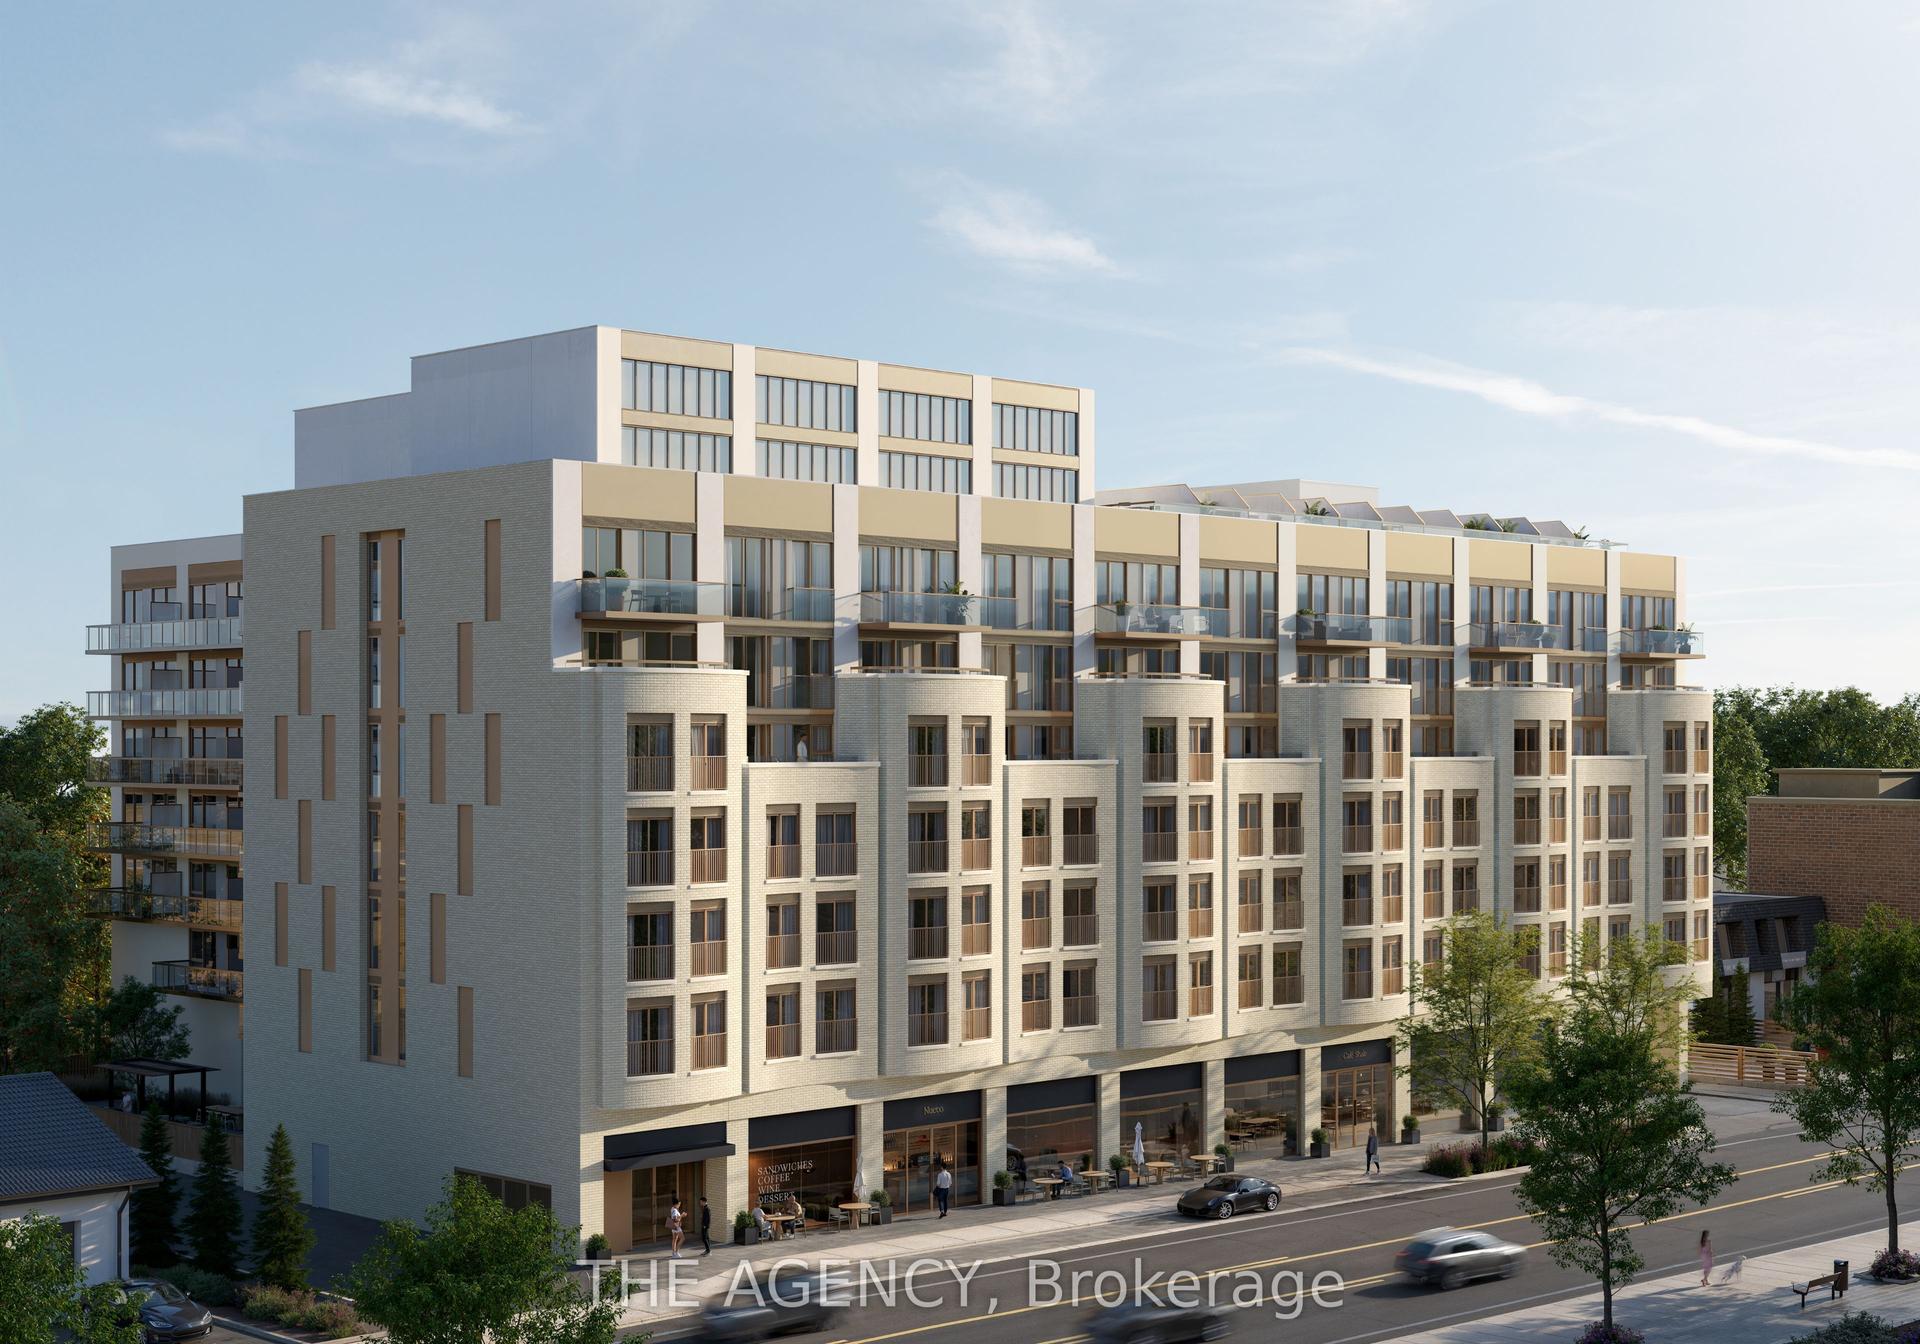
For Sale6 days ago
$720,345
Condo
est. $3,158/mo
2375 Lakeshore Road W 215 #215, 1001 - BR Bronte
Oakville, ON
2 bd
2 ba
650
1
MLS# W14176330The Agency
WhatsApp Aman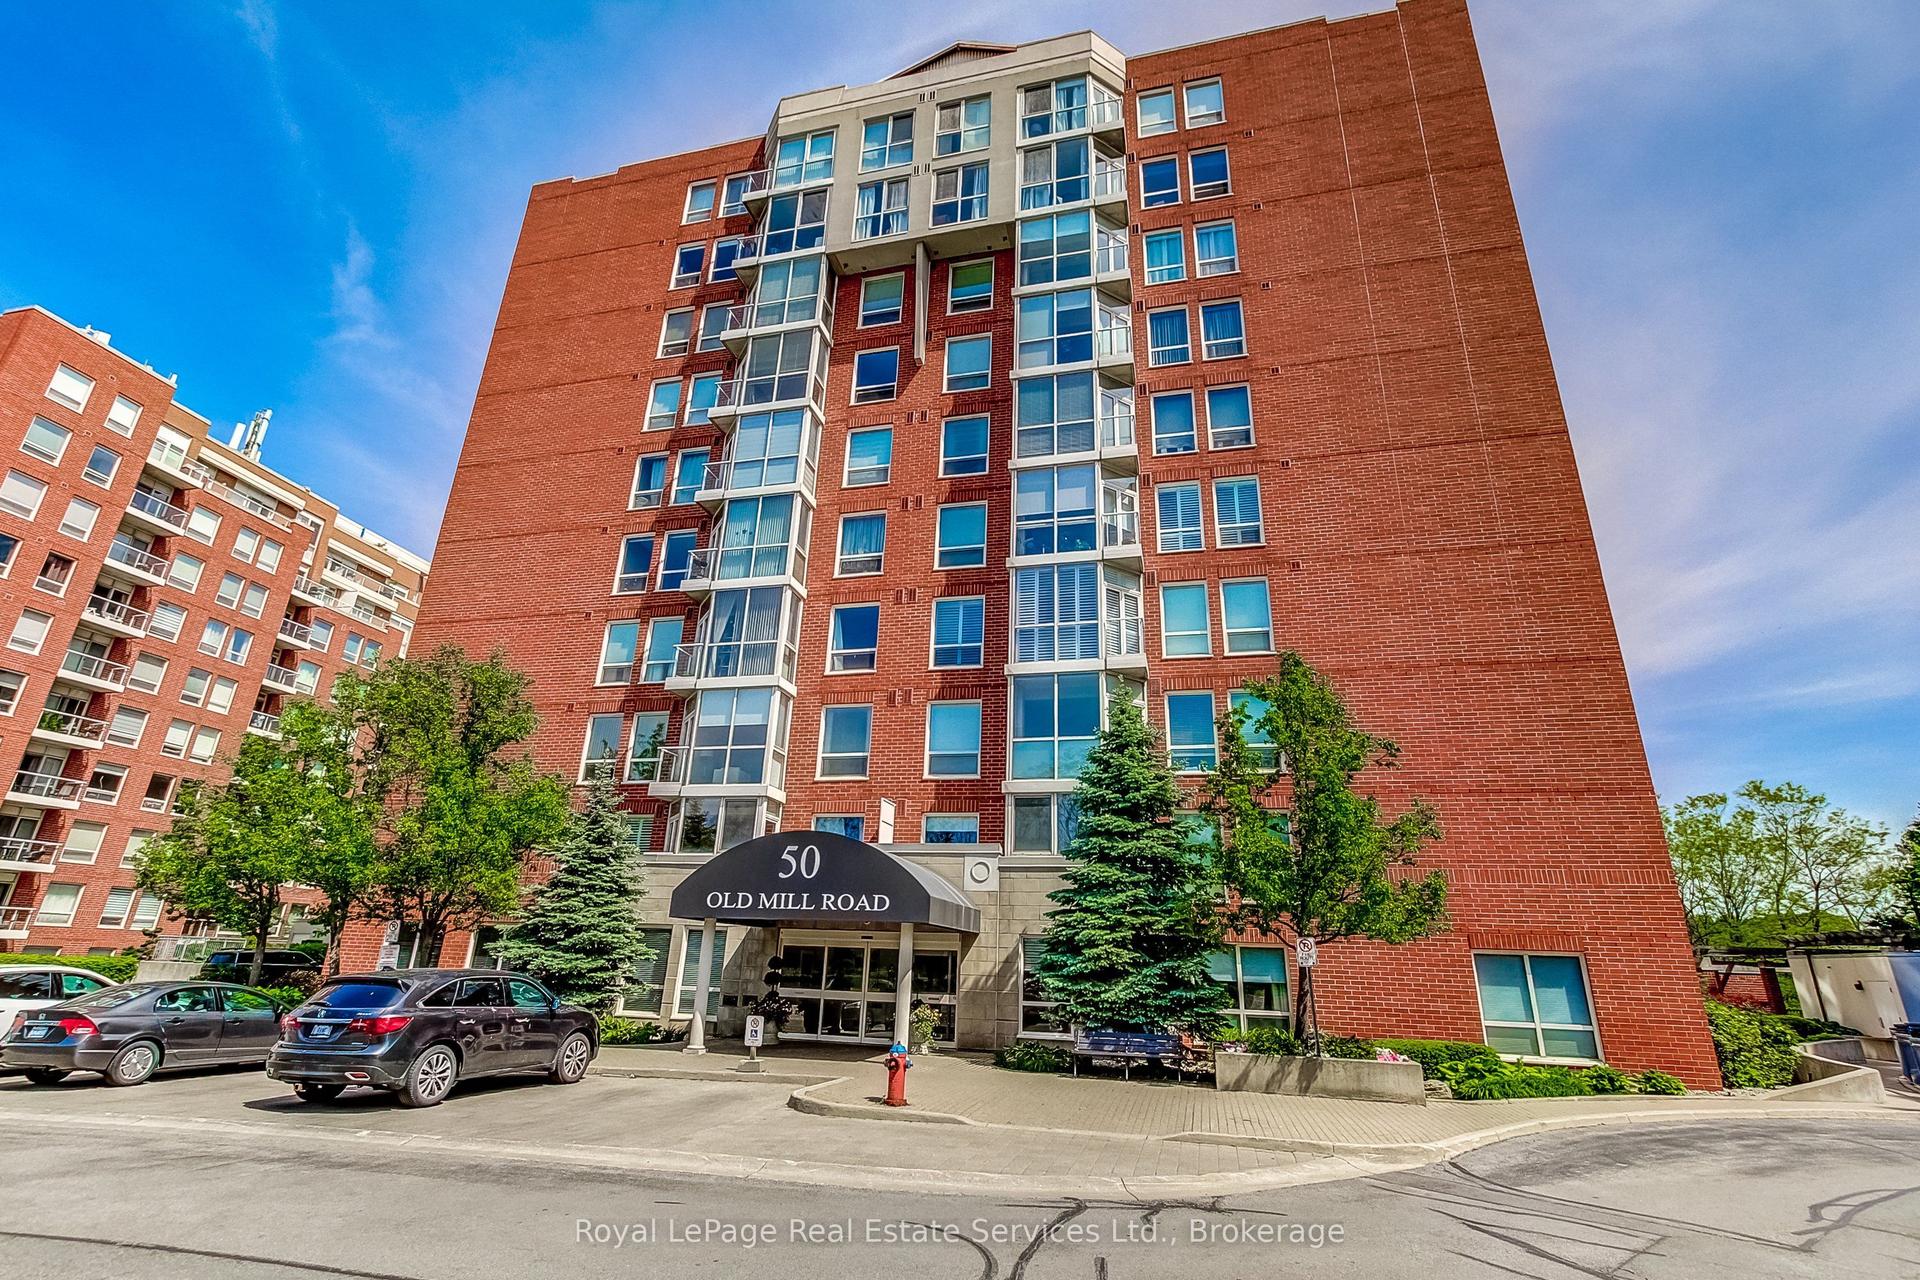
For Sale1 day ago
$579,900
Condo
est. $2,542/mo
50 OLD MILL Road 310 #310, 1013 - OO Old Oakville
Oakville, ON
2 bd
2 ba
950
1
MLS# W14187972Royal LePage Real Estate Services…
WhatsApp Aman