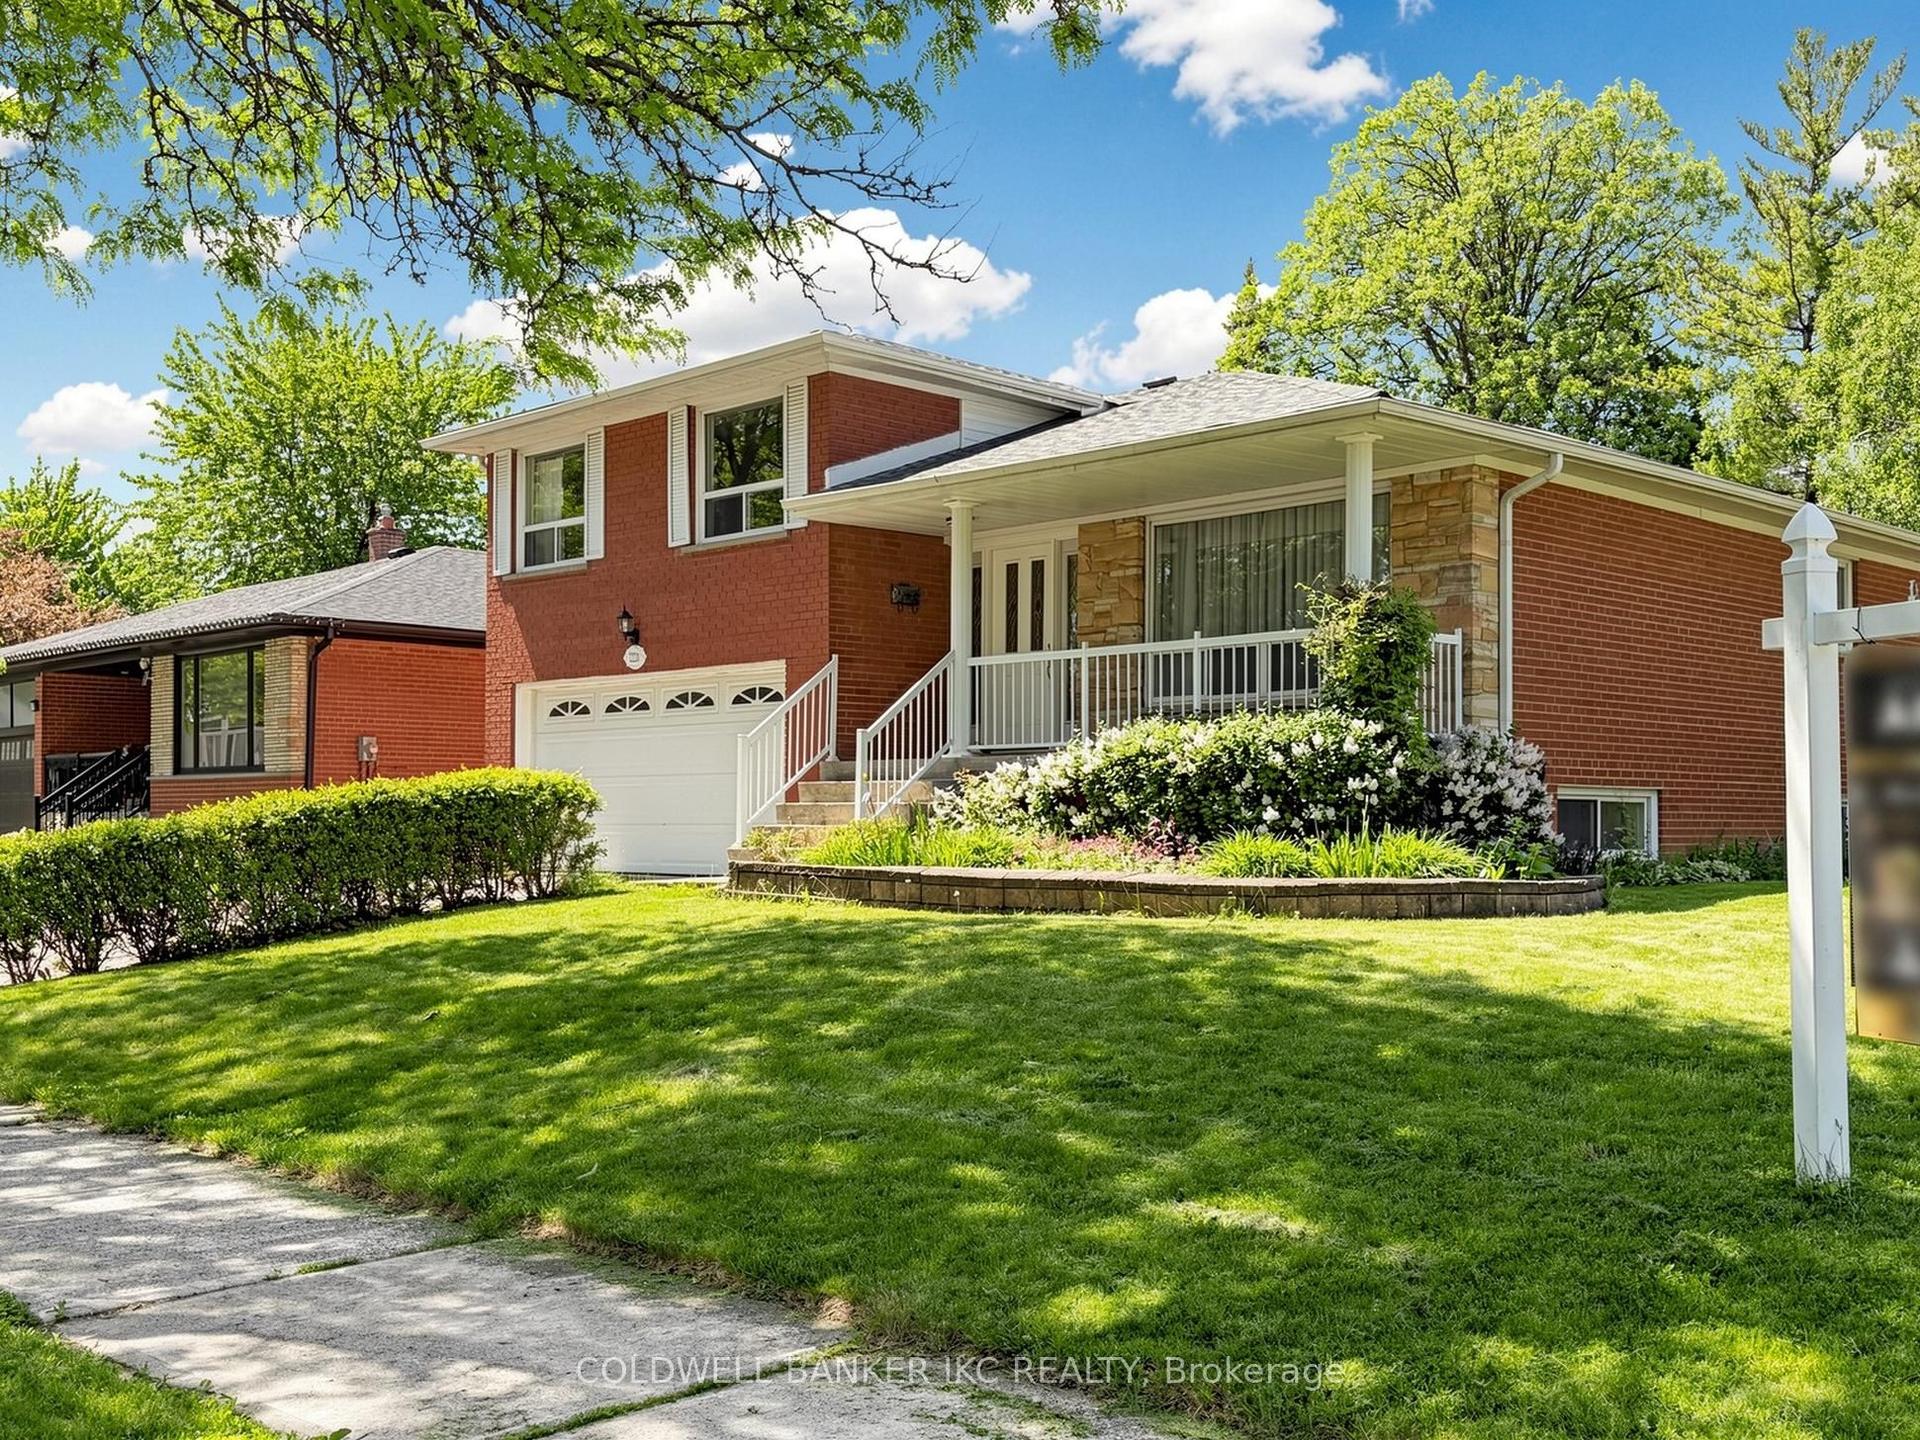
For Sale
Just Listed
5695 Prairie Circle
Lisgar, Mississauga, ON
$1,238,888
4+1Bd
4Ba
2,250+sqft
5Parking
36.02 x 109.92 ftlot
$551/sqft
DetachedMLS# W14194092Listed 2026-11-190 DOM
Cooling
Central Vacuum
Basement
Finished
Just listed! New listings in Mississauga often receive offers within the first week.
About this home
Rarely offered Premium Lot backing onto greenspace, walking trail and overlooking Osprey Marsh Pond! Absolutely Beautiful! Enjoy the beauty of nature right outside your door in this beautiful Fernbrook-built four-bedroom home, ideally situated on a quiet, family-friendly street backing directly onto Osprey Marsh Park. Take in spectacular views of lush greenery, mature trees and natural surroundings from your private backyard, offering a peaceful setting and exceptional privacy. With wonderful neighbours and direct access to the beauty of the surrounding green space, this is a truly special place to call home.The spacious main floor features bamboo flooring throughout, a generous kitchen with adjoining eating area and sliding doors leading to the deck and backyard. Enjoy the picturesque greenbelt views from the inviting family room. Separate living and dining rooms (currently used as a library), offer flexible living spaces to suit your needs. Can easily convert to combined living/dining. A convenient mudroom with custom cabinetry and direct access to the double-car garage complete this level. Upstairs offers four bedrooms, including a spacious primary retreat with luxury vinyl flooring, walk-in closet and updated four-piece ensuite featuring a freestanding soaker tub and separate shower. Three additional bedrooms, an updated four-piece main bathroom and an open loft area overlooking below complete the second floor.The finished basement provides excellent additional living space with a large recreation room, perfect for family movie nights and entertaining, along with a versatile den, two-piece bathroom, separate laundry room and generous storage. An enlarged rear window fills the recreation room with natural light and offers another lovely view of the backyard.Ideally located close to schools, shopping, parks, walking trails and major highways, this home offers a wonderful balance of comfortable family living, everyday convenience and an exceptional natural setting.
Garage
Rooms
Main Floor
| Mud Room | 2.12 × 1.82 m | Access To Garage Tile Floor B/I Shelves |
Second Floor
| Primary Bedroom | 5.50 × 3.70 m | Vinyl Floor 4 Pc Ensuite Walk-In Closet(s) |
| Bedroom 2 | 4.87 × 3.00 m | Vinyl Floor Closet |
| Bedroom 3 | 3.94 × 3.04 m | Vinyl Floor Closet |
| Bedroom 4 | 3.60 × 3.30 m | Vinyl Floor Closet Walk Through |
| Loft | 4.10 × 2.65 m | Vinyl Floor Open Concept |
Basement
| Laundry | 2.83 × 3.59 m | Vinyl Floor |
| Recreation | 10.08 × 4.23 m | Open Concept Vinyl Floor Above Grade Window |
| Den | 3.18 × 3.00 m | Vinyl Floor Separate Room |
Other
| Living Room | 4.50 × 3.33 m | Bamboo French Doors Overlooks Frontyard |
| Dining Room | 4.60 × 3.18 m | Bamboo Separate Room |
| Family Room | 5.50 × 3.63 m | Bamboo Open Concept Overlook Greenbelt |
| Kitchen | 6.19 × 3.00 m | Family Size Kitchen W/O To Patio Breakfast Area |
| Room | — |
Features
- Auto Garage Door Remote
- Central Vacuum
- Backs On Green Belt
- Deck
- Finished
- Central Air
- 2-Storey
Financials
Annual Taxes
$7,227
Estimated Rental Income
Entire property$4,000 – $6,500/mo
Basement apartment$1,800 – $2,500/mo
Rental yield3.9% – 6.3%
*Estimates based on comparable rentals in the area. Actual income may vary.
Market Data — Mississauga
Days on market0 days
Buyer's MarketSeller's Market
Based on active listings in Mississauga. Data updates daily.
Demographics — Mississauga
Population
717,961
Avg Household Income
$105,000
Age Distribution
0-19
21%
20-34
20%
35-49
21%
50-64
20%
65+
18%
Ownership71% own · 29% rent
EnglishUrduArabicPunjabiPolish
Getting around
How walkable, bikeable, and transit-friendly this neighbourhood is.
76
/ 100
Walk Score
Very Walkable
62
/ 100
Transit Score
Good Transit
70
/ 100
Bike Score
Very Bikeable
Scores are estimates based on neighbourhood data and are for informational purposes only.
MLS® data courtesy of the Toronto Regional Real Estate Board (TRREB).
The information provided herein must only be used by consumers that have a bona fide interest in the purchase, sale, or lease of real estate and may not be used for any commercial purpose or any other purpose. Listing information is deemed reliable but is not guaranteed accurate by the Toronto Regional Real Estate Board, the listing brokerage, or this website. The trademarks REALTOR®, REALTORS® and the REALTOR® logo are controlled by The Canadian Real Estate Association (CREA) and identify real estate professionals who are members of CREA. MLS®, Multiple Listing Service®, and the associated logos are owned by CREA. Not intended to solicit properties currently listed for sale or buyers under contract.
You may also like
More homes in Mississauga
Hand-picked listings with a similar price range and style.
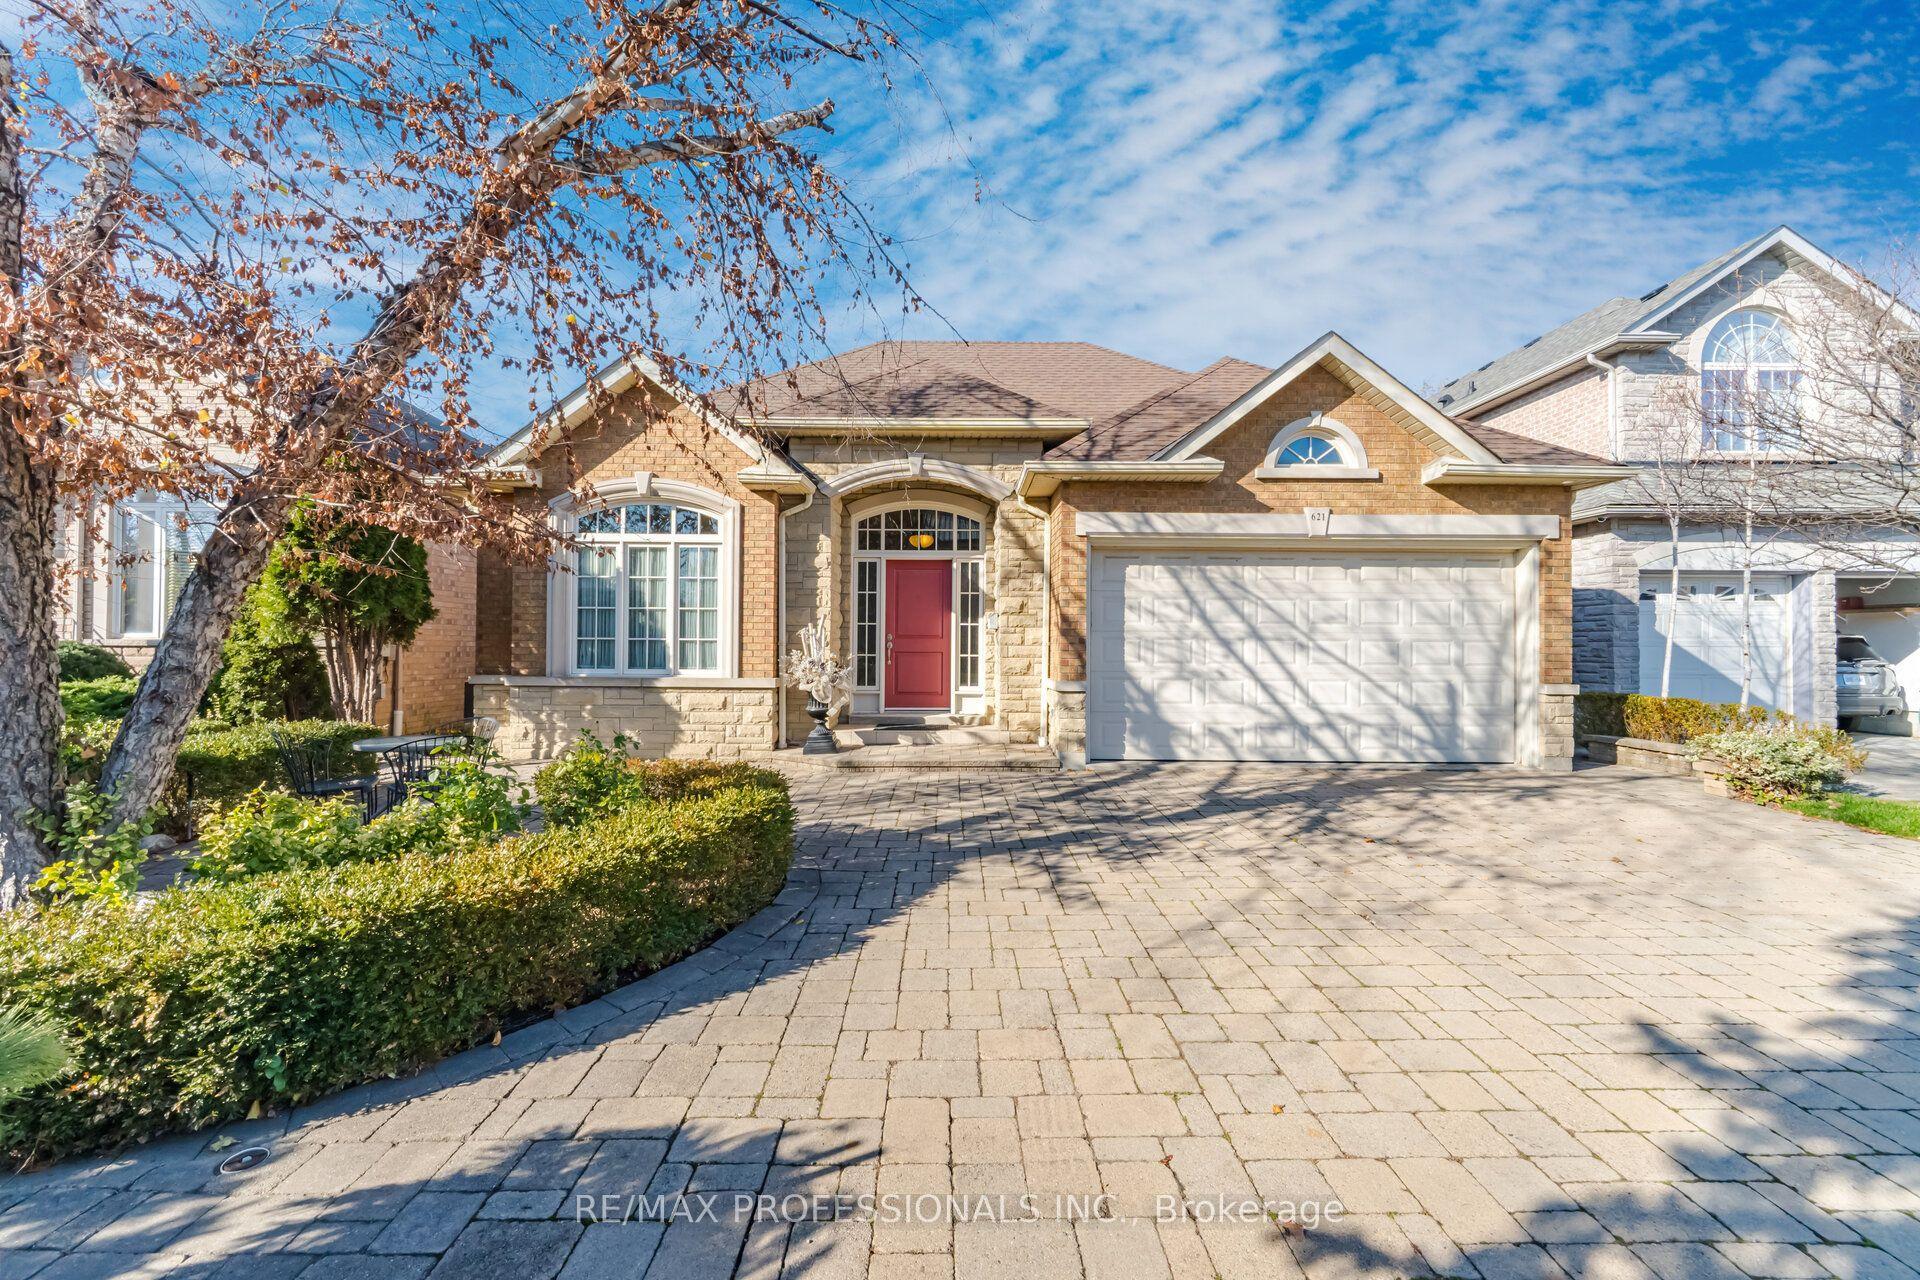
For Sale11 h ago
$1,498,000
Detached
est. $6,567/mo
621 Kozel Court, Rathwood
Mississauga, ON
3 bd
3 ba
1,750
4
MLS# W14194970Re/Max Professionals Inc.
WhatsApp Aman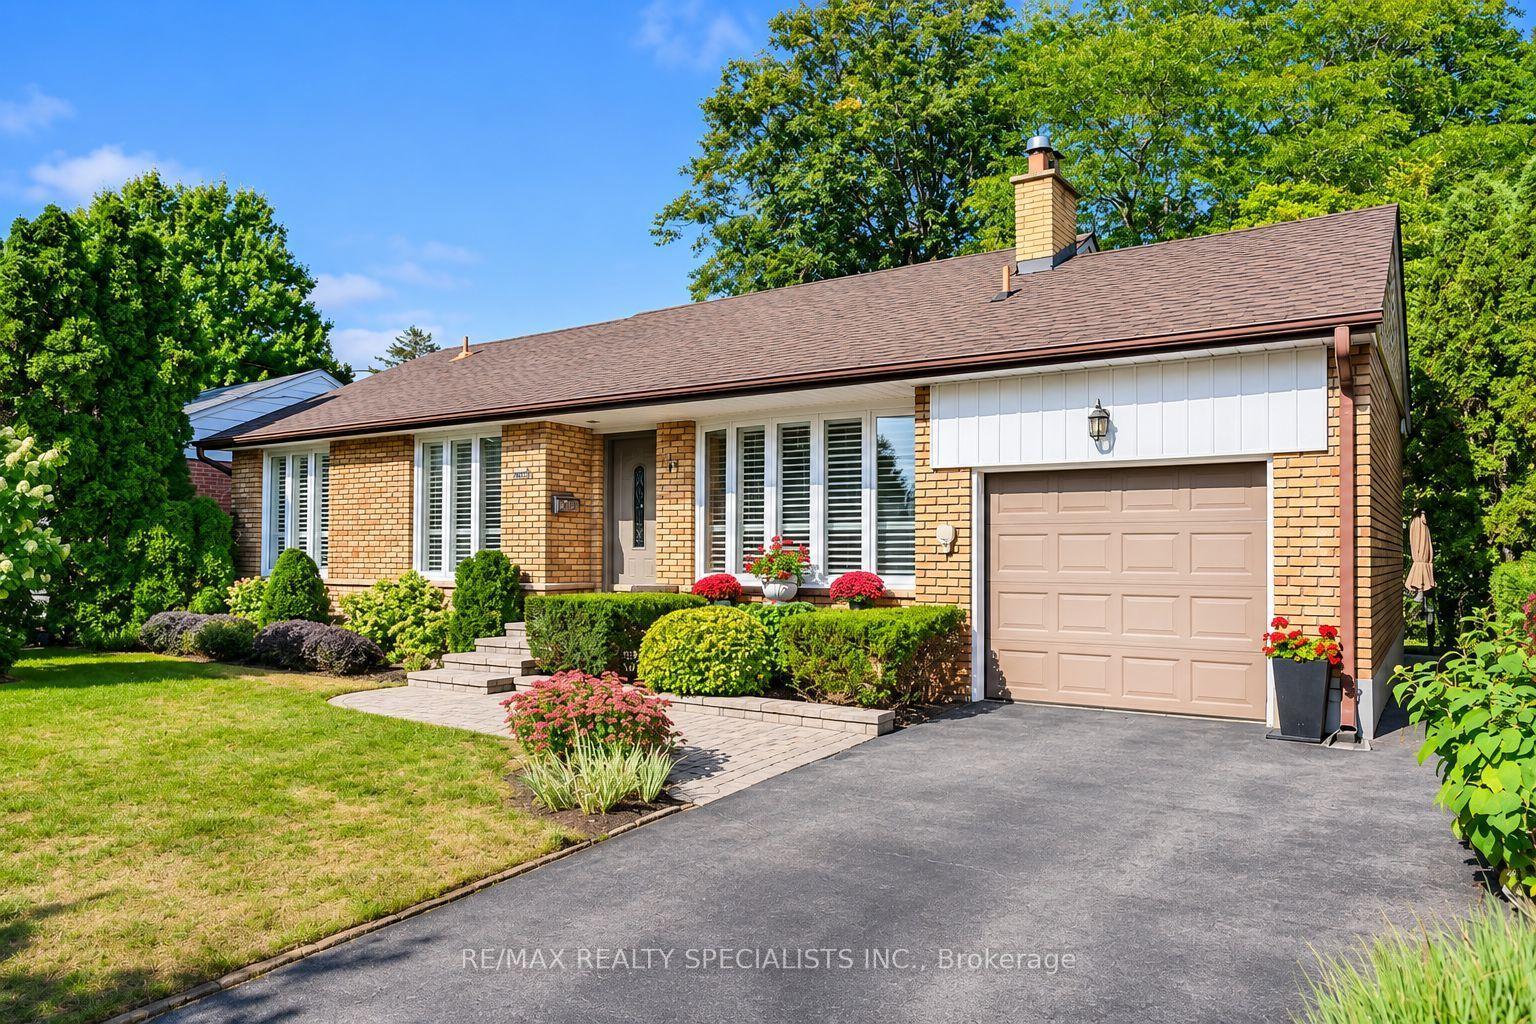
For Sale11 days ago
$1,349,000
Detached
est. $5,914/mo
1467 Skyline Drive, Lakeview
Mississauga, ON
3+1 bd
2 ba
1,300
3
MLS# W14161150Re/Max Realty Specialists Inc.
WhatsApp Aman