For Sale
Just Listed
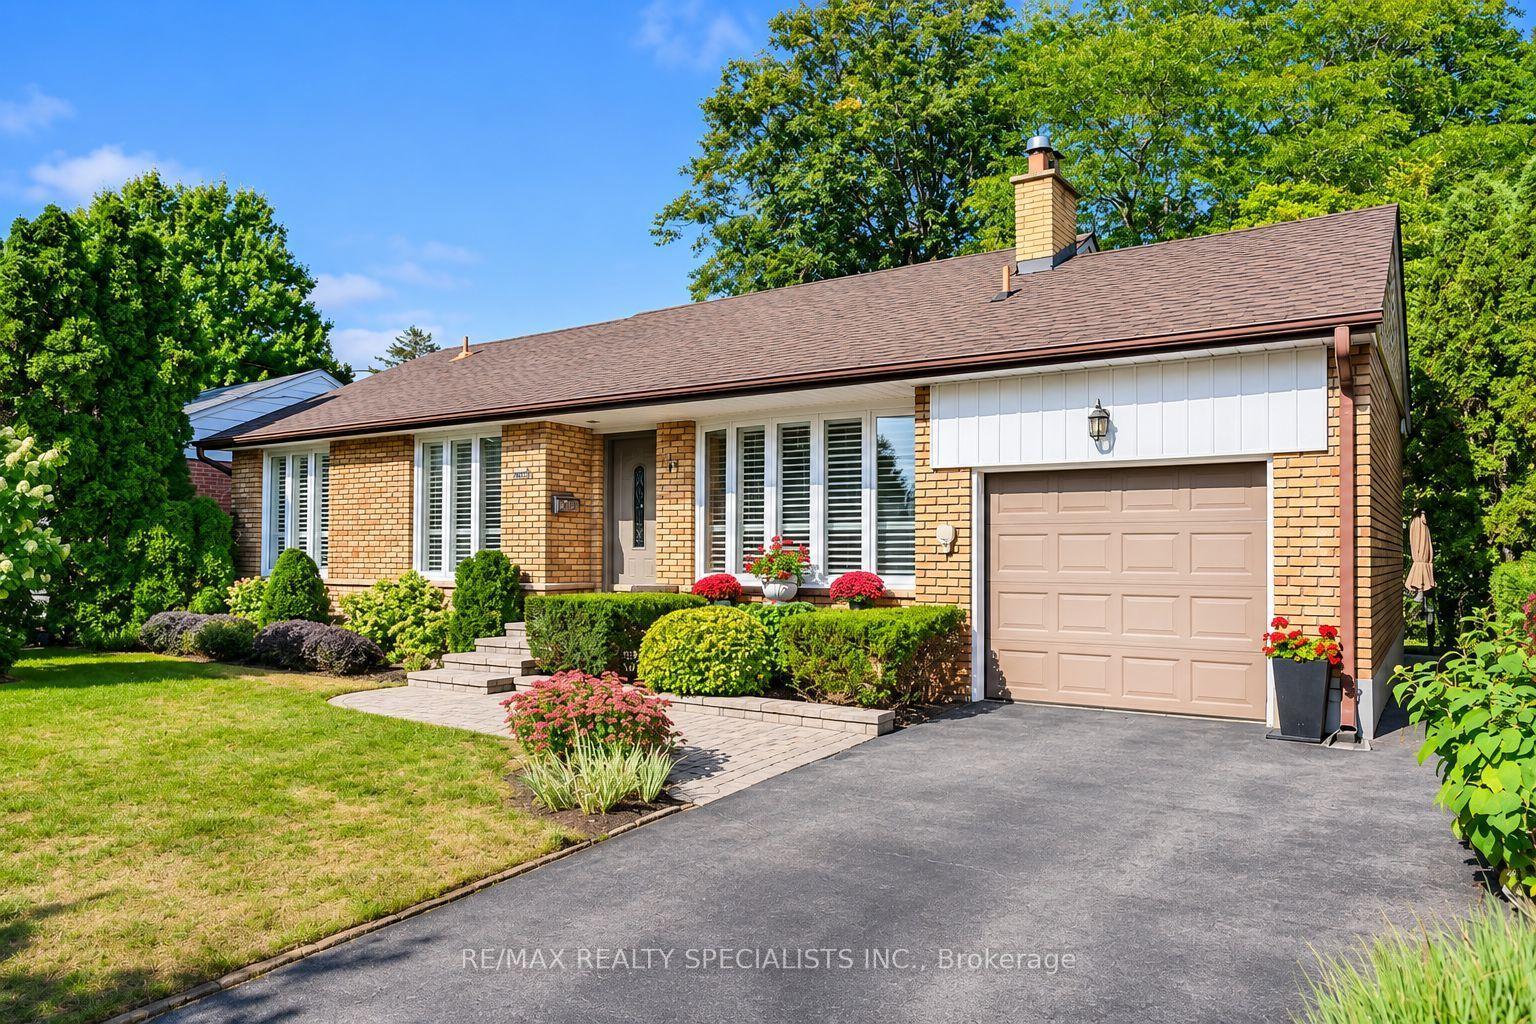
621 Kozel Court
Rathwood, Mississauga, ON
$1,498,000
3Bd
3Ba
1,750+sqft
4Parking
49.21 x 108.66 ftlot
$856/sqft
DetachedMLS# W14194970Listed 2026-11-190 DOM
Heating
Water Heater Owned
Cooling
Central Vacuum
Basement
Finished
Just listed! New listings in Mississauga often receive offers within the first week.
About this home
Custom Built With Thoughtful Attention To Detail & Quality Finishes, This Lovingly Owned, Quietly Contemporary Bungalow, Is Beautifully Positioned On A Coveted, Private Court. Impressive From Start To Finish, It Offers Spacious Principal Rooms That Are Bathed In Natural Light And Peek Out At The Professionally Landscaped Grounds & Perennial Studded Gardens. Note The Exquisite Formal Living Room With Adjacent Atrium / Sun Room And The Ultra-Convenient Main Floor Laundry Area With Interior Entrance To The Double Car Garage. The Vaulted Ceilings in The Dining Room & Foyer Add Architectural Interest And 9 Ft. Ceilings Enhance The Sense Of Space Throughout. The Generous Lower Level Offers A Fabulous & Versatile Layout With Family & Games Rooms, Home Gym, 2nd Kitchen, 4-pc Bathroom & Multiple Storage / Cantina / Utility Areas!! This Beautifully Appointed Home Offers 3600 Sq Ft. (Including basement) Of Inspired Living Space For You To Enjoy! Perched In A Lovely Neighbourhood With Tree Lined Streets, Natural Green Spaces & Tasteful Area Amenities... You Will Absolutely Love Living Here! Invest Well... It's Time!
Garage
Rooms
Basement
| Game Room | 9.86 × 3.30 m | Finished Broadloom |
| Family Room | 5.49 × 4.88 m | Fireplace Broadloom 4 Pc Bath |
| Kitchen | 4.17 × 3.45 m | Open Concept Breakfast Bar |
| Exercise Room | 4.04 × 3.48 m | |
| Cold Room/Cantina | 3.96 × 2.06 m |
Other
| Living Room | 5.56 × 5.33 m | Formal Rm Fireplace Hardwood Floor |
| Sunroom | 3.96 × 2.13 m | Overlooks Garden California Shutters Walk-Out |
| Dining Room | 4.88 × 3.71 m | Separate Room Vaulted Ceiling(s) Hardwood Floor |
| Kitchen | 5.00 × 3.53 m | Stainless Steel Appl Breakfast Area Pot Lights |
| Laundry | 2.74 × 1.83 m | Access To Garage |
| Primary Bedroom | 4.42 × 3.71 m | Overlooks Garden Double Closet Hardwood Floor |
| Bedroom 2 | 4.04 × 3.53 m | Large Closet Hardwood Floor |
| Bedroom 3 | 2.90 × 2.21 m | Overlooks Garden Hardwood Floor |
Features
- Atrium
- Central Vacuum
- Storage
- Ventilation System
- Water Heater Owned
- Finished
- Central Air
- Bungalow
Financials
Annual Taxes
$9,279.79
Estimated Rental Income
Entire property$3,200 – $4,800/mo
Basement apartment$1,800 – $2,500/mo
Rental yield2.6% – 3.8%
*Estimates based on comparable rentals in the area. Actual income may vary.
Market Data — Mississauga
Days on market0 days
Buyer's MarketSeller's Market
Based on active listings in Mississauga. Data updates daily.
Demographics — Mississauga
Population
717,961
Avg Household Income
$105,000
Age Distribution
0-19
21%
20-34
20%
35-49
21%
50-64
20%
65+
18%
Ownership71% own · 29% rent
EnglishUrduArabicPunjabiPolish
Getting around
How walkable, bikeable, and transit-friendly this neighbourhood is.
73
/ 100
Walk Score
Very Walkable
59
/ 100
Transit Score
Good Transit
59
/ 100
Bike Score
Bikeable
Scores are estimates based on neighbourhood data and are for informational purposes only.
MLS® data courtesy of the Toronto Regional Real Estate Board (TRREB).
The information provided herein must only be used by consumers that have a bona fide interest in the purchase, sale, or lease of real estate and may not be used for any commercial purpose or any other purpose. Listing information is deemed reliable but is not guaranteed accurate by the Toronto Regional Real Estate Board, the listing brokerage, or this website. The trademarks REALTOR®, REALTORS® and the REALTOR® logo are controlled by The Canadian Real Estate Association (CREA) and identify real estate professionals who are members of CREA. MLS®, Multiple Listing Service®, and the associated logos are owned by CREA. Not intended to solicit properties currently listed for sale or buyers under contract.
You may also like
More homes in Mississauga
Hand-picked listings with a similar price range and style.
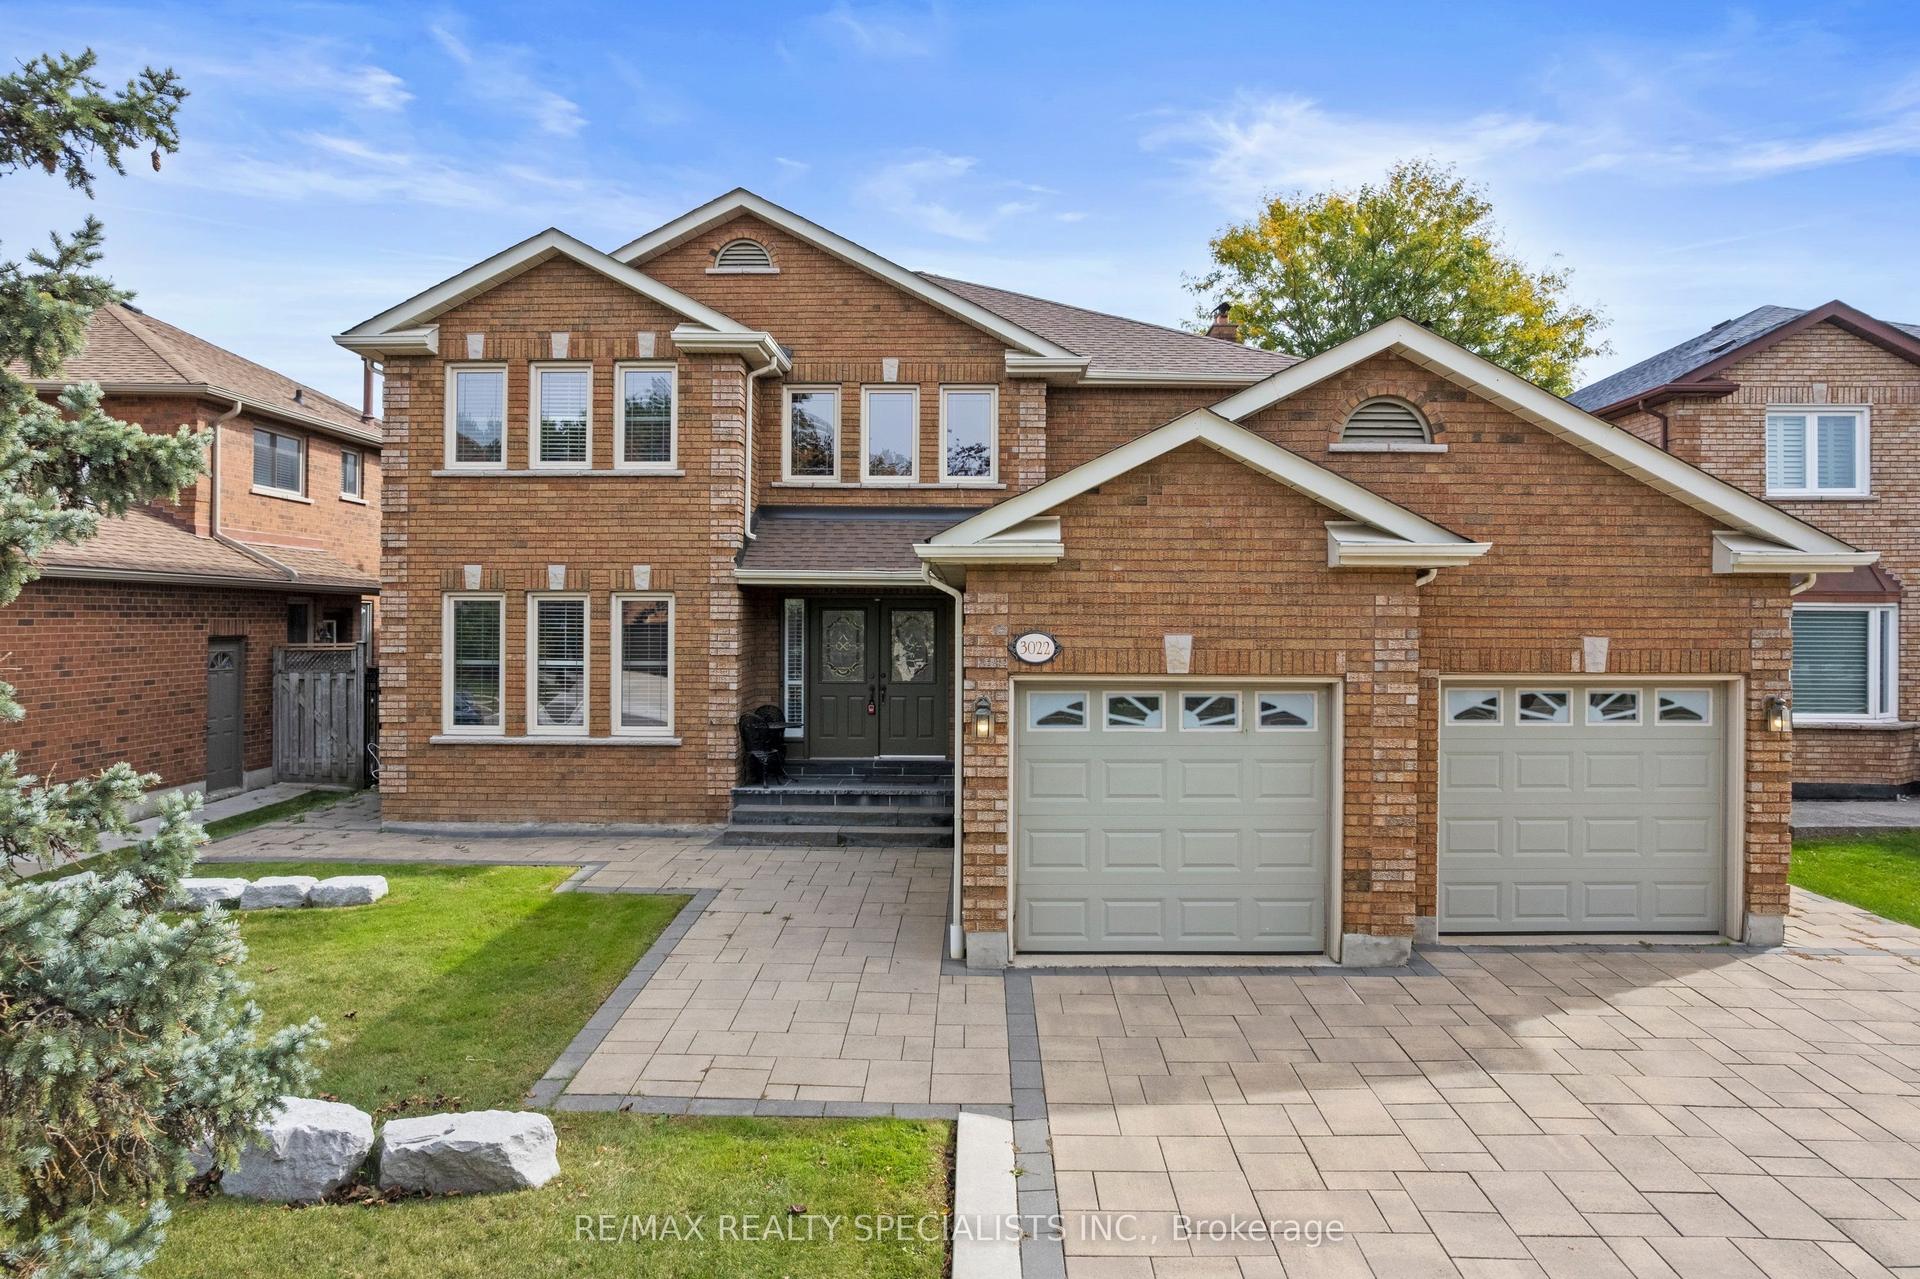
For Sale1 month ago
$1,649,000
Detached
est. $7,229/mo
3022 Cornish Road, Erin Mills
Mississauga, ON
4 bd
4 ba
4,250
8
MLS# W14032980Re/Max Realty Specialists Inc.
WhatsApp Aman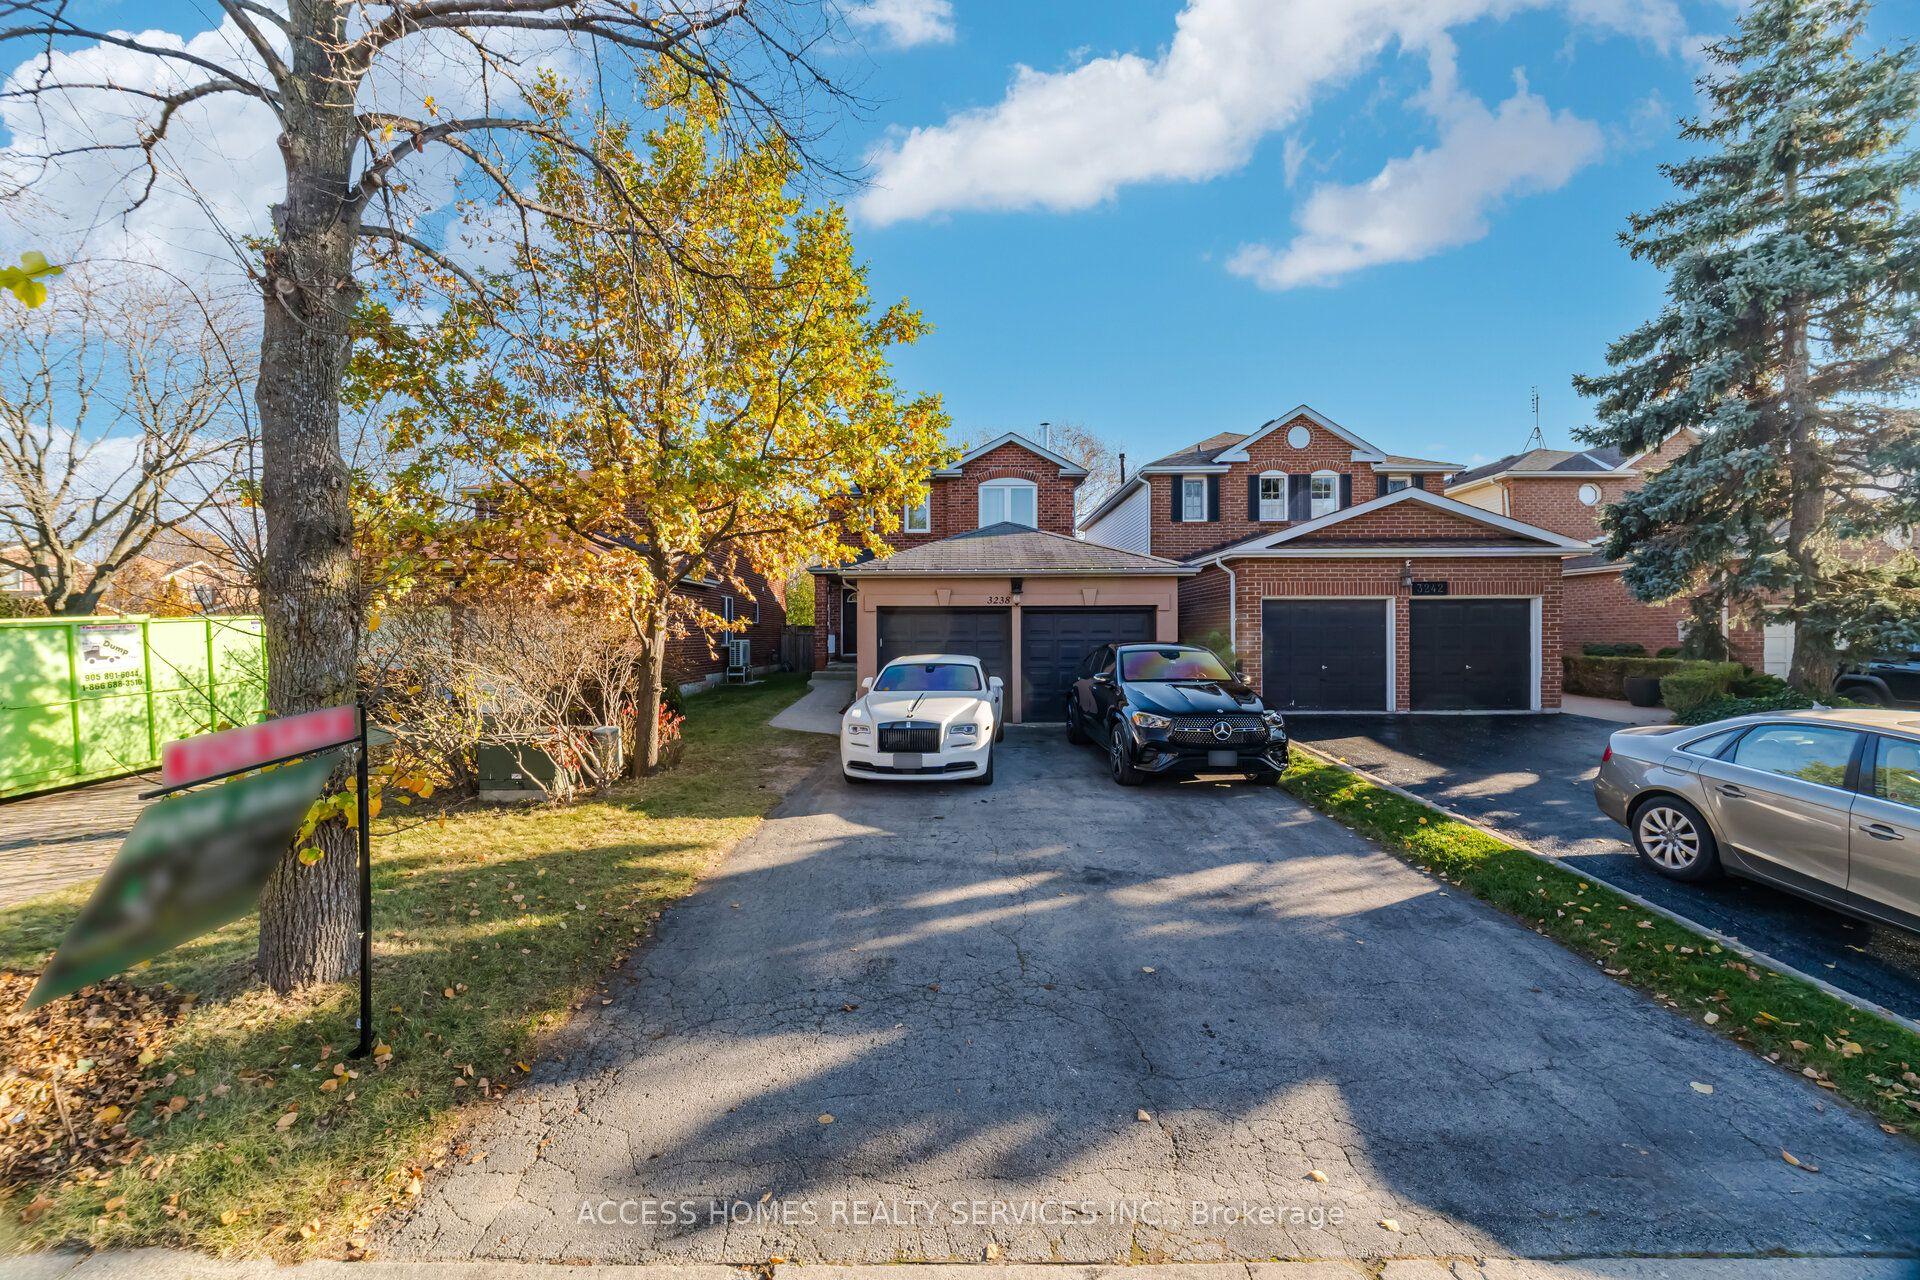
For Sale11 h ago
$1,235,555
Detached
est. $5,417/mo
3238 Wilmar Crescent, Erin Mills
Mississauga, ON
3 bd
4 ba
1,750
6
MLS# W14195062Access Homes Realty Services Inc.
WhatsApp Aman