For Sale
Just Listed
1260 Bowman Drive
1007 - GA Glen Abbey, Oakville, ON
$1,699,000
4+1Bd
4Ba
2,250+sqft
4Parking
39.37 x 111.55 ftlot
$755/sqft
DetachedMLS# W14194558Listed 2026-11-190 DOM
Heating
Water Heater Owned
Cooling
Central Air
Basement
Finished
Just listed! New listings in Oakville often receive offers within the first week.
About this home
Fully renovated, zero to-do list. In a neighbourhood where many homes come with a renovation wish list, 1260 Bowman Dr is a refreshing exception. Tucked away on one of Glen Abbey's quietly coveted streets, this beautifully reimagined family home offers 3369 sqft of finished living space, thoughtfully updated for the way families live today. Wide plank engineered hardwood, plaster crown moulding, shaker doors and sweeping curved staircase with iron pickets set the tone for a home where the details have not been overlooked. At its heart, a custom white kitchen with quartz waterfall counters, under-cabinet lighting and an inviting breakfast bar is equally suited to slow mornings and evenings entertaining. The adjoining dining and family rooms are anchored by a sleek linear gas fireplace, framed by picture windows overlooking the landscaped backyard. A charming bay-windowed living room with built-in bookshelves offers a quieter retreat, while a thoughtfully appointed mudroom with laundry and direct garage access makes everyday family life that much easier. Upstairs, generous bedrooms include an impressive principal retreat with walk-in closet and beautifully renovated ensuite with double vanity and glass shower. Equally well-appointed 5pc family bath serves the remaining bedrooms. The finished lower level offers room for the family to grow, with an expansive recreation room, 5th bedroom, separate den and 3pc bathroom. Beyond the home itself is a neighbourhood that needs little introduction. Walk the kids to St. Bernadette or Heritage Glen, enjoy highly regarded Abbey Park High School catchment, pick up a fresh loaf from Monastery Bakery or spend a Sunday exploring the trails of Fourteen Mile Creek. The Glen Abbey Community Centre, neighbourhood shops, and convenient commuter connections are all just minutes away.An established neighbourhood, a wonderful street and a beautifully finished home with nothing left to do but make it your own. Glen Abbey living, done right.
GarageRenovatedHardwoodFireplace
Rooms
Main Floor
| Foyer | 4.19 × 2.18 m | |
| Living Room | 4.50 × 2.95 m | |
| Dining Room | 3.78 × 2.92 m | |
| Kitchen | 5.51 × 2.95 m | |
| Family Room | 5.16 × 3.38 m | |
| Bathroom | 1.93 × 0.79 m | 2 Pc Bath |
| Laundry | 2.18 × 1.83 m |
Second Floor
| Primary Bedroom | 5.38 × 5.18 m | |
| Bathroom | 3.00 × 2.59 m | 4 Pc Ensuite |
| Bedroom | 4.29 × 4.09 m | |
| Bedroom 2 | 3.43 × 3.00 m | |
| Bedroom 3 | 3.15 × 3.02 m | |
| Bathroom | 3.71 × 1.85 m | 5 Pc Bath |
Basement
| Recreation | 6.30 × 6.30 m | |
| Bathroom | 3.02 × 1.73 m | 3 Pc Bath |
| Bedroom | 4.11 × 2.72 m | |
| Den | 4.83 × 3.45 m | |
| Utility Room | 2.59 × 1.88 m |
Features
- Auto Garage Door Remote
- Storage
- Water Heater Owned
- Landscaped
- Patio
- Full
- Finished
- Central Air
- 2-Storey
Financials
Annual Taxes
$8,161.06
Estimated Rental Income
Entire property$4,000 – $6,500/mo
Basement apartment$1,800 – $2,500/mo
Rental yield2.8% – 4.6%
*Estimates based on comparable rentals in the area. Actual income may vary.
Market Data — Oakville
Days on market0 days
Buyer's MarketSeller's Market
Based on active listings in Oakville. Data updates daily.
Demographics — Oakville
Population
213,759
Avg Household Income
$152,000
Age Distribution
0-19
22%
20-34
16%
35-49
21%
50-64
22%
65+
19%
Ownership78% own · 22% rent
EnglishMandarinUrduArabicFrench
Getting around
How walkable, bikeable, and transit-friendly this neighbourhood is.
51
/ 100
Walk Score
Somewhat Walkable
44
/ 100
Transit Score
Some Transit
45
/ 100
Bike Score
Somewhat Bikeable
Scores are estimates based on neighbourhood data and are for informational purposes only.
MLS® data courtesy of the Toronto Regional Real Estate Board (TRREB).
The information provided herein must only be used by consumers that have a bona fide interest in the purchase, sale, or lease of real estate and may not be used for any commercial purpose or any other purpose. Listing information is deemed reliable but is not guaranteed accurate by the Toronto Regional Real Estate Board, the listing brokerage, or this website. The trademarks REALTOR®, REALTORS® and the REALTOR® logo are controlled by The Canadian Real Estate Association (CREA) and identify real estate professionals who are members of CREA. MLS®, Multiple Listing Service®, and the associated logos are owned by CREA. Not intended to solicit properties currently listed for sale or buyers under contract.
You may also like
More homes in Oakville
Hand-picked listings with a similar price range and style.
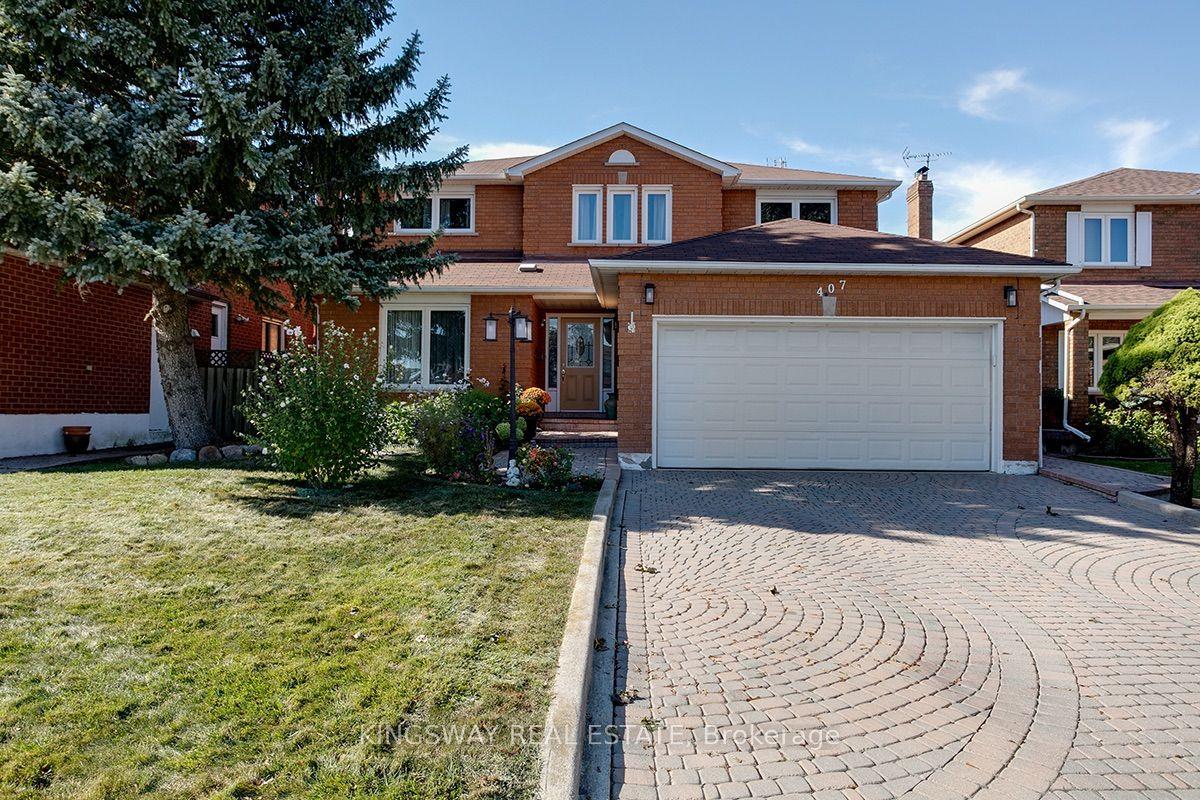
For Sale13 days ago
$1,415,000
Detached
est. $6,203/mo
407 Glenashton Drive, 1018 - WC Wedgewood Creek
Oakville, ON
4 bd
4 ba
2,750
4
MLS# W14157848Kingsway Real Estate
WhatsApp Aman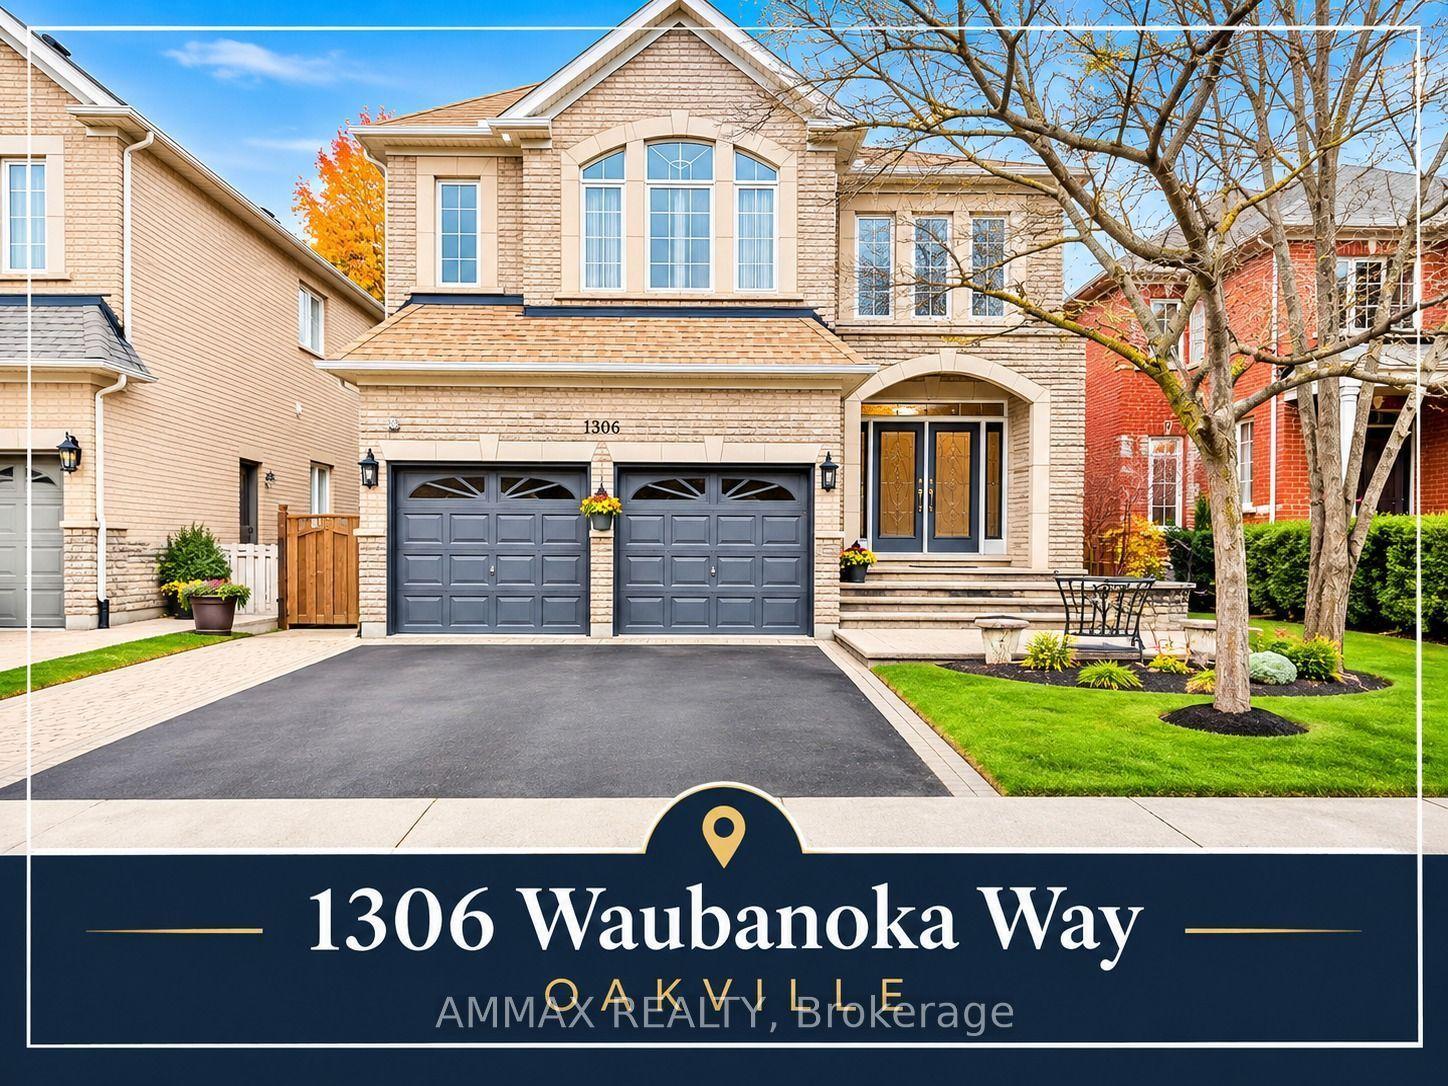
For Sale2 months ago
$1,495,000
Detached
est. $6,554/mo
1306 Waubanoka Way, 1022 - WT West Oak Trails
Oakville, ON
4 bd
4 ba
2,750
4
MLS# W13851318Ammax Realty
WhatsApp Aman