For Lease
Just Listed
1581 Moira Crescent
1025 - BW Bowes, Milton, ON
$3,250
3Bd
3Ba
1,750+sqft
3Parking
26.57 x 44.59 ftlot
$2/sqft
TownhouseMLS# W14195202Listed 2026-11-190 DOM
Cooling
Air Exchanger
Just listed! New listings in Milton often receive offers within the first week.
About this home
Step into refined contemporary living in this beautifully appointed end unit 3-bedroom, 3- bathroom townhouse, offering a stylish balance of comfort and function. Soaring 9-foot ceilings enhance the main living level, where an open-concept kitchen features stainless steel appliances, a walk-in pantry and a breakfast bar. The sun-filled living and family room opens to a covered balcony - a welcoming spot for morning coffee, entertaining or relaxing outdoors. Rich oakwood stairs lead to the upper level, with three well-proportioned bedrooms. The serene primary suite features a spacious closet and private 4-piece ensuite. Enjoy convenient parking for three vehicles: one in the garage and two in the driveway. Ideally located close to top rated schools, shopping, major highways, transit and everyday amenities, this home offers modern comfort in a sought-after setting.
Garage
Rooms
Second Floor
| Great Room | 6.12 × 3.07 m | Vinyl Floor |
| Kitchen | 3.40 × 3.30 m | W/O To Balcony Vinyl Floor |
Third Floor
| Primary Bedroom | 3.05 × 4.11 m | Walk-In Closet(s) Ensuite Bath Broadloom |
| Bedroom 2 | 2.97 × 2.44 m | Broadloom |
| Bedroom 3 | 2.95 × 2.69 m | Broadloom |
Other
| Laundry | 0.00 × 0.00 m | Large Window Ceramic Floor |
Features
- Air Exchanger
- ERV/HRV
- Ventilation System
- None
- Central Air
- 3-Storey
Financials
Estimated Rental Income
Entire property$3,200 – $4,800/mo
Rental yield1181.5% – 1772.3%
*Estimates based on comparable rentals in the area. Actual income may vary.
Market Data — Milton
Days on market0 days
Buyer's MarketSeller's Market
Based on active listings in Milton. Data updates daily.
Demographics — Milton
Population
132,979
Avg Household Income
$132,000
Age Distribution
0-19
26%
20-34
20%
35-49
26%
50-64
17%
65+
11%
Ownership87% own · 13% rent
EnglishUrduPunjabiArabicHindi
Other rentals like this
Similar rentals in Milton
Same property type, similar price, similar size — currently for rent.
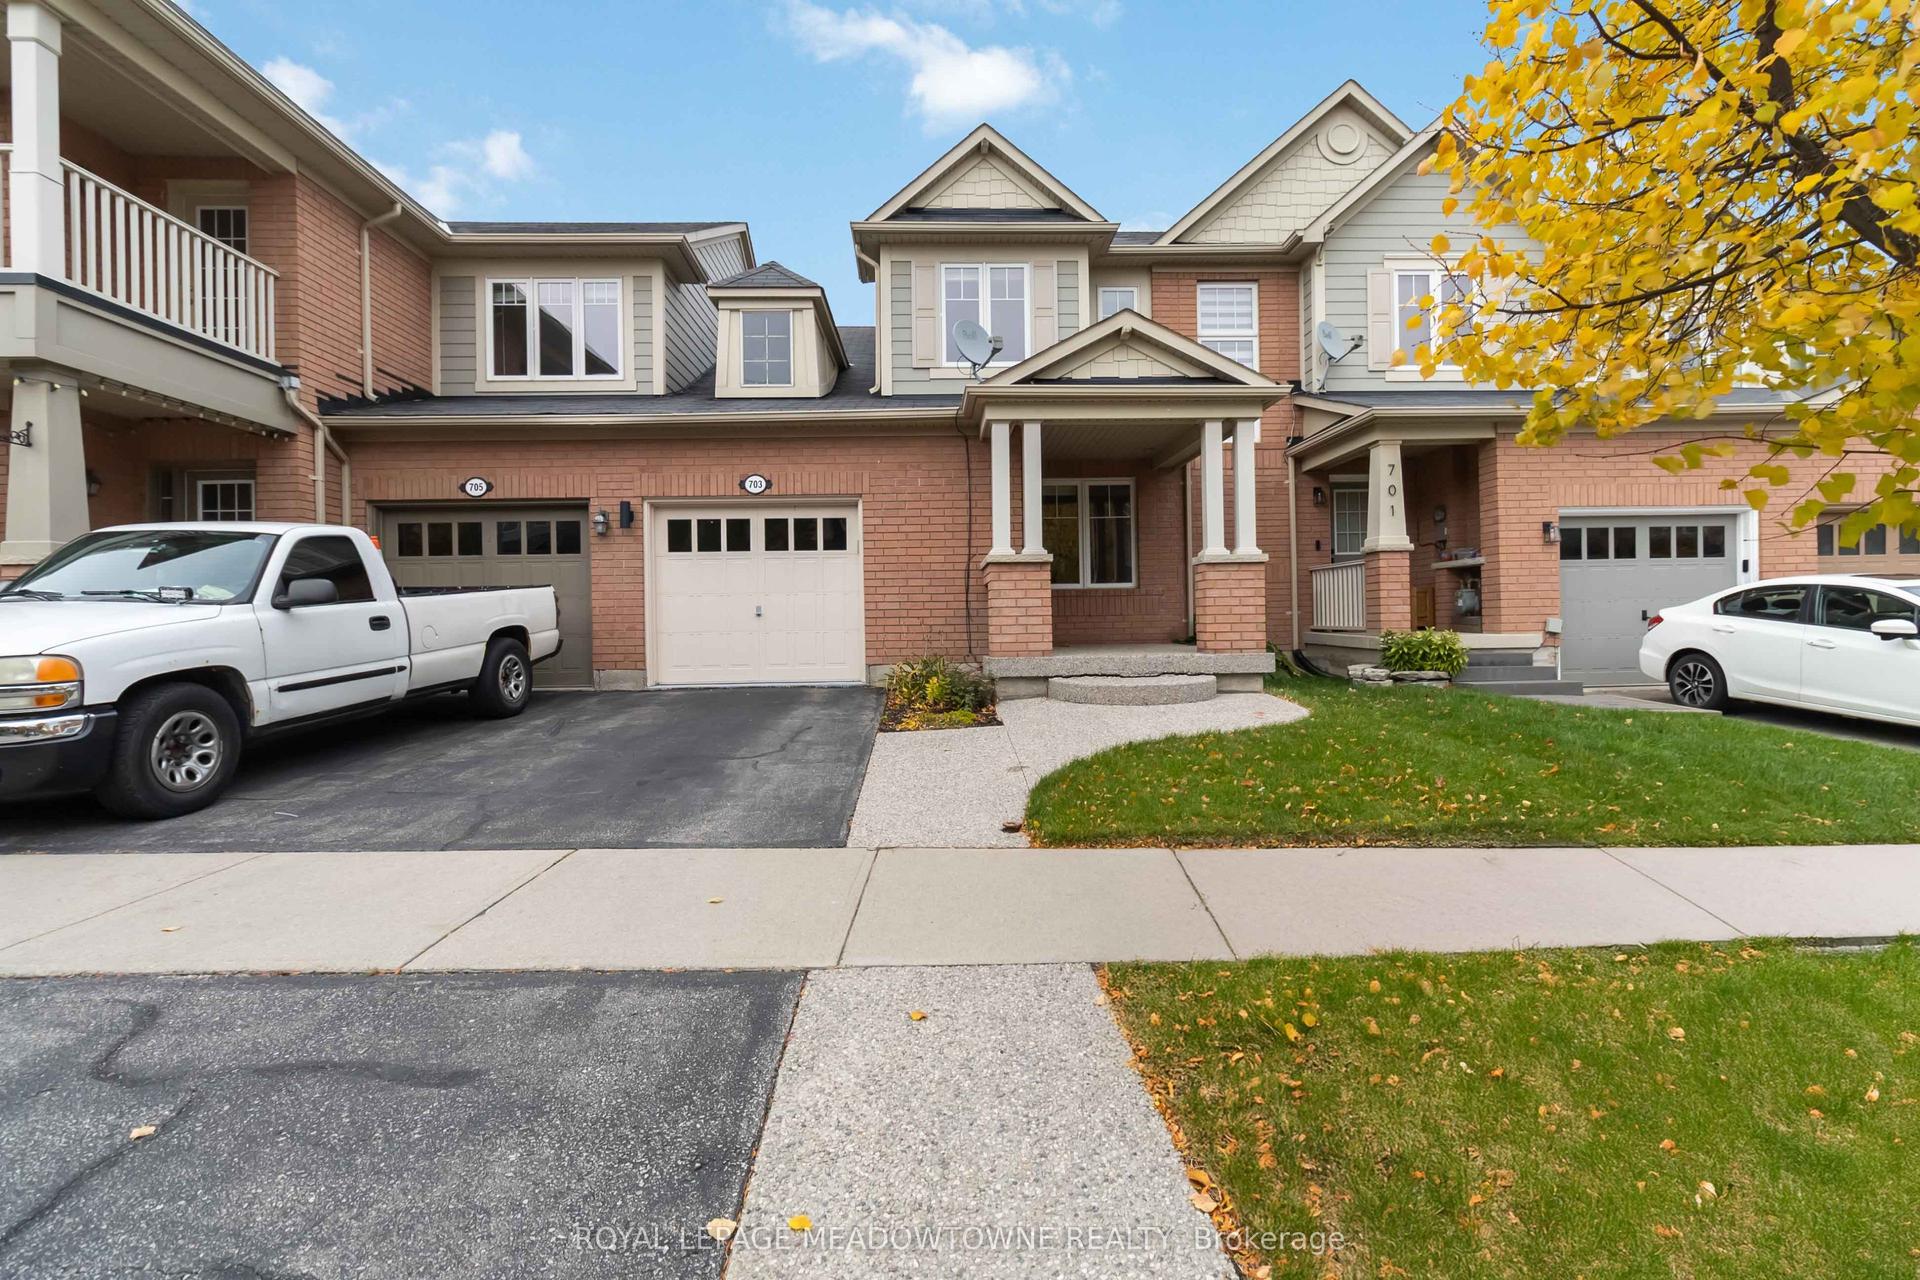
For Lease16 h ago
$3,250
Townhouse
703 Rayner Court, 1033 - HA Harrison
Milton, ON
3 bd
3 ba
1,300
3
MLS# W14195830Royal Lepage Meadowtowne Realty
WhatsApp Aman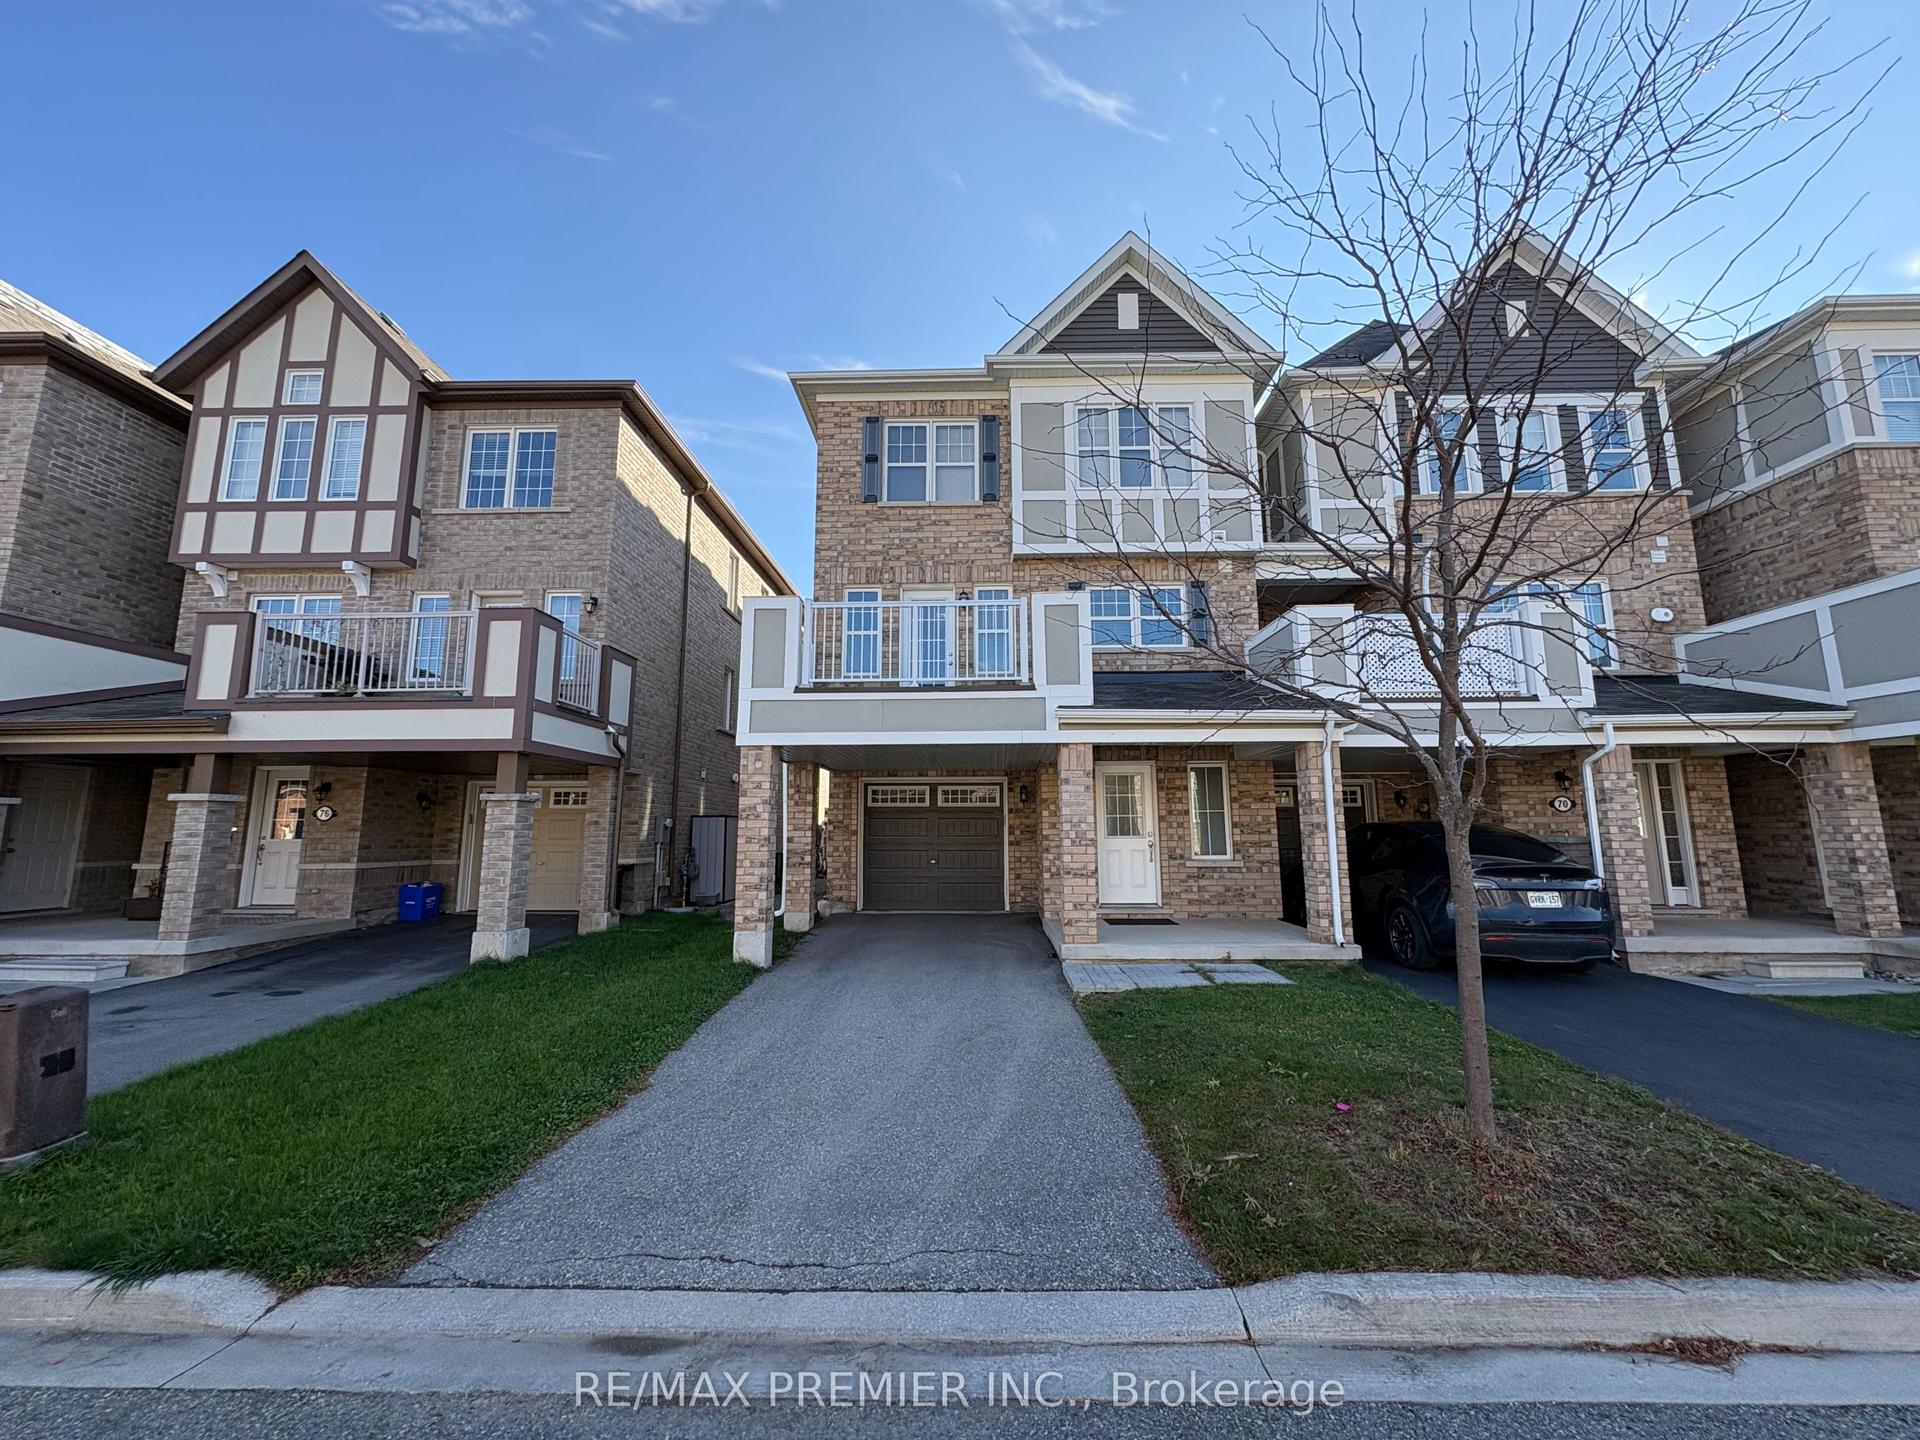
For Lease2 days ago
$2,850
Townhouse
72 Locker Place, 1032 - FO Ford
Milton, ON
3 bd
3 ba
1,300
3
MLS# W14190678Re/Max Premier Inc.
WhatsApp Aman
Getting around
How walkable, bikeable, and transit-friendly this neighbourhood is.
58
/ 100
Walk Score
Somewhat Walkable
43
/ 100
Transit Score
Some Transit
56
/ 100
Bike Score
Bikeable
Scores are estimates based on neighbourhood data and are for informational purposes only.
MLS® data courtesy of the Toronto Regional Real Estate Board (TRREB).
The information provided herein must only be used by consumers that have a bona fide interest in the purchase, sale, or lease of real estate and may not be used for any commercial purpose or any other purpose. Listing information is deemed reliable but is not guaranteed accurate by the Toronto Regional Real Estate Board, the listing brokerage, or this website. The trademarks REALTOR®, REALTORS® and the REALTOR® logo are controlled by The Canadian Real Estate Association (CREA) and identify real estate professionals who are members of CREA. MLS®, Multiple Listing Service®, and the associated logos are owned by CREA. Not intended to solicit properties currently listed for sale or buyers under contract.