For Lease
Just Listed
703 Rayner Court
1033 - HA Harrison, Milton, ON
$3,250
3Bd
3Ba
1,300+sqft
3Parking
$3/sqft
TownhouseMLS# W14195830Listed 2026-11-190 DOM
Cooling
Central Air
Basement
Finished
Just listed! New listings in Milton often receive offers within the first week.
About this home
Welcome home to 703 Rayner Court! This well-loved, move-in-ready Mattamy-built Bolton model has over 1,700 sq ft of total living space, so there's room for everyone and everything. It sits on a quiet, low-traffic street. Inside, the open-concept layout fills with natural light. The eat-in kitchen has stainless steel appliances and a stylish backsplash, there are hardwood floors throughout, and the fresh coat of neutral paint means all you have to do is unpack. Now head downstairs, because the finished basement is a standout. Oversized windows keep it bright. There's an office area for working from home and a rec room that can double as a 4th bedroom. There's also a 3-piece washroom, which is rare in the Bolton model, plus plenty of storage for all the stuff that doesn't have a home yet. You can walk to public and Catholic elementary schools, parks and everyday amenities, and you're minutes from the 401 and the GO Station. And grocery runs are a breeze, with No Frills right around the corner! The Escarpment is close by too, with hiking, biking, golf and skiing. Whatever the season, you'll have something to do!
Hardwood
Rooms
Main Floor
| Kitchen | 3.51 × 2.44 m | Double Sink Tile Floor |
| Breakfast | 2.77 × 2.46 m | Tile Floor |
| Living Room | 6.78 × 3.07 m | Hardwood Floor |
| Dining Room | 6.78 × 3.07 m | Hardwood Floor Sliding Doors |
| Bathroom | — | Tile Floor 2 Pc Bath |
Second Floor
| Primary Bedroom | 4.11 × 3.04 m | Hardwood Floor Double Closet Window |
| Bedroom 2 | 3.56 × 3.71 m | Hardwood Floor Closet Window |
| Bedroom 3 | 3.17 × 2.57 m | Hardwood Floor Closet Window |
| Bathroom | — | Tile Floor |
Basement
| Office | 5.97 × 3.58 m | Hardwood Floor |
| Recreation | 4.44 × 2.16 m | Hardwood Floor |
| Bathroom | — | Tile Floor |
Features
- Auto Garage Door Remote
- Carpet Free
- Finished
- Central Air
- 2-Storey
Financials
Estimated Rental Income
Entire property$3,200 – $4,800/mo
Basement apartment$1,800 – $2,500/mo
Rental yield1181.5% – 1772.3%
*Estimates based on comparable rentals in the area. Actual income may vary.
Market Data — Milton
Days on market0 days
Buyer's MarketSeller's Market
Based on active listings in Milton. Data updates daily.
Demographics — Milton
Population
132,979
Avg Household Income
$132,000
Age Distribution
0-19
26%
20-34
20%
35-49
26%
50-64
17%
65+
11%
Ownership87% own · 13% rent
EnglishUrduPunjabiArabicHindi
Other rentals like this
Similar rentals in Milton
Same property type, similar price, similar size — currently for rent.
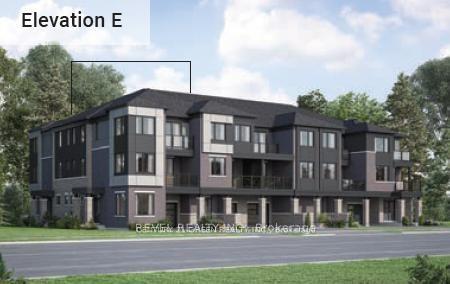
For LeaseJust listed
$3,450
Townhouse
1478 Rutland Crescent 12 #12, 1025 - BW Bowes
Milton, ON
4 bd
4 ba
1,750
2
MLS# W14197408Century 21 Green Realty Inc.
WhatsApp Aman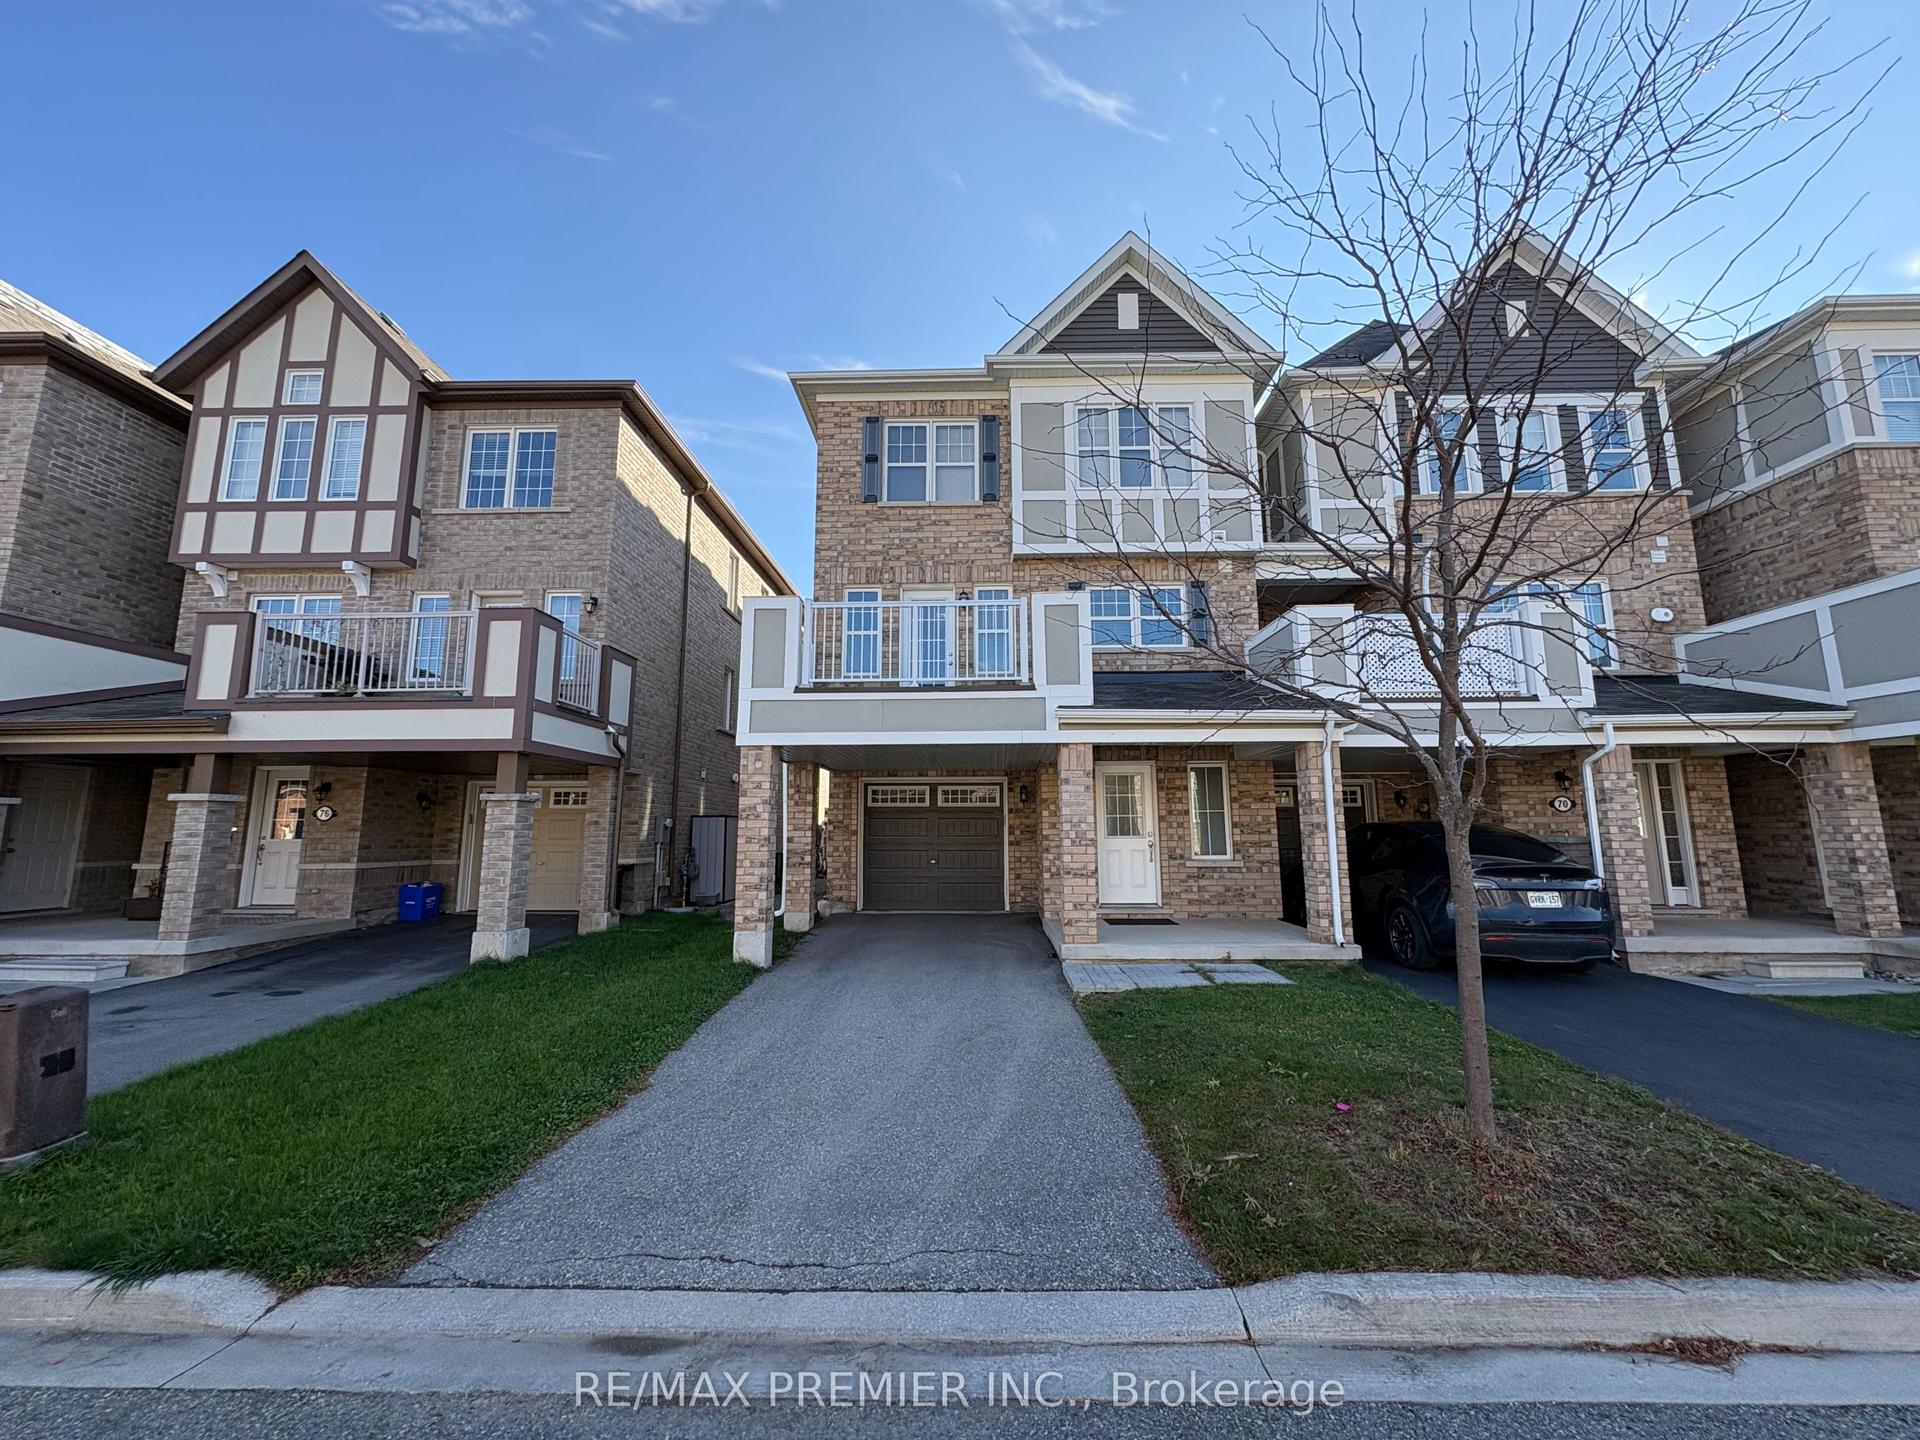
For Lease2 days ago
$2,850
Townhouse
72 Locker Place, 1032 - FO Ford
Milton, ON
3 bd
3 ba
1,300
3
MLS# W14190678Re/Max Premier Inc.
WhatsApp Aman

Getting around
How walkable, bikeable, and transit-friendly this neighbourhood is.
55
/ 100
Walk Score
Somewhat Walkable
48
/ 100
Transit Score
Some Transit
51
/ 100
Bike Score
Bikeable
Scores are estimates based on neighbourhood data and are for informational purposes only.
MLS® data courtesy of the Toronto Regional Real Estate Board (TRREB).
The information provided herein must only be used by consumers that have a bona fide interest in the purchase, sale, or lease of real estate and may not be used for any commercial purpose or any other purpose. Listing information is deemed reliable but is not guaranteed accurate by the Toronto Regional Real Estate Board, the listing brokerage, or this website. The trademarks REALTOR®, REALTORS® and the REALTOR® logo are controlled by The Canadian Real Estate Association (CREA) and identify real estate professionals who are members of CREA. MLS®, Multiple Listing Service®, and the associated logos are owned by CREA. Not intended to solicit properties currently listed for sale or buyers under contract.