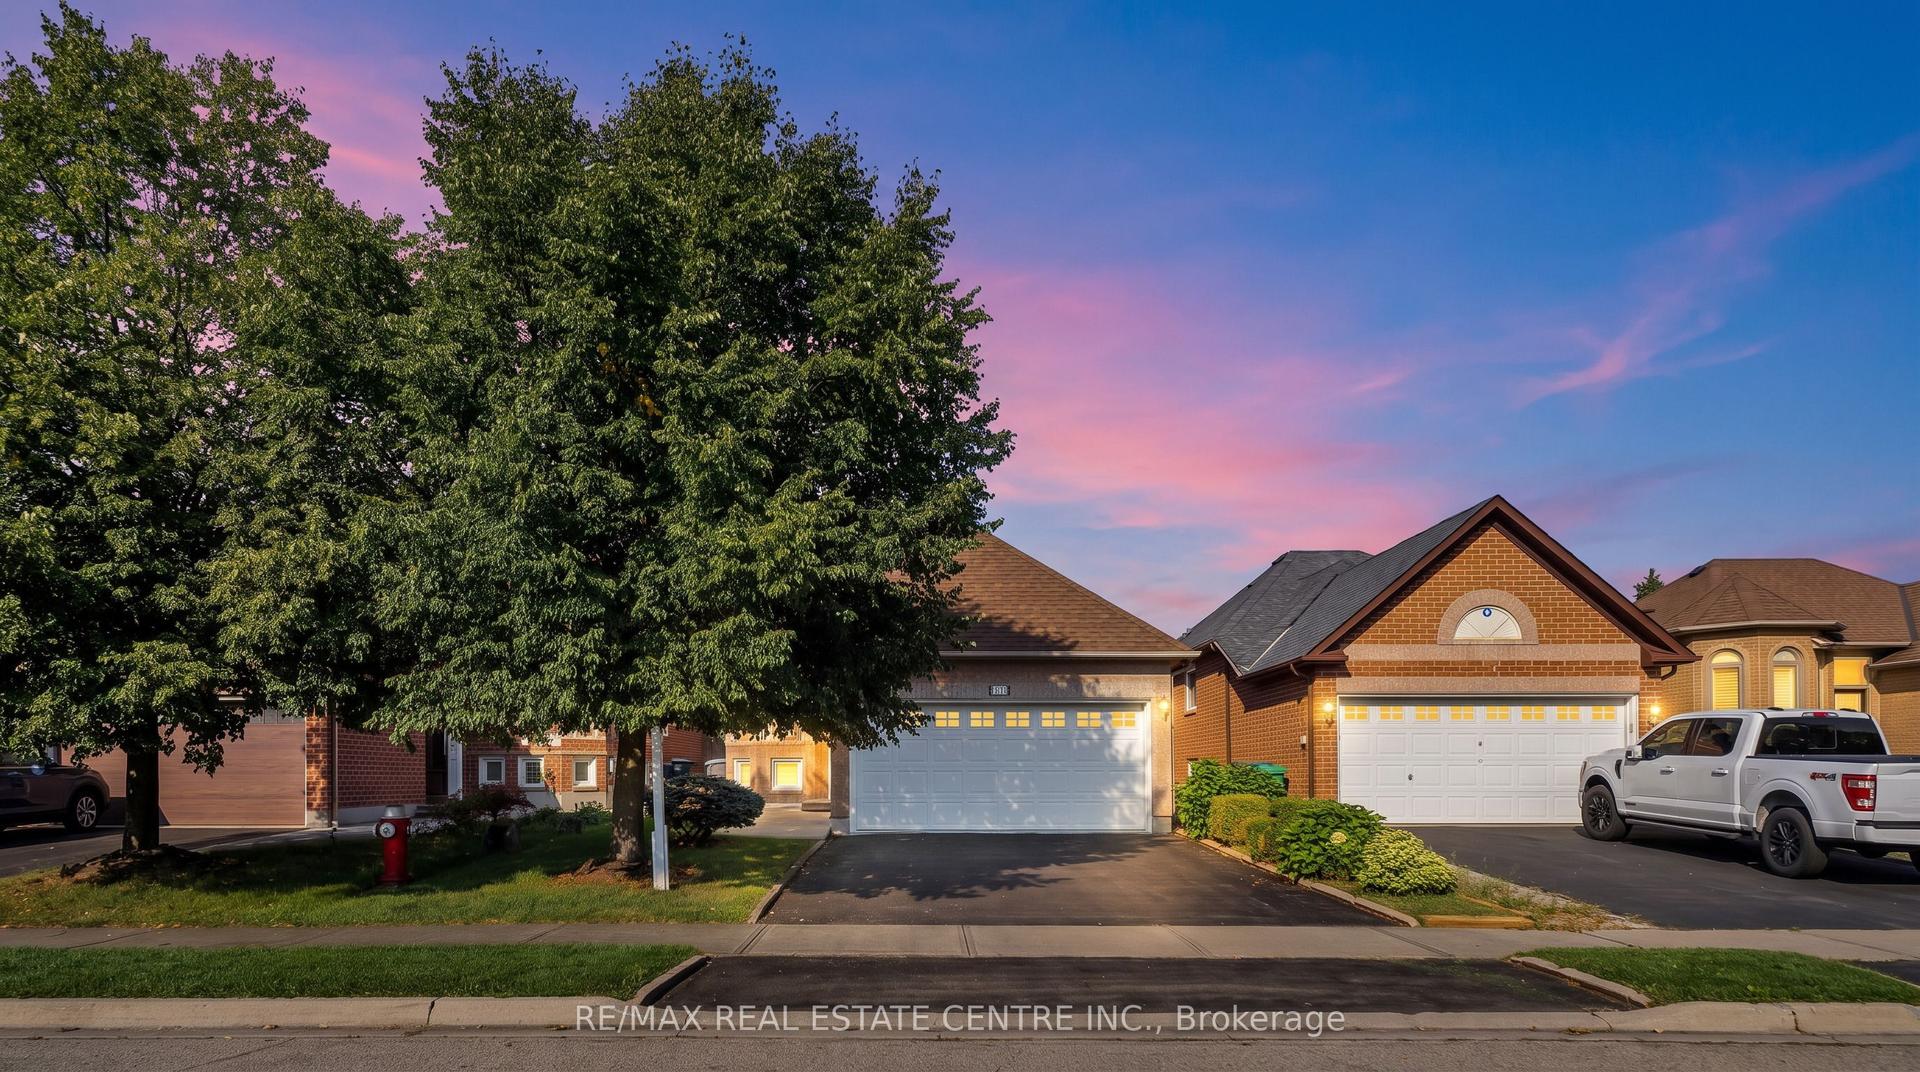
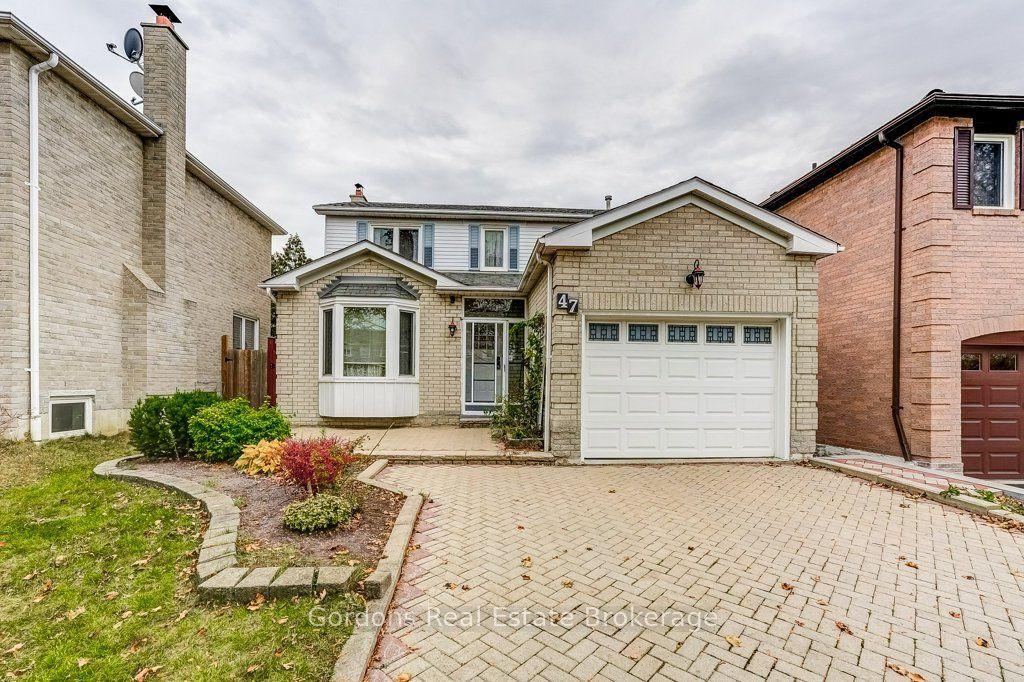
For Sale
Just Listed
22 Clarridge Court
Brampton West, Brampton, ON
$814,990
3+2Bd
4Ba
1,300+sqft
4Parking
24.85 x 141.28 ftlot
$627/sqft
DetachedMLS# W14195866Listed 2026-11-190 DOM
Heating
Water Heater Owned
Cooling
Central Air
Basement
Finished
Just listed! New listings in Brampton often receive offers within the first week.
About this home
Welcome To 22 Clarridge Court, A Well Maintained 3+2-Bed, 4-Bath Detached Home Tucked Away On A Quiet Court In The Heart Of Brampton. Set On A 141-Foot-Deep Lot, This Carpet-Free Home Features A Legal 2-Bedroom Basement Apartment Registered As A Second Dwelling With The City Of Brampton. An Enclosed Front Porch Opens To A Welcoming Foyer With Decorative Wainscoting And A Wood Staircase With Iron Pickets. Brand-New Porcelain Tile Flooring Brings A Modern Finish To The Foyer And Kitchen. Warm Wood Cabinetry, Quartz Countertops And A Mosaic Tile Backsplash Complement The Kitchen's Gas Cooktop, Built-In Oven And Microwave. The Adjoining Dining Area Opens Into The Living Room, Where Pot Lights And An Electric Fireplace Create A Welcoming Setting For Family Gatherings. French Doors Lead To The Sunroom, Where A Skylight And Windows On Three Sides Fill The Space With Natural Light. Enjoy Your Morning Coffee With A View Of The Mature Trees, Or Step Onto The Deck For A Summer BBQ. The Expansive Fenced Backyard Features Garden Beds With Plenty Of Space To Grow Your Own Vegetables, A Storage Shed And A Broad Lawn With Room To Play. Main-Floor Laundry Adds Everyday Convenience. Upstairs Are 3 Bedrooms And 2 Full Bathrooms, Including A Spacious Primary Bedroom With Two Double Closets And A Private 5-Piece Ensuite. Legally Finished Basement Apartment Features A Separate Side Entrance, An Open-Concept Kitchen And Living Area, A 3-Piece Bathroom And A Rough-In For Its Own Laundry, Offering Flexibility For Extended Family Or Potential Rental Income. Fred Kee Park, Murray Street Park And Public Transit Are A Short Walk Away, With Schools, Shopping And Restaurants Nearby And Convenient Access To Brampton GO And Highway 410. Come Fall In Love With This Beautiful Home!
Basement AptFireplace
Features
- Carpet Free
- In-Law Suite
- Water Heater Owned
- Porch Enclosed
- Privacy
- Finished
- Separate Entrance
- Apartment
- Walk-Up
- Central Air
- 2-Storey
Financials
Annual Taxes
$5,828
Estimated Rental Income
Entire property$3,200 – $4,800/mo
Rental yield4.7% – 7.1%
*Estimates based on comparable rentals in the area. Actual income may vary.
Market Data — Brampton
Days on market0 days
Buyer's MarketSeller's Market
Based on active listings in Brampton. Data updates daily.
Demographics — Brampton
Population
656,480
Avg Household Income
$98,000
Age Distribution
0-19
24%
20-34
22%
35-49
22%
50-64
19%
65+
13%
Ownership79% own · 21% rent
EnglishPunjabiHindiUrduGujarati
Getting around
How walkable, bikeable, and transit-friendly this neighbourhood is.
78
/ 100
Walk Score
Very Walkable
62
/ 100
Transit Score
Good Transit
72
/ 100
Bike Score
Very Bikeable
Scores are estimates based on neighbourhood data and are for informational purposes only.
MLS® data courtesy of the Toronto Regional Real Estate Board (TRREB).
The information provided herein must only be used by consumers that have a bona fide interest in the purchase, sale, or lease of real estate and may not be used for any commercial purpose or any other purpose. Listing information is deemed reliable but is not guaranteed accurate by the Toronto Regional Real Estate Board, the listing brokerage, or this website. The trademarks REALTOR®, REALTORS® and the REALTOR® logo are controlled by The Canadian Real Estate Association (CREA) and identify real estate professionals who are members of CREA. MLS®, Multiple Listing Service®, and the associated logos are owned by CREA. Not intended to solicit properties currently listed for sale or buyers under contract.
You may also like
More homes in Brampton
Hand-picked listings with a similar price range and style.
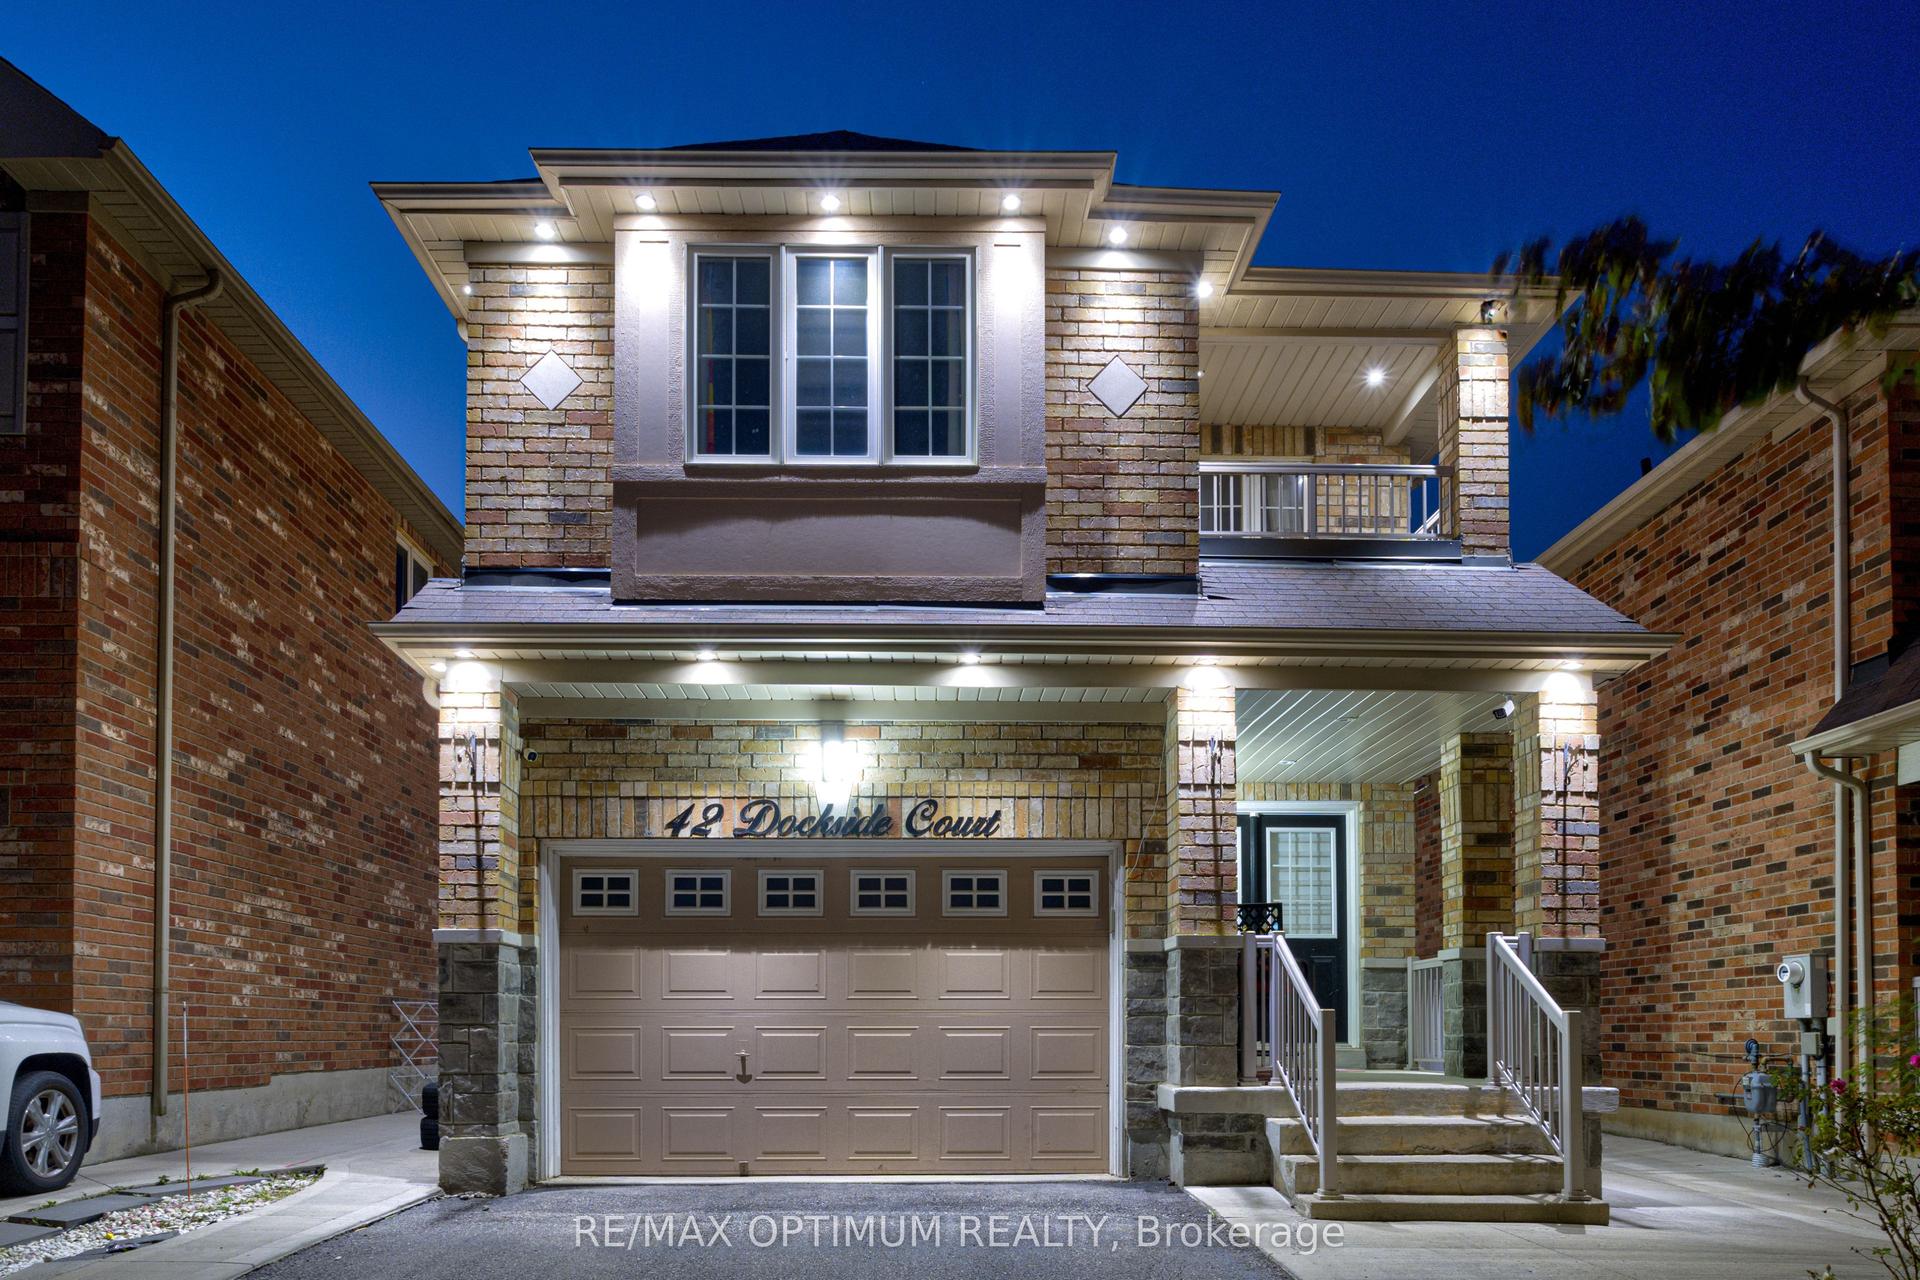
For Sale11 h ago
$980,000
Detached
est. $4,296/mo
42 Dockside Court, Sandringham-Wellington
Brampton, ON
4+2 bd
4 ba
2,250
4
MLS# W14195904Re/Max Optimum Realty
WhatsApp Aman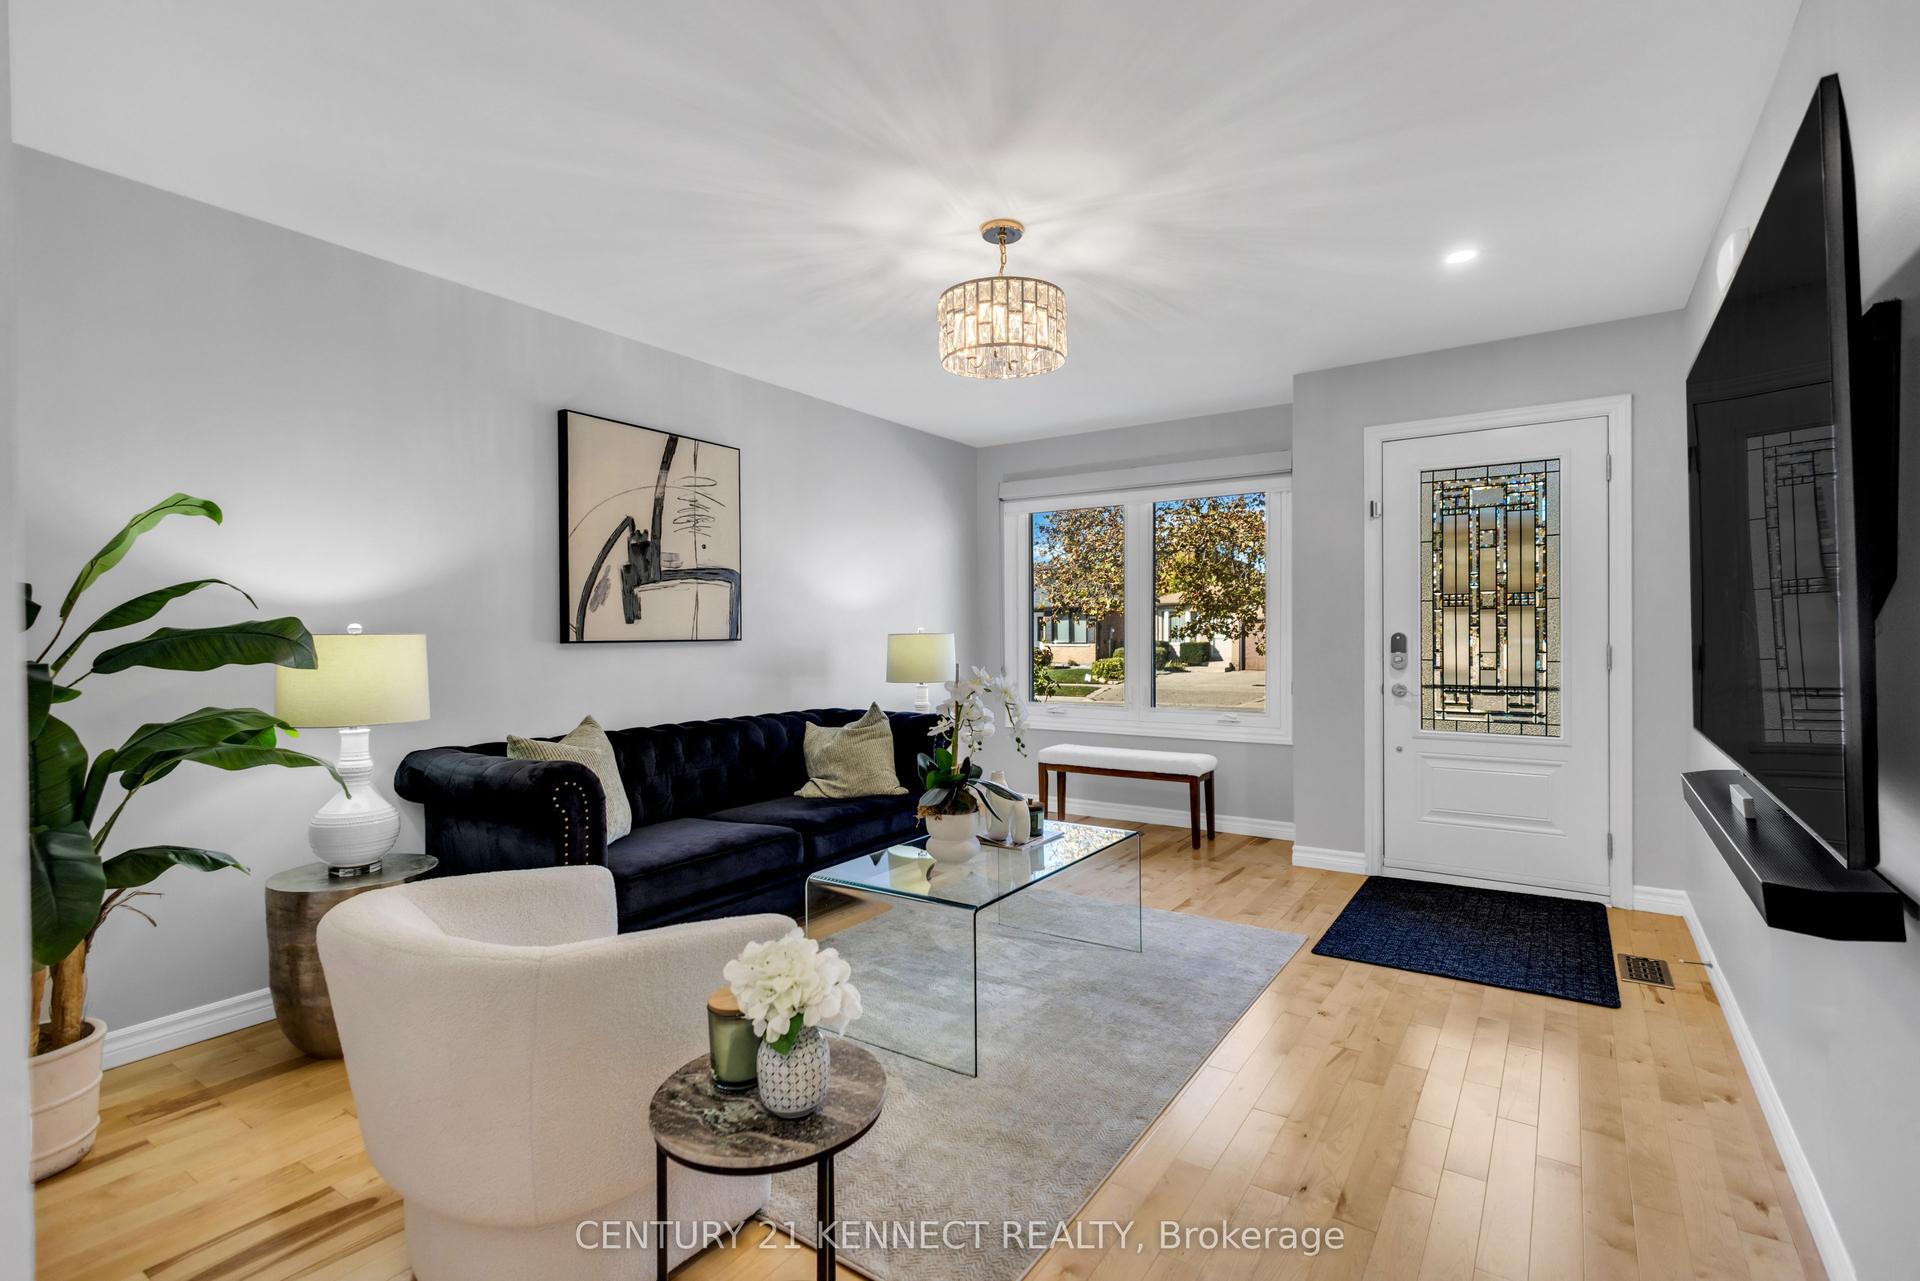
For Sale11 h ago
$738,500
Detached
est. $3,238/mo
51 Vodden Street, Downtown Brampton
Brampton, ON
3 bd
2 ba
900
3
MLS# W14195878Century 21 Kennect Realty
WhatsApp Aman