For Sale
Just Listed
64 Ridgemore Crescent
Fletcher's Meadow, Brampton, ON
$749,900
3+1Bd
4Ba
1,300+sqft
3Parking
30 x 85 ftlot
$577/sqft
DetachedMLS# W14196214Listed 2026-11-190 DOM
Heating
Water Heater
Cooling
Central Air
Basement
Finished with Walk-Out
Just listed! New listings in Brampton often receive offers within the first week.
About this home
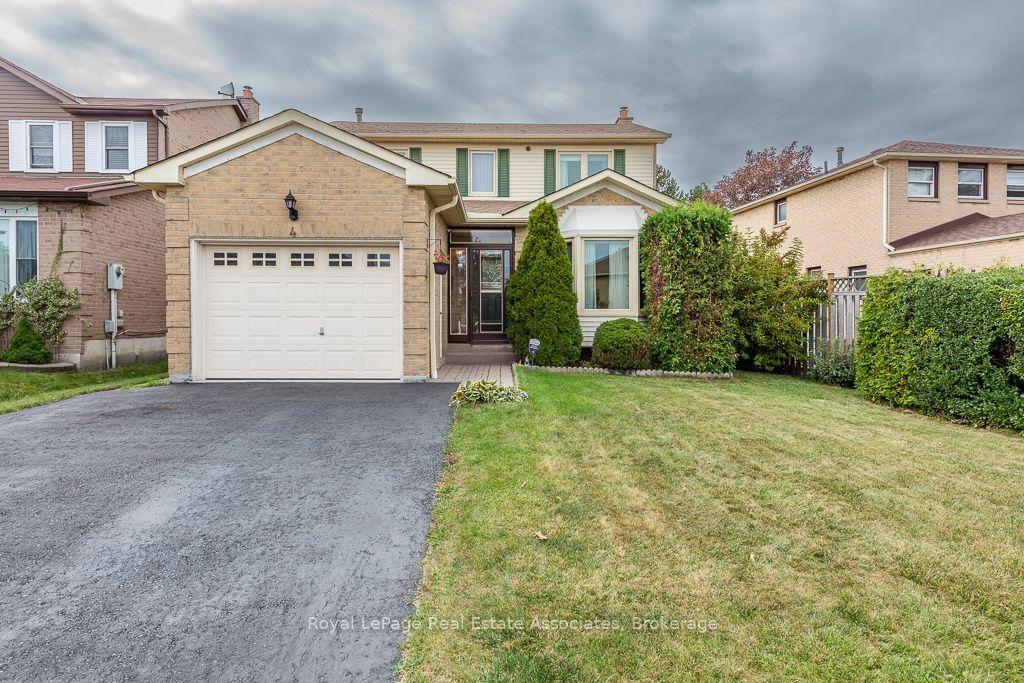
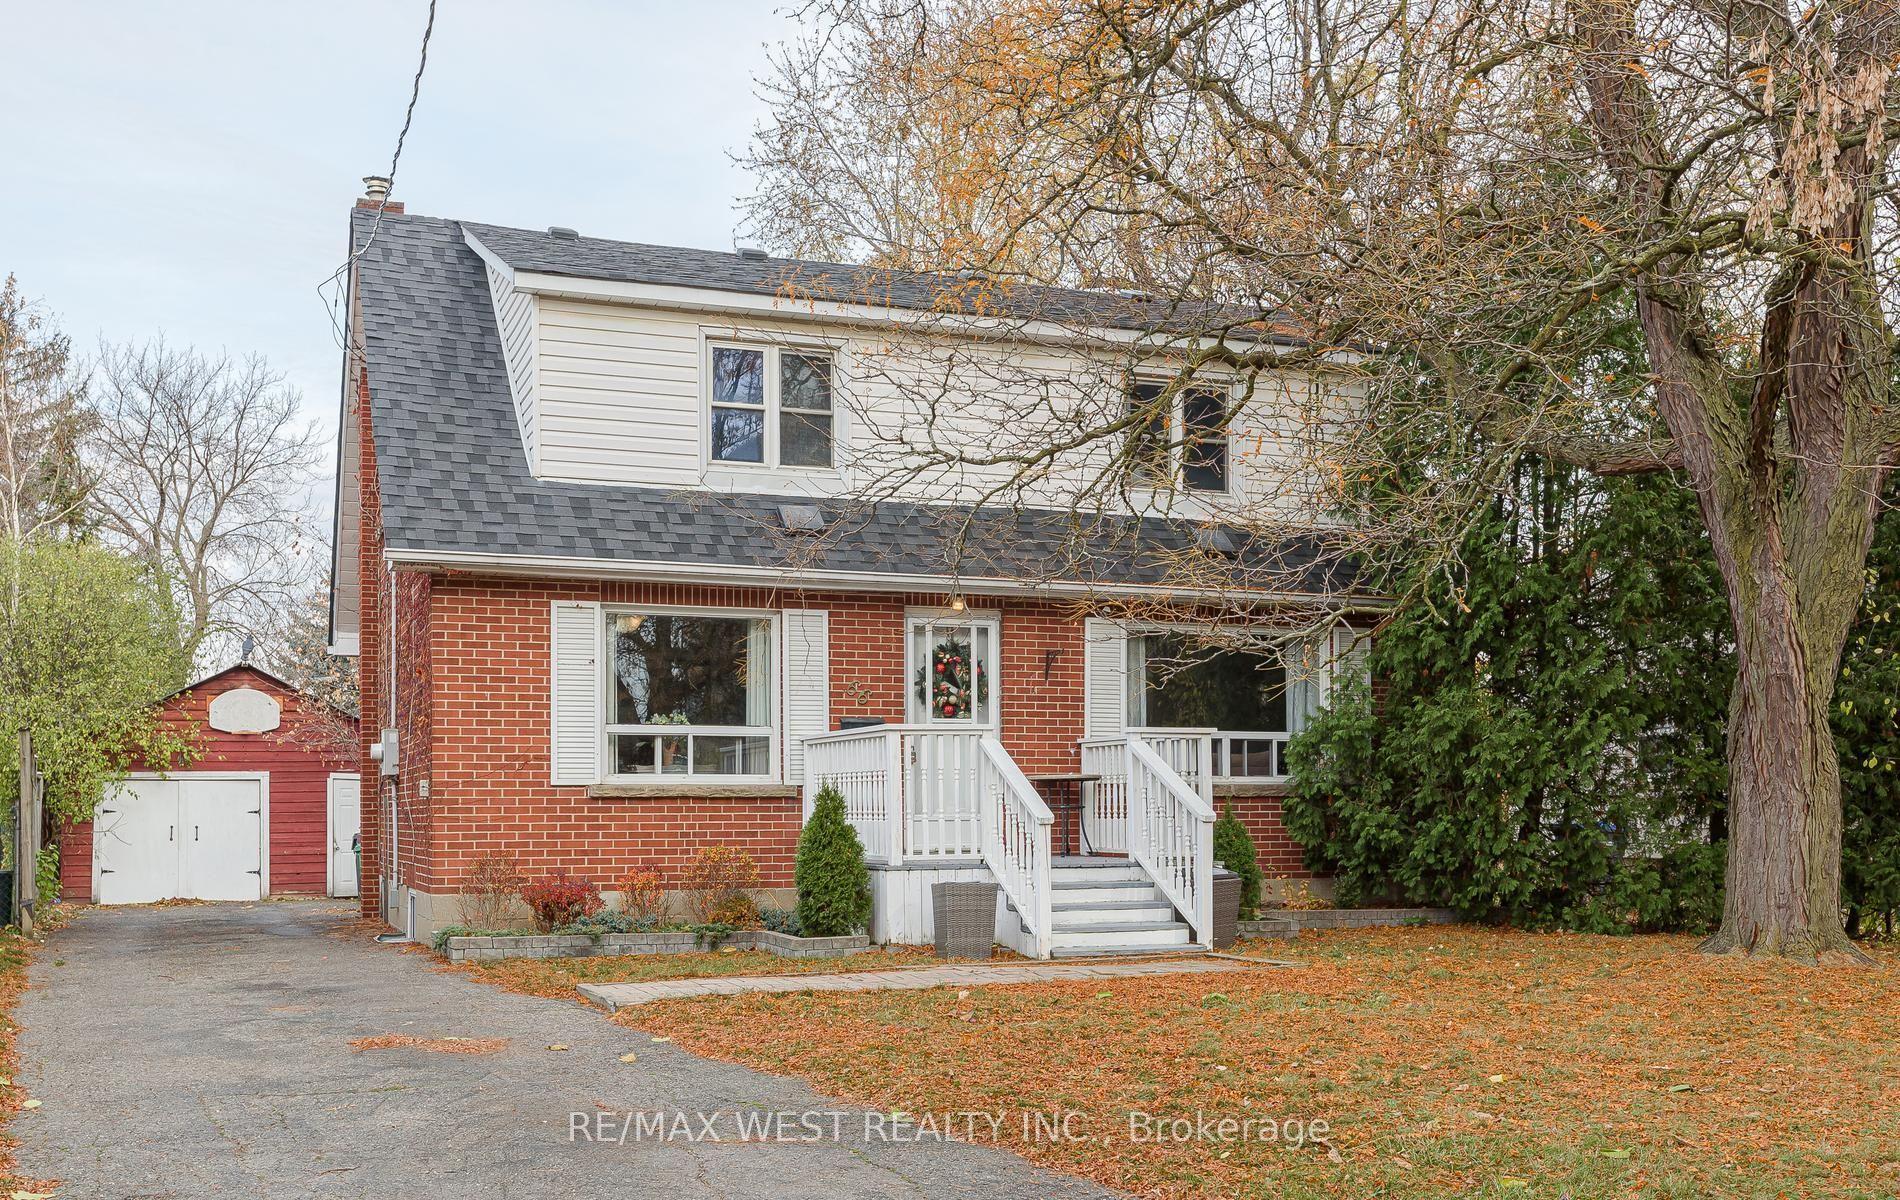
Experience The Crown Jewel Of Fletchers Meadow! This Stunning Model Redefines Luxury, Offering Expansive Living Spaces, Gorgeous Interior Finishes And Stunning Exterior Accents. At First Glance, The Home Charms With A Stunning Exterior Facade Complete With A Gorgeous Concrete Walkway. Upon Entering, Allow Yourself To Bask In The Splendor Of Its Sweeping Hardwood Floors, Opulent Lighting Accents And So Much More. The Kitchen Is An Entertainer's Dream, Offering Stainless Steel Appliances, Beautiful Golden Cabinets And A Substantial Island That Becomes The Nucleus Of All Your Living And Entertaining. Coupled With A Welcoming Family Room And Walk Out To The Striking Backyard Patio With Custom Gazebo, This Main Level Satiates Every Whim! Built With Longevity And Practicality In Mind, Each of The 3 Bedrooms on the Upper Level Feature Colossal Closet Space. The Professionally Finished Basement Also Provides The Luxury Of An, Expansive Living Space, Bedroom, Full Bathroom, And So Much More! The Existing Above Grade Side Door Provides The Utmost Home Feasibility! The Opportunity To Own A Home Where Luxury And Practicality Blend So Seamlessly Is Rare- Schedule Your Private Showing Today. Welcome Home!
Hardwood
Rooms
Second Floor
| Primary Bedroom | 4.35 × 4.20 m | 3 Pc Ensuite |
| Bedroom 2 | 3.00 × 3.15 m | |
| Bedroom 3 | 3.60 × 3.00 m |
Lower
| Bedroom 4 | 0.00 × 0.00 m | |
| Room | 0.00 × 0.00 m |
Other
| Living Room | 4.25 × 2.00 m | Sliding Doors Walk-Out |
| Dining Room | 3.55 × 3.15 m | |
| Kitchen | 3.60 × 2.85 m | Ceramic Floor |
Features
- Carpet Free
- Water Heater
- Finished with Walk-Out
- Finished
- Central Air
- 2-Storey
Financials
Annual Taxes
$5,289.26
Estimated Rental Income
Entire property$3,200 – $4,800/mo
Rental yield5.1% – 7.7%
*Estimates based on comparable rentals in the area. Actual income may vary.
Market Data — Brampton
Days on market0 days
Buyer's MarketSeller's Market
Based on active listings in Brampton. Data updates daily.
Demographics — Brampton
Population
656,480
Avg Household Income
$98,000
Age Distribution
0-19
24%
20-34
22%
35-49
22%
50-64
19%
65+
13%
Ownership79% own · 21% rent
EnglishPunjabiHindiUrduGujarati
Getting around
How walkable, bikeable, and transit-friendly this neighbourhood is.
78
/ 100
Walk Score
Very Walkable
58
/ 100
Transit Score
Good Transit
68
/ 100
Bike Score
Bikeable
Scores are estimates based on neighbourhood data and are for informational purposes only.
MLS® data courtesy of the Toronto Regional Real Estate Board (TRREB).
The information provided herein must only be used by consumers that have a bona fide interest in the purchase, sale, or lease of real estate and may not be used for any commercial purpose or any other purpose. Listing information is deemed reliable but is not guaranteed accurate by the Toronto Regional Real Estate Board, the listing brokerage, or this website. The trademarks REALTOR®, REALTORS® and the REALTOR® logo are controlled by The Canadian Real Estate Association (CREA) and identify real estate professionals who are members of CREA. MLS®, Multiple Listing Service®, and the associated logos are owned by CREA. Not intended to solicit properties currently listed for sale or buyers under contract.
You may also like
More homes in Brampton
Hand-picked listings with a similar price range and style.
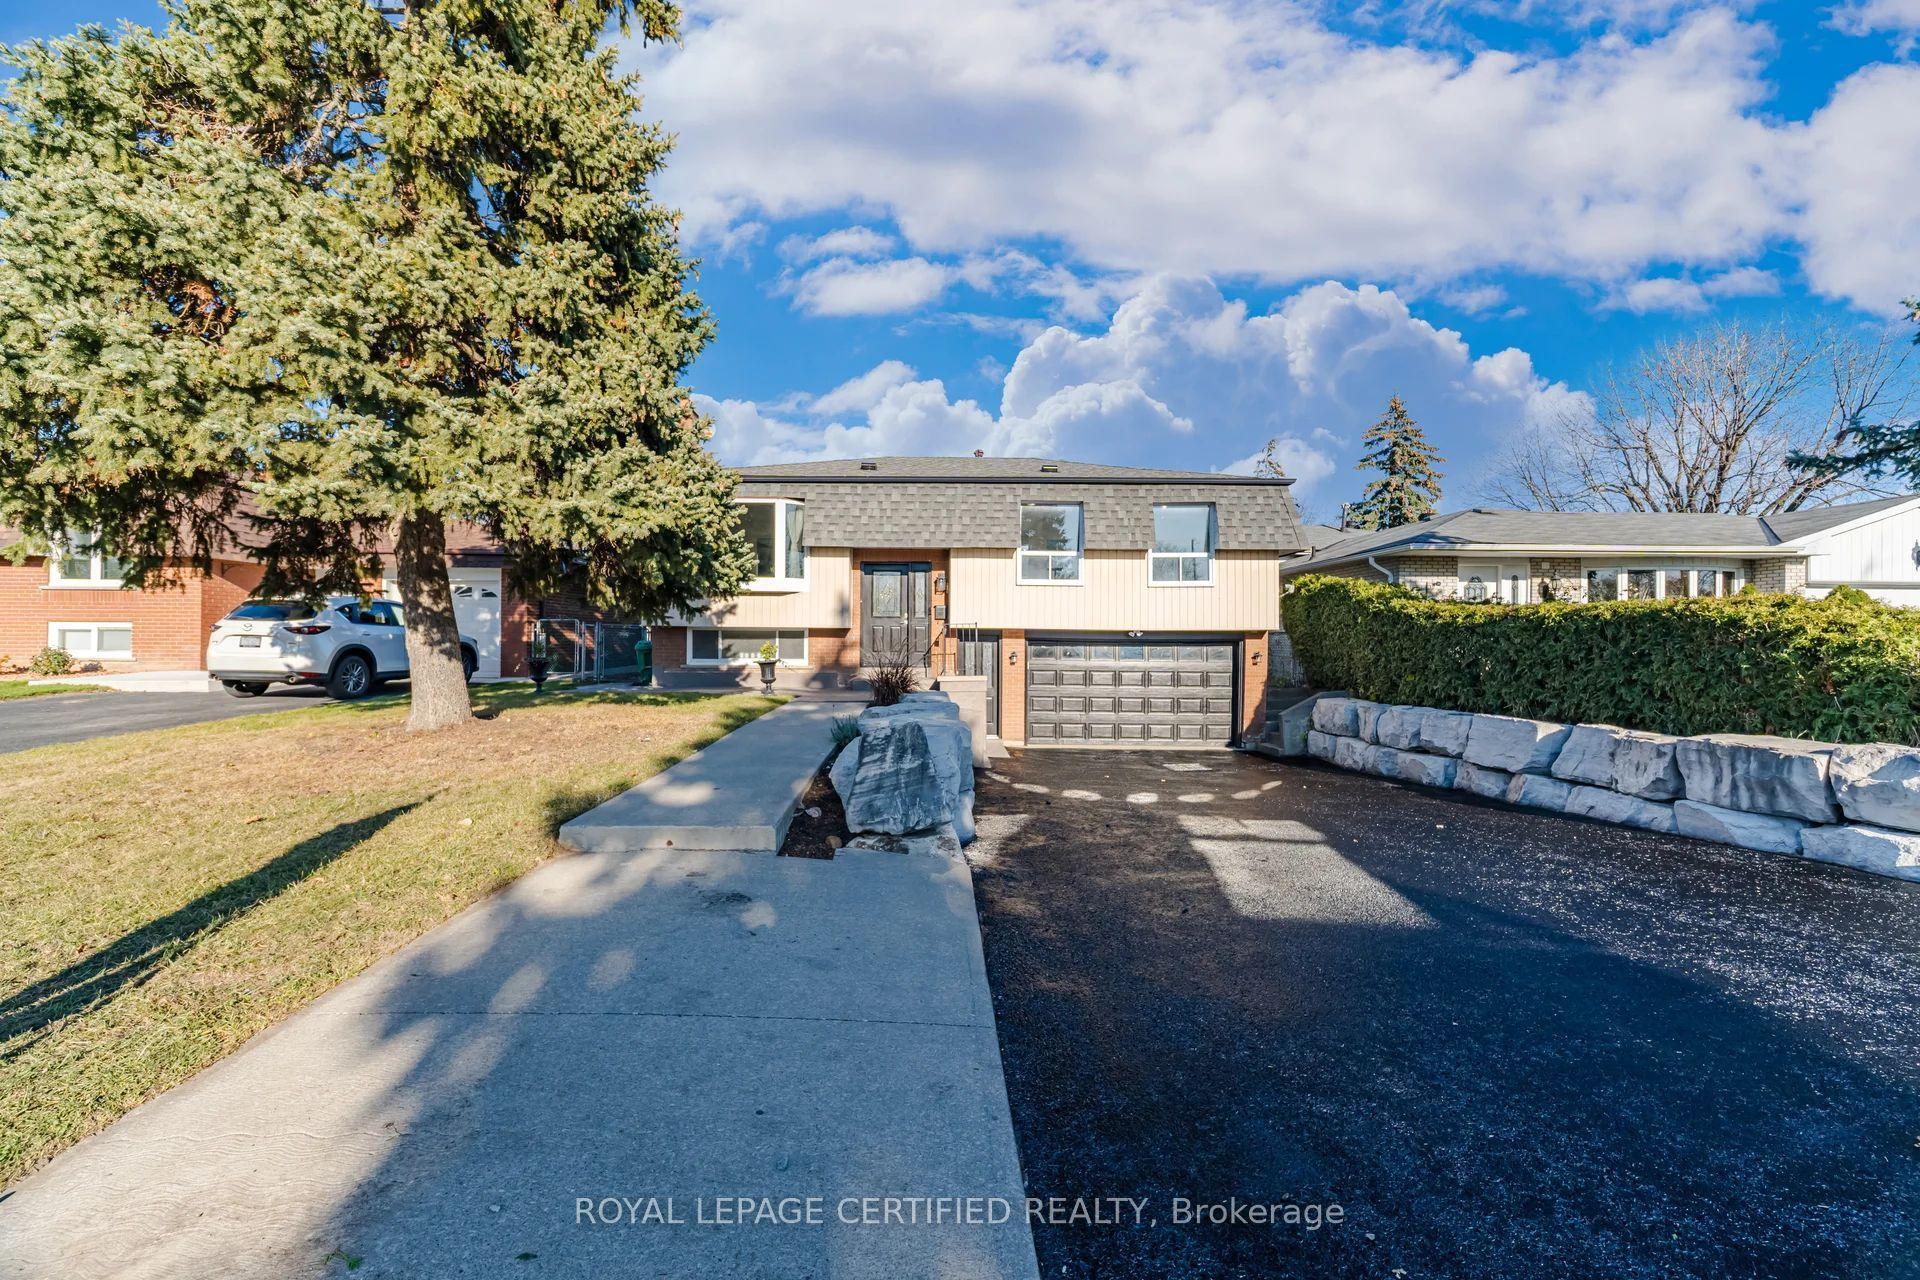
For Sale12 h ago
$799,900
Detached
est. $3,507/mo
35 Grassmere Crescent, Northgate
Brampton, ON
3 bd
2 ba
1,300
6
MLS# W14196234Royal Lepage Certified Realty
WhatsApp Aman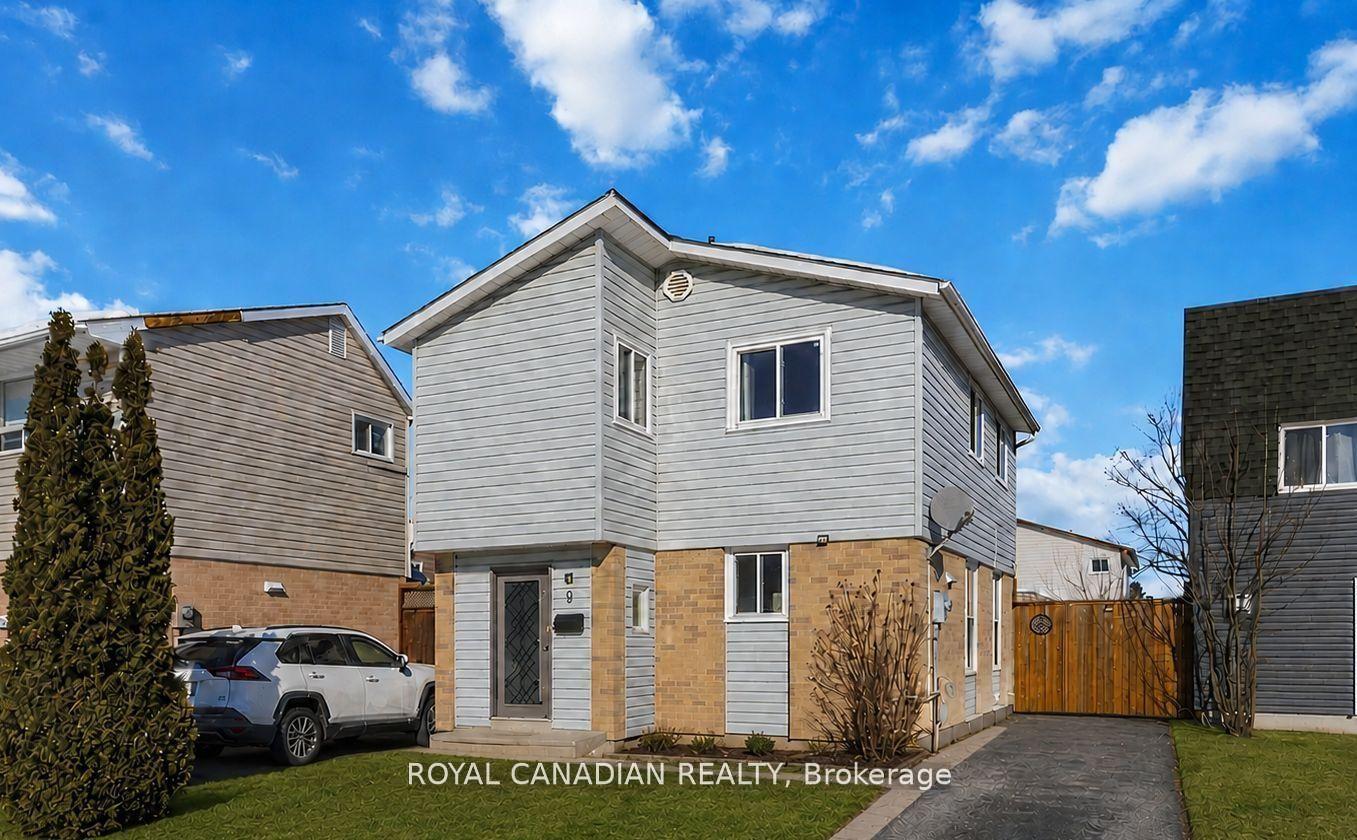
For Sale3 months ago
$699,999
Detached
est. $3,069/mo
9 Horatio Court, Queen Street Corridor
Brampton, ON
4 bd
2 ba
1,300
3
MLS# W13693066Royal Canadian Realty
WhatsApp Aman