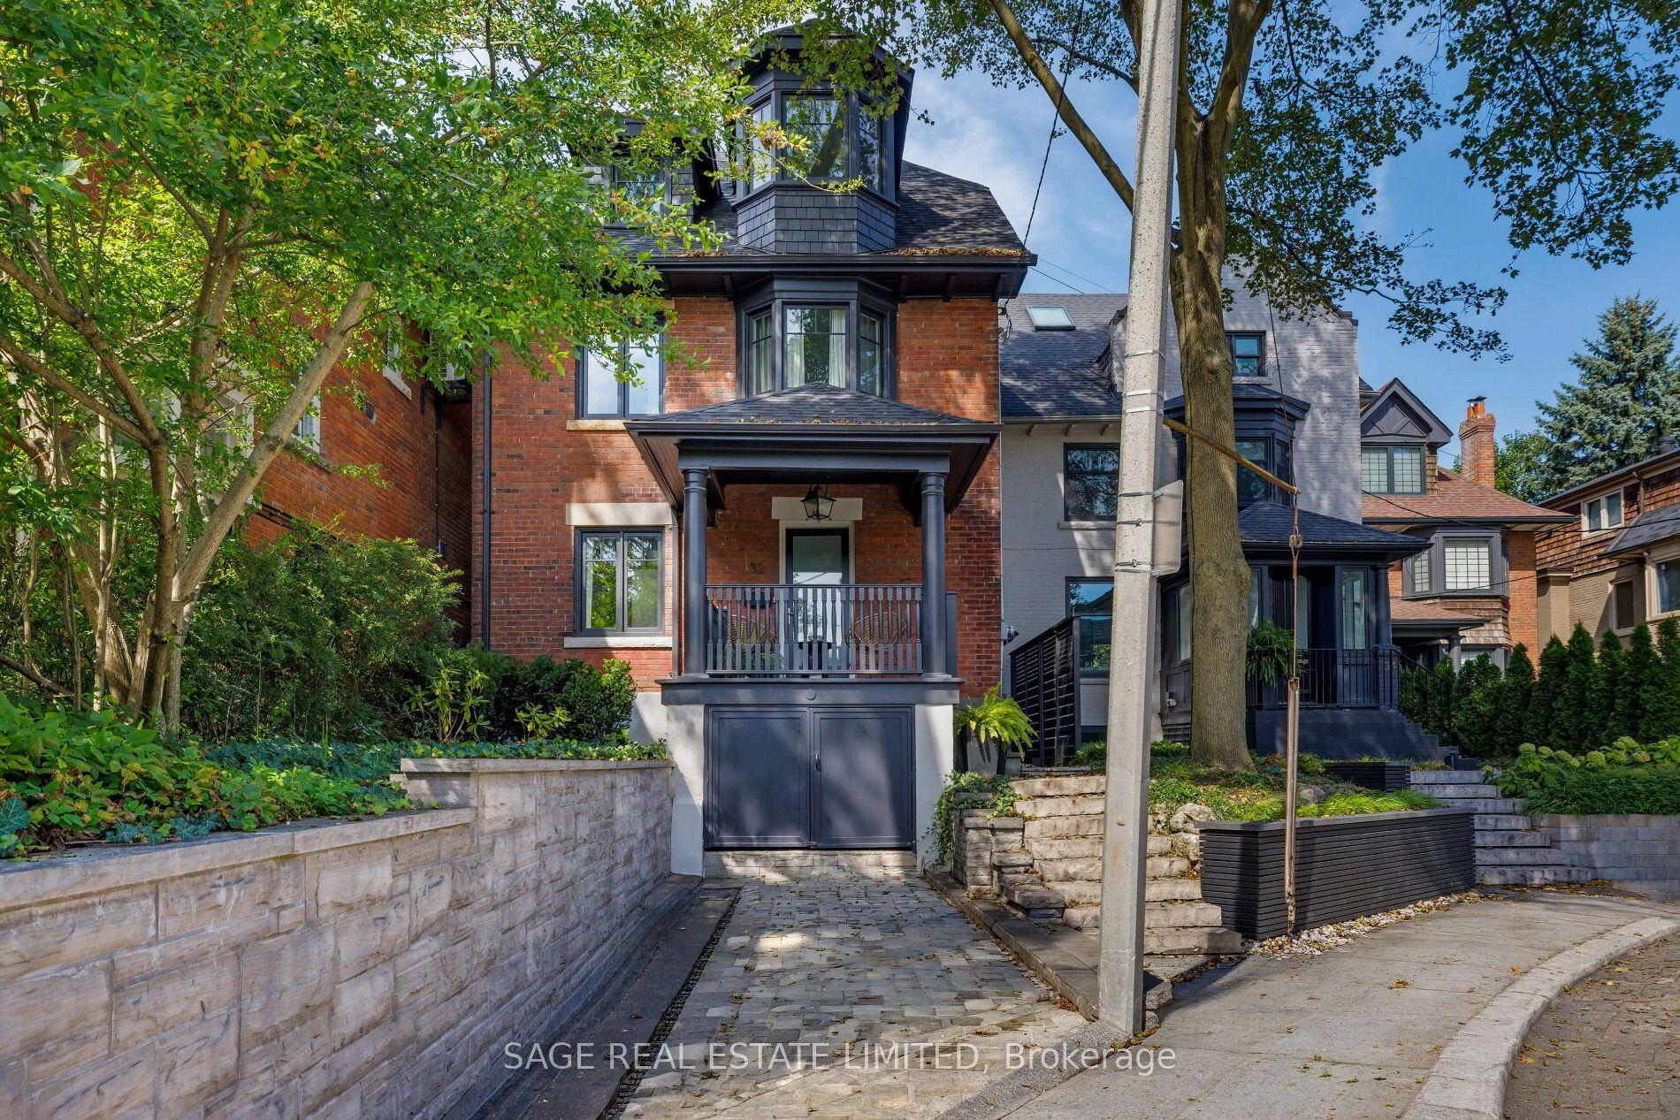
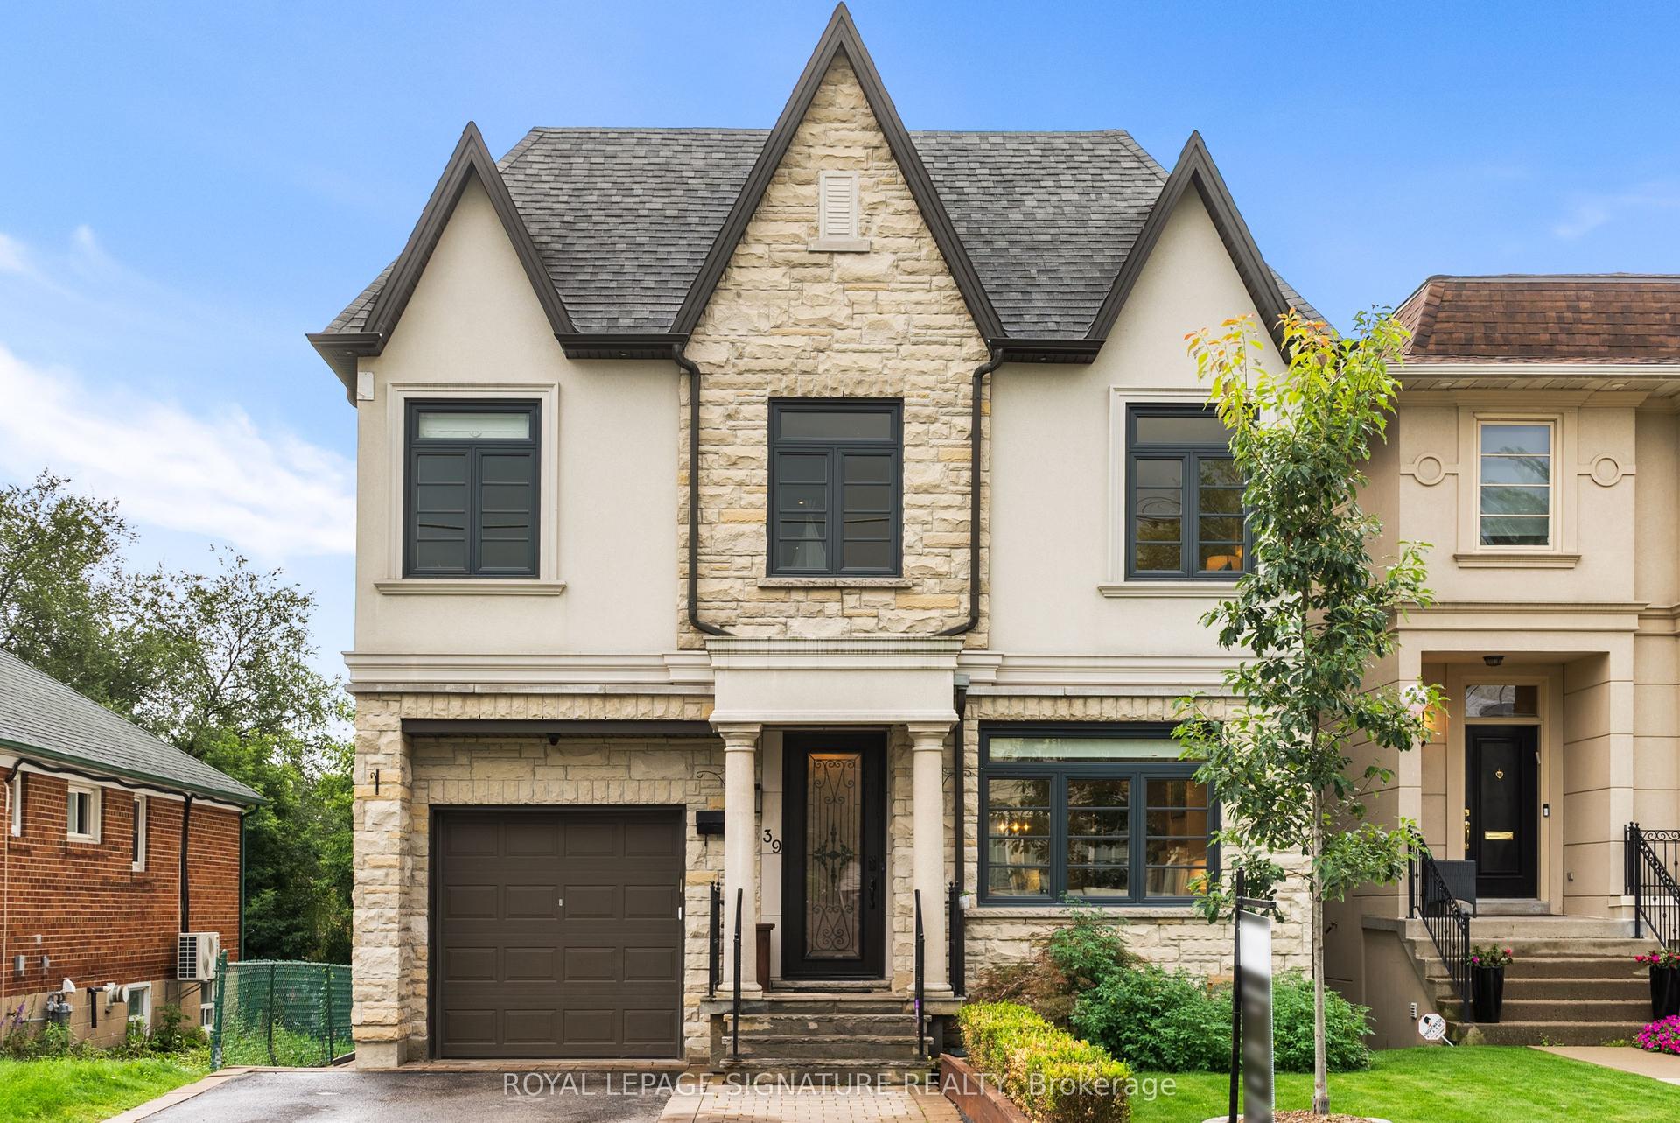
For Sale
Just Listed
106 Rathburn Road
Princess-Rosethorn, Toronto, ON
$2,998,000
4+1Bd
4Ba
3,250+sqft
8Parking
70 x 165 ftlot
$922/sqft
DetachedMLS# W14196346Listed 2026-11-190 DOM
Cooling
Central Vacuum
Basement
Finished
Just listed! New listings in Toronto often receive offers within the first week.
About this home
Attention investors- this home is a prime executive placement opportunity. The only move-in ready opportunity in prestigious Thorncrest Village under $3M. High demand rental corridor with well-qualified families looking for short and long term turn-key accommodations. Prime location, offering year-round ease of access to multiple reliable transit routes (direct to Kipling Station & Royal York Station), major highways and 10 minutes from Toronto Pearson Airport (YYZ).Priced well below replacement cost, with all major capital expenditures completed & routinely maintained (home inspection available upon request). This sized large enough to be split into two units or a multi-family layout, this home is an incredibly versatile opportunity. Parking includes a two-car garage, and a three point turn drive to allow for ease of access. For family relocations, Princess Rosethorn School sits right across the street, grocery stores and coffee shops are under 5 minutes away, and the Thorncrest Village Club offers an added perk for residents seeking a true community feeling. For investors curious about rental potential, please contact the listing agent directly.
Garage
Rooms
Second Floor
| Primary Bedroom | 4.25 × 6.32 m | 5 Pc Ensuite Walk-In Closet(s) Hardwood Floor |
| Bedroom | 4.26 × 3.49 m | Picture Window Double Closet Broadloom |
| Bedroom | 4.26 × 3.31 m | Picture Window Double Closet Broadloom |
| Bedroom | 4.26 × 3.33 m | Picture Window Double Closet Broadloom |
Lower
| Recreation | 4.63 × 11.61 m | French Doors Vinyl Floor |
| Bedroom | 4.69 × 5.50 m | 4 Pc Bath Vinyl Floor Closet |
| Office | 4.31 × 4.33 m | Vinyl Floor |
| Utility Room | 4.31 × 4.61 m | Pantry Laundry Sink |
Other
| Office | 3.56 × 4.00 m | Separate Room Bay Window Laminate |
| Living Room | 4.25 × 7.07 m | Gas Fireplace Bay Window Hardwood Floor |
| Dining Room | 4.26 × 3.75 m | Formal Rm Hardwood Floor Bay Window |
| Kitchen | 4.26 × 3.50 m | Centre Island B/I Appliances Eat-in Kitchen |
| Laundry | 1.82 × 1.79 m | Closet Tile Floor W/O To Deck |
| Solarium | 3.55 × 6.29 m | Tile Floor Skylight W/O To Deck |
| Family Room | 4.25 × 4.70 m | Brick Fireplace Picture Window Laminate |
Features
- Auto Garage Door Remote
- Bar Fridge
- Built-In Oven
- Central Vacuum
- Countertop Range
- Storage
- Sump Pump
- Workbench
- Deck
- Landscape Lighting
- Landscaped
- Finished
- Central Air
- 2-Storey
Financials
Annual Taxes
$10,343.36
Estimated Rental Income
Entire property$4,000 – $6,500/mo
Rental yield1.6% – 2.6%
*Estimates based on comparable rentals in the area. Actual income may vary.
Market Data — Toronto
Days on market0 days
Buyer's MarketSeller's Market
Based on active listings in Toronto. Data updates daily.
Demographics — Toronto
Population
2,794,356
Avg Household Income
$102,000
Age Distribution
0-19
19%
20-34
24%
35-49
21%
50-64
19%
65+
17%
Ownership53% own · 47% rent
EnglishMandarinCantoneseTagalogTamil
Getting around
How walkable, bikeable, and transit-friendly this neighbourhood is.
74
/ 100
Walk Score
Very Walkable
68
/ 100
Transit Score
Good Transit
68
/ 100
Bike Score
Bikeable
Scores are estimates based on neighbourhood data and are for informational purposes only.
MLS® data courtesy of the Toronto Regional Real Estate Board (TRREB).
The information provided herein must only be used by consumers that have a bona fide interest in the purchase, sale, or lease of real estate and may not be used for any commercial purpose or any other purpose. Listing information is deemed reliable but is not guaranteed accurate by the Toronto Regional Real Estate Board, the listing brokerage, or this website. The trademarks REALTOR®, REALTORS® and the REALTOR® logo are controlled by The Canadian Real Estate Association (CREA) and identify real estate professionals who are members of CREA. MLS®, Multiple Listing Service®, and the associated logos are owned by CREA. Not intended to solicit properties currently listed for sale or buyers under contract.
You may also like
More homes in Toronto
Hand-picked listings with a similar price range and style.
For Sale11 h ago
$2,788,000
Detached
est. $12,223/mo
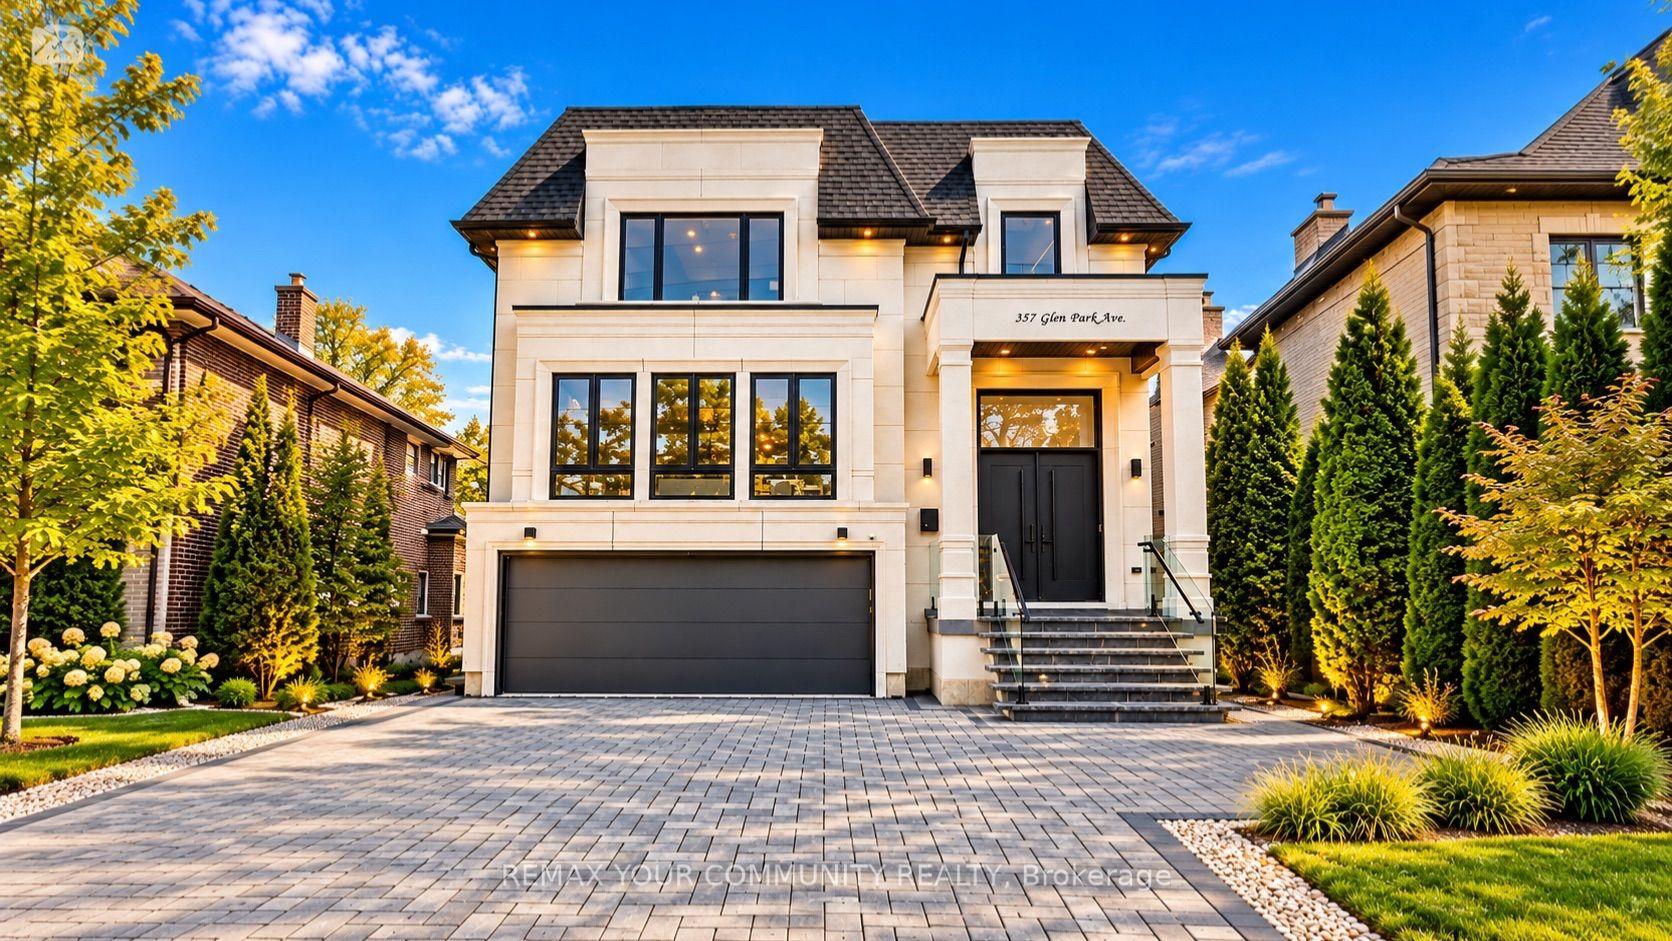
357 Glen Park Avenue, Yorkdale-Glen Park
Toronto, ON
4+4 bd
8 ba
4,250
6
MLS# W14195542Remax Your Community Realty
WhatsApp Aman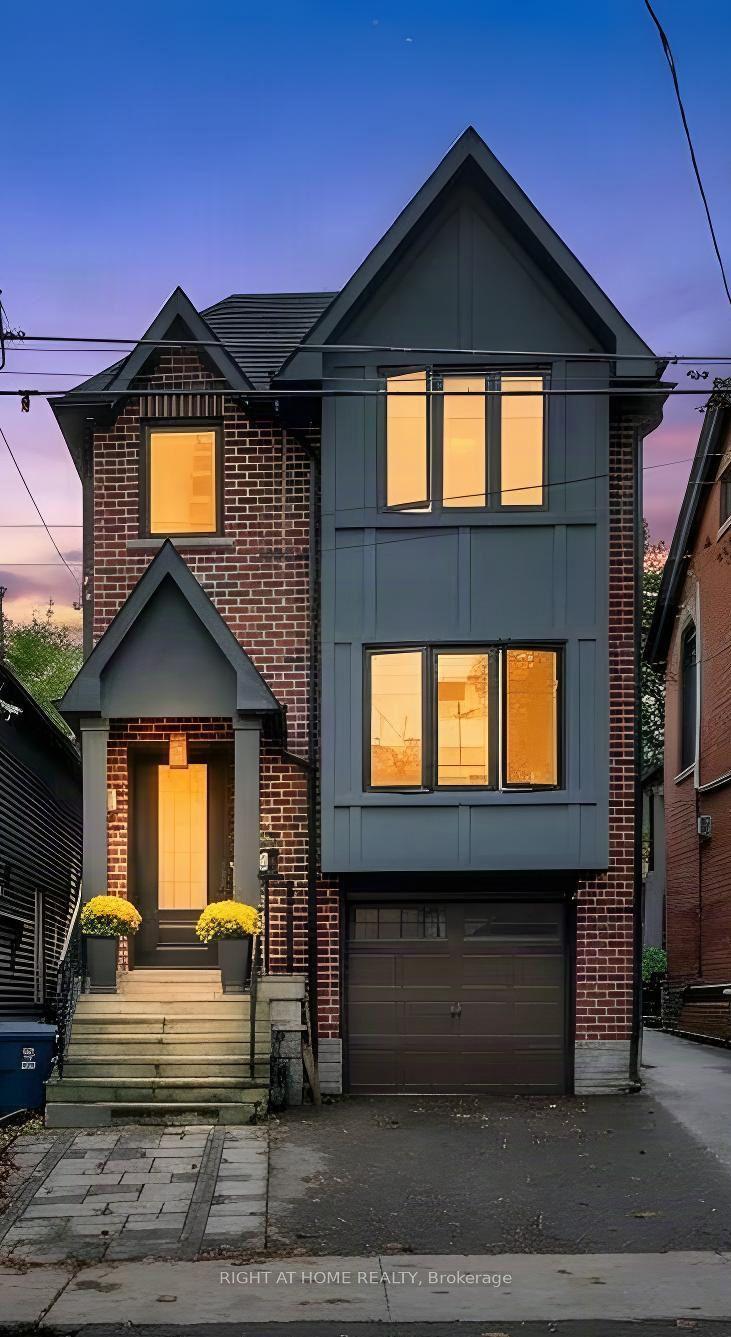
For Sale1 month ago
$2,498,000
Detached
est. $10,951/mo
185 Soudan Avenue, Mount Pleasant West
Toronto, ON
4 bd
5 ba
2,250
2
MLS# C13865248Right At Home Realty
WhatsApp Aman