For Sale
Just Listed
1 Split Maple Lane
Georgetown, Halton Hills, ON
$1,599,900
4+3Bd
4Ba
4,250+sqft
8Parking
60.78 x 115 ftlot
$376/sqft
DetachedMLS# W14196920Listed 2026-11-190 DOM
Heating
Water Heater
Cooling
Central Air
Basement
Finished with Walk-Out
Just listed! New listings in Halton Hills often receive offers within the first week.
About this home
Your search ENDS here! This house checks all the boxes- Excellent Curb appeal, Premium lot, Open to above Family room, Above ground pool and a driveway to park your RV plus cars. Elegant features and secure iron gate protection. The home boasts of hardwood floors, main floor full washroom, and walk out deck. The Gourmet kitchen is elegant offering tasteful centre island, breakfast area, Stone backsplash, built in appliances and cooktop stove. The Master bedroom offers HIS/HER closet, and a personal oasis of a 5 piece washroom. Main floor office/den space is perfect for Work from Home and main floor washroom adds to the versatility of this house. Spacious and bright three bedroom 'Walk out' basement with full kitchen and stainless steel appliances. Above ground pool is great for summer hot days and entertaining. The home is close to scenic boardwalk path of Halton Hills trail and good ranking schools! Come check it out for yourself!
PoolHardwood
Rooms
Main Floor
| Living Room | 5.15 × 3.60 m | Hardwood Floor California Shutters Window |
| Dining Room | 3.80 × 3.60 m | Hardwood Floor California Shutters Open Concept |
| Family Room | 5.50 × 4.65 m | Open Concept Cathedral Ceiling(s) Pot Lights |
| Kitchen | 3.70 × 3.70 m | Backsplash Centre Island B/I Appliances |
| Breakfast | 4.80 × 2.50 m | Combined w/Kitchen W/O To Deck |
| Office | 3.90 × 3.20 m | Laminate |
| Mud Room | 1.62 × 2.19 m |
Second Floor
| Primary Bedroom | 6.20 × 4.80 m | Heated Floor His and Hers Closets 4 Pc Ensuite |
| Bedroom 2 | 3.90 × 3.25 m | Broadloom Closet |
| Bedroom | 4.65 × 3.55 m | Broadloom Closet |
| Bedroom 4 | 3.90 × 3.65 m | Broadloom Double Closet |
Basement
| Kitchen | 6.45 × 2.67 m | |
| Laundry | — | |
| Bedroom | 3.65 × 4.82 m | Broadloom Double Closet |
| Bedroom | 2.99 × 3.27 m | Broadloom Closet |
| Bedroom | 4.50 × 3.50 m | Broadloom |
| Bathroom | 2.20 × 2.38 m |
Features
- Auto Garage Door Remote
- Built-In Oven
- Countertop Range
- In-Law Suite
- Water Heater
- Finished with Walk-Out
- Central Air
- 2-Storey
Financials
Annual Taxes
$8,875.15
Estimated Rental Income
Entire property$4,000 – $6,500/mo
Basement apartment$1,800 – $2,500/mo
Rental yield3.0% – 4.9%
*Estimates based on comparable rentals in the area. Actual income may vary.
Market Data — Halton Hills
Days on market0 days
Buyer's MarketSeller's Market
Based on active listings in Halton Hills. Data updates daily.
Getting around
How walkable, bikeable, and transit-friendly this neighbourhood is.
56
/ 100
Walk Score
Somewhat Walkable
47
/ 100
Transit Score
Some Transit
56
/ 100
Bike Score
Bikeable
Scores are estimates based on neighbourhood data and are for informational purposes only.
MLS® data courtesy of the Toronto Regional Real Estate Board (TRREB).
The information provided herein must only be used by consumers that have a bona fide interest in the purchase, sale, or lease of real estate and may not be used for any commercial purpose or any other purpose. Listing information is deemed reliable but is not guaranteed accurate by the Toronto Regional Real Estate Board, the listing brokerage, or this website. The trademarks REALTOR®, REALTORS® and the REALTOR® logo are controlled by The Canadian Real Estate Association (CREA) and identify real estate professionals who are members of CREA. MLS®, Multiple Listing Service®, and the associated logos are owned by CREA. Not intended to solicit properties currently listed for sale or buyers under contract.
You may also like
More homes in Halton Hills
Hand-picked listings with a similar price range and style.
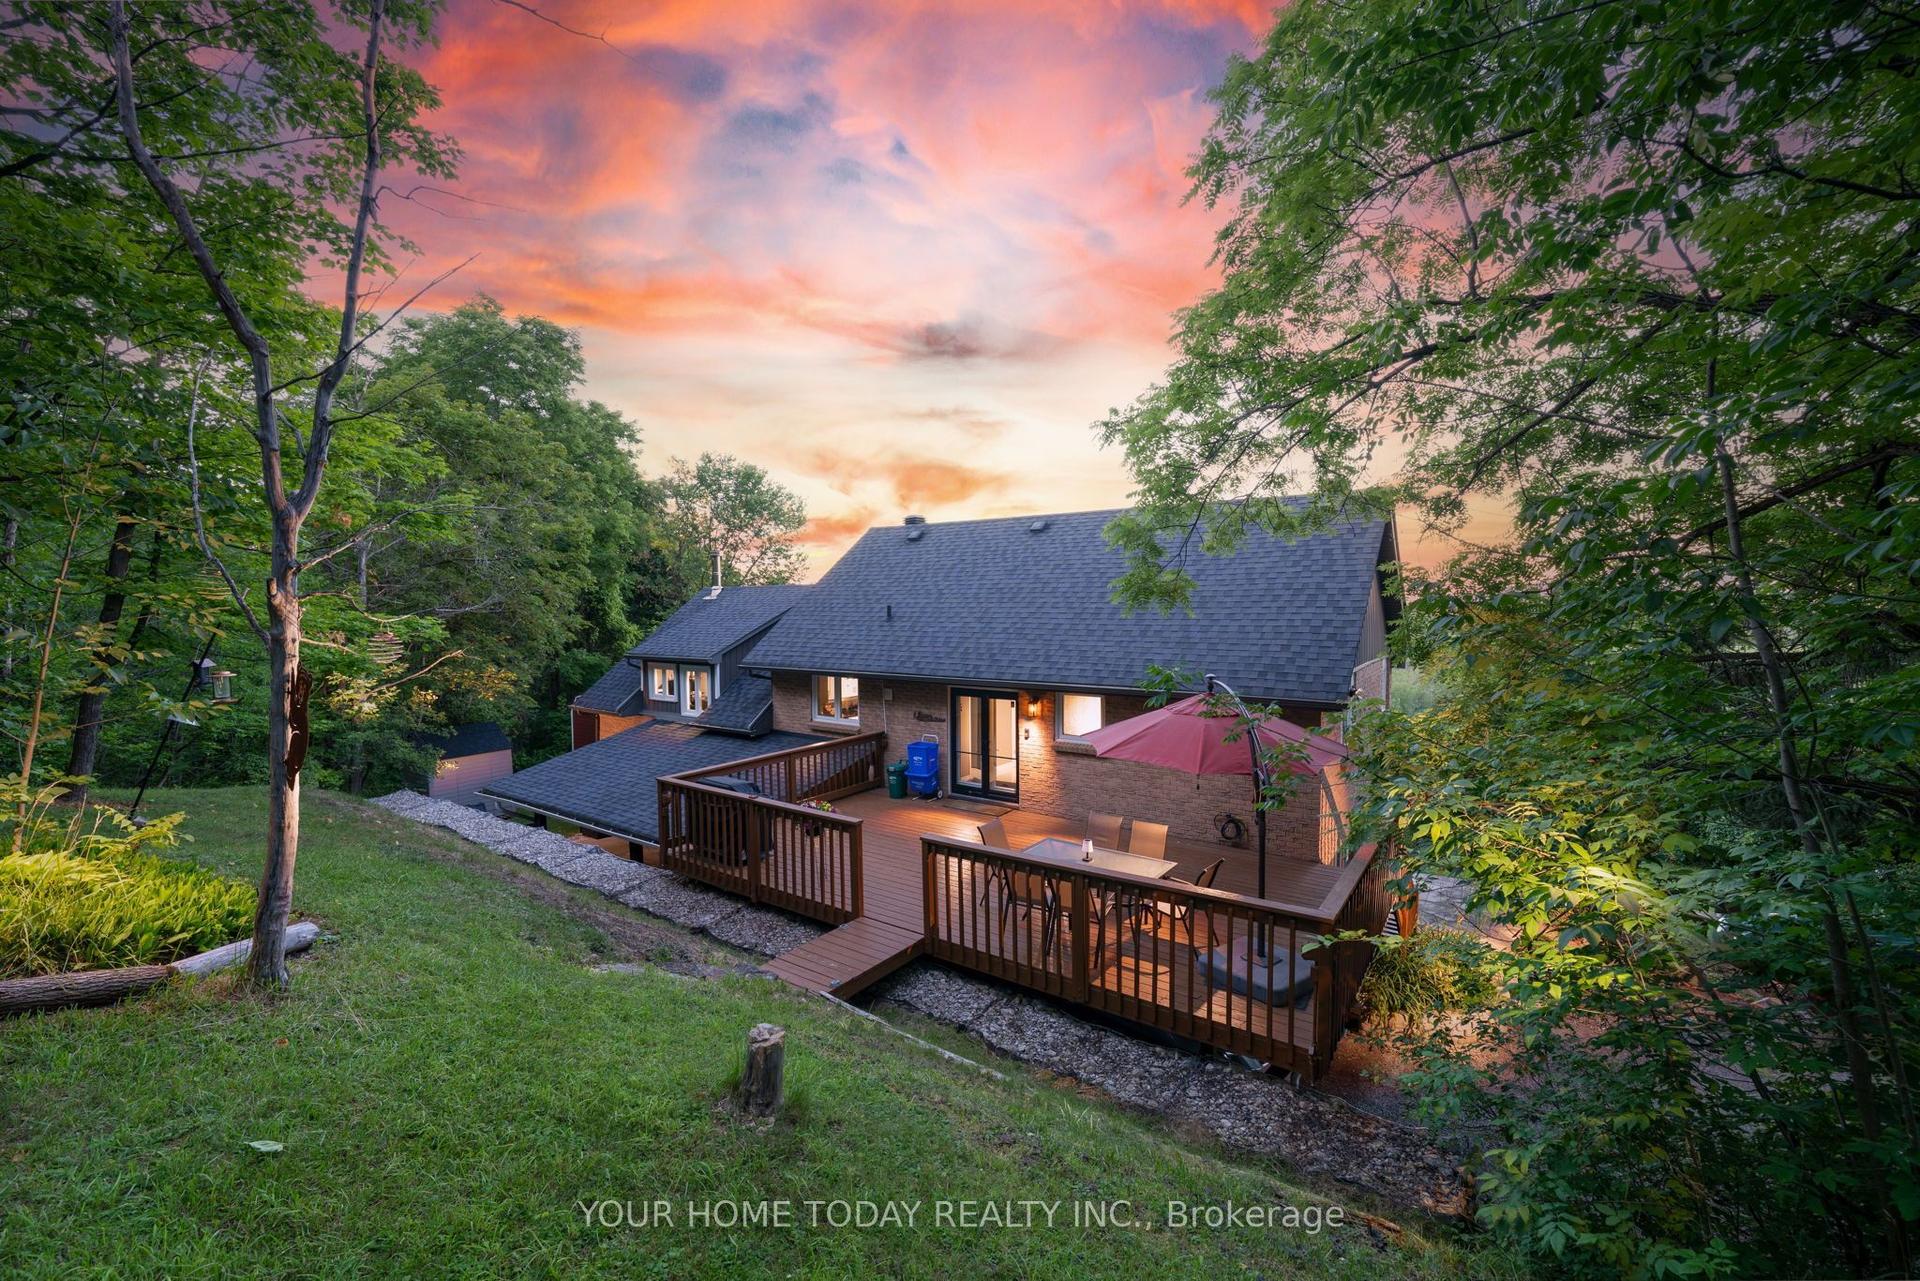
For Sale9 days ago
$1,299,900
Detached
est. $5,699/mo
15585 Clayhill Road, 1049 - Rural Halton Hills
Halton Hills, ON
3+2 bd
4 ba
3,250
12
MLS# W14170634Your Home Today Realty Inc.
WhatsApp Aman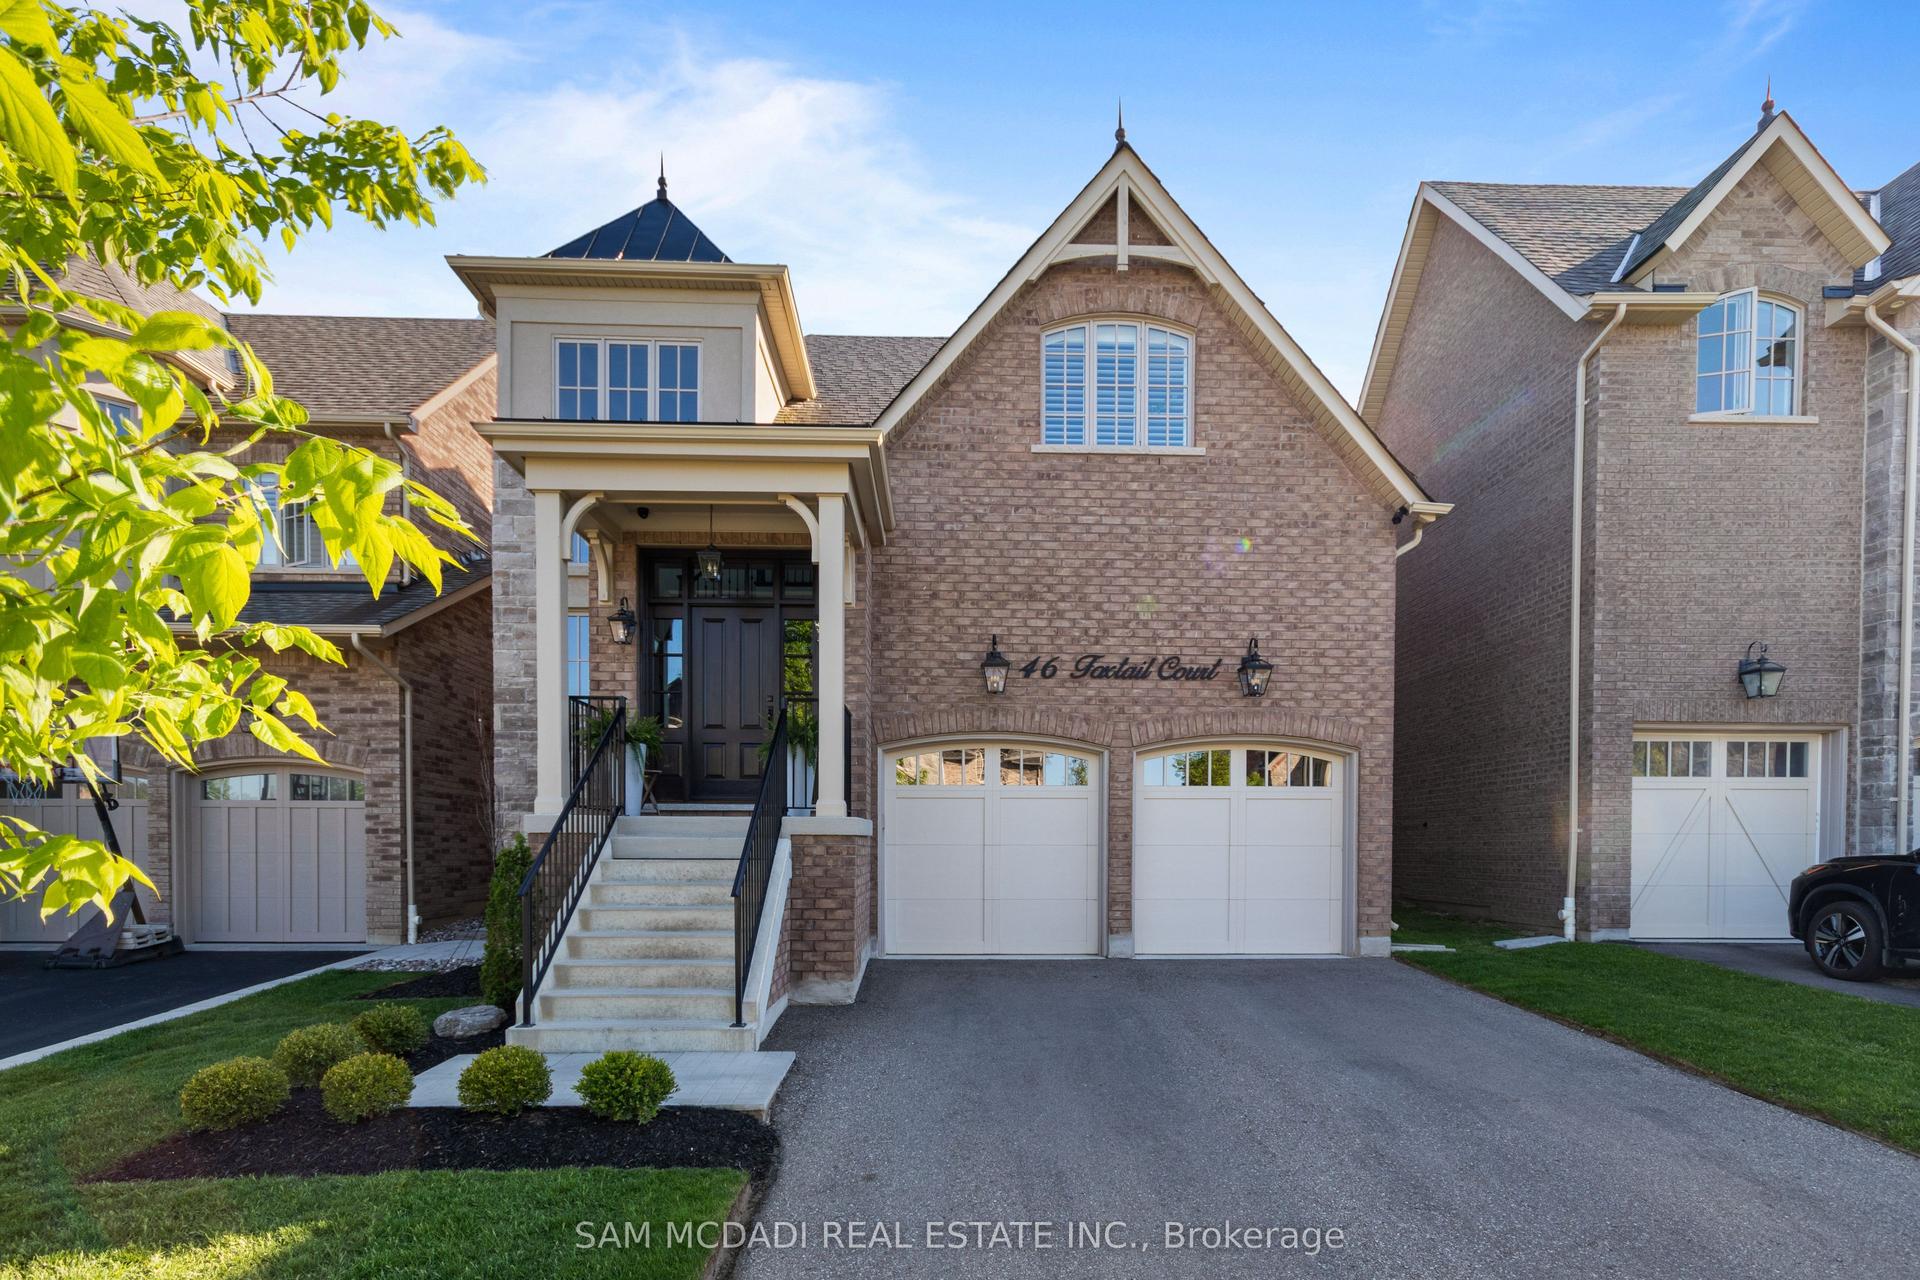
For Sale2 months ago
$1,699,900
Detached
est. $7,452/mo
46 Foxtail Court, Georgetown
Halton Hills, ON
4 bd
5 ba
3,250
6
MLS# W13759860Sam Mcdadi Real Estate Inc.
WhatsApp Aman
