For Sale
319 EATON Street
Georgetown, Halton Hills, ON
$1,799,000
5Bd
4Ba
4,250+sqft
6Parking
54.23 x 149.84 ftlot
$423/sqft
DetachedMLS# W14028324Listed 2026-10-1337 DOM
Cooling
Central Air
Basement
Partial Basement
On the market for 37 days — longer than average. The seller may be open to negotiation.
About this home
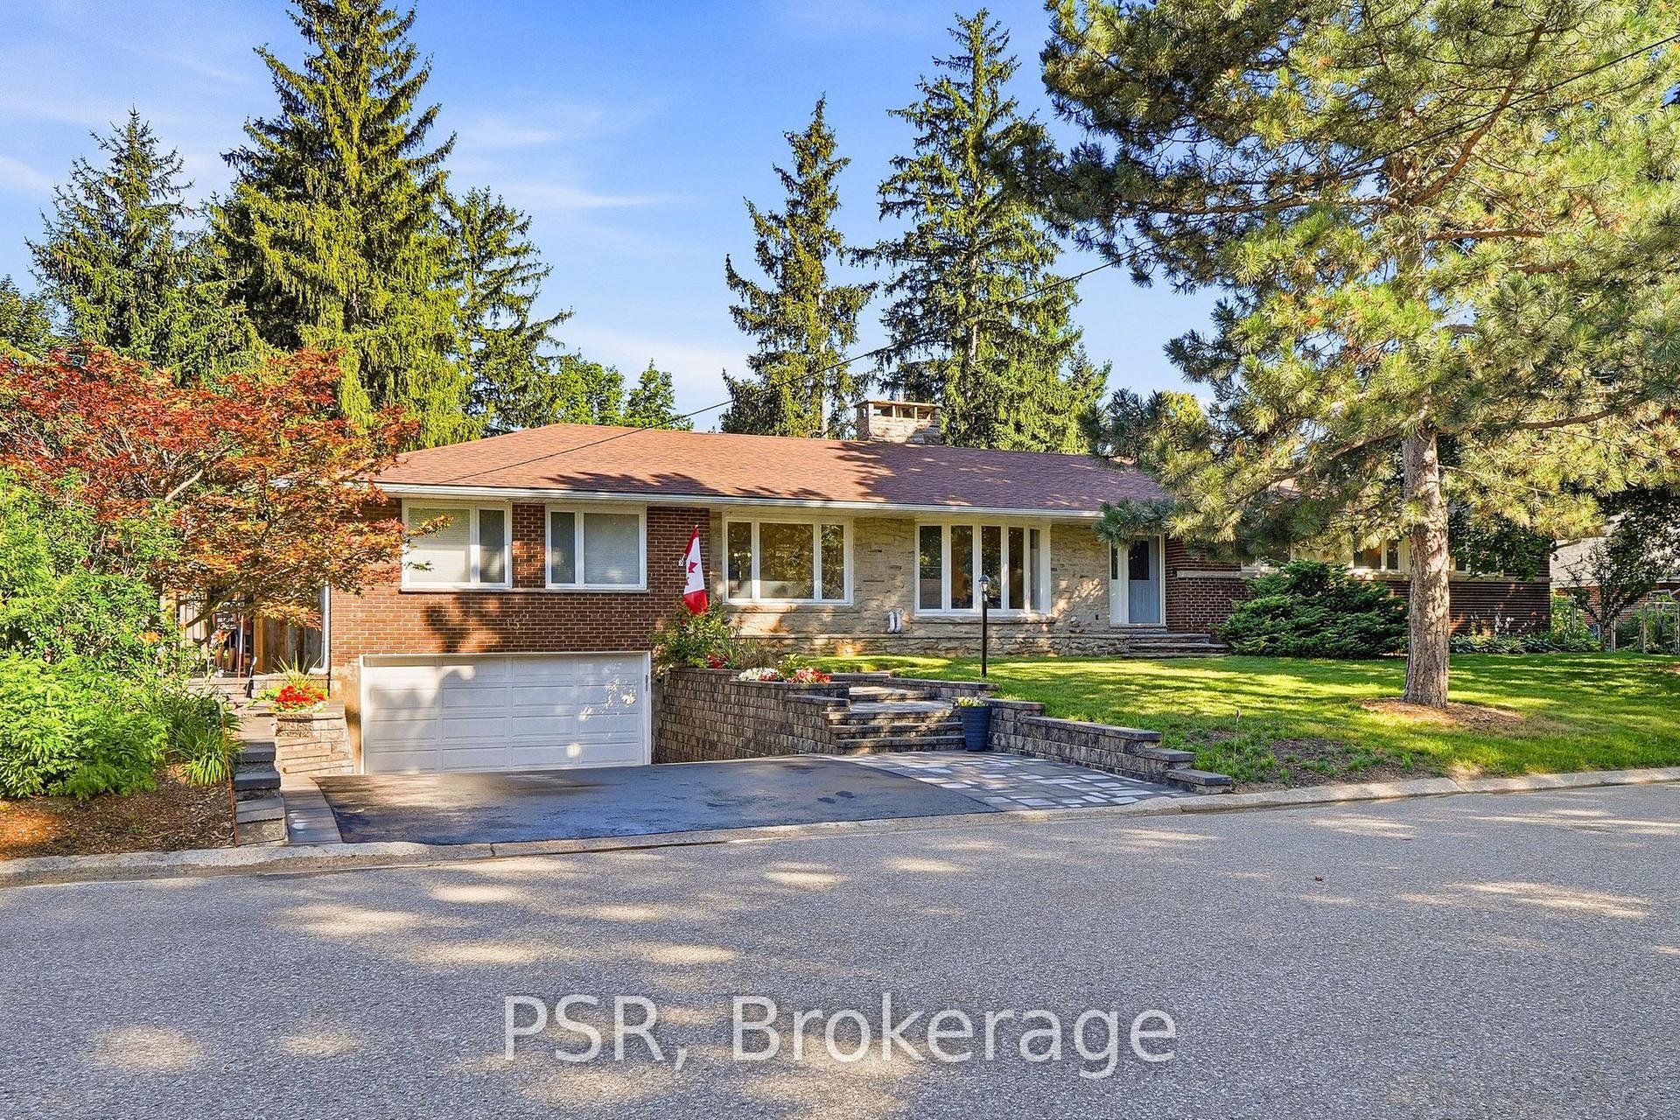
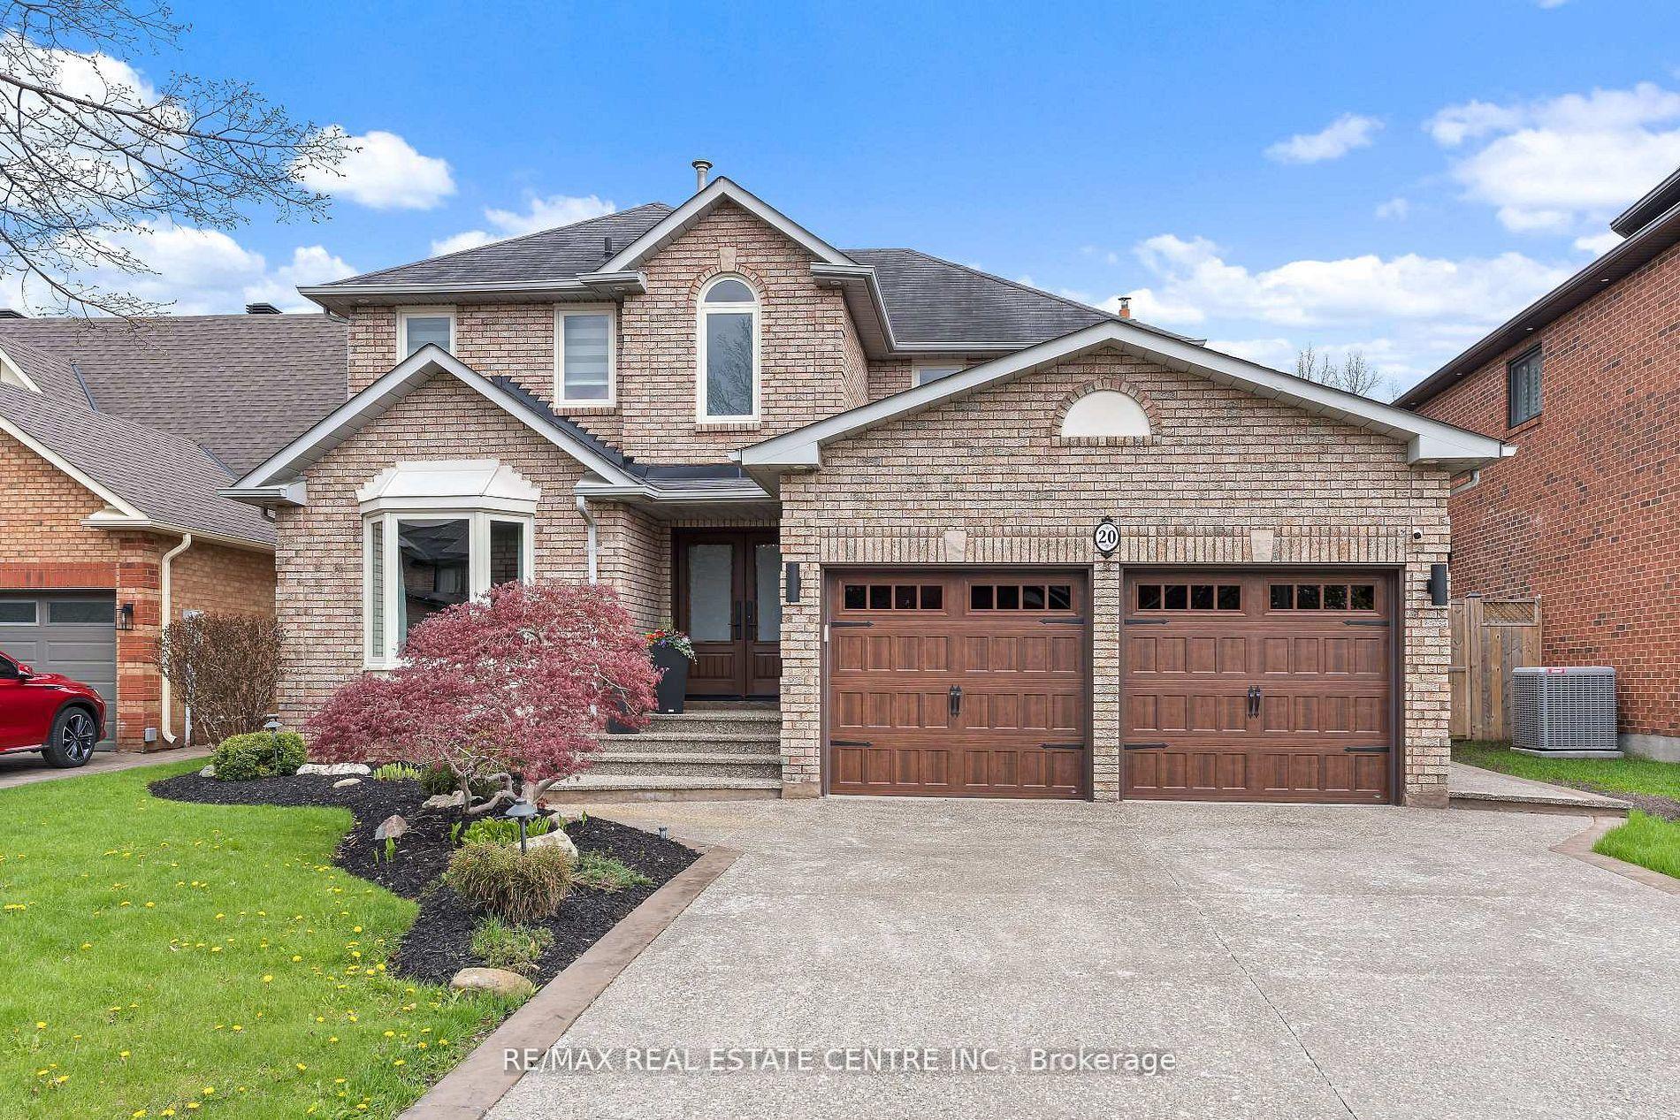
Welcome to 319 Eaton Street, an impressive detached two-storey residence nestled in the desirable Georgetown community of Halton Hills. Offering approximately 3,600 sq. ft. of above-grade living space, this beautifully appointed home features 5 spacious bedrooms, 4 bathrooms, and an exceptional layout designed for comfortable family living and entertaining. Step inside to discover an inviting main floor showcasing elegant hardwood flooring, pot lights, and sophisticated coffered ceilings. The expansive kitchen features a centre island, ample space for culinary creations, and a convenient walkout to the backyard, seamlessly connecting to the dining area. The bright and welcoming living room is highlighted by a cozy fireplace, while the separate family room provides additional space to gather and unwind. A versatile main-floor den offers the perfect setting for a home office or study. Upstairs, the generous primary retreat boasts a walk-in closet and a luxurious 5-piece ensuite. Four additional well-sized bedrooms provide ample accommodations, including two bedrooms with semi-ensuite access. Situated on a generously sized lot, the property also features an attached double-car garage and parking for up to 6 vehicles. Ideally located on a quiet street, this exceptional home offers convenient access to parks, hospitals, places of worship, and surrounding amenities. A wonderful opportunity to enjoy spacious, elegant living in one of Georgetown's sought-after communities!
GarageWalkoutHardwoodFireplace
Rooms
Main Floor
| Kitchen | 6.03 × 4.82 m | Centre Island W/O To Yard Pot Lights |
| Dining Room | 4.85 × 3.52 m | Coffered Ceiling(s) Combined w/Kitchen Hardwood Floor |
| Living Room | 4.35 × 5.43 m | Fireplace Pot Lights Hardwood Floor |
| Family Room | 4.70 × 3.93 m | Coffered Ceiling(s) Pot Lights Hardwood Floor |
| Den | 3.48 × 3.21 m | Coffered Ceiling(s) Pot Lights Hardwood Floor |
Second Floor
| Primary Bedroom | 5.92 × 5.46 m | 5 Pc Ensuite Walk-In Closet(s) Pot Lights |
| Primary Bedroom | 5.94 × 4.88 m | 5 Pc Bath Coffered Ceiling(s) Pot Lights |
| Bedroom 2 | 3.63 × 3.63 m | Large Window Closet Hardwood Floor |
| Bedroom 2 | 3.67 × 3.67 m | Double Closet Casement Windows Hardwood Floor |
| Bedroom 3 | 4.72 × 3.98 m | Large Window Closet Hardwood Floor |
| Bedroom 3 | 4.72 × 4.16 m | Double Closet Casement Windows Hardwood Floor |
| Bedroom 4 | 3.67 × 3.61 m | Semi Ensuite Walk-In Closet(s) Hardwood Floor |
| Bedroom 4 | 3.61 × 4.30 m | Semi Ensuite Walk-In Closet(s) Hardwood Floor |
| Bedroom 5 | 4.27 × 3.50 m | Semi Ensuite Double Closet Hardwood Floor |
| Bedroom 5 | 4.26 × 4.94 m | Semi Ensuite Closet Hardwood Floor |
| Room | — |
Other
| Living Room | 4.72 × 4.16 m | Crown Moulding Formal Rm Hardwood Floor |
| Dining Room | 4.88 × 3.61 m | Coffered Ceiling(s) Formal Rm Hardwood Floor |
| Family Room | 5.49 × 4.27 m | Gas Fireplace Crown Moulding Hardwood Floor |
| Kitchen | 5.92 × 4.83 m | Eat-in Kitchen Pantry W/O To Deck |
| Den | 3.50 × 3.25 m | Casement Windows Separate Room Hardwood Floor |
Features
- Carpet Free
- Guest Accommodations
- Other
- Partial Basement
- Central Air
- 2-Storey
Financials
Annual Taxes
$9,478
Estimated Rental Income
Entire property$4,500 – $7,000/mo
Basement apartment$1,800 – $2,500/mo
Rental yield3.0% – 4.7%
*Estimates based on comparable rentals in the area. Actual income may vary.
Market Data — Halton Hills
Days on market37 days
Buyer's MarketSeller's Market
Based on active listings in Halton Hills. Data updates daily.
Getting around
How walkable, bikeable, and transit-friendly this neighbourhood is.
64
/ 100
Walk Score
Somewhat Walkable
41
/ 100
Transit Score
Some Transit
44
/ 100
Bike Score
Somewhat Bikeable
Scores are estimates based on neighbourhood data and are for informational purposes only.
MLS® data courtesy of the Toronto Regional Real Estate Board (TRREB).
The information provided herein must only be used by consumers that have a bona fide interest in the purchase, sale, or lease of real estate and may not be used for any commercial purpose or any other purpose. Listing information is deemed reliable but is not guaranteed accurate by the Toronto Regional Real Estate Board, the listing brokerage, or this website. The trademarks REALTOR®, REALTORS® and the REALTOR® logo are controlled by The Canadian Real Estate Association (CREA) and identify real estate professionals who are members of CREA. MLS®, Multiple Listing Service®, and the associated logos are owned by CREA. Not intended to solicit properties currently listed for sale or buyers under contract.
You may also like
More homes in Halton Hills
Hand-picked listings with a similar price range and style.
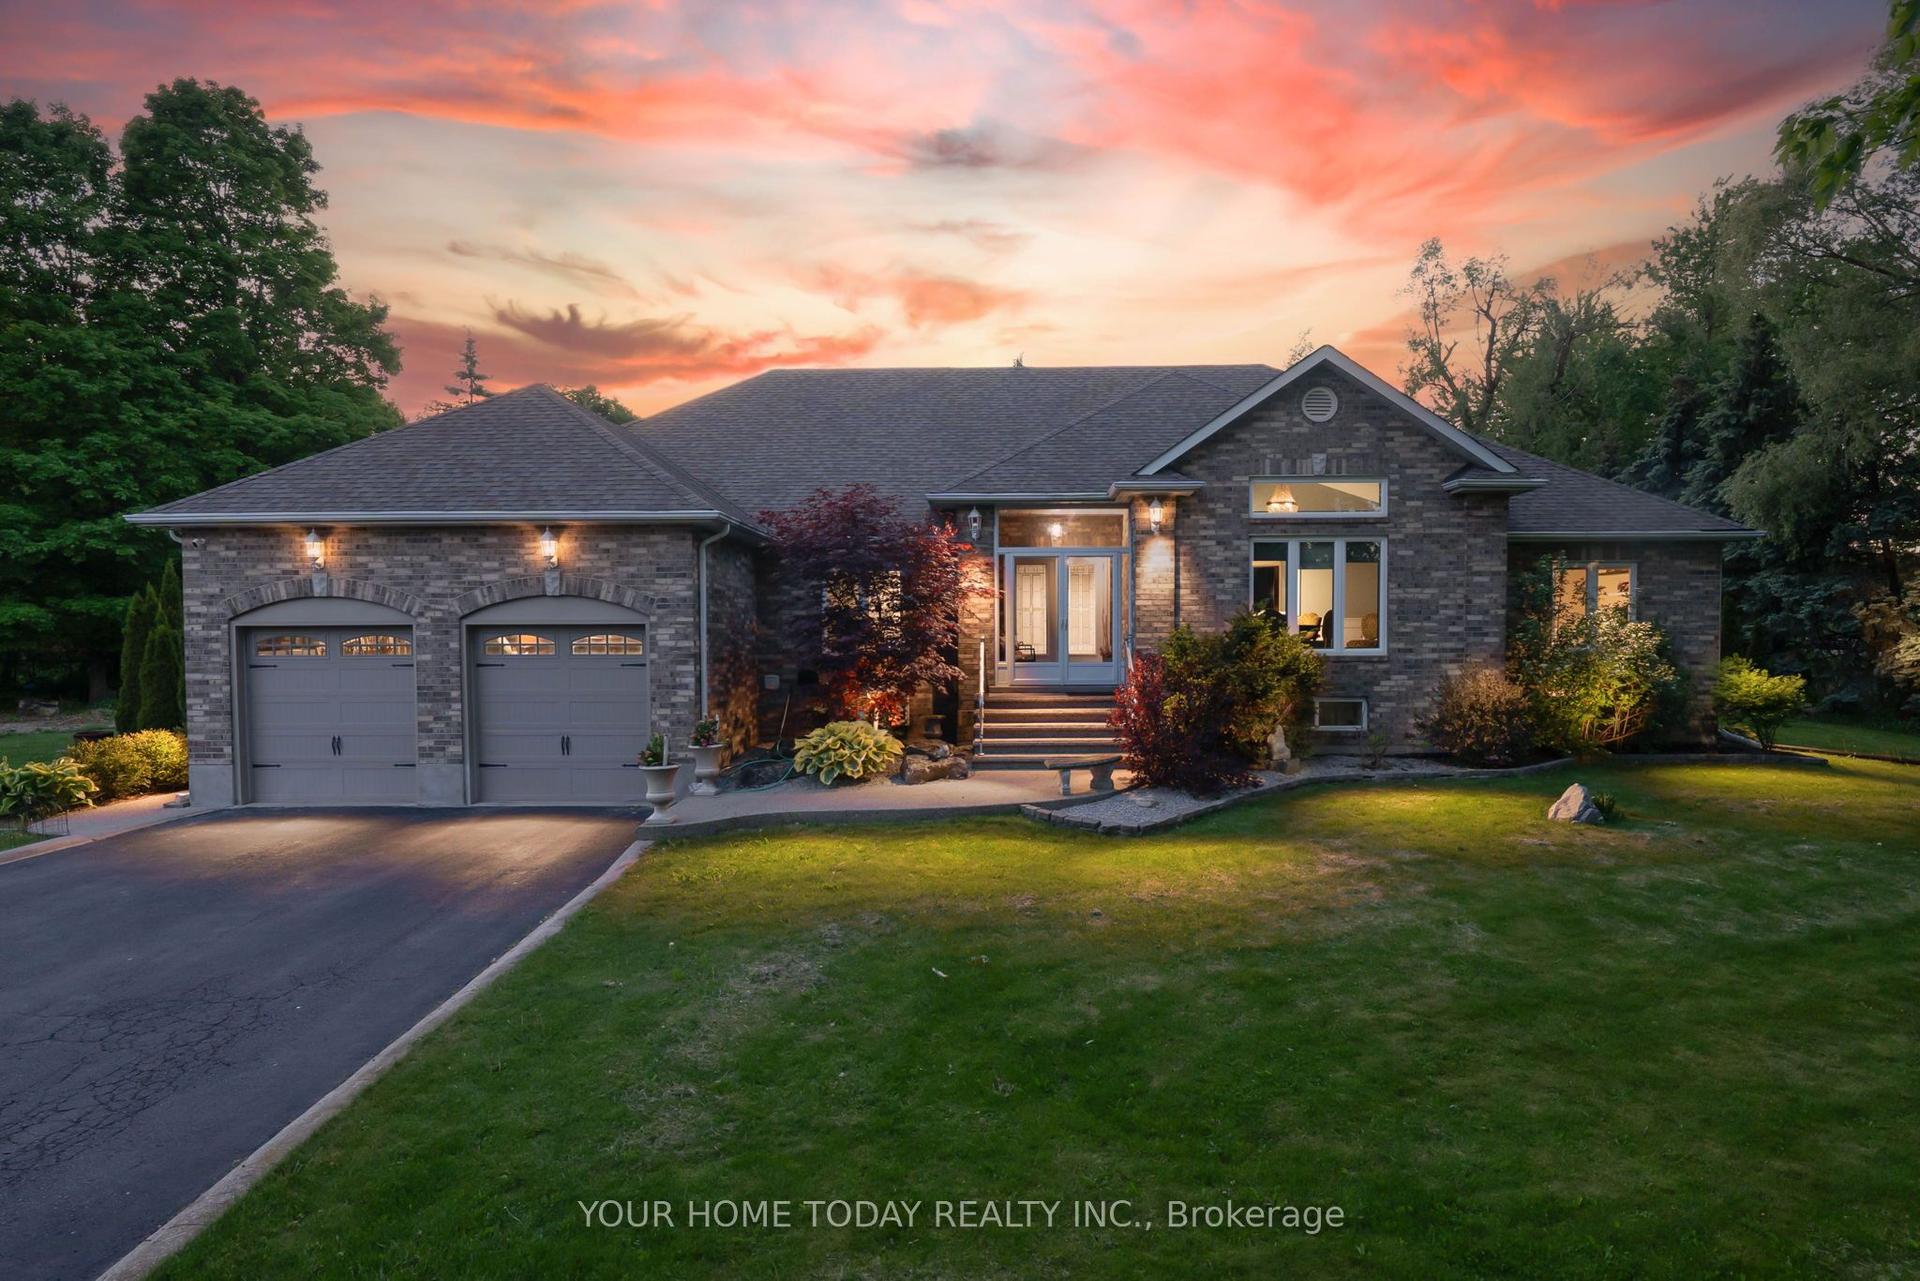
For Sale1 month ago
$1,999,900
Detached
est. $8,768/mo
7937 Fifteen Side Road, 1064 - ES Rural Esquesing
Halton Hills, ON
5+3 bd
6 ba
3,250
14
MLS# W14094370Your Home Today Realty Inc.
WhatsApp Aman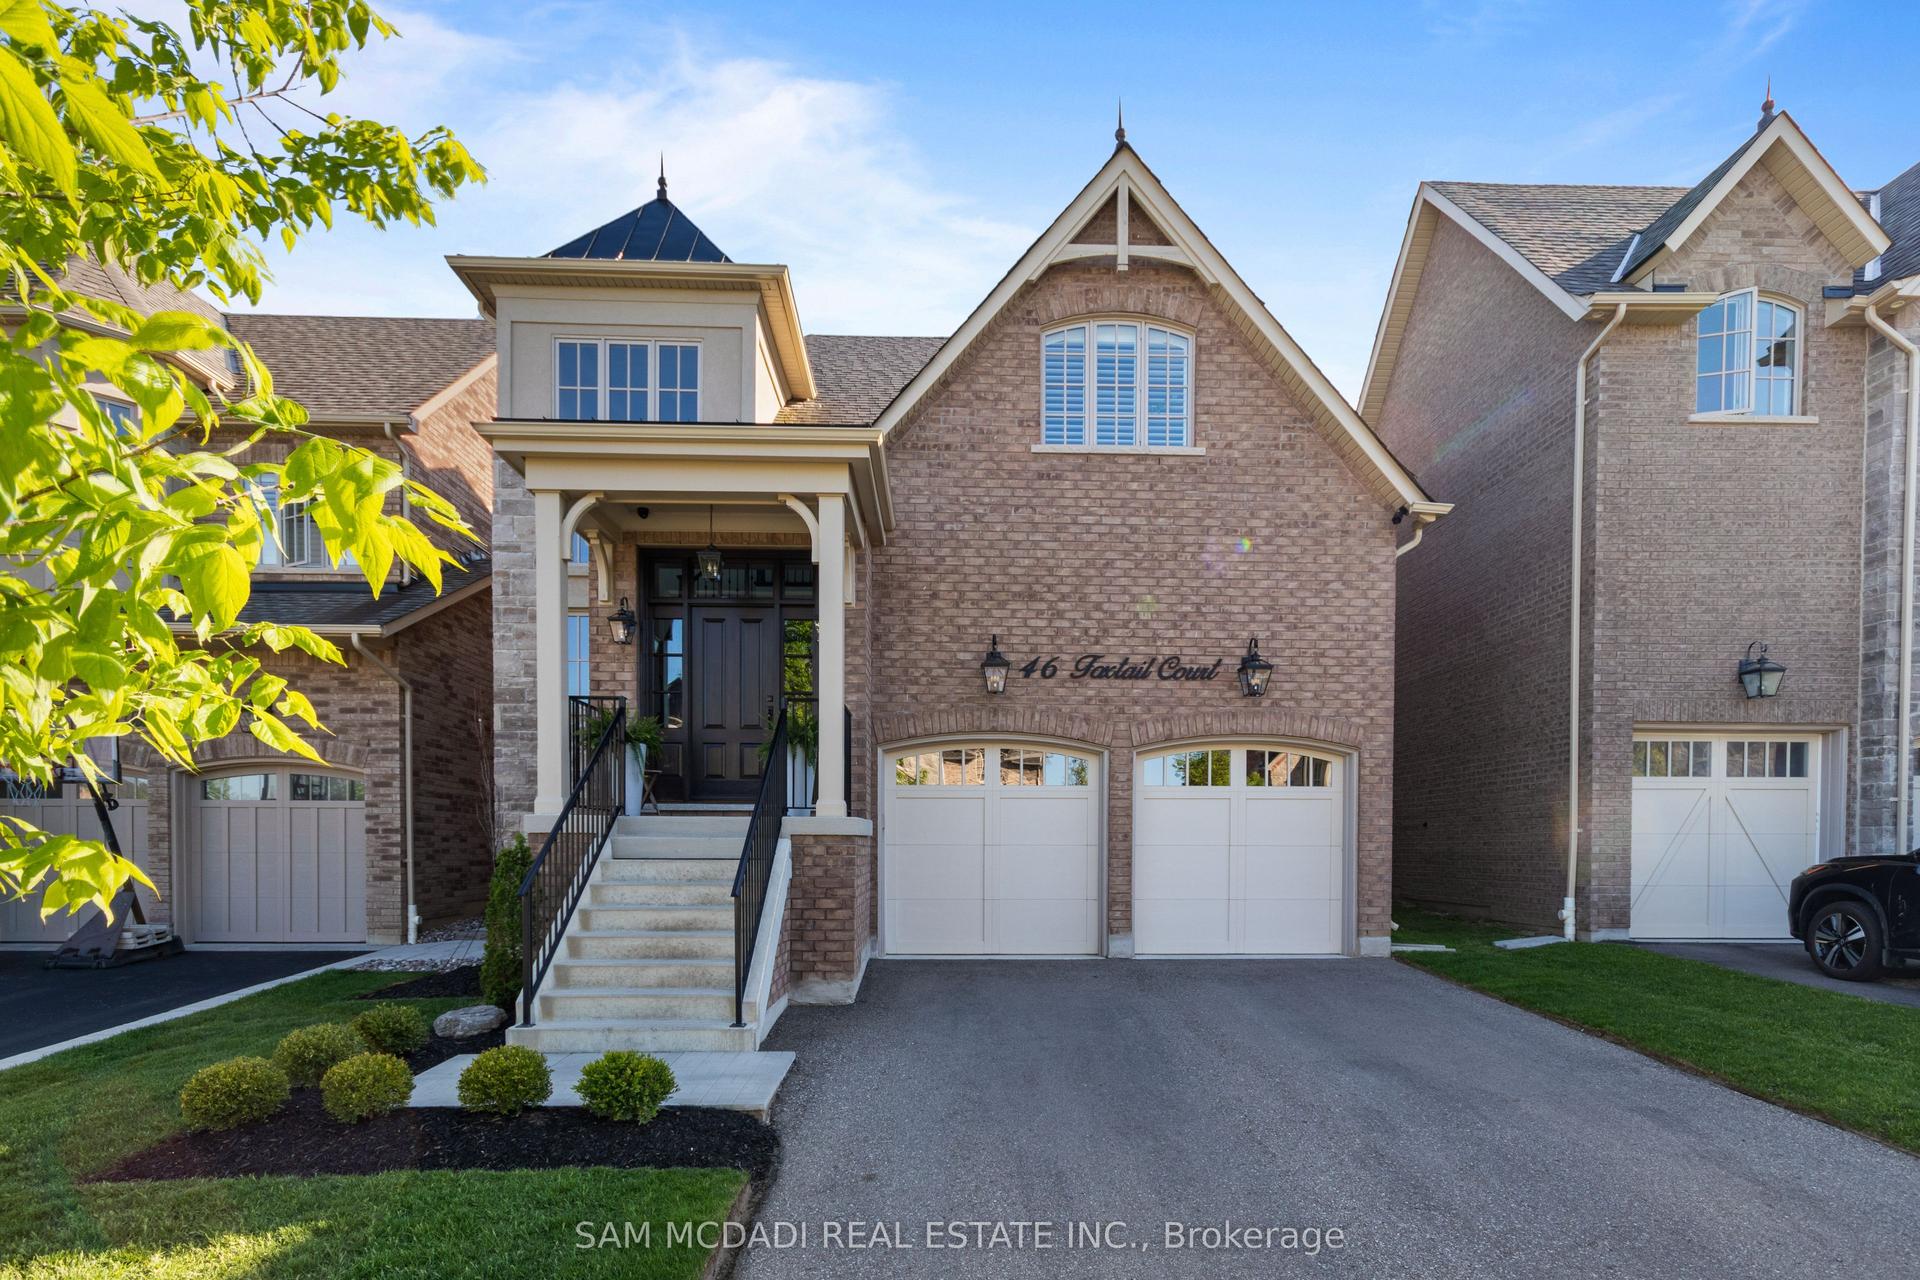
For Sale2 months ago
$1,699,900
Detached
est. $7,452/mo
46 Foxtail Court, Georgetown
Halton Hills, ON
4 bd
5 ba
3,250
6
MLS# W13759860Sam Mcdadi Real Estate Inc.
WhatsApp Aman