For Sale
153G Port Robinson Road
662 - Fonthill, Pelham, ON
$906,106
3Bd
4Ba
2,125+sqft
4Parking
$426/sqft
Condo TownMLS# X10901238Listed 2024-11-25606 DOM
Cooling
Air Exchanger
Basement
Partially Finished
On the market for 606 days — longer than average. The seller may be open to negotiation.
About this home
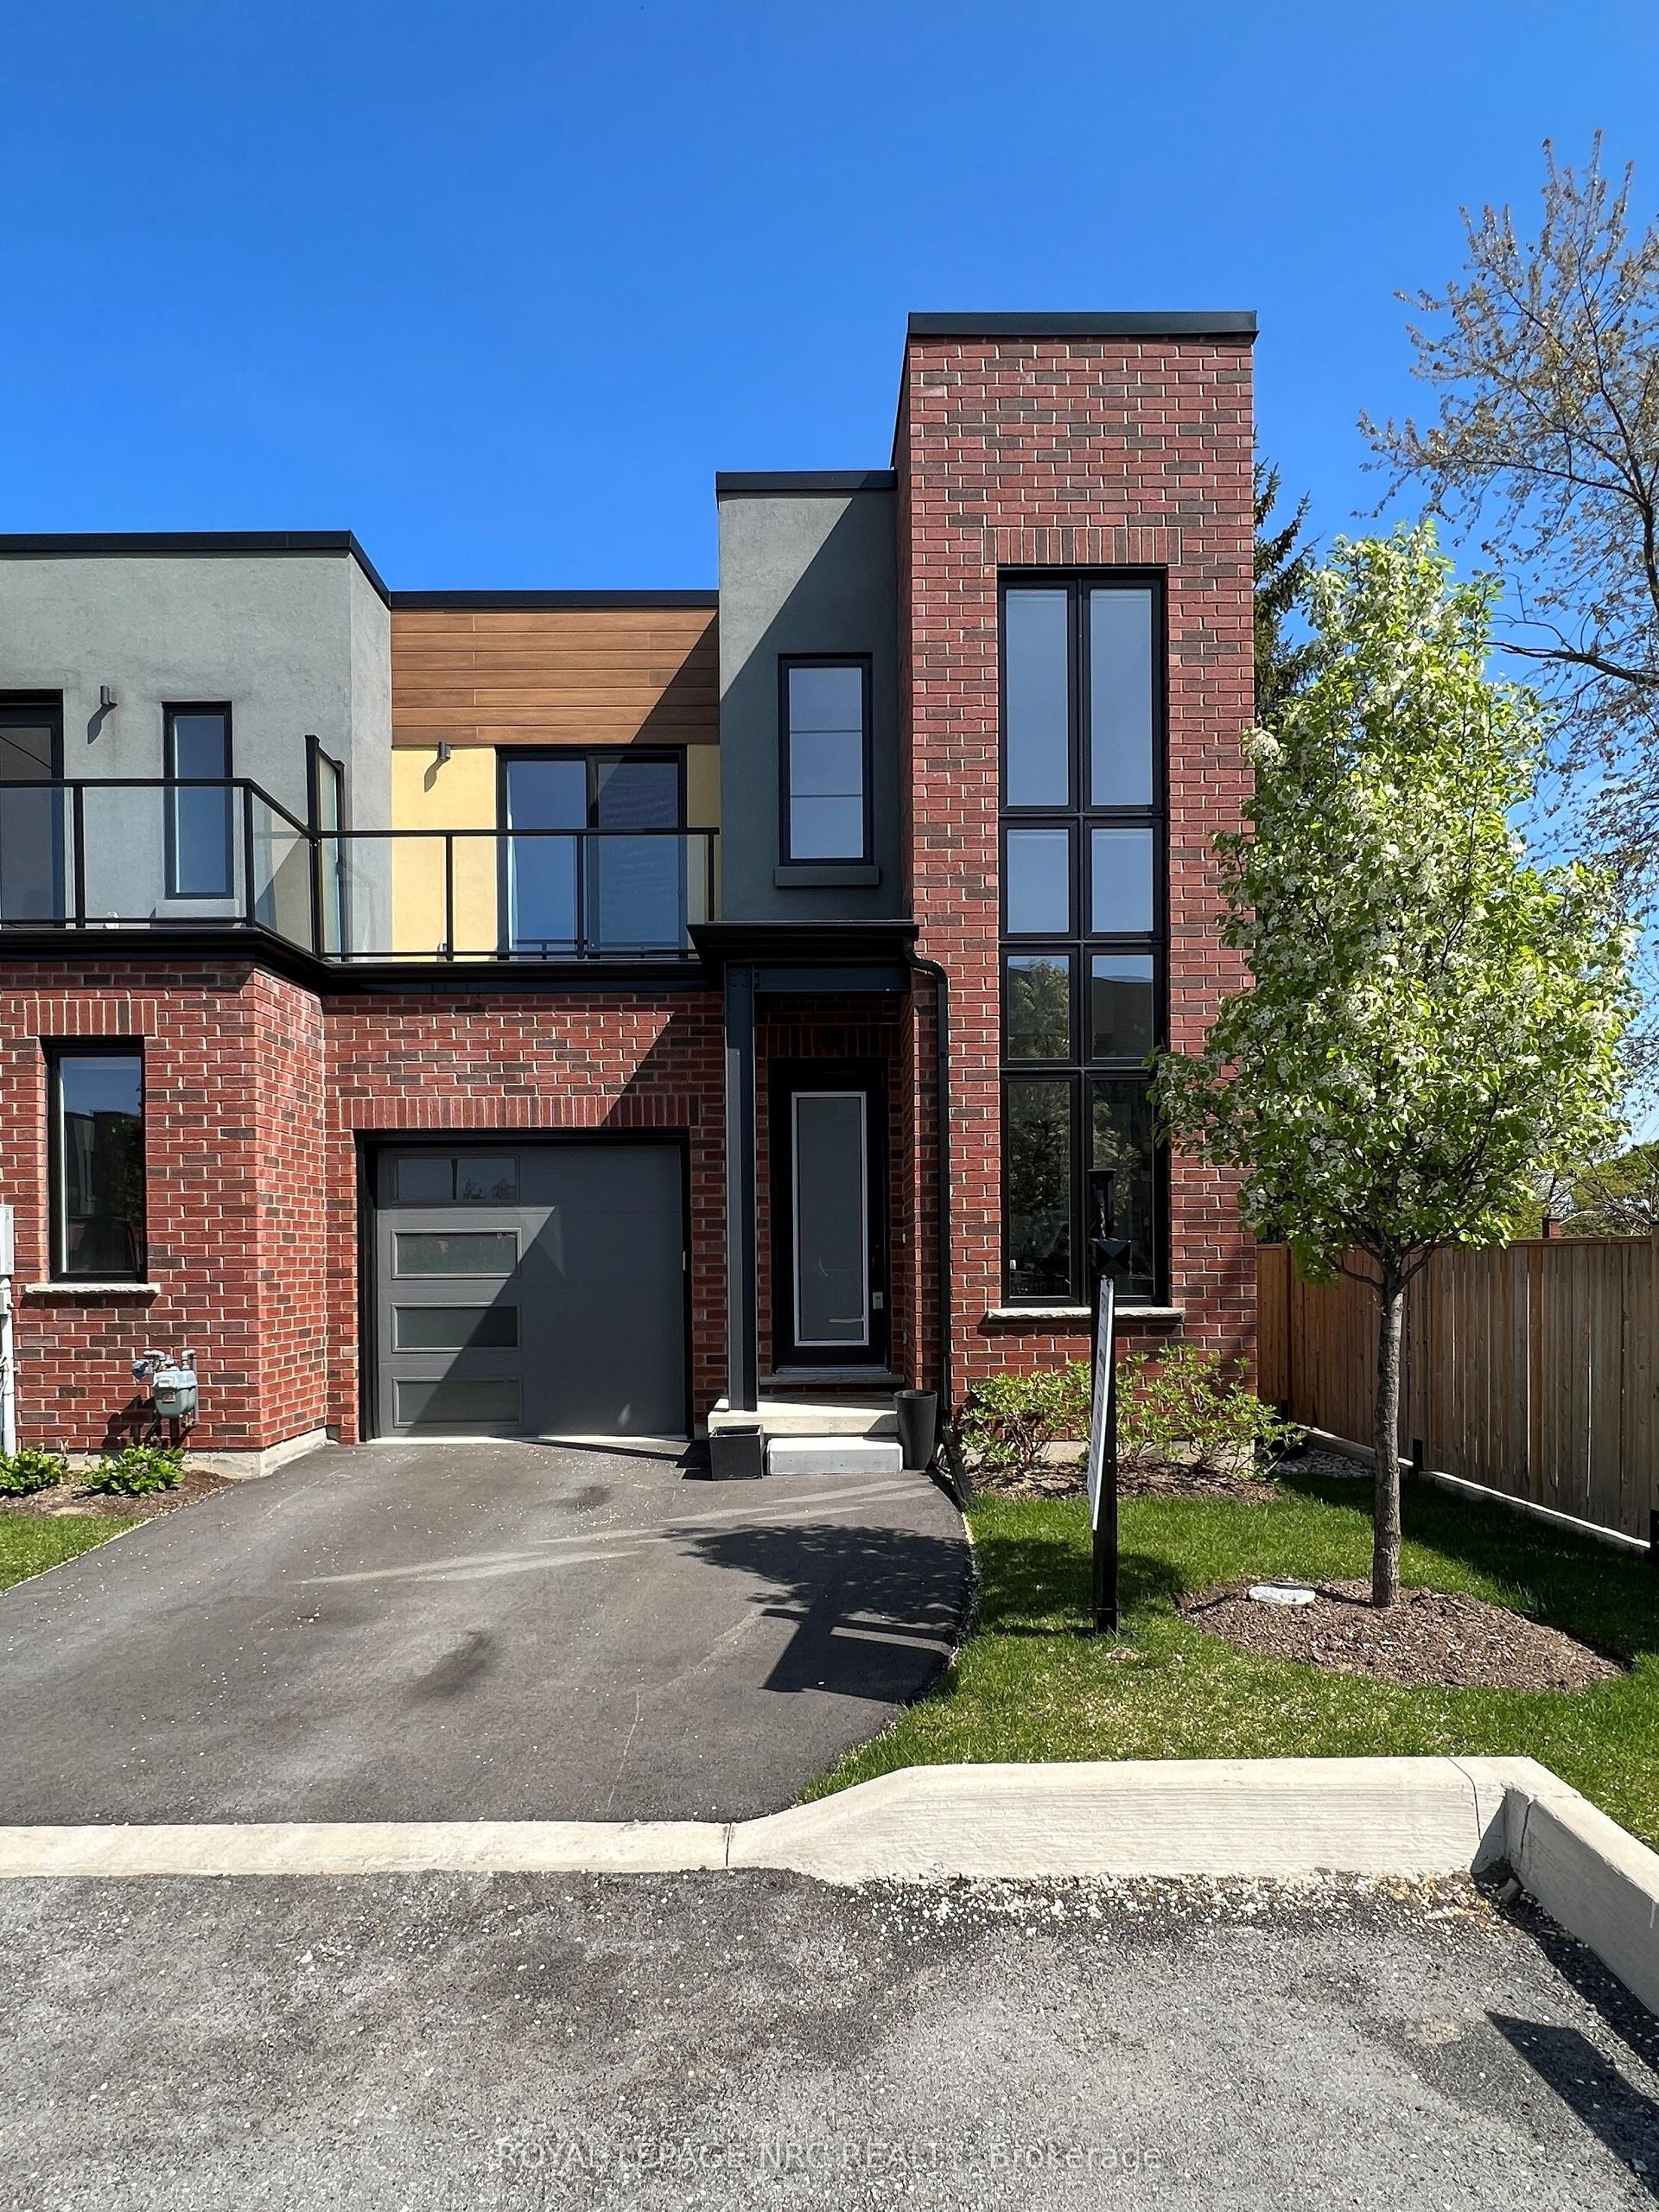
Listing Price includes Government Enhanced HST Rebate. Brand new! Interior unit 3 storey modern terrace townhome with 2314 finished sq ft, 2 beds + den and 3.5 baths. Dont want stairs? This specious townhome includes a private residential elevator that services all floors. Main level includes a den/office, 3pc bath & access to the 2 car garage. Travel up the stunning oak, open riser staircase to arrive at the 2nd level that offers 9' ceilings, a large LR w/pot lights & 77" fireplace, dining room, gourmet kitchen w/cabinets to the ceiling w/ quartz counters, pot lights, under cabinet lights, tile backsplash, water line for fridge, gas & electric hookups for stove, a servery, walk in pantry and a 2 pc bathroom. Off the kitchen, you will find a patio door leading to the 20'4" x 7'9" balcony above the garage (frosted glass and masonry privacy features between units & a retractable awning). The third level offers a serene primary bedroom suite with walk-in closet & luxury 5 piece ensuite bathroom (including granite/quartz counters on vanity and a breathtaking glass and tile shower), laundry, 4 pc bathroom and the 2nd bedroom. Motorized Hunter Douglas window coverings included. The finished basement rec room offers luxury vinyl plank floors & a large storage area. Exquisite engineered hardwood flooring & 12" x 24" tiles adorn all above grade rooms (carpet on basement stairs). Smooth drywall ceilings in all finished areas. Elevator maintenance included for 5 years. Smart home system with security features. Sod, interlock walkways & driveways (parking for 4 cars at each unit between garage and driveway) and landscaping included. Only a short walk to downtown Fonthill, all amenities & the Steve Bauer Trail. Easy access to amazing golf, wineries, QEW & 406. Forget being overwhelmed by potential upgrade costs, the luxury you've been dreaming about is a standard feature at the Fonthill Abbey! Just choose your favourite finishes and move in! winning home builder Rinaldi Homes.
GarageHardwoodFireplace
Rooms
Main Floor
| Bedroom 2 | 2.59 × 4.24 m | |
| Bathroom | 0.00 × 0.00 m | 3 Pc Bath |
Second Floor
| Living Room | 5.92 × 4.75 m | |
| Dining Room | 3.00 × 4.62 m | |
| Kitchen | 2.84 × 4.62 m | |
| Pantry | 1.93 × 1.37 m | |
| Bathroom | 0.00 × 0.00 m | 2 Pc Bath |
Third Floor
| Primary Bedroom | 3.33 × 4.90 m | Walk-In Closet(s) |
| Bathroom | 0.00 × 0.00 m | 5 Pc Ensuite |
| Bedroom 3 | 5.18 × 3.05 m | |
| Bathroom | 0.00 × 0.00 m | 4 Pc Bath |
Basement
| Recreation | 5.74 × 4.17 m |
Features
- Air Exchanger
- Auto Garage Door Remote
- Full
- Partially Finished
- Central Air
- 3-Storey
Financials
Annual Taxes
$0
Estimated Rental Income
Entire property$3,200 – $4,200/mo
Rental yield4.2% – 5.6%
*Estimates based on comparable rentals in the area. Actual income may vary.
Market Data — Pelham
Days on market606 days
Buyer's MarketSeller's Market
Based on active listings in Pelham. Data updates daily.
Our estimate for this home
Estimated range
$876K – $1.02M
Mid-point $947K · ~$446/sqft
How this listing compares
$876KList · $906K$1.02M
Medium confidence·Based on 11 662 - fonthill comparables
Estimated range is generated automatically from active comparables and is for informational purposes only. Not an appraisal — contact Aman for a full comparative market analysis that factors in condition, renovations, and positioning.
Getting around
How walkable, bikeable, and transit-friendly this neighbourhood is.
68
/ 100
Walk Score
Somewhat Walkable
51
/ 100
Transit Score
Good Transit
43
/ 100
Bike Score
Somewhat Bikeable
Scores are estimates based on neighbourhood data and are for informational purposes only.
MLS® data courtesy of the Toronto Regional Real Estate Board (TRREB).
The information provided herein must only be used by consumers that have a bona fide interest in the purchase, sale, or lease of real estate and may not be used for any commercial purpose or any other purpose. Listing information is deemed reliable but is not guaranteed accurate by the Toronto Regional Real Estate Board, the listing brokerage, or this website. The trademarks REALTOR®, REALTORS® and the REALTOR® logo are controlled by The Canadian Real Estate Association (CREA) and identify real estate professionals who are members of CREA. MLS®, Multiple Listing Service®, and the associated logos are owned by CREA. Not intended to solicit properties currently listed for sale or buyers under contract.
You may also like
More homes in Pelham
Hand-picked listings with a similar price range and style.
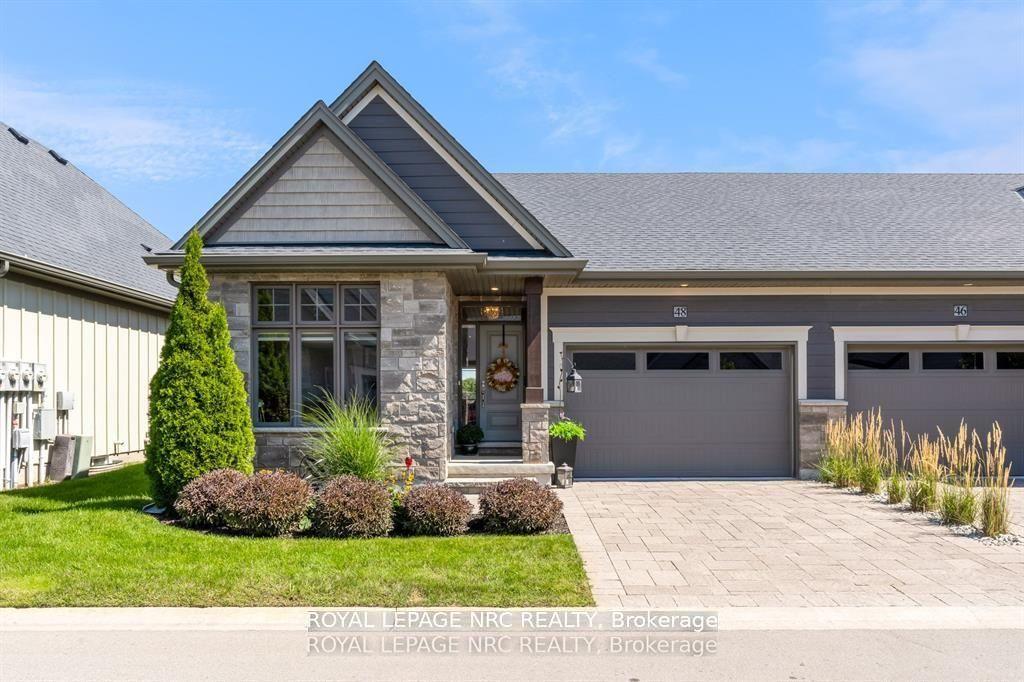
For Sale1 month ago
$749,900
Condo Town
est. $3,288/mo
180 Port Robinson Road 48 #48, 662 - Fonthill
Pelham, ON
2+1 bd
2 ba
1,300
2
MLS# X13474858Royal Lepage Nrc Realty
WhatsApp Aman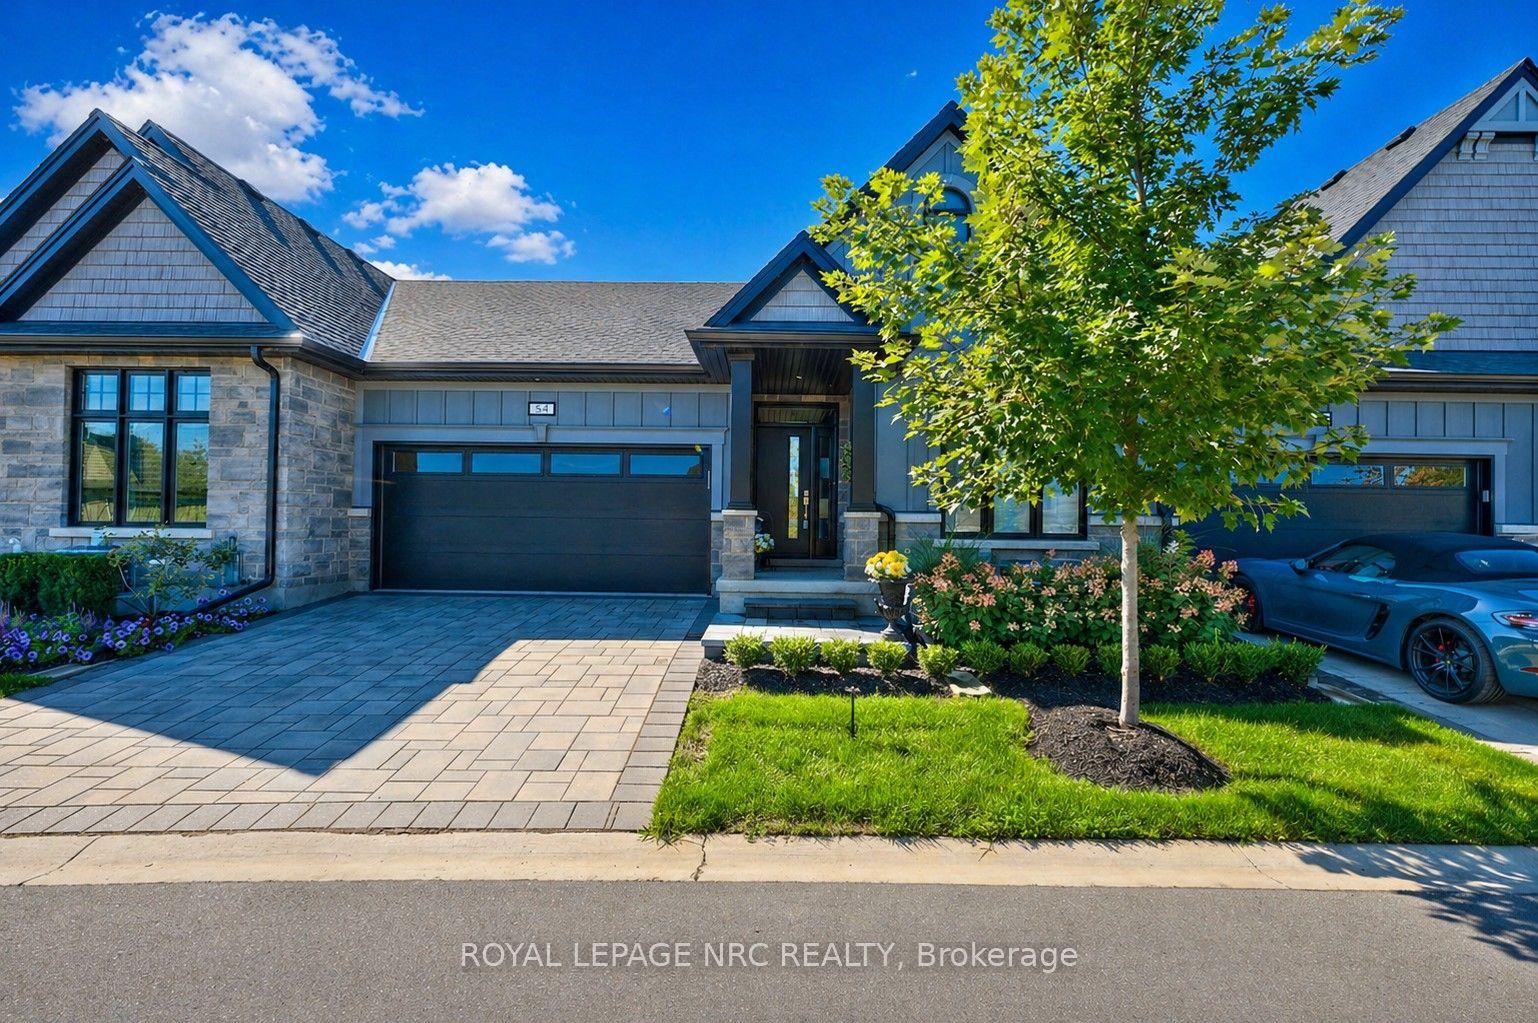
For Sale3 months ago
$899,000
Condo Town
est. $3,941/mo
154 PORT ROBINSON Road 54 #54, 662 - Fonthill
Pelham, ON
2+1 bd
3 ba
1,500
4
MLS# X13055568Royal Lepage Nrc Realty
WhatsApp Aman