For Lease
114 Black Willow Crescent
Blue Mountains, Blue Mountains, ON
$7,500
5Bd
5Ba
2,750+sqft
4Parking
15.24 x 35 mlot
$3/sqft
DetachedMLS# X12208484Listed 2025-06-10426 DOM
Heating
On Demand Water Heater
Cooling
Air Exchanger
Basement
Finished
On the market for 426 days — longer than average. The seller may be open to negotiation.
About this home
Fully furnished and *All-Inclusive* - Included: Access to The Shed (saltwater hot tub, pool, sauna, gym, party room), snow removal, heat, hydro, gas, Rogers cable & wifi. This is the largest model in Windfall, boasting over 3,500 sq. ft. of luxurious living space. Double garage (with ski rack) & large driveway = parking for 4 cars. Luxurious Main Bedroom w/ King bed & vaulted ceiling, large w/i closet & ensuite w/ double vanity, soaker tub & massive shower. Guest room with Queen Bed, large w/i closet & ensuite with shower. 3rd & 4th bedrooms each have bunkbeds, blackout curtains, and LED lights for the kids. Large Media room on 2nd floor with 65" TV. 5th bedroom & 5th bathroom are in basement as well as large living area with a 2nd TV & play area including ping-pong table. Dining room seats 8 comfortably & the island seats 4. Appliances are all GE Cafe & includes a 36" gas range. Covered rear deck includes gas line BBQ, picnic table & rocker chairs. Front office includes a printer. 3 adult bikes, 3 kids bikes, fire pit also available for use. Price is per month. One month minimum. Available starting Aug 22nd 2026 for $7500/mos, price reduces to $7,000 for Oct/Nov, then $9,000 for Dec 2026. **Property already rented for from Jan 1st -March 31st 2027.**
PoolGarage
Features
- Air Exchanger
- ERV/HRV
- In-Law Capability
- On Demand Water Heater
- Propane Tank
- Auto Garage Door Remote
- Finished
- Central Air
- 2-Storey
Financials
Estimated Rental Income
Entire property$4,500 – $7,000/mo
Rental yield720.0% – 1120.0%
*Estimates based on comparable rentals in the area. Actual income may vary.
Market Data — Blue Mountains
Days on market426 days
Buyer's MarketSeller's Market
Based on active listings in Blue Mountains. Data updates daily.
Other rentals like this
Similar rentals in Blue Mountains
Same property type, similar price, similar size — currently for rent.
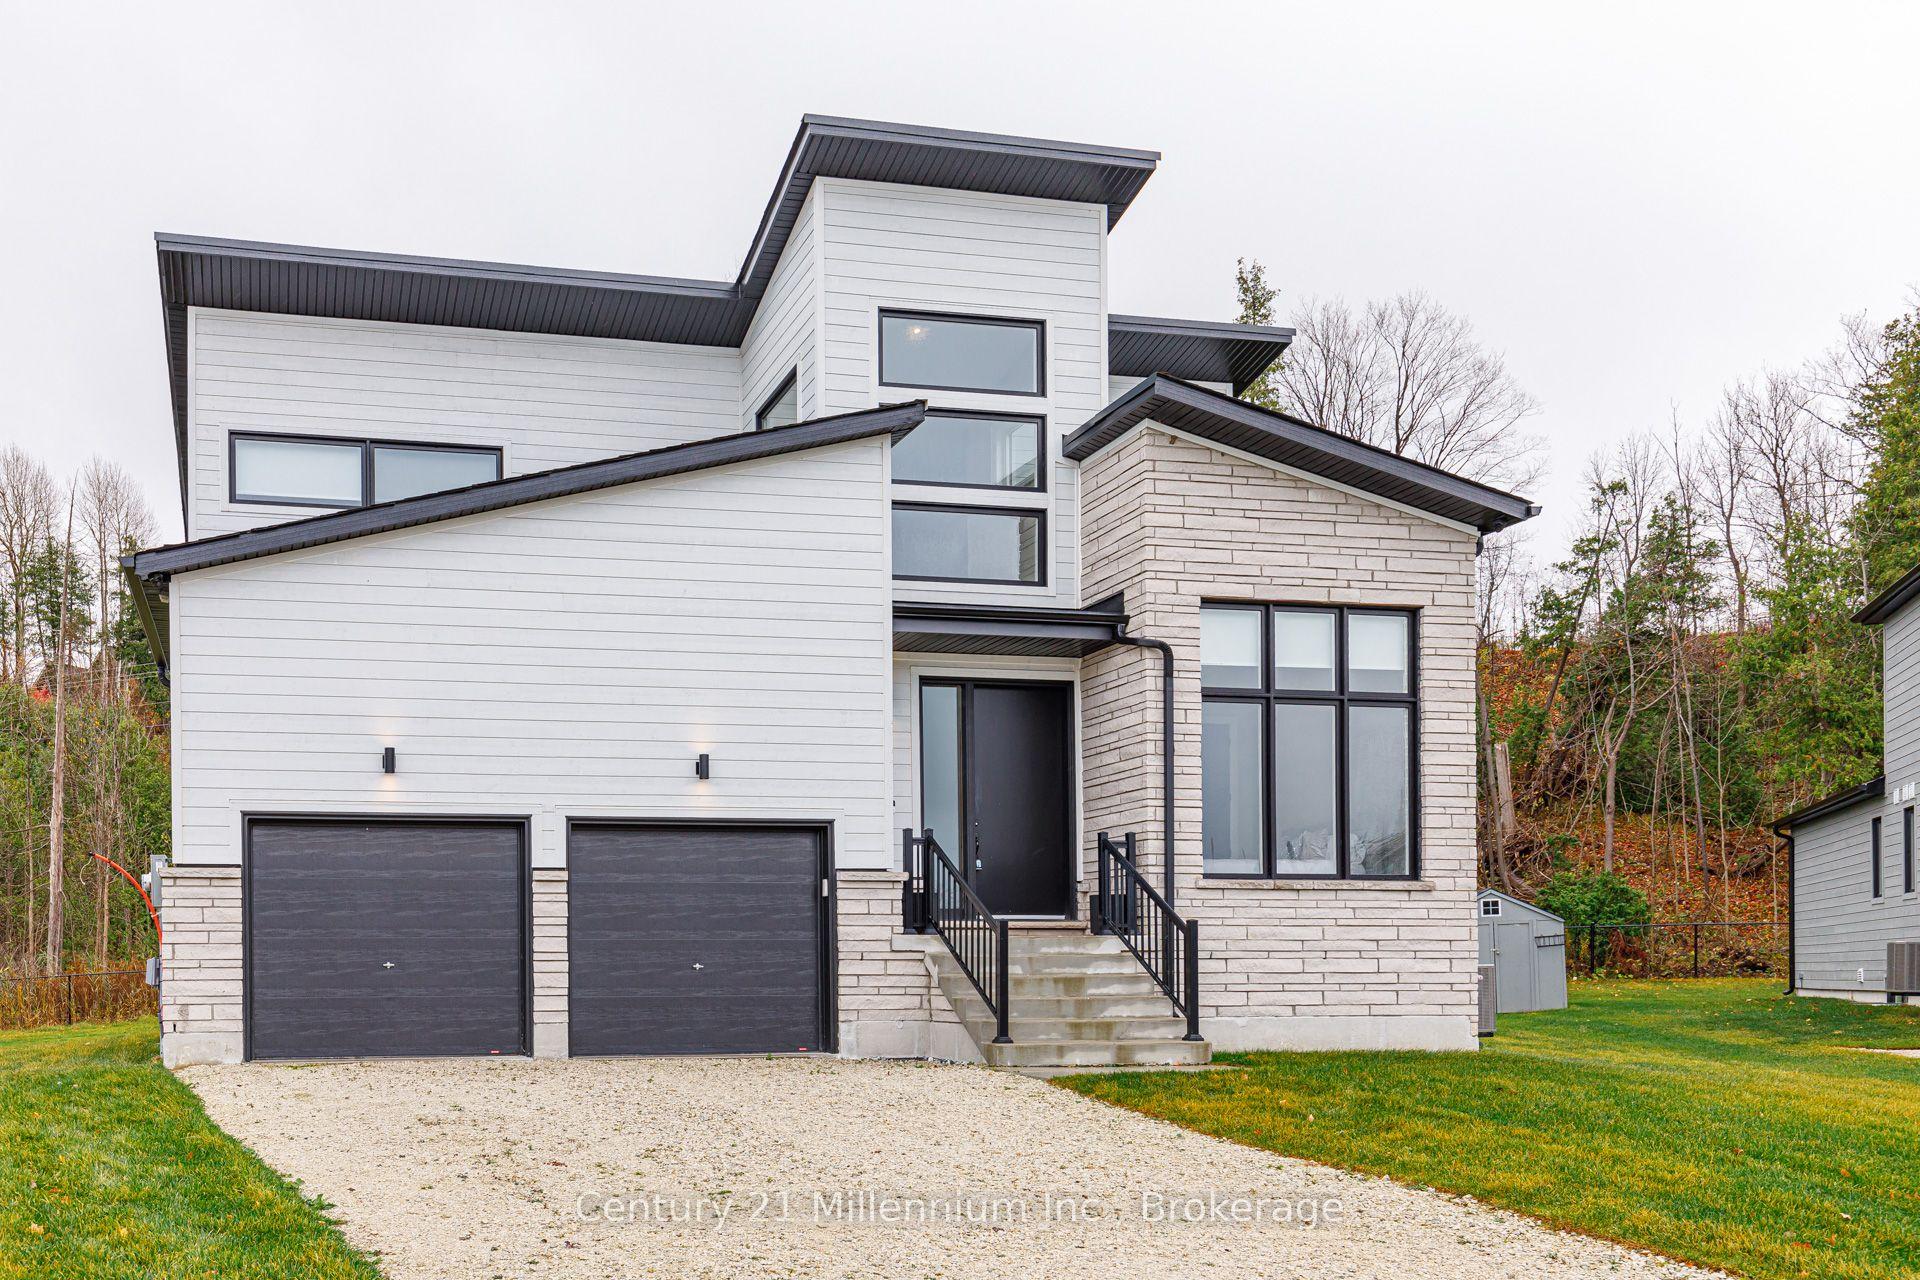
For Lease4 months ago
$6,500
Detached
82 GOLDIE Court, Blue Mountains
Blue Mountains, ON
3+2 bd
4 ba
2,750
8
MLS# X12987582Century 21 Millennium Inc.
WhatsApp Aman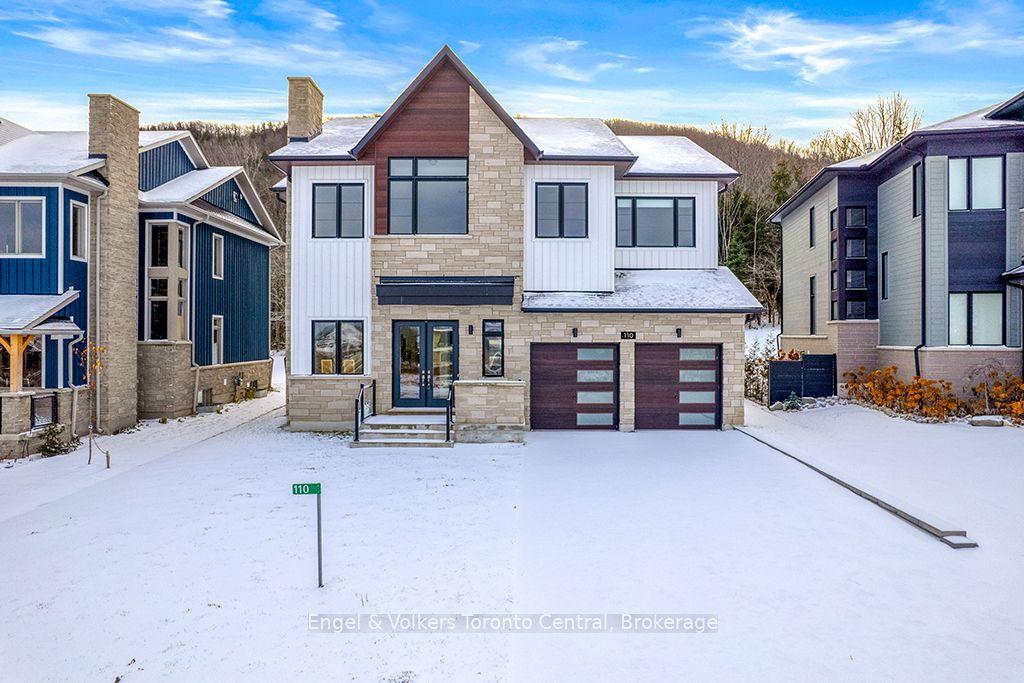
For Lease3 months ago
$7,500
Detached
110 Dorothy Drive, Blue Mountains
Blue Mountains, ON
4+2 bd
6 ba
2,750
6
MLS# X13080574Engel & Volkers Toronto Central
WhatsApp Aman
Getting around
How walkable, bikeable, and transit-friendly this neighbourhood is.
64
/ 100
Walk Score
Somewhat Walkable
37
/ 100
Transit Score
Some Transit
50
/ 100
Bike Score
Bikeable
Scores are estimates based on neighbourhood data and are for informational purposes only.
MLS® data courtesy of the Toronto Regional Real Estate Board (TRREB).
The information provided herein must only be used by consumers that have a bona fide interest in the purchase, sale, or lease of real estate and may not be used for any commercial purpose or any other purpose. Listing information is deemed reliable but is not guaranteed accurate by the Toronto Regional Real Estate Board, the listing brokerage, or this website. The trademarks REALTOR®, REALTORS® and the REALTOR® logo are controlled by The Canadian Real Estate Association (CREA) and identify real estate professionals who are members of CREA. MLS®, Multiple Listing Service®, and the associated logos are owned by CREA. Not intended to solicit properties currently listed for sale or buyers under contract.