For Sale
7224 ISLAND 630 GEORGIAN BAY
Baxter, Georgian Bay, ON
$1,995,000
3Bd
3Ba
3,250+sqft
0Parking
795.68 x 466.8 ftlot
$614/sqft
DetachedMLS# X12340972Listed 2025-08-13428 DOM
Heating
Water Heater Owned
Basement
Partially Finished
On the market for 428 days — longer than average. The seller may be open to negotiation.
About this home
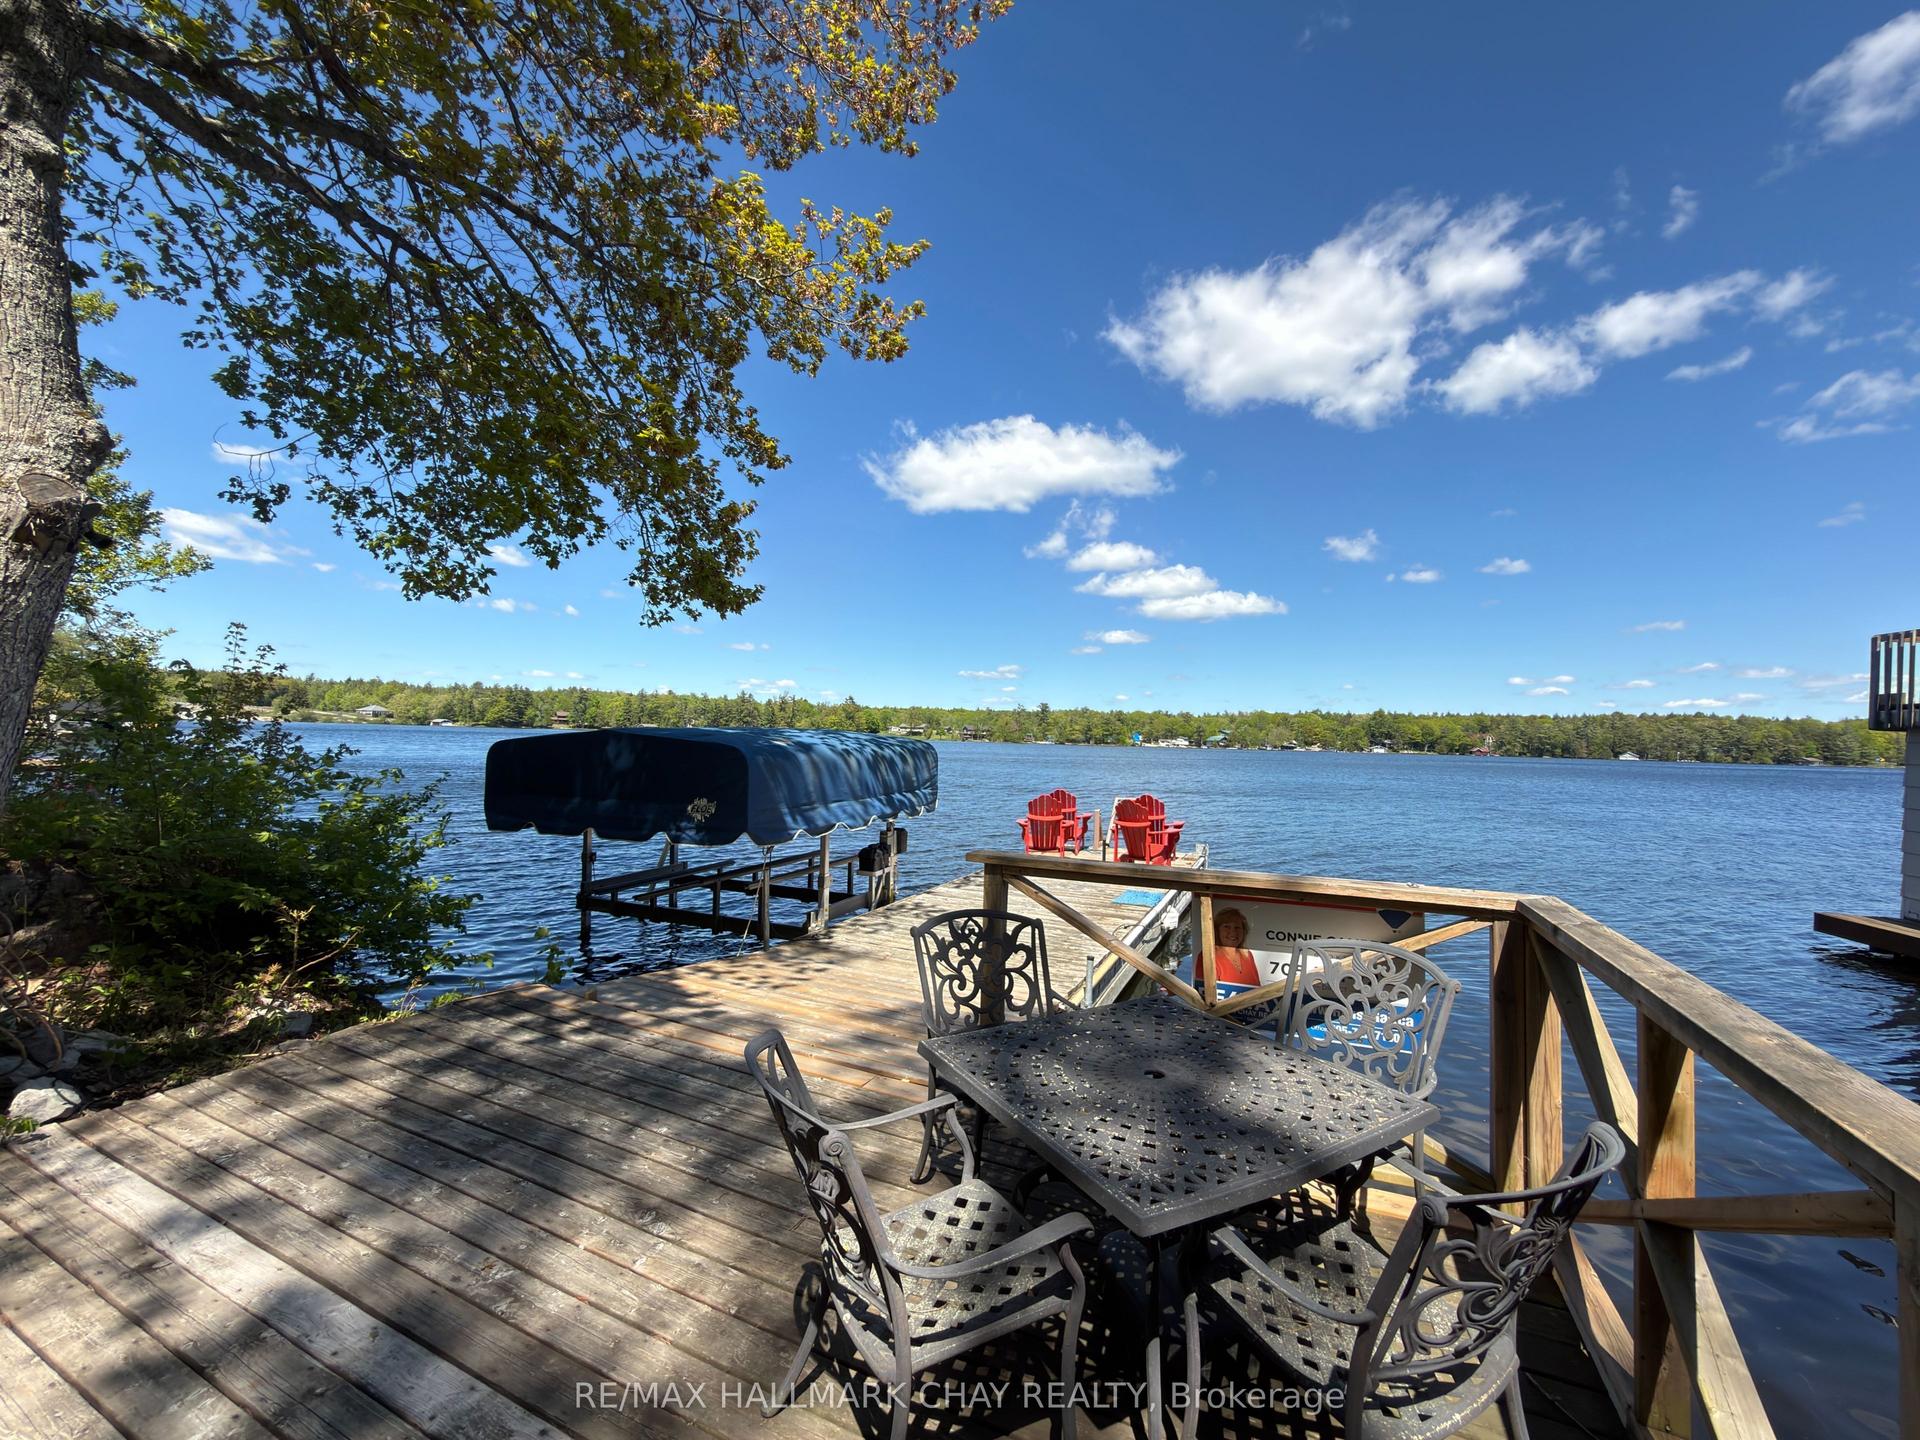
This brilliantly designed recreational property offers a once-in-a-lifetime opportunity on Robert's Island, Georgian Bay. Exceptionally built, low-maintenance, 4-season residence on 12+ acres with 1000+ ft of pristine waterfront, just a 10-minute sheltered boat ride from Honey Harbour. The newly constructed 75x6 ft fixed-boardwalk to floating dock accommodates multiple boats, while an electric golf cart provides easy transport up to the main cottage. Spacious and turn-key, this property offers spectacular vistas and an elevated cottage experience, in every sense. Take in the dramatic view from the 30x20 ft composite deck high above Big Dog Channel, or toast spectacular Georgian Bay sunsets from the west-facing screened porch. Inside, vaulted ceilings, wide sliders, skylights and bay windows drench every room in natural light. The impressive chef's kitchen is an entertainer's dream, boasting 2 sinks, side-by-side fridge/freezer, dishwasher, range and island with bar seating. A separate dining area and generous living room provide the perfect environment for family gatherings. The convenient screened-in BBQ area keeps outdoor cooking bug-free. Thoughtfully and meticulously engineered for maximum enjoyment and privacy. Each of the 3 spacious bedrooms has its own ensuite, closet, and a walkout to the wrap-around deck. A full-size main-floor laundry room and copious storage help create a relaxed, livable space. Enjoy peace of mind with low-maintenance Hardie Siding, year-round comfort with in-floor heating, Generac back-up for uninterrupted power. Balancing utility and retreat, the property includes an attached workshop, a classic waterside boathouse, a charming bunkie perfect for an artist's studio, and an older cottage. Come explore this wonderful retreat where nature and architecture exist in perfect harmony.
WaterfrontWalkout
Rooms
Main Floor
| Bedroom | 4.85 × 4.86 m | Skylight Walk-Out Vaulted Ceiling(s) |
| Bedroom 2 | 5.42 × 4.85 m | Skylight Walk-Out Vaulted Ceiling(s) |
| Bedroom 3 | 3.62 × 5.87 m | Skylight Walk-Out Vaulted Ceiling(s) |
| Bathroom | 2.40 × 2.73 m | 4 Pc Ensuite Corian Counter Whirlpool |
| Bathroom | 1.54 × 1.31 m | 3 Pc Ensuite Corian Counter |
| Bathroom | 1.69 × 3.52 m | 4 Pc Ensuite Corian Counter |
| Laundry | 2.77 × 1.97 m | North View Laundry Sink Large Window |
| Kitchen | 4.57 × 3.35 m | Skylight Vaulted Ceiling(s) Breakfast Bar |
| Dining Room | 3.35 × 4.06 m | Combined w/Great Rm Vaulted Ceiling(s) |
| Great Room | 4.70 × 8.53 m | Skylight Vaulted Ceiling(s) Combined w/Kitchen |
| Foyer | 2.01 × 1.21 m | B/I Closet Heated Floor Finished |
Features
- Generator - Full
- Guest Accommodations
- Primary Bedroom - Main Floor
- Water Heater Owned
- Water Treatment
- Deck
- Porch
- Partially Finished
- None
- Bungalow-Raised
Financials
Annual Taxes
$12,100.04
Estimated Rental Income
Entire property$3,200 – $4,800/mo
Rental yield1.9% – 2.9%
*Estimates based on comparable rentals in the area. Actual income may vary.
Market Data — Georgian Bay
Days on market428 days
Buyer's MarketSeller's Market
Based on active listings in Georgian Bay. Data updates daily.
Getting around
How walkable, bikeable, and transit-friendly this neighbourhood is.
59
/ 100
Walk Score
Somewhat Walkable
40
/ 100
Transit Score
Some Transit
39
/ 100
Bike Score
Somewhat Bikeable
Scores are estimates based on neighbourhood data and are for informational purposes only.
MLS® data courtesy of the Toronto Regional Real Estate Board (TRREB).
The information provided herein must only be used by consumers that have a bona fide interest in the purchase, sale, or lease of real estate and may not be used for any commercial purpose or any other purpose. Listing information is deemed reliable but is not guaranteed accurate by the Toronto Regional Real Estate Board, the listing brokerage, or this website. The trademarks REALTOR®, REALTORS® and the REALTOR® logo are controlled by The Canadian Real Estate Association (CREA) and identify real estate professionals who are members of CREA. MLS®, Multiple Listing Service®, and the associated logos are owned by CREA. Not intended to solicit properties currently listed for sale or buyers under contract.
You may also like
More homes in Georgian Bay
Hand-picked listings with a similar price range and style.
For Sale1 day ago
$1,500,000
Detached
est. $6,576/mo
137 Pickerel Point Road, Baxter
Georgian Bay, ON
2+1 bd
3 ba
2,750
14
MLS# X14030024Re/Max Hallmark Chay Realty
WhatsApp Aman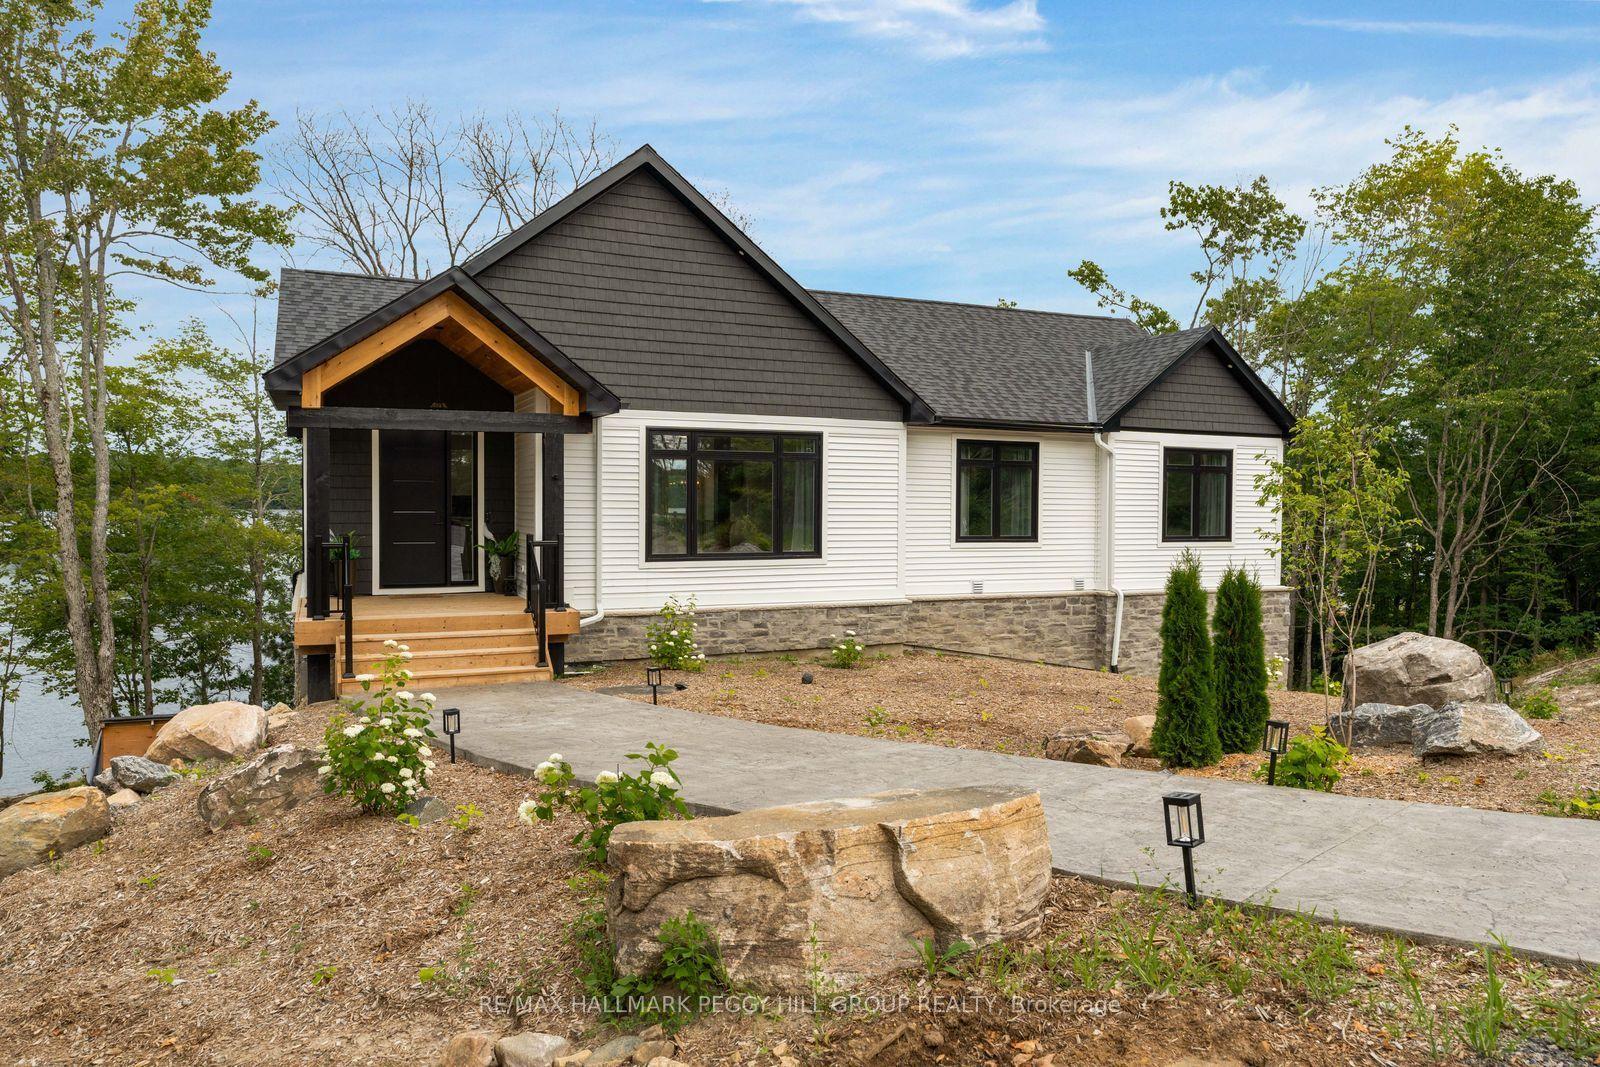
For Sale24 days ago
$1,679,000
Detached
est. $7,361/mo
20 Hawkins Point Road, Freeman
Georgian Bay, ON
3+3 bd
3 ba
1,750
20
MLS# X13810238Re/Max Hallmark Peggy Hill Group…
WhatsApp Aman
