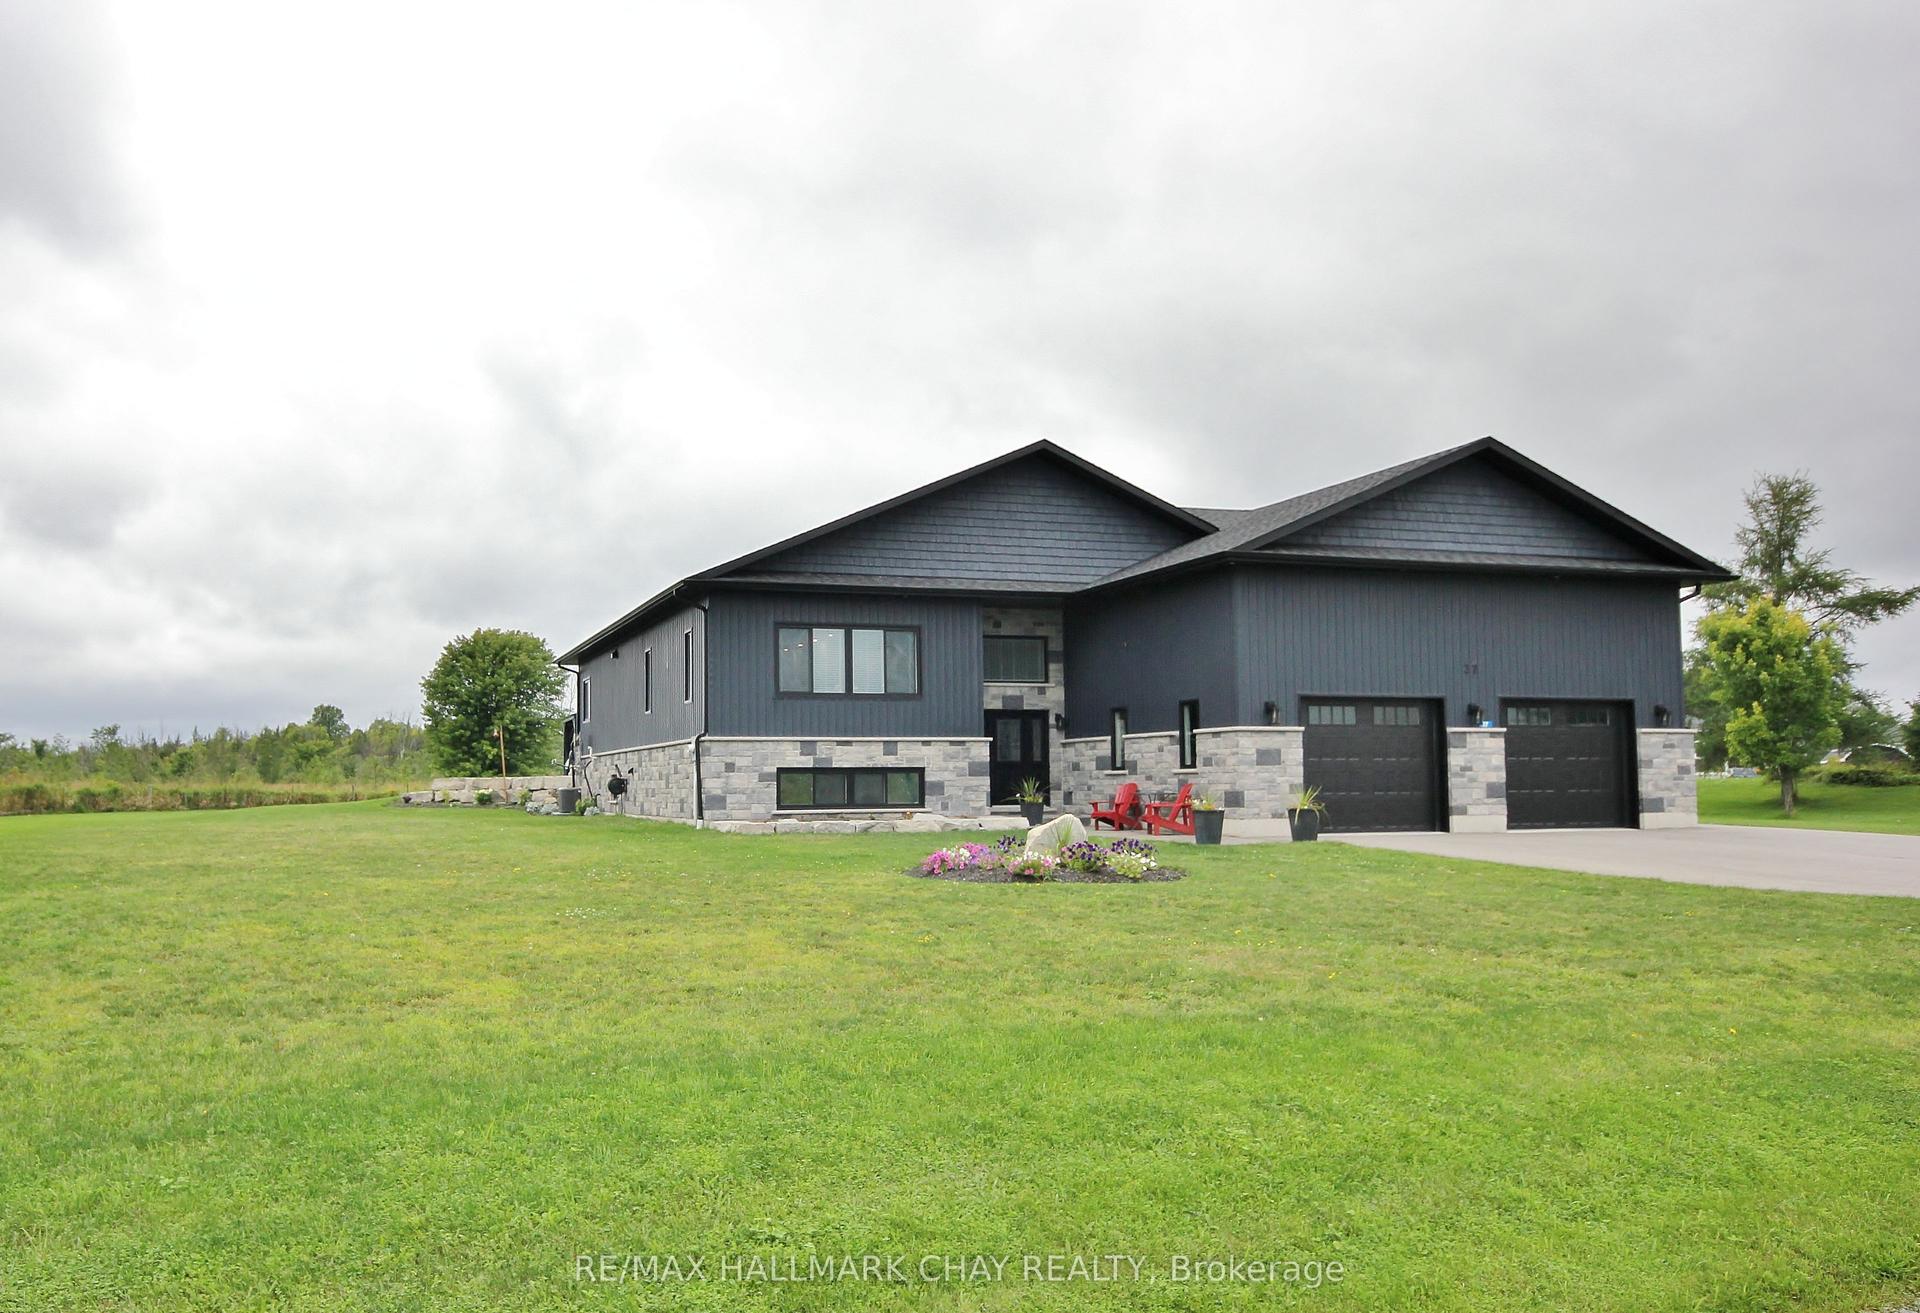
For Sale
Just Listed
137 Pickerel Point Road
Baxter, Georgian Bay, ON
$1,500,000
2+1Bd
3Ba
2,750+sqft
14Parking
113 x 256 ftlot
$545/sqft
DetachedMLS# X14030024Listed 2026-10-141 DOM
Cooling
Air Exchanger
Basement
Finished
Just listed! New listings in Georgian Bay often receive offers within the first week.
About this home
Private Gloucester Pool waterfront, Crown land across the road and direct access to the Trent-Severn Waterway - this is a property where the setting is every bit as special as the home. Set on 0.6 acres along peaceful White's Bay, this year-round bungalow is surrounded by trees, water and natural granite, yet is only 1.5 hours from Toronto. Wake to morning light over the water, with mature trees bordering both sides of the property and Crown land across the road creating a wonderfully private setting around the home and upper yard. Inside, oversized windows bring the outdoors in, while the renovated open-concept living space and large island kitchen are designed for gathering. A spectacular 52-foot covered deck extends your living space outdoors-perfect for morning coffee, summer dinners and quiet evenings overlooking the bay. The spacious primary suite walks out to the three-season room and deck and features a walk-through closet and oversized ensuite. The finished walkout lower level offers a family room with gas fireplace, third bedroom, bathroom, workshop and direct access to the waterfront. A detached double garage/workshop provides plenty of room for vehicles, boats and cottage toys. And then there's the water. From your own shoreline, explore Gloucester Pool and the Trent-Severn Waterway, cruise to Big Chute or head toward Georgian Bay, just one lock away at Port Severn. Boating, fishing, swimming and miles of water to explore are right outside your door. Forest in front. Gloucester Pool out back. Year-round comfort in between. This is waterfront living worth discovering
PoolGarageRenovatedWaterfrontWalkoutFireplace
Rooms
Main Floor
| Kitchen | 6.48 × 5.35 m | Hardwood Floor Centre Island Walk-Out |
| Bathroom | 3.52 × 2.33 m | 4 Pc Bath |
| Foyer | 4.36 × 1.80 m | Ceramic Floor |
| Primary Bedroom | 4.49 × 4.55 m | Hardwood Floor Walk-Out |
| Other | 3.12 × 1.78 m | Walk-In Closet(s) |
| Bedroom 2 | 3.75 × 3.61 m | Hardwood Floor |
| Bathroom | 3.12 × 2.73 m | Ceramic Floor 4 Pc Ensuite |
| Living Room | 5.46 × 4.14 m | Hardwood Floor |
| Laundry | 3.32 × 2.16 m |
Lower
| Workshop | 4.31 × 2.67 m | Stainless Steel Sink |
| Recreation | 8.64 × 4.32 m | Walk-Out Gas Fireplace |
| Other | 8.59 × 4.70 m | |
| Bedroom | 4.32 × 3.20 m | |
| Bathroom | 2.46 × 1.84 m | 2 Pc Bath |
Features
- Air Exchanger
- Deck
- Privacy
- Finished
- Full
- Central Air
- Bungalow
Financials
Annual Taxes
$6,173
Estimated Rental Income
Entire property$2,600 – $3,800/mo
Rental yield2.1% – 3.0%
*Estimates based on comparable rentals in the area. Actual income may vary.
Market Data — Georgian Bay
Days on market1 days
Buyer's MarketSeller's Market
Based on active listings in Georgian Bay. Data updates daily.
Getting around
How walkable, bikeable, and transit-friendly this neighbourhood is.
63
/ 100
Walk Score
Somewhat Walkable
40
/ 100
Transit Score
Some Transit
51
/ 100
Bike Score
Bikeable
Scores are estimates based on neighbourhood data and are for informational purposes only.
MLS® data courtesy of the Toronto Regional Real Estate Board (TRREB).
The information provided herein must only be used by consumers that have a bona fide interest in the purchase, sale, or lease of real estate and may not be used for any commercial purpose or any other purpose. Listing information is deemed reliable but is not guaranteed accurate by the Toronto Regional Real Estate Board, the listing brokerage, or this website. The trademarks REALTOR®, REALTORS® and the REALTOR® logo are controlled by The Canadian Real Estate Association (CREA) and identify real estate professionals who are members of CREA. MLS®, Multiple Listing Service®, and the associated logos are owned by CREA. Not intended to solicit properties currently listed for sale or buyers under contract.
You may also like
More homes in Georgian Bay
Hand-picked listings with a similar price range and style.
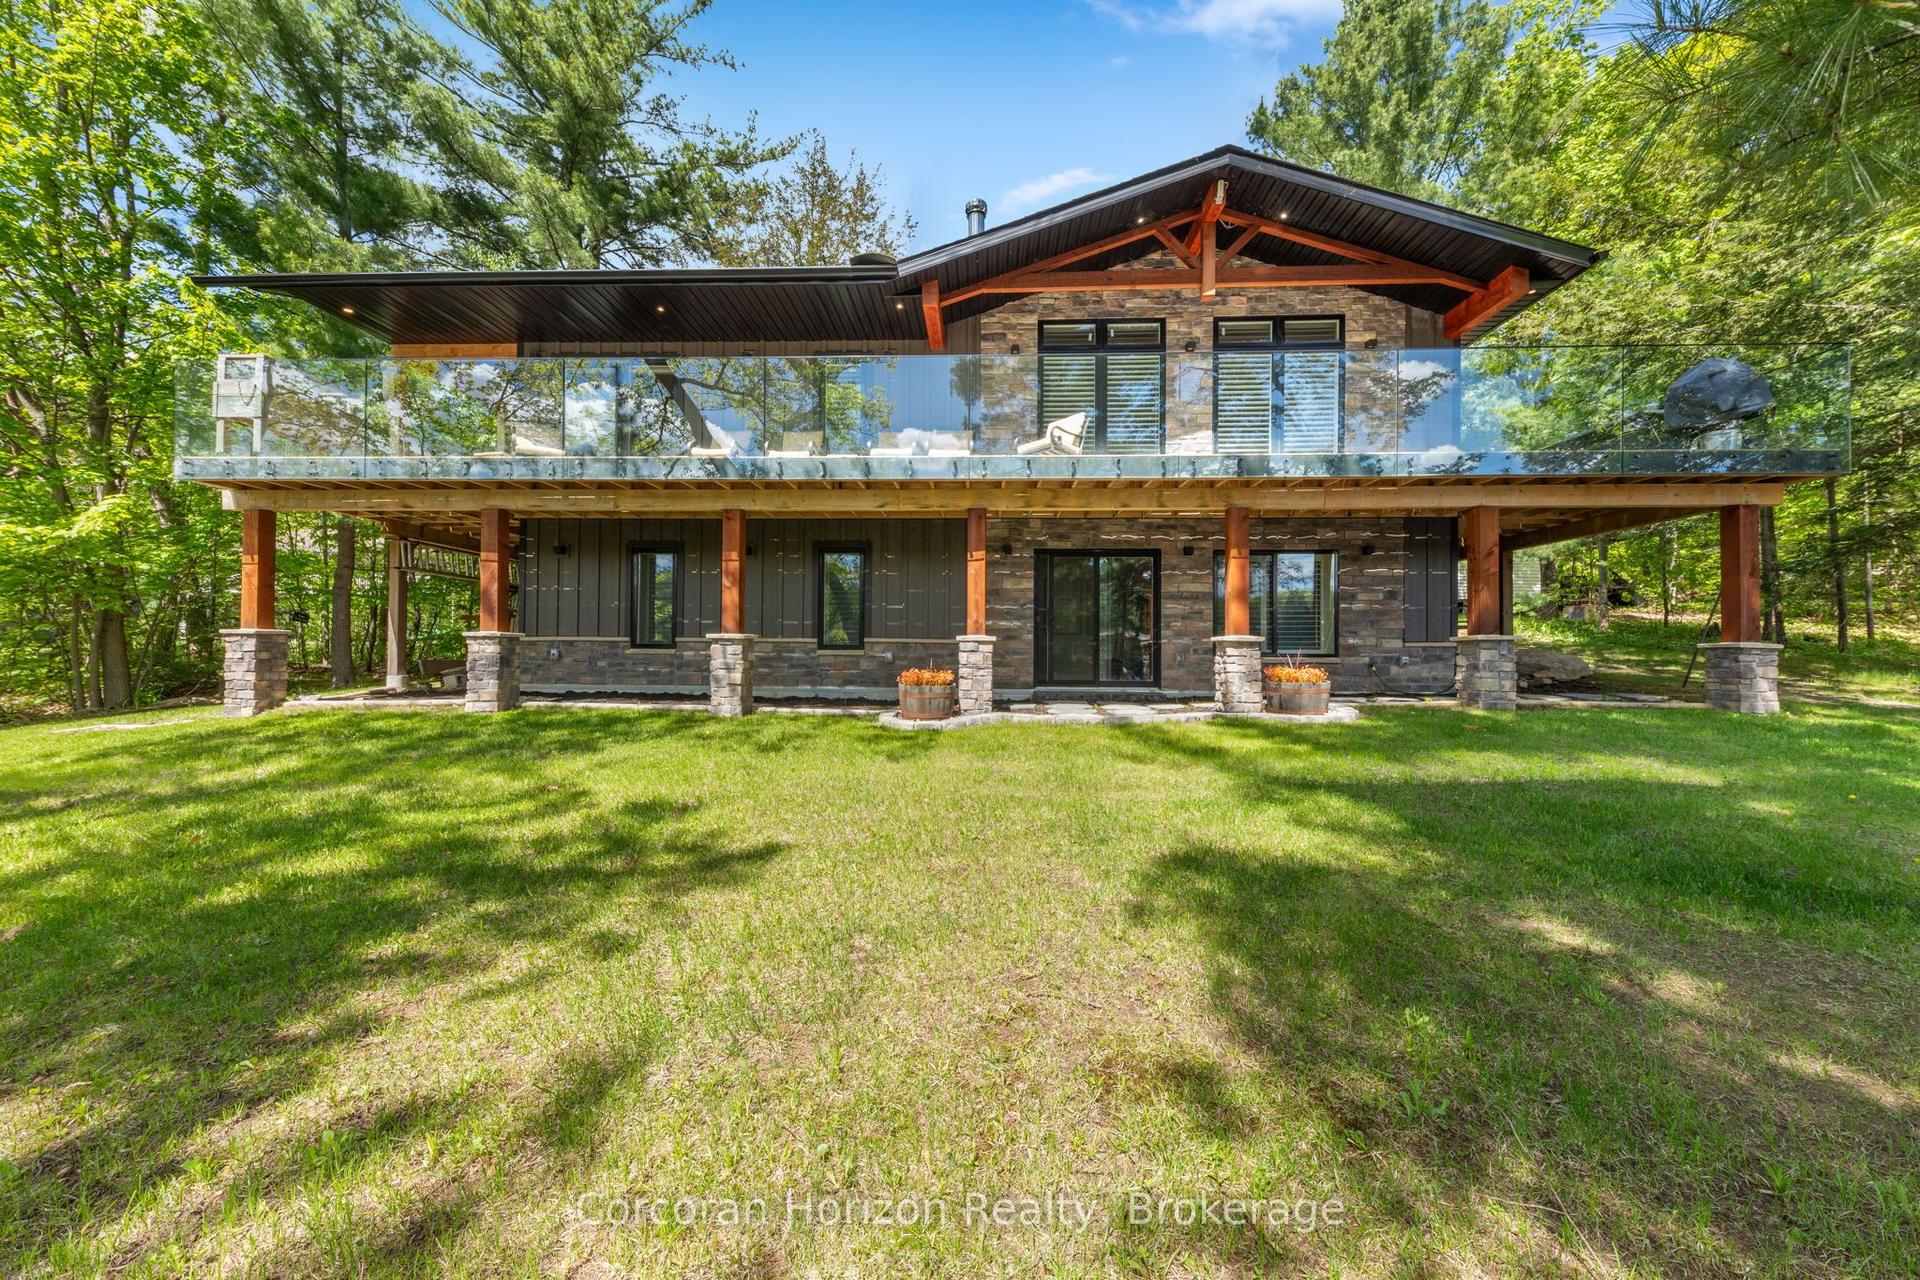
For Sale1 month ago
$1,448,000
Detached
est. $6,348/mo
78 Stewart Lake Road, Freeman
Georgian Bay, ON
3 bd
2 ba
2,250
13
MLS# X13780540Corcoran Horizon Realty
WhatsApp Aman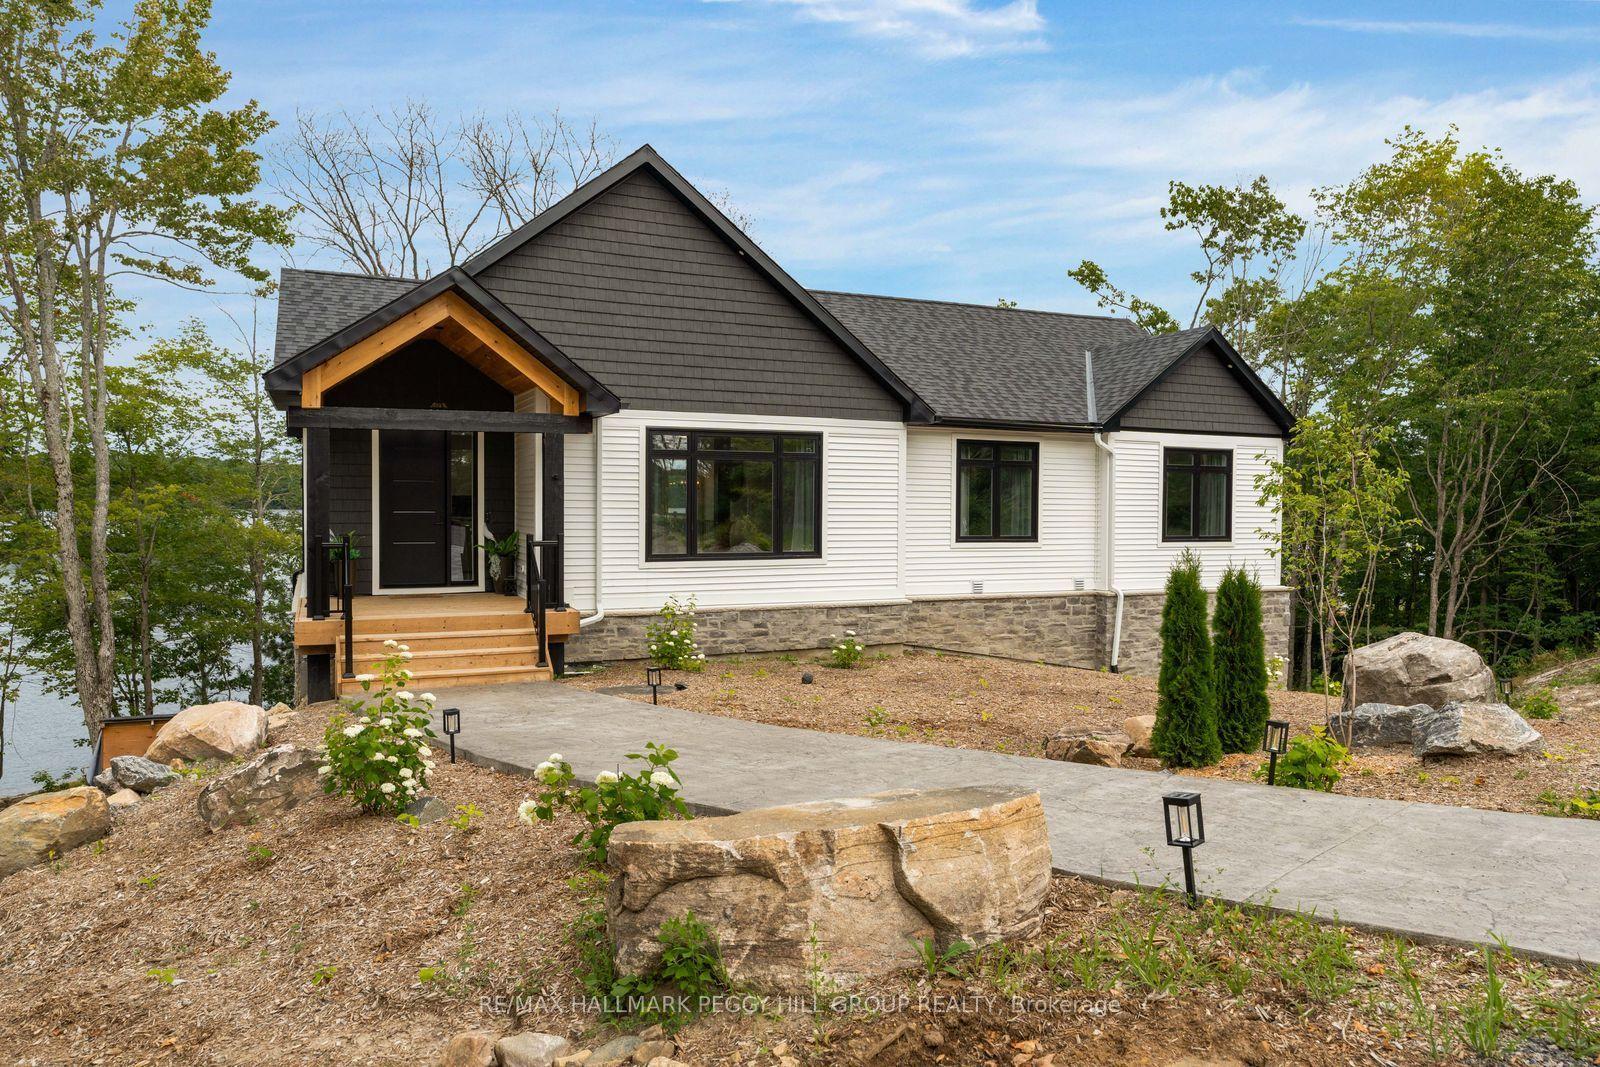
For Sale24 days ago
$1,679,000
Detached
est. $7,361/mo
20 Hawkins Point Road, Freeman
Georgian Bay, ON
3+3 bd
3 ba
1,750
20
MLS# X13810238Re/Max Hallmark Peggy Hill Group…
WhatsApp Aman