For Sale
5331 Hwy 124 Highway
Ahmic Harbour, Magnetawan, ON
$1,100,000
3+2Bd
4Ba
1,750+sqft
11Parking
343.43 ft frontagelot
$629/sqft
DetachedMLS# X12393052Listed 2025-09-10335 DOM
Heating
Water Heater Owned
Basement
Finished with Walk-Out
On the market for 335 days — longer than average. The seller may be open to negotiation.
About this home
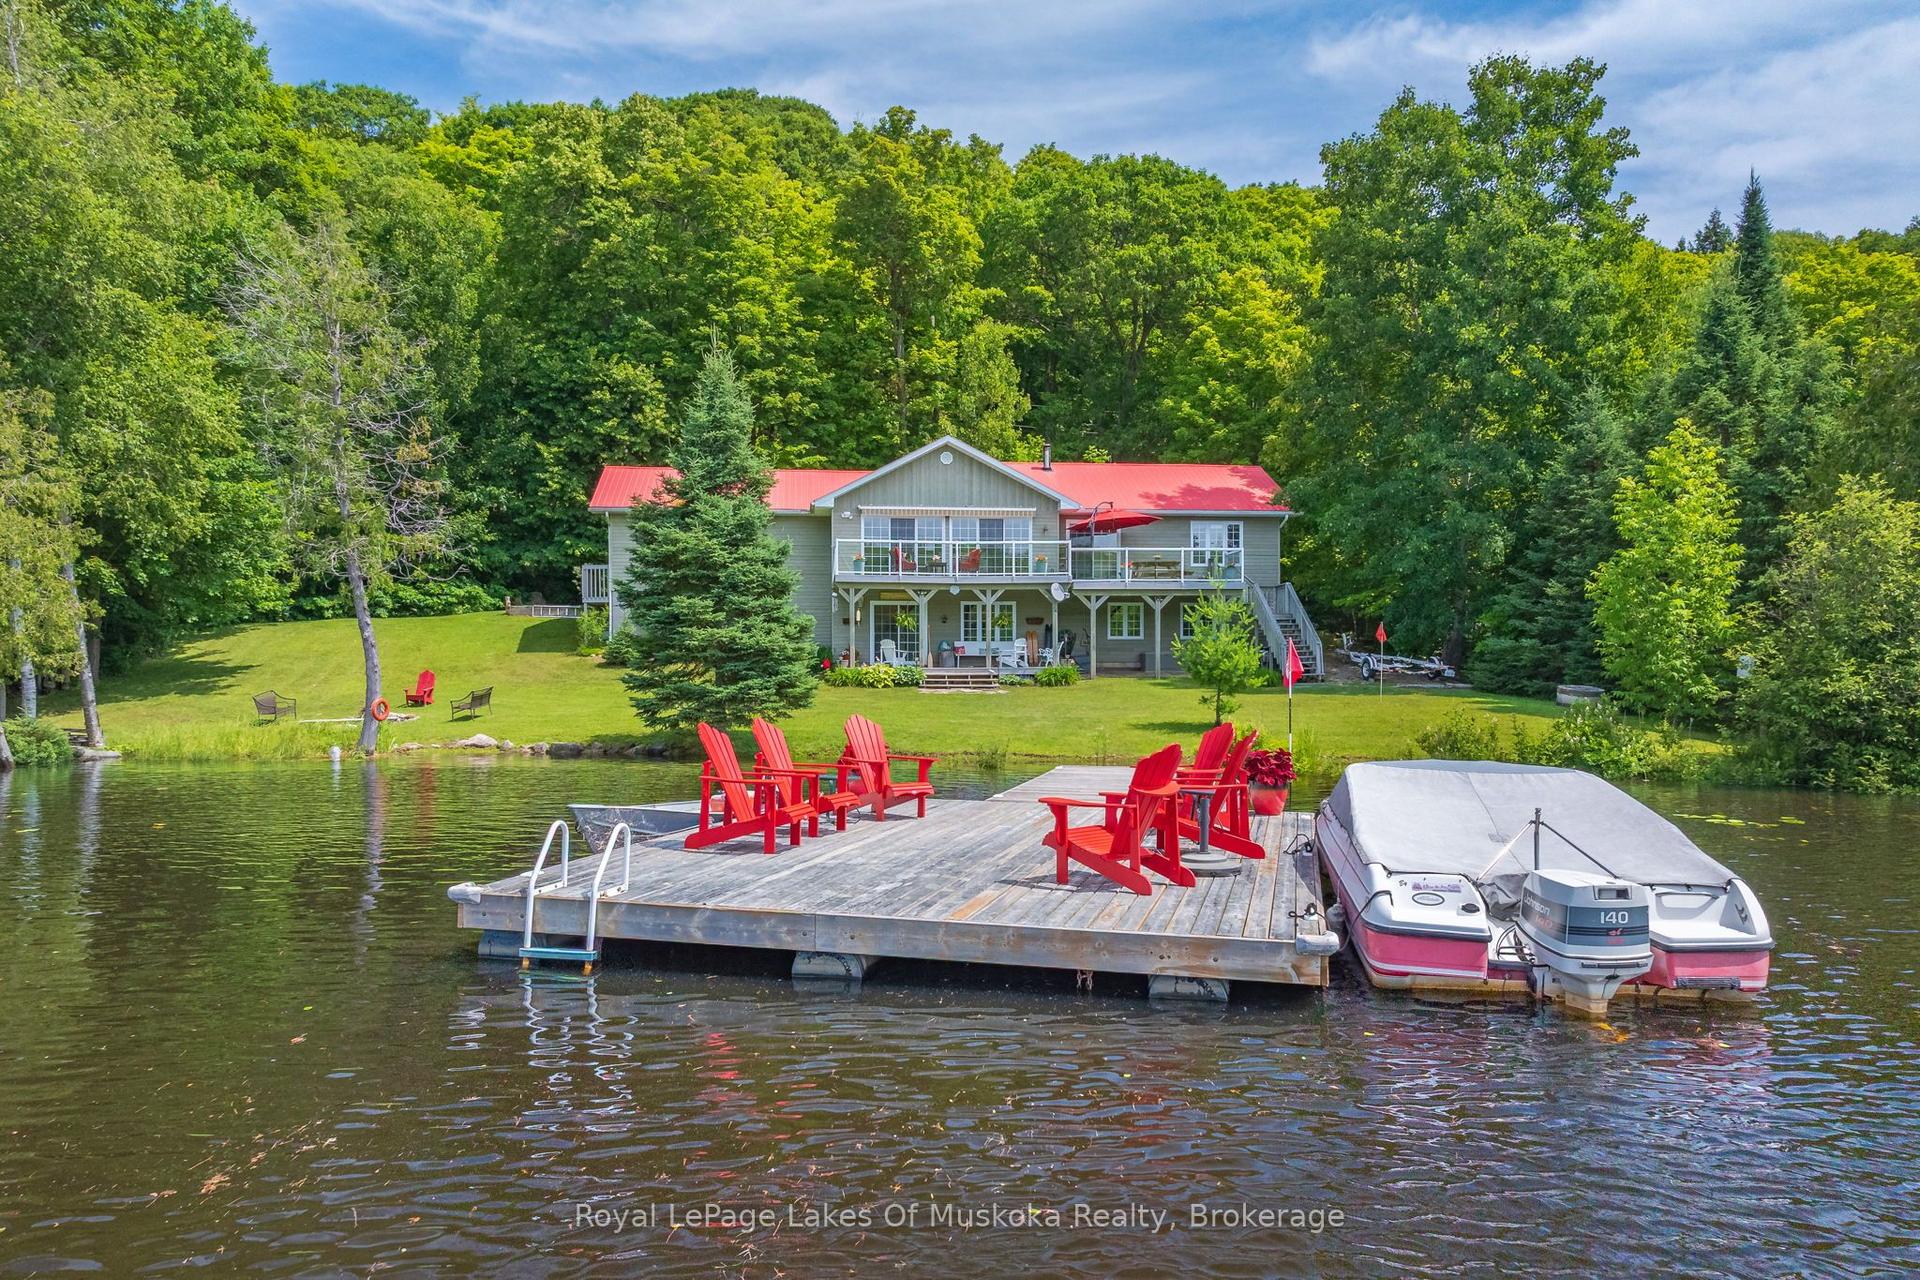
Waterfront Home with Income Potential. This spacious 3-bedroom, 2-bathroom Panabode home sits on 8.2 acres along the shores of beautiful Ahmic Lake, featuring a 3-bay garage. The large eat-in kitchen offers ample counter with cupboard storage, perfect for family gatherings. The living room boasts a cathedral ceiling and walkout to a lakefront deck. A mezzanine level provides space for a home office or studio. The entry foyer provides abundant storage which connects the home to the garage. The lower level features two additional bedrooms, two bathrooms, a shared kitchenette, all accessible via a separate entrance ideal for extended family, guests, or as a bed and breakfast for additional income. Enjoy this stunning property as your new lakefront family home.
GarageWaterfrontWalkout
Rooms
Main Floor
| Foyer | 3.05 × 2.13 m | |
| Kitchen | 3.89 × 3.94 m | |
| Dining Room | 3.89 × 3.33 m | |
| Living Room | 5.05 × 8.61 m | Cathedral Ceiling(s) Balcony |
| Bedroom | 4.34 × 4.24 m | |
| Bedroom 2 | 3.40 × 4.24 m | |
| Bedroom 3 | 3.43 × 4.44 m |
Upper
| Loft | 5.16 × 6.98 m |
Lower
| Recreation | 8.48 × 5.03 m | W/O To Patio |
| Bedroom 4 | 4.98 × 3.35 m | W/O To Patio |
| Bedroom 5 | 3.33 × 3.63 m | |
| Laundry | 4.32 × 3.15 m | |
| Utility Room | 7.01 × 3.20 m | |
| Den | 3.02 × 2.01 m |
Features
- Water Heater Owned
- Year Round Living
- Finished with Walk-Out
- None
- Log
Financials
Annual Taxes
$4,336
Estimated Rental Income
Entire property$3,200 – $4,800/mo
Rental yield3.5% – 5.2%
*Estimates based on comparable rentals in the area. Actual income may vary.
Market Data — Magnetawan
Days on market335 days
Buyer's MarketSeller's Market
Based on active listings in Magnetawan. Data updates daily.
Getting around
How walkable, bikeable, and transit-friendly this neighbourhood is.
58
/ 100
Walk Score
Somewhat Walkable
47
/ 100
Transit Score
Some Transit
52
/ 100
Bike Score
Bikeable
Scores are estimates based on neighbourhood data and are for informational purposes only.
MLS® data courtesy of the Toronto Regional Real Estate Board (TRREB).
The information provided herein must only be used by consumers that have a bona fide interest in the purchase, sale, or lease of real estate and may not be used for any commercial purpose or any other purpose. Listing information is deemed reliable but is not guaranteed accurate by the Toronto Regional Real Estate Board, the listing brokerage, or this website. The trademarks REALTOR®, REALTORS® and the REALTOR® logo are controlled by The Canadian Real Estate Association (CREA) and identify real estate professionals who are members of CREA. MLS®, Multiple Listing Service®, and the associated logos are owned by CREA. Not intended to solicit properties currently listed for sale or buyers under contract.
You may also like
More homes in Magnetawan
Hand-picked listings with a similar price range and style.
For Sale2 days ago
$949,000
Detached
est. $4,160/mo
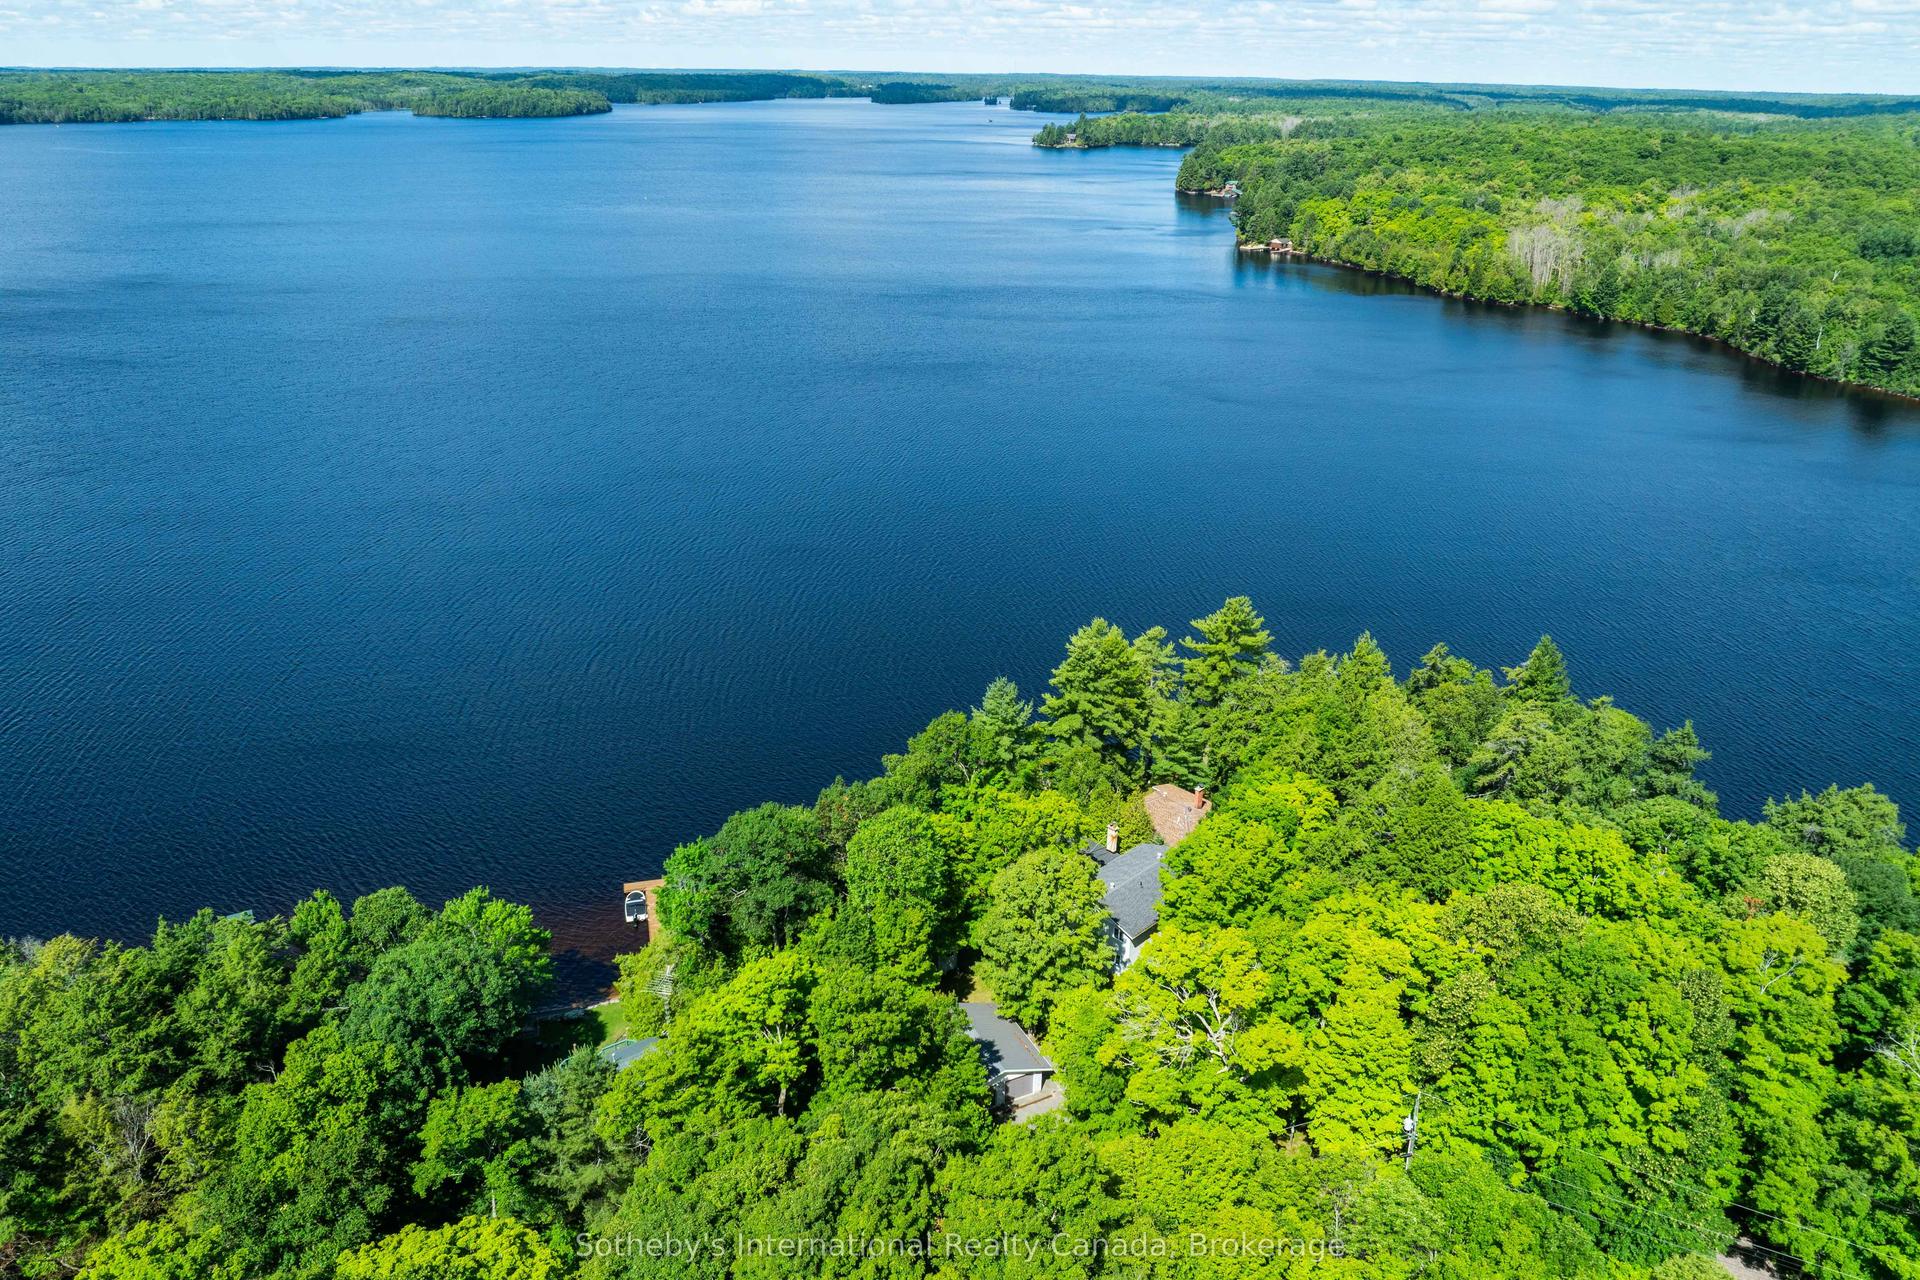
326 CHIKOPI Road, Ahmic Harbour
Magnetawan, ON
4 bd
3 ba
2,750
4
MLS# X13659404Sotheby's International Realty Ca…
WhatsApp Aman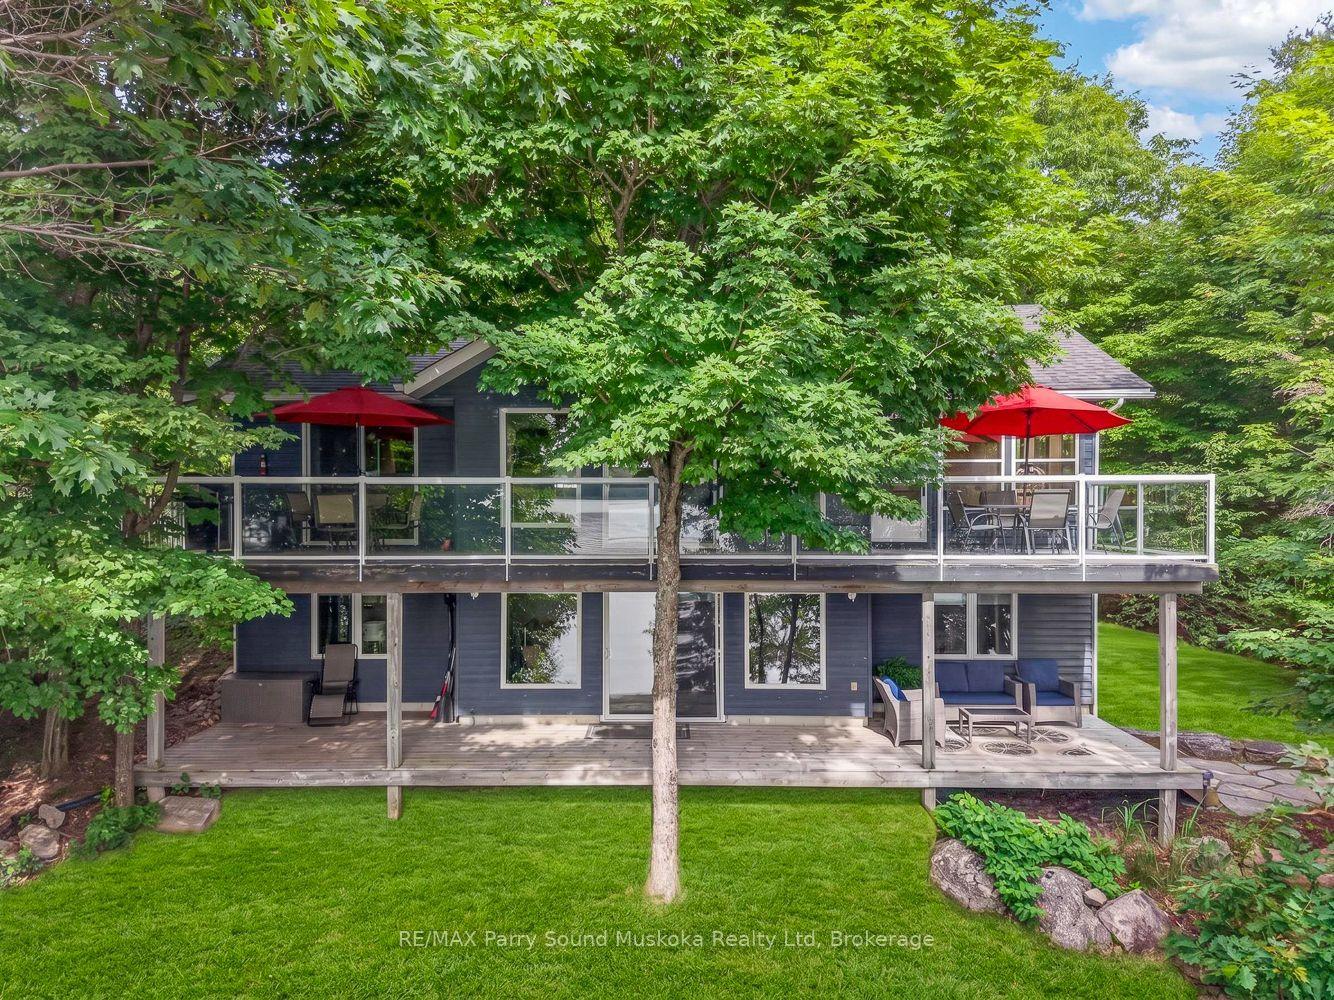
For Sale13 days ago
$899,000
Detached
est. $3,941/mo
54 Dauncey Road, Magnetawan
Magnetawan, ON
3 bd
2 ba
1,300
6
MLS# X13621696RE/MAX Parry Sound Muskoka Realty…
WhatsApp Aman