For Sale
326 CHIKOPI Road
Ahmic Harbour, Magnetawan, ON
$949,000
4Bd
3Ba
2,750+sqft
4Parking
100 ft frontagelot
$345/sqft
DetachedMLS# X13659404Listed 2026-08-1054 DOM
Heating
Water Heater
Cooling
Central Vacuum
Basement
Partial Basement
On the market for 54 days — longer than average. The seller may be open to negotiation.
About this home
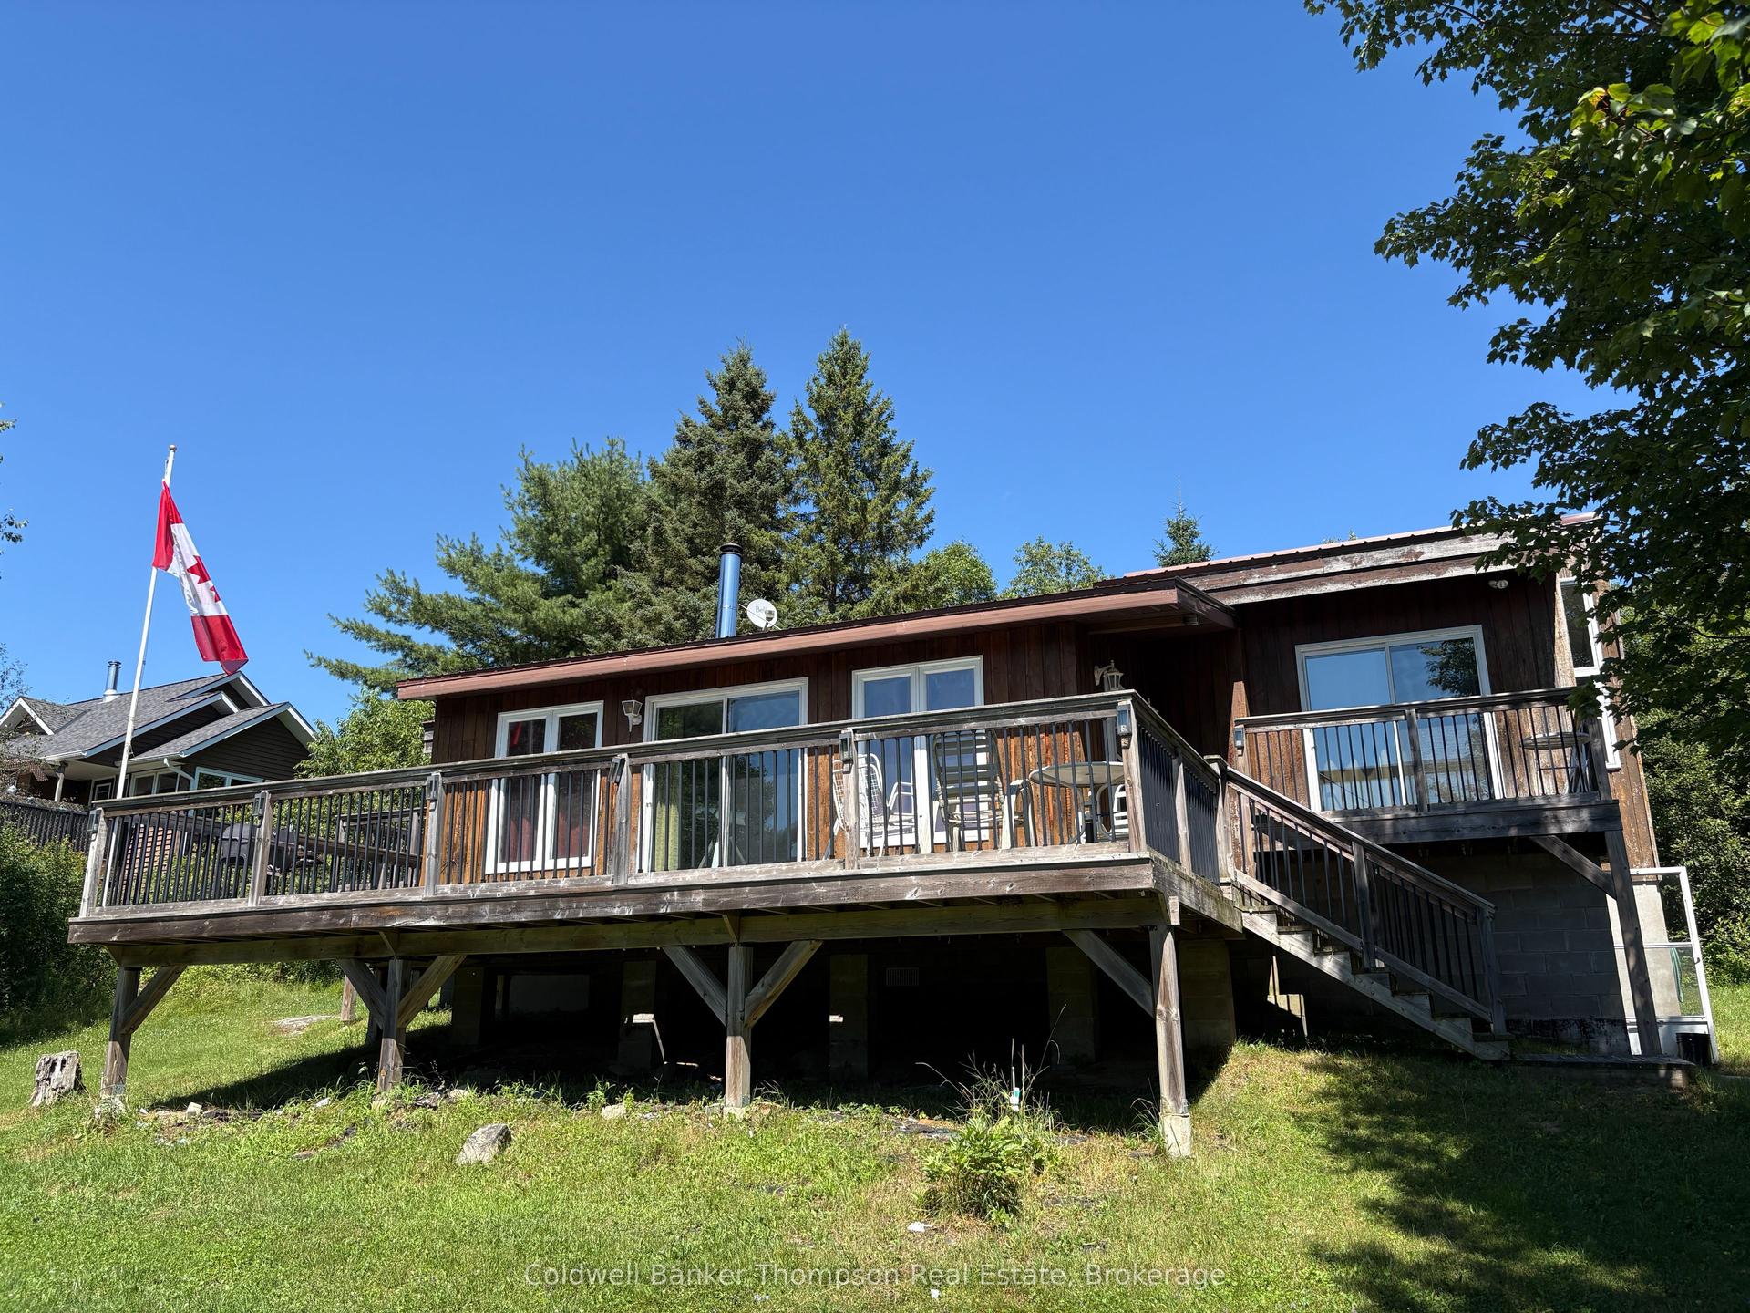
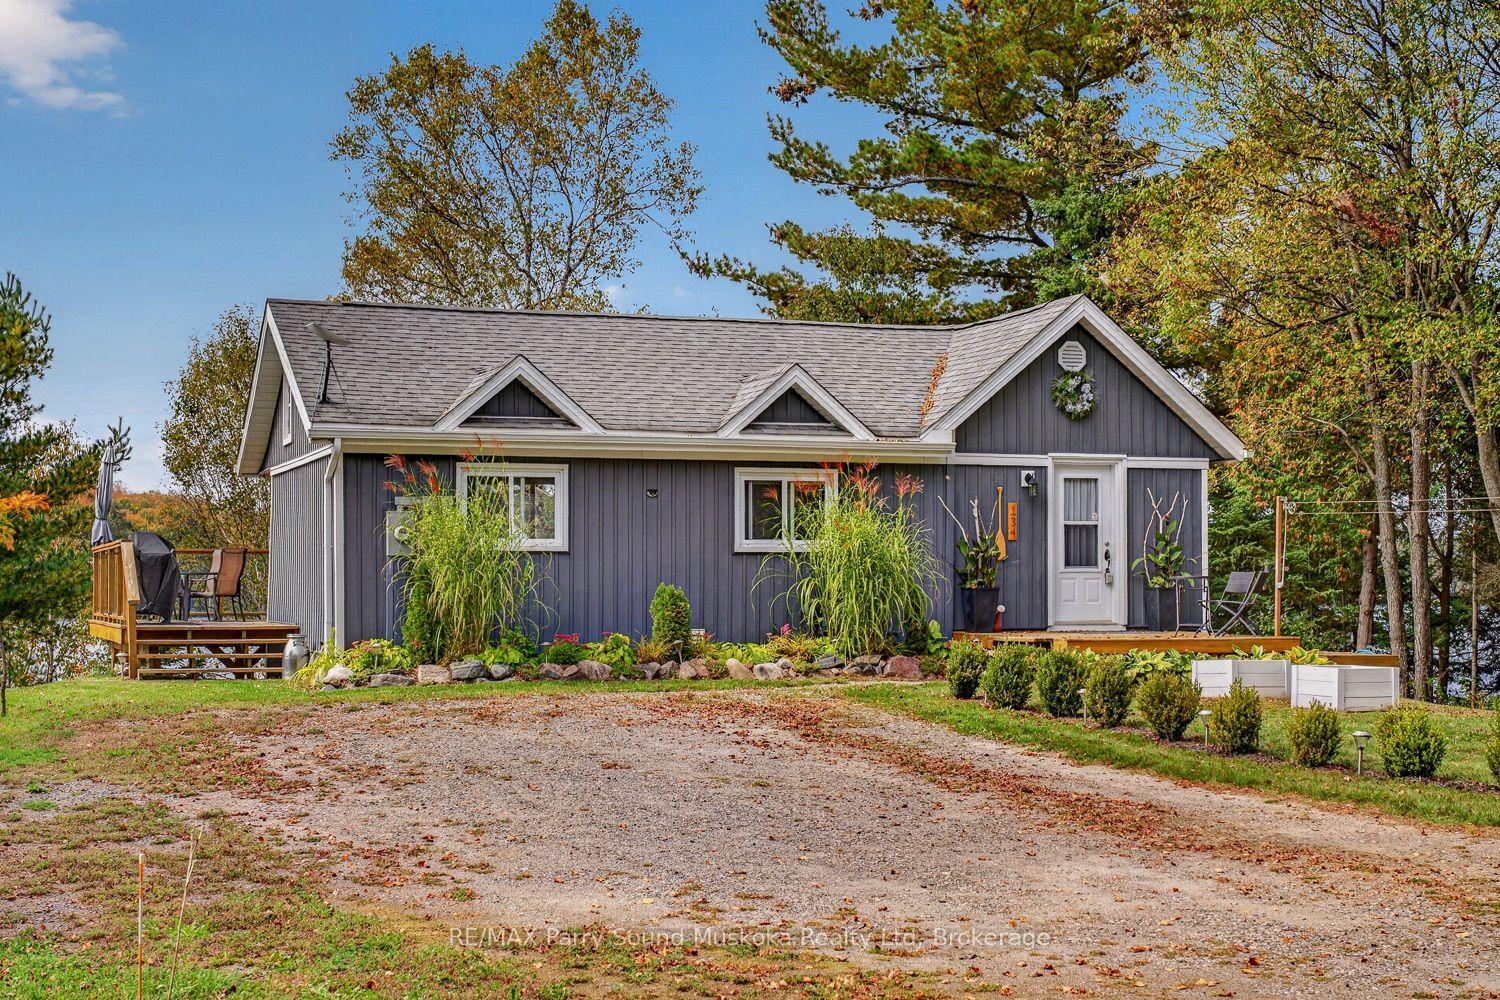
Welcome to your dream family retreat, offering highly desired SW views on majestic Ahmic Lake. This charming cottage/full-time lakeside home provides a peaceful escape w/stunning panoramic views & an unbeatable location. Nestled on a beautiful, level, & terraced lot, this property is both a peaceful sanctuary & a fantastic opportunity to create your dream cottage. The lot's size & prime positioning make it ideal for a family seeking ease of access, a convenient location & a gorgeous lake. This traditional cottage with its addition, boasts nearly 3000 sq. ft., featuring 4 very spacious bedrooms & 3 full baths, including a primary bedroom w/ 3pc ensuite. The separate dining room is perfect for family celebrations. The spacious family room is a true highlight, inviting you to re-create your ideal lakefront retreat.Lower level features a large unfinished room w/walkout to the lakeside, offering versatile space that can be transformed into a rec room, games room, or whatever your heart desires. This additional living area provides endless possibilities for entertainment & family fun. Outside, the deep water & dry boathouse complete with a boat lift, make this property a boater's paradise. The double-car garage adds seamless convenience & storage space. An additional storage & workshop complements the 3 outbuildings that perfectly match the cottage & property. Spend your days exploring the waters of lake, fishing, swimming, or simply cruising in your boat. The chain of lakes provides over 40 miles of boating & adventure.The property's west-facing orientation ensures breathtaking sunsets, creating the perfect backdrop for unforgettable evenings with loved ones, enjoying campfires & stunning night skies. This property offers year-round lake access for snowmobiling on OFSC trails,ice fishing.Whether you choose to keep it as a family cottage or envision year-round living on this municipality-maintained paved road the coveted location &exceptional features make it a rare find.
GarageWalkout
Rooms
Main Floor
| Kitchen | 5.33 × 3.85 m | Tile Floor French Doors W/O To Patio |
| Dining Room | 6.75 × 3.85 m | Hardwood Floor Window Staircase |
| Laundry | 2.65 × 2.80 m | Window Vinyl Floor B/I Shelves |
| Bathroom | 2.58 × 1.69 m | 2 Pc Bath Tile Floor Window |
| Bedroom | 3.77 × 3.86 m | Ceiling Fan(s) Window B/I Closet |
| Living Room | 5.32 × 8.47 m | Fireplace Vinyl Floor W/O To Patio |
| Bedroom | 3.63 × 3.37 m | Window Hardwood Floor Closet |
Second Floor
| Bedroom 2 | 3.63 × 3.37 m | Ceiling Fan(s) Window B/I Closet |
| Bedroom 3 | 5.32 × 8.47 m | Window B/I Closet Ceiling Fan(s) |
| Primary Bedroom | 5.33 × 5.48 m | W/O To Patio Large Closet 3 Pc Ensuite |
| Bathroom | 2.58 × 2.43 m | 3 Pc Bath Tile Floor Window |
| Bathroom | 3.19 × 2.68 m | 3 Pc Bath Tile Floor Soaking Tub |
| Bedroom | 3.36 × 3.86 m |
Features
- Auto Garage Door Remote
- Central Vacuum
- Countertop Range
- Generator - Partial
- Guest Accommodations
- Storage
- Water Heater
- Water Softener
- Deck
- Landscaped
- Partial Basement
- Partially Finished
- Central Air
- 2-Storey
Financials
Annual Taxes
$7,711.13
Estimated Rental Income
Entire property$4,000 – $6,500/mo
Basement apartment$1,800 – $2,500/mo
Rental yield5.1% – 8.2%
*Estimates based on comparable rentals in the area. Actual income may vary.
Market Data — Magnetawan
Days on market54 days
Buyer's MarketSeller's Market
Based on active listings in Magnetawan. Data updates daily.
Getting around
How walkable, bikeable, and transit-friendly this neighbourhood is.
57
/ 100
Walk Score
Somewhat Walkable
36
/ 100
Transit Score
Some Transit
45
/ 100
Bike Score
Somewhat Bikeable
Scores are estimates based on neighbourhood data and are for informational purposes only.
MLS® data courtesy of the Toronto Regional Real Estate Board (TRREB).
The information provided herein must only be used by consumers that have a bona fide interest in the purchase, sale, or lease of real estate and may not be used for any commercial purpose or any other purpose. Listing information is deemed reliable but is not guaranteed accurate by the Toronto Regional Real Estate Board, the listing brokerage, or this website. The trademarks REALTOR®, REALTORS® and the REALTOR® logo are controlled by The Canadian Real Estate Association (CREA) and identify real estate professionals who are members of CREA. MLS®, Multiple Listing Service®, and the associated logos are owned by CREA. Not intended to solicit properties currently listed for sale or buyers under contract.
You may also like
More homes in Magnetawan
Hand-picked listings with a similar price range and style.
For Sale8 h ago
$779,000
Detached
est. $3,415/mo
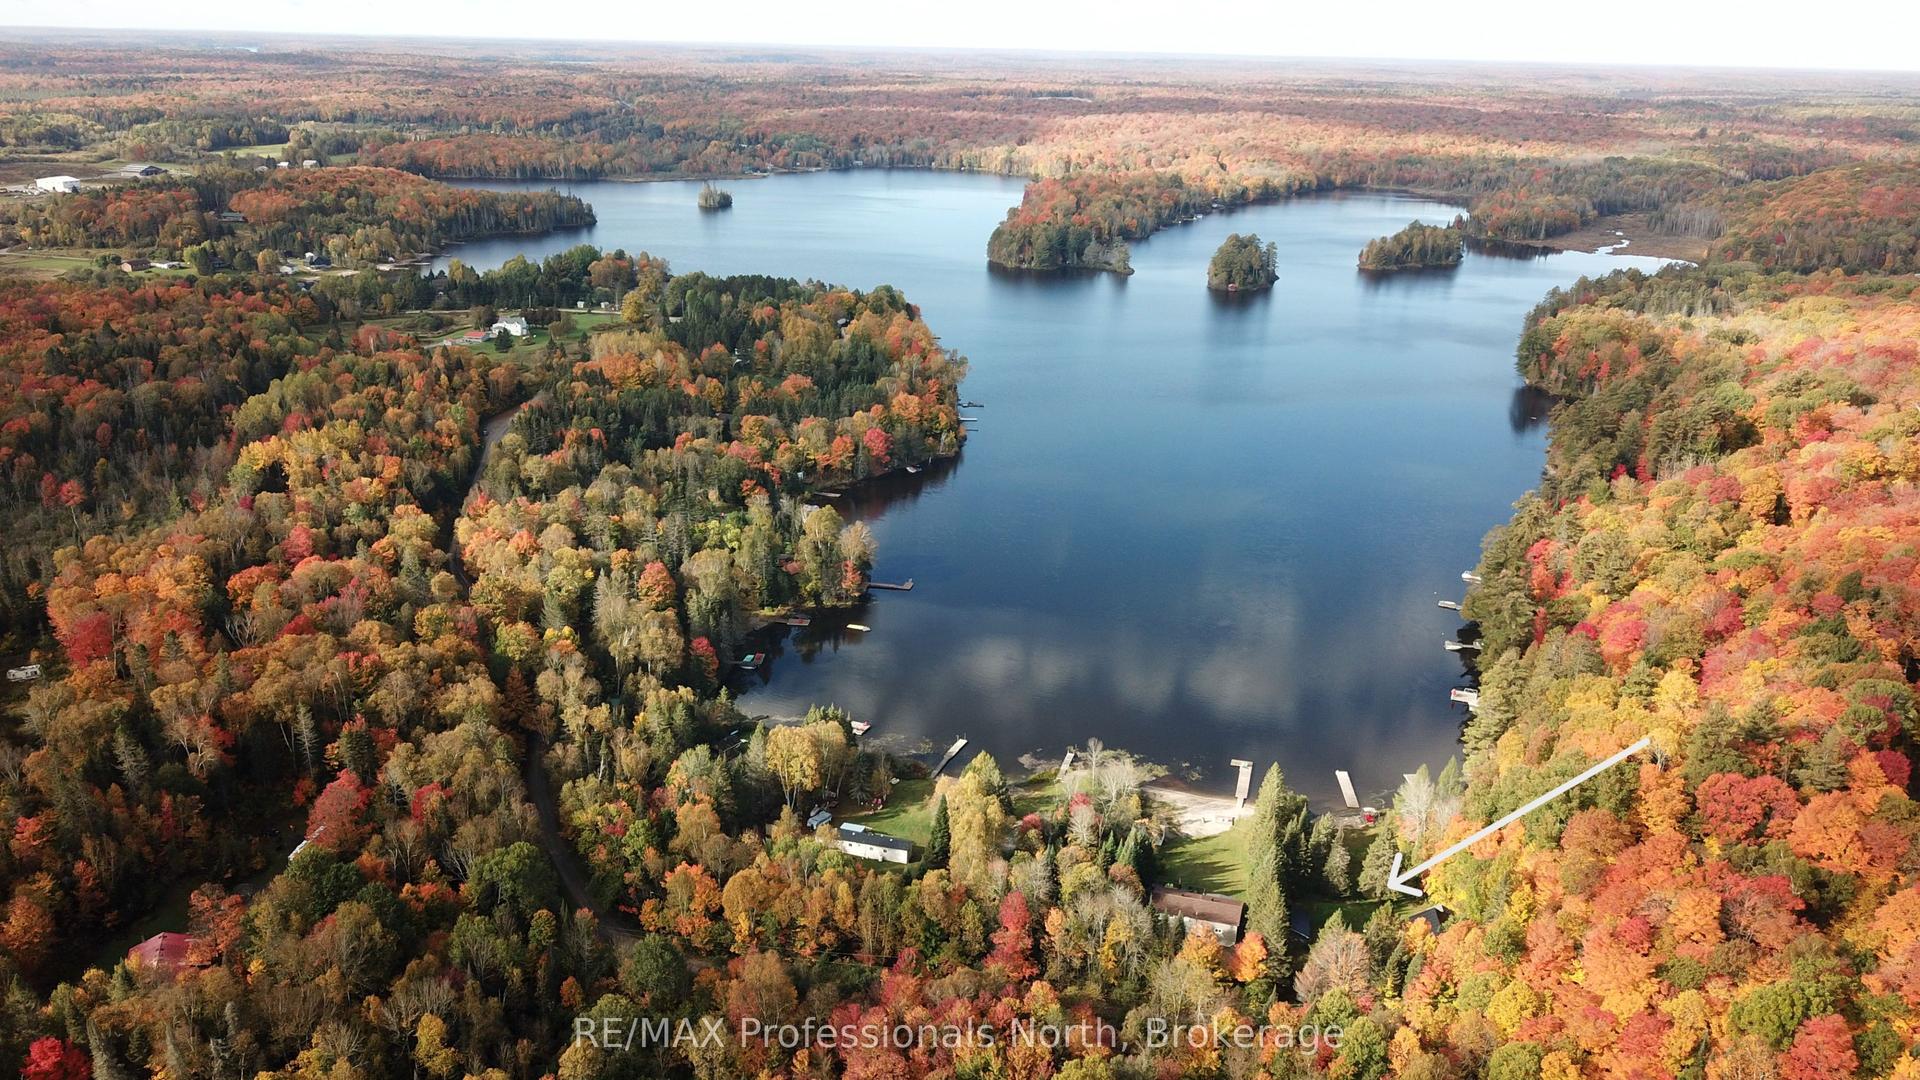
346 East Whalley Lake Road, Magnetawan
Magnetawan, ON
4 bd
1 ba
900
5
MLS# X13858832RE/MAX Professionals North
WhatsApp Aman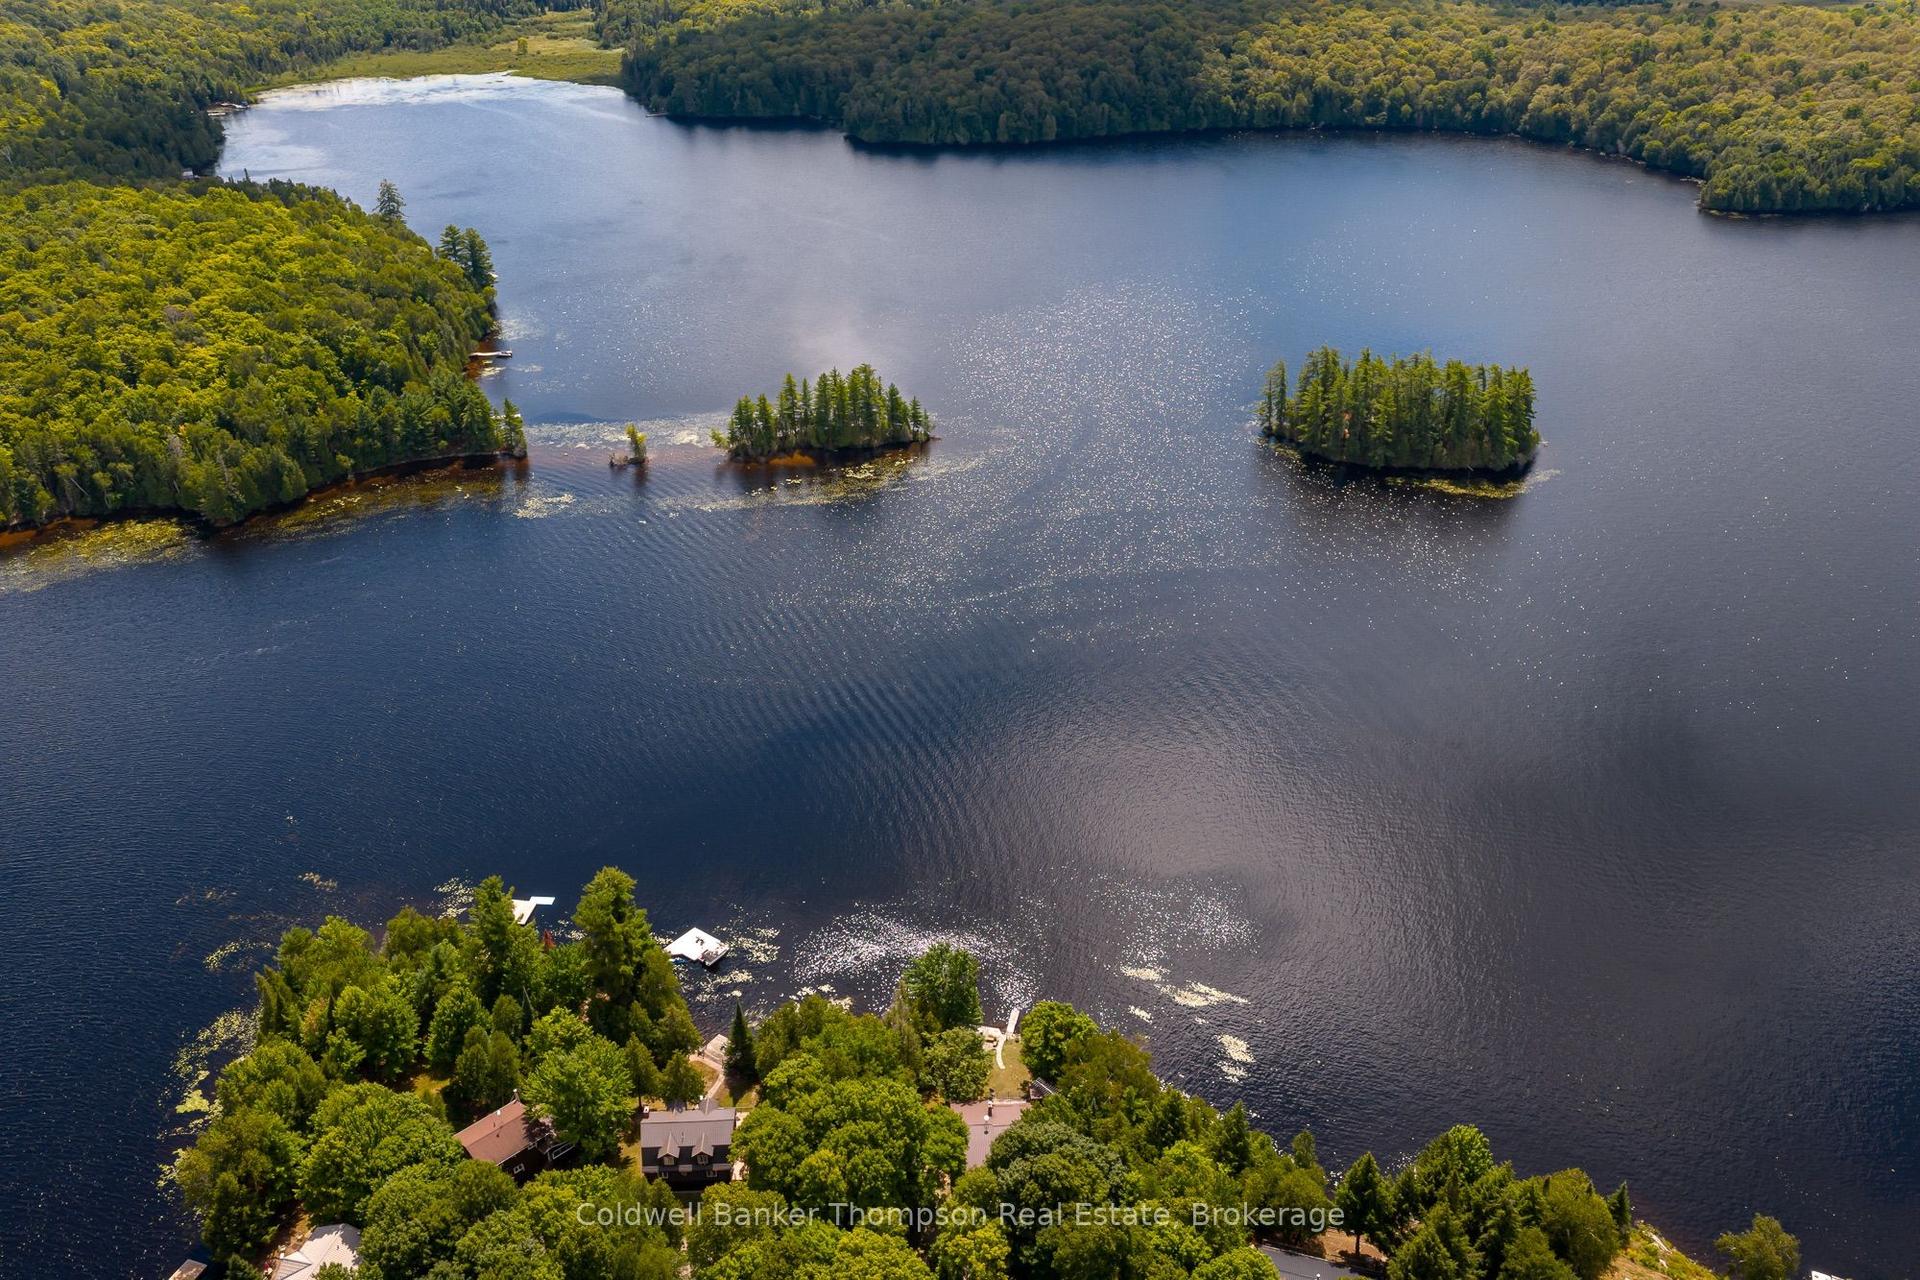
For Sale1 month ago
$1,099,900
Detached
est. $4,822/mo
286 Holden Road, Magnetawan
Magnetawan, ON
2+1 bd
3 ba
1,300
6
MLS# X13698410Coldwell Banker Thompson Real Est…
WhatsApp Aman