For Sale
114 Peninsula Road
Lake Ward, Marmora and Lake, ON
$1,599,000
4Bd
4Ba
2,750+sqft
10Parking
332 x 707 ftlot
$581/sqft
DetachedMLS# X12401862Listed 2025-09-13304 DOM
Cooling
Central Vacuum
Basement
Finished with Walk-Out
On the market for 304 days — longer than average. The seller may be open to negotiation.
About this home
I am excited to share details about a remarkable property on Lake of Islands, offering unparalleled privacy and stunning natural beauty. This custom crafted Lindal red cedar home boasts over 4,300 square feet of finished living space, meticulously designed with a grand open concept living area. A large stone fireplace and masonry heater provide warmth and comfort, while floor-to-ceiling windows offer incredible views of the lake.The formal dining area is perfect for family gatherings, and the custom kitchen features quartz counters and an additional dining space. The home includes a spacious primary suite facing the lake, three more generous bedrooms on the second level, and four bathrooms. The fully finished basement offers additional living space, while amenities such as an automated generator, and cold storage/wine cellar add to the home's appeal. Situated on over 5 acres with 960 feet of shoreline, this property enjoys breathtaking sunsets over the sparsely populated Lake of Islands, part of a two lake system that includes Dickey Lake. Surrounded by tall pines, it offers complete privacy and a serene connection with nature, where the sounds of loons will truly captivate you. This property also comes with a fractional ownership of an additional 100 acres just down the road where you can enjoy a great trail system. The home also comes completely furnished - as viewed. I invite you to experience this exceptional property firsthand.
Fireplace
Rooms
Main Floor
| Sunroom | 2.72 × 5.32 m | |
| Dining Room | 4.89 × 3.98 m | |
| Living Room | 8.35 × 8.01 m | |
| Kitchen | 2.68 × 5.81 m | |
| Pantry | 1.51 × 1.12 m | |
| Breakfast | 3.09 × 4.66 m | |
| Primary Bedroom | 4.78 × 5.21 m | |
| Bathroom | 3.18 × 1.85 m | 4 Pc Bath |
| Bathroom | 1.49 × 1.85 m | 2 Pc Bath |
| Laundry | 2.48 × 1.85 m | |
| Foyer | 2.47 × 4.58 m |
Second Floor
| Bedroom 2 | 4.79 × 5.83 m | |
| Bedroom 3 | 4.18 × 4.42 m | |
| Bedroom 4 | 4.78 × 6.07 m | |
| Bathroom | 2.59 × 1.74 m | 4 Pc Bath |
Basement
| Recreation | 7.85 × 9.63 m | |
| Utility Room | 1.79 × 2.75 m | |
| Other | 4.82 × 6.83 m | |
| Bathroom | 2.20 × 2.06 m | 3 Pc Bath |
Features
- Central Vacuum
- Generator - Full
- Primary Bedroom - Main Floor
- Storage
- Water Purifier
- Water Softener
- Deck
- Landscaped
- Privacy
- Porch Enclosed
- Year Round Living
- Full
- Finished with Walk-Out
- None
- Chalet
Financials
Annual Taxes
$8,862.27
Estimated Rental Income
Entire property$4,000 – $6,500/mo
Basement apartment$1,800 – $2,500/mo
Rental yield3.0% – 4.9%
*Estimates based on comparable rentals in the area. Actual income may vary.
Market Data — Marmora and Lake
Days on market304 days
Buyer's MarketSeller's Market
Based on active listings in Marmora and Lake. Data updates daily.
Our estimate for this home
Estimated range
$1.52M – $1.77M
Mid-point $1.64M · ~$597/sqft
How this listing compares
$1.52MList · $1.60M$1.77M
High confidence·Based on 13166 gta-wide comparables
Estimated range is generated automatically from active comparables and is for informational purposes only. Not an appraisal — contact Aman for a full comparative market analysis that factors in condition, renovations, and positioning.
Getting around
How walkable, bikeable, and transit-friendly this neighbourhood is.
61
/ 100
Walk Score
Somewhat Walkable
38
/ 100
Transit Score
Some Transit
47
/ 100
Bike Score
Somewhat Bikeable
Scores are estimates based on neighbourhood data and are for informational purposes only.
MLS® data courtesy of the Toronto Regional Real Estate Board (TRREB).
The information provided herein must only be used by consumers that have a bona fide interest in the purchase, sale, or lease of real estate and may not be used for any commercial purpose or any other purpose. Listing information is deemed reliable but is not guaranteed accurate by the Toronto Regional Real Estate Board, the listing brokerage, or this website. The trademarks REALTOR®, REALTORS® and the REALTOR® logo are controlled by The Canadian Real Estate Association (CREA) and identify real estate professionals who are members of CREA. MLS®, Multiple Listing Service®, and the associated logos are owned by CREA. Not intended to solicit properties currently listed for sale or buyers under contract.
You may also like
More homes in Marmora and Lake
Hand-picked listings with a similar price range and style.
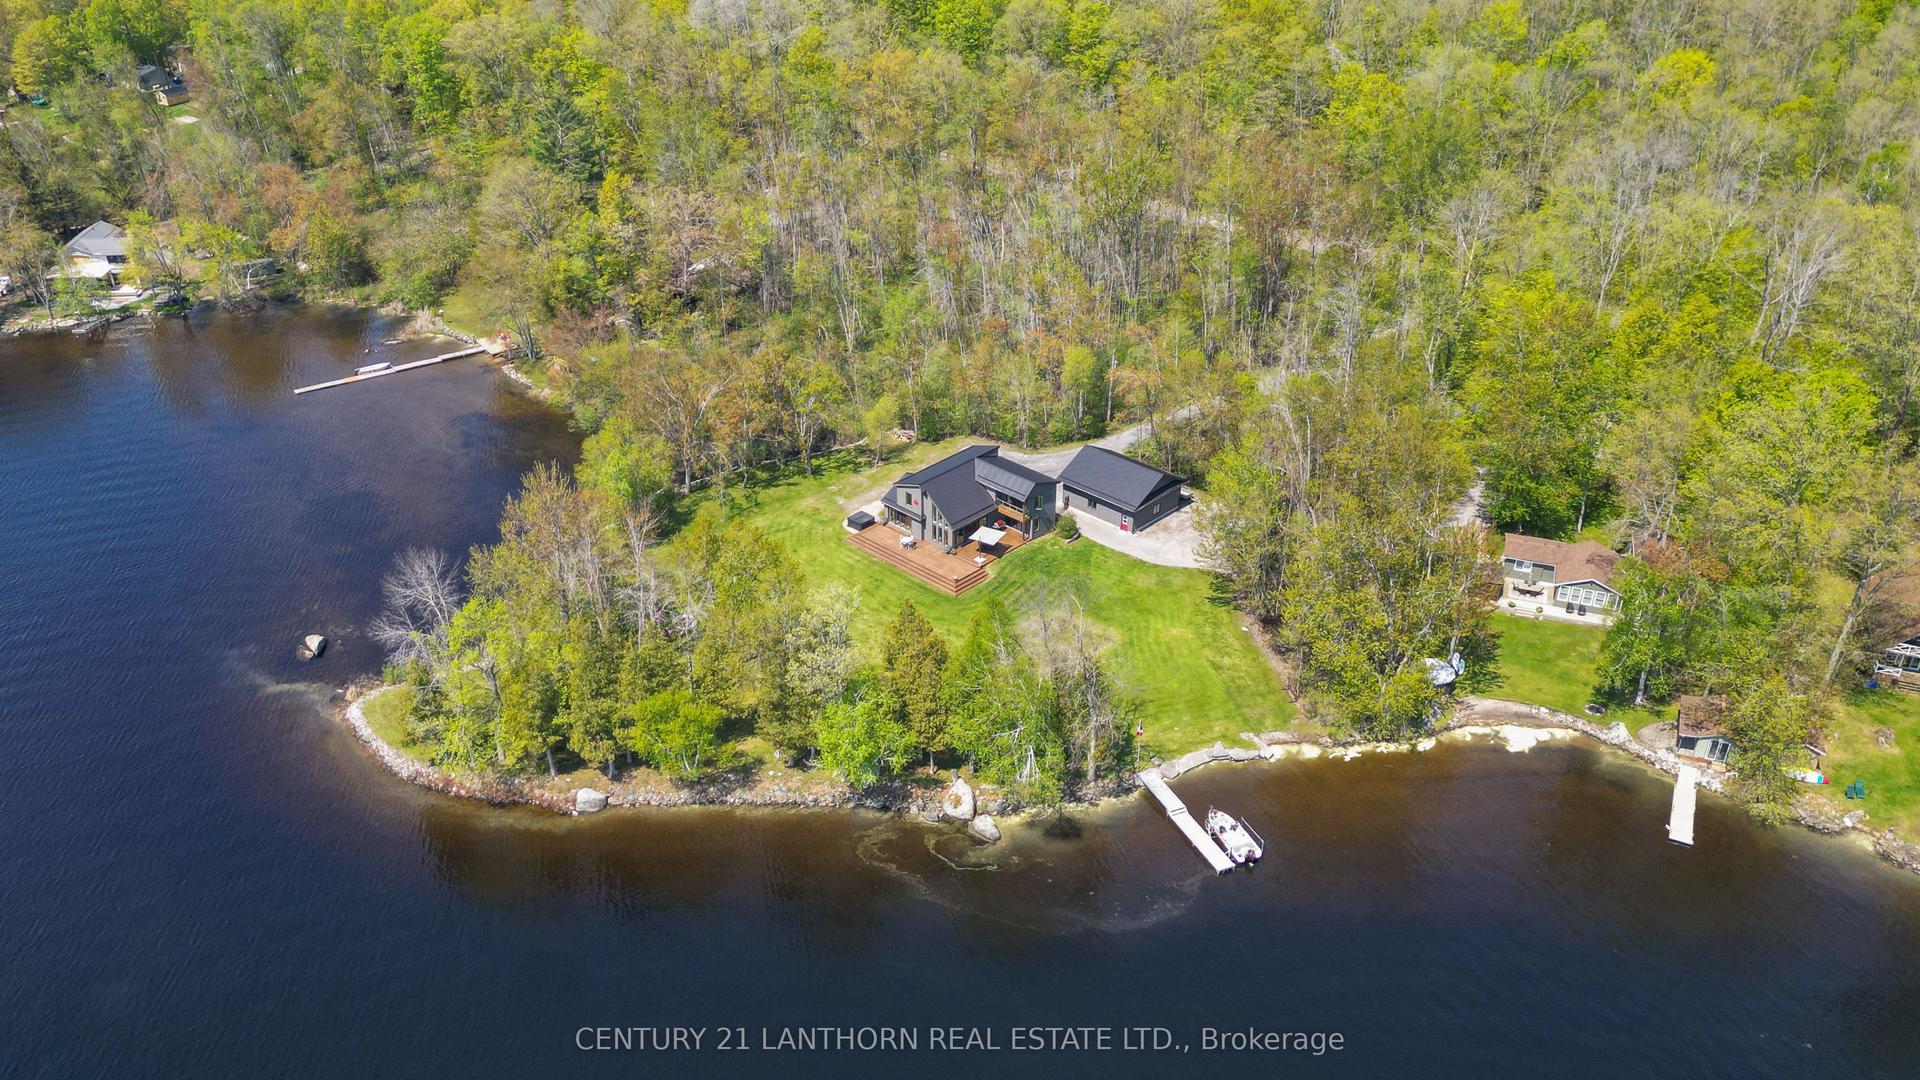
For Sale2 months ago
$1,399,999
Detached
est. $6,138/mo
1027 Cook Road, Marmora Ward
Marmora and Lake, ON
4 bd
2 ba
2,250
10
MLS# X13144656Century 21 Lanthorn Real Estate L…
WhatsApp Aman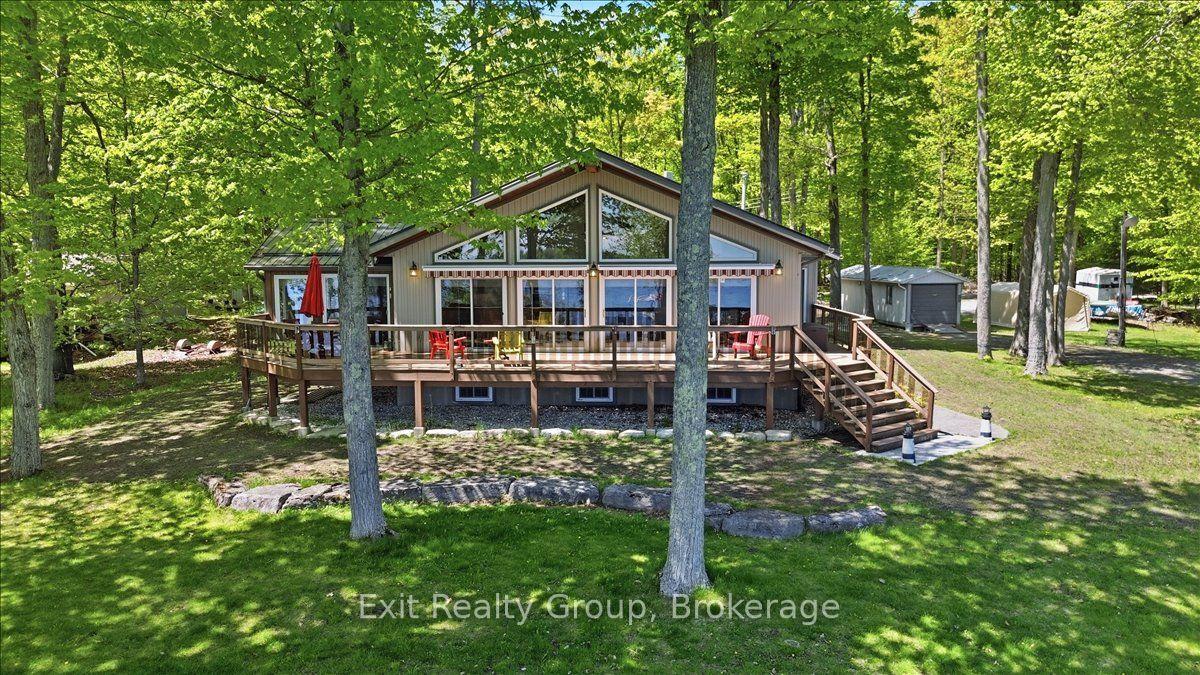
For Sale2 months ago
$1,200,000
Detached
est. $5,261/mo
919 Cook Road, Marmora Ward
Marmora and Lake, ON
2+2 bd
2 ba
1,750
14
MLS# X13166448Exit Realty Group
WhatsApp Aman