For Sale
919 Cook Road
Marmora Ward, Marmora and Lake, ON
$1,200,000
2+2Bd
2Ba
1,750+sqft
14Parking
111.18 x 368.08 ftlot
$686/sqft
DetachedMLS# X13166448Listed 2026-05-2352 DOM
Heating
Water Heater Owned
Cooling
Air Exchanger
Basement
Finished
On the market for 52 days — longer than average. The seller may be open to negotiation.
About this home
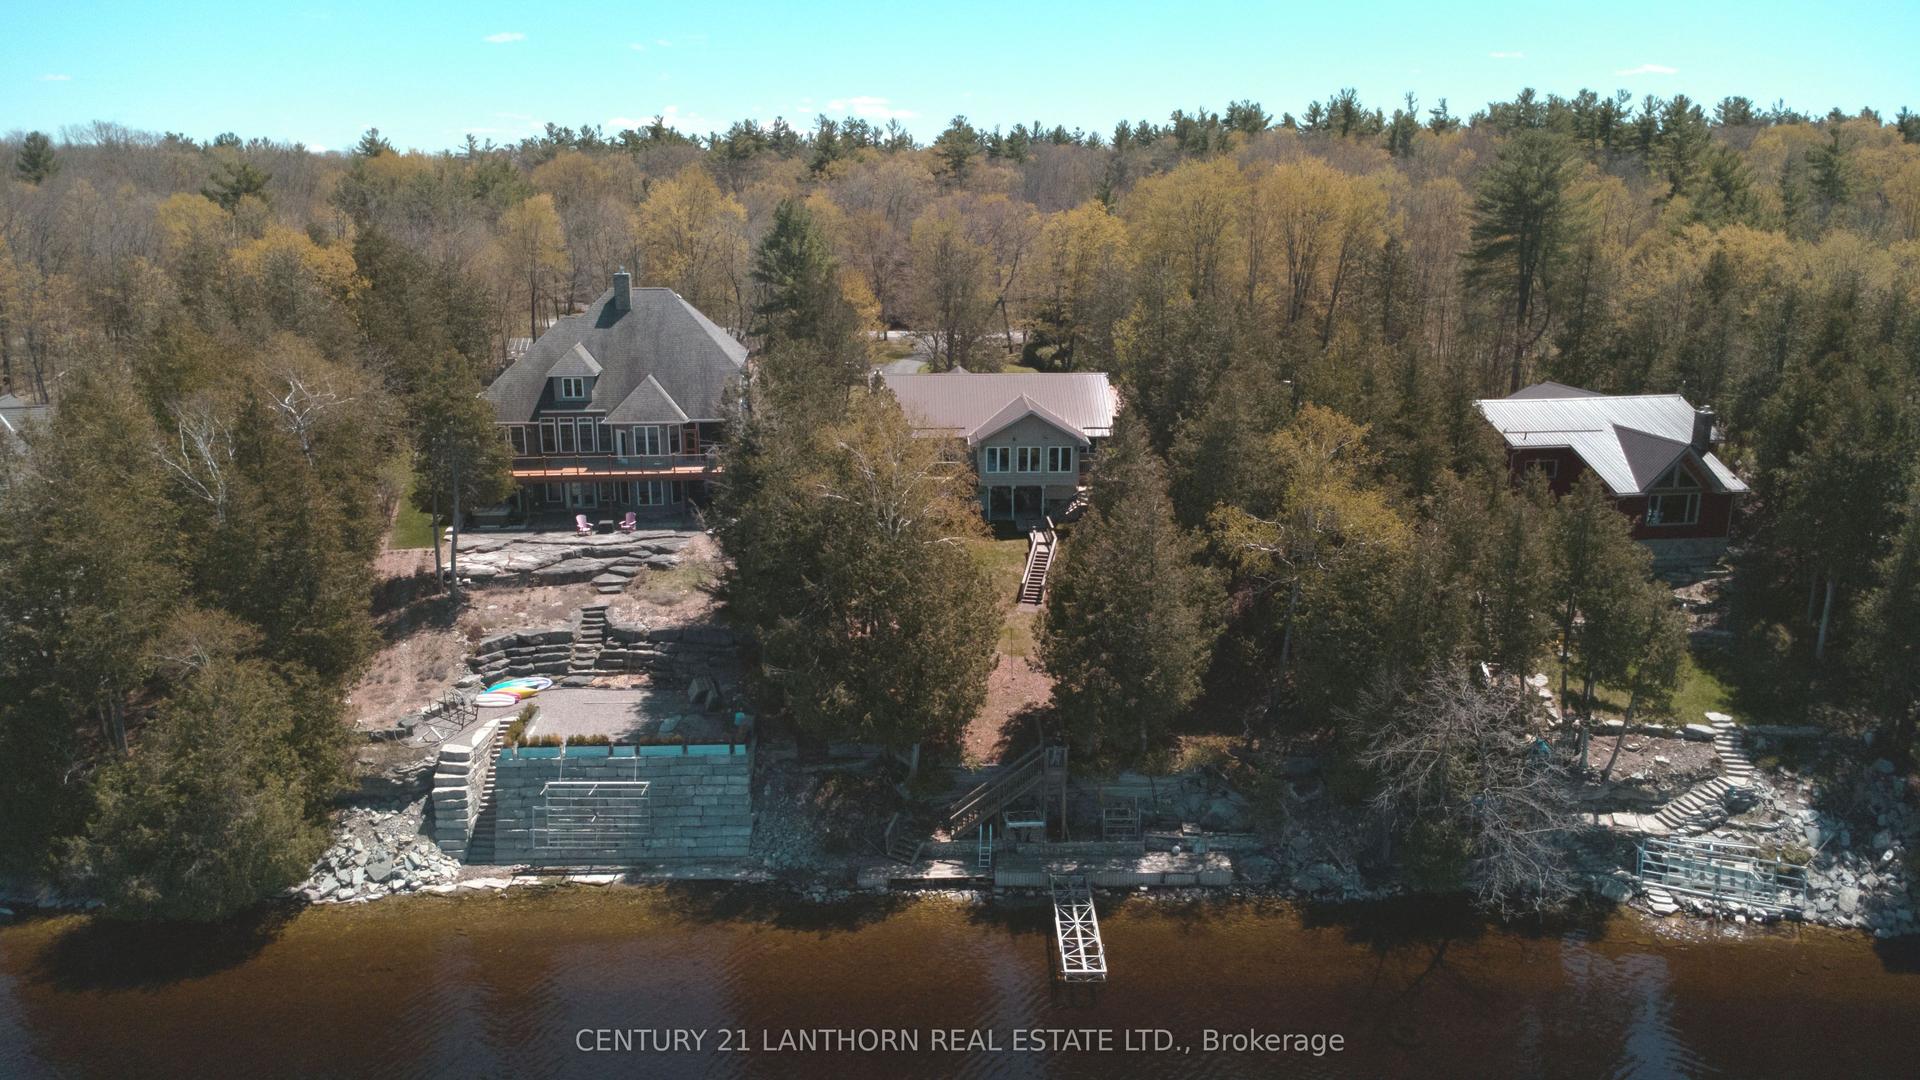
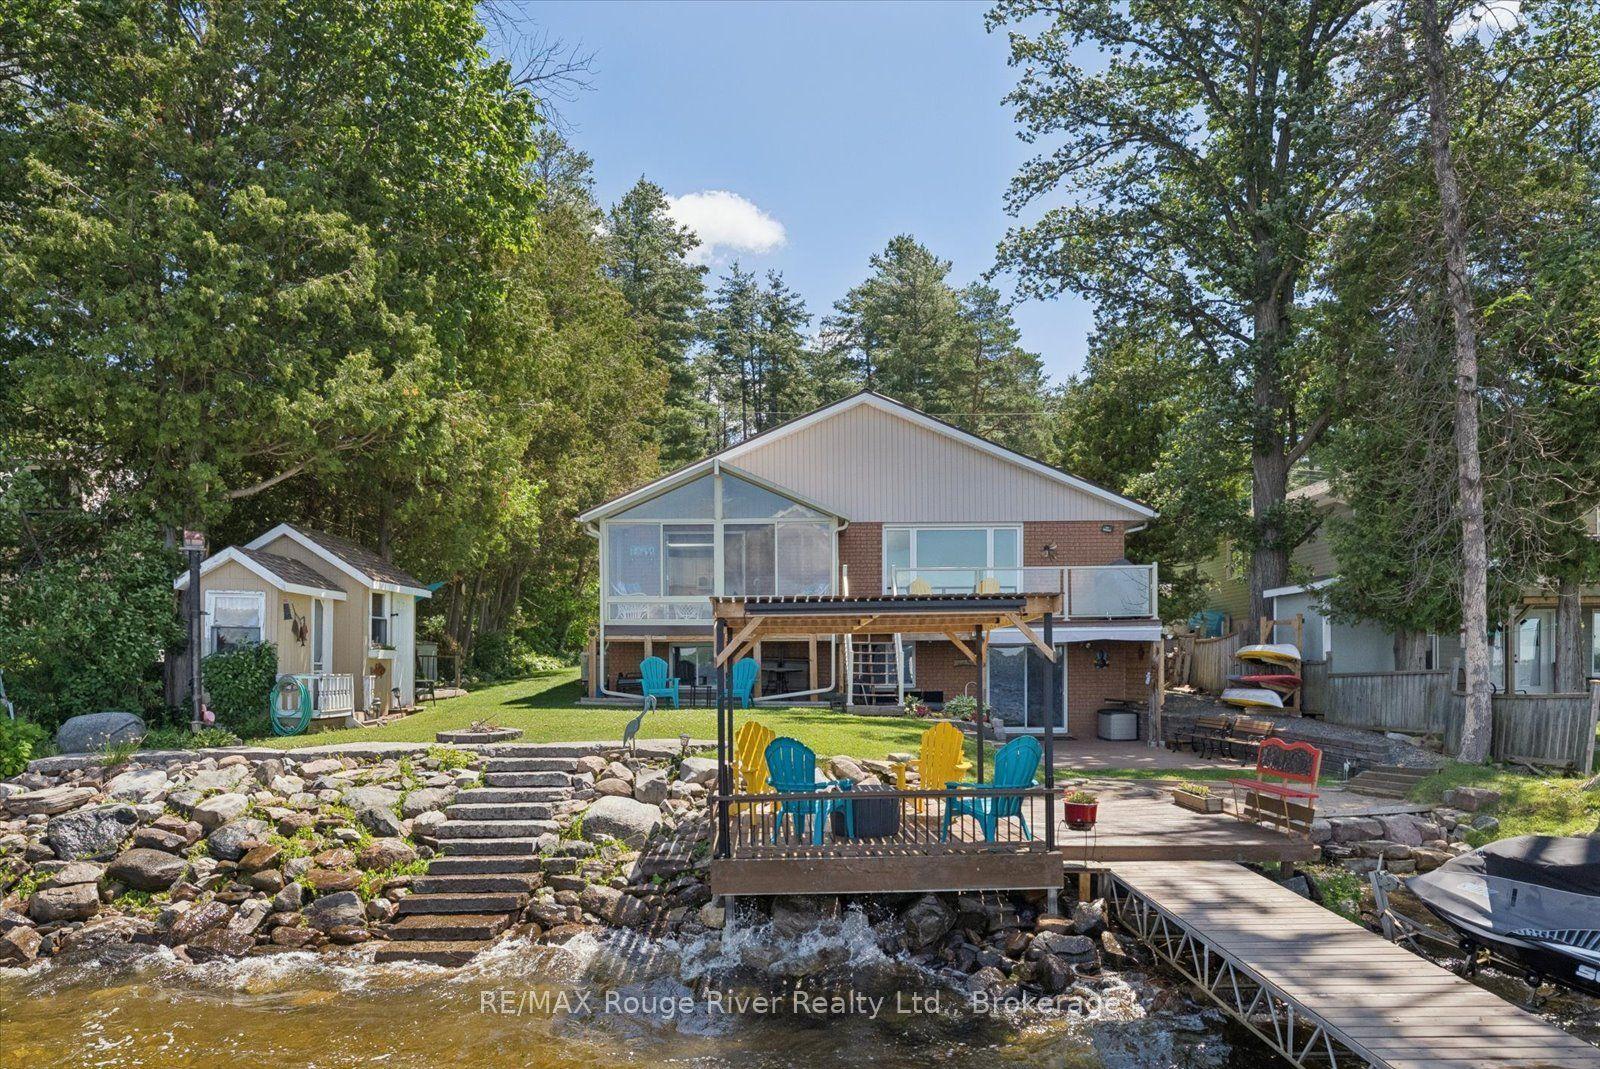
Spectacular turnkey waterfront home includes contents, a Bennington luxury pontoon boat with Yamaha 50HP motor, 75-ft dock, electric covered boat lift, and more! Exceptionally well maintained 2+2 bedroom home with nearly 3,000 square feet of living space. is built to last with an ICF foundation and new metal roofs (2024) on all buildings. Ideally located on a quiet dead-end road, this beautiful property offers peace, privacy, and amazing views of Crowe Lake. The spacious open-concept design is filled with natural light from oversized south-facing windows, highlighted by a stunning cathedral tongue and groove wood ceiling and propane fireplace. Gourmet kitchen features rich cherry hardwood cabinetry. The primary suite offers a 3-piece ensuite with air tub. The second bedroom is currently used as an office complete with custom built-ins and a Murphy bed. Lower finished basement features above ground windows offering a lake view, a huge rec room with high end Simonis cloth billiard table, pot lights plus two additional bedrooms. The impressive, propane heated quadruple garage (25' x 40') is a dream workspace, fully equipped with custom tile flooring, overhead storage, welding prep, upright compressor, 200-amp service, swing-away lift crane, 15-ft workbench, and custom polished checker plate stainless steel cabinetry with built-in desk. Relax in the three-season sunroom or step outside to your own private waterfront paradise featuring a huge composite deck, a 75-ft aluminum dock and canopied electric boat lift - making lake life effortless. Additional upgrades include a custom-built 15-ft working lighthouse, 16,000W Generac system, paved driveway, stamped concrete pathway, extensive landscaping, electric powered awnings, water softener and salt tank (2025), reverse osmosis system, water purifier, UV light, central vac, and dedicated pump house for lawn irrigation. Only 10 minutes to town via Highway 7, this one-of-a-kind property truly has it all.
GarageWaterfrontHardwoodFireplace
Rooms
Basement
| Recreation | 9.68 × 5.93 m | Above Grade Window Open Concept Overlook Water |
| Bedroom 3 | 4.63 × 3.50 m | Above Grade Window Double Closet Track Lighting |
| Bedroom 4 | 3.40 × 3.25 m | Above Grade Window His and Hers Closets Mirrored Closet |
| Utility Room | 3.32 × 2.46 m | |
| Utility Room | 2.24 × 1.58 m |
Other
| Foyer | 2.46 × 2.04 m | Ceramic Floor Double Closet Combined w/Laundry |
| Kitchen | 3.32 × 3.19 m | B/I Appliances Centre Island Ceramic Backsplash |
| Dining Room | 3.36 × 3.32 m | Sliding Doors W/O To Deck Overlook Water |
| Living Room | 6.67 × 5.93 m | Cathedral Ceiling(s) W/O To Deck Overlook Water |
| Primary Bedroom | 4.41 × 4.09 m | Walk-In Closet(s) 3 Pc Ensuite W/O To Deck |
| Bathroom | 2.42 × 1.51 m | 3 Pc Ensuite Ceramic Floor Window |
| Bedroom 2 | 4.56 × 3.02 m | B/I Desk Mirrored Closet Murphy Bed |
| Bathroom | 3.40 × 3.37 m | 3 Pc Bath Ceramic Floor Closet |
| Sunroom | 5.46 × 3.44 m | Sliding Doors W/O To Deck Overlook Water |
Features
- Air Exchanger
- Carpet Free
- Central Vacuum
- ERV/HRV
- Generator - Full
- Primary Bedroom - Main Floor
- Propane Tank
- Sump Pump
- Upgraded Insulation
- Water Heater Owned
- Water Purifier
- Water Softener
- Water Treatment
- Awnings
- Deck
- Privacy
- Porch Enclosed
- Year Round Living
- Full
- Finished
- Central Air
- Bungalow
Financials
Annual Taxes
$6,728
Estimated Rental Income
Entire property$2,600 – $3,800/mo
Basement apartment$1,800 – $2,500/mo
Rental yield2.6% – 3.8%
*Estimates based on comparable rentals in the area. Actual income may vary.
Market Data — Marmora and Lake
Days on market52 days
Buyer's MarketSeller's Market
Based on active listings in Marmora and Lake. Data updates daily.
Our estimate for this home
Estimated range
$1.00M – $1.17M
Mid-point $1.08M · ~$620/sqft
How this listing compares
$1.00MList · $1.20M$1.17M
High confidence·Based on 12803 gta-wide comparables
Estimated range is generated automatically from active comparables and is for informational purposes only. Not an appraisal — contact Aman for a full comparative market analysis that factors in condition, renovations, and positioning.
Getting around
How walkable, bikeable, and transit-friendly this neighbourhood is.
58
/ 100
Walk Score
Somewhat Walkable
35
/ 100
Transit Score
Some Transit
46
/ 100
Bike Score
Somewhat Bikeable
Scores are estimates based on neighbourhood data and are for informational purposes only.
MLS® data courtesy of the Toronto Regional Real Estate Board (TRREB).
The information provided herein must only be used by consumers that have a bona fide interest in the purchase, sale, or lease of real estate and may not be used for any commercial purpose or any other purpose. Listing information is deemed reliable but is not guaranteed accurate by the Toronto Regional Real Estate Board, the listing brokerage, or this website. The trademarks REALTOR®, REALTORS® and the REALTOR® logo are controlled by The Canadian Real Estate Association (CREA) and identify real estate professionals who are members of CREA. MLS®, Multiple Listing Service®, and the associated logos are owned by CREA. Not intended to solicit properties currently listed for sale or buyers under contract.
You may also like
More homes in Marmora and Lake
Hand-picked listings with a similar price range and style.
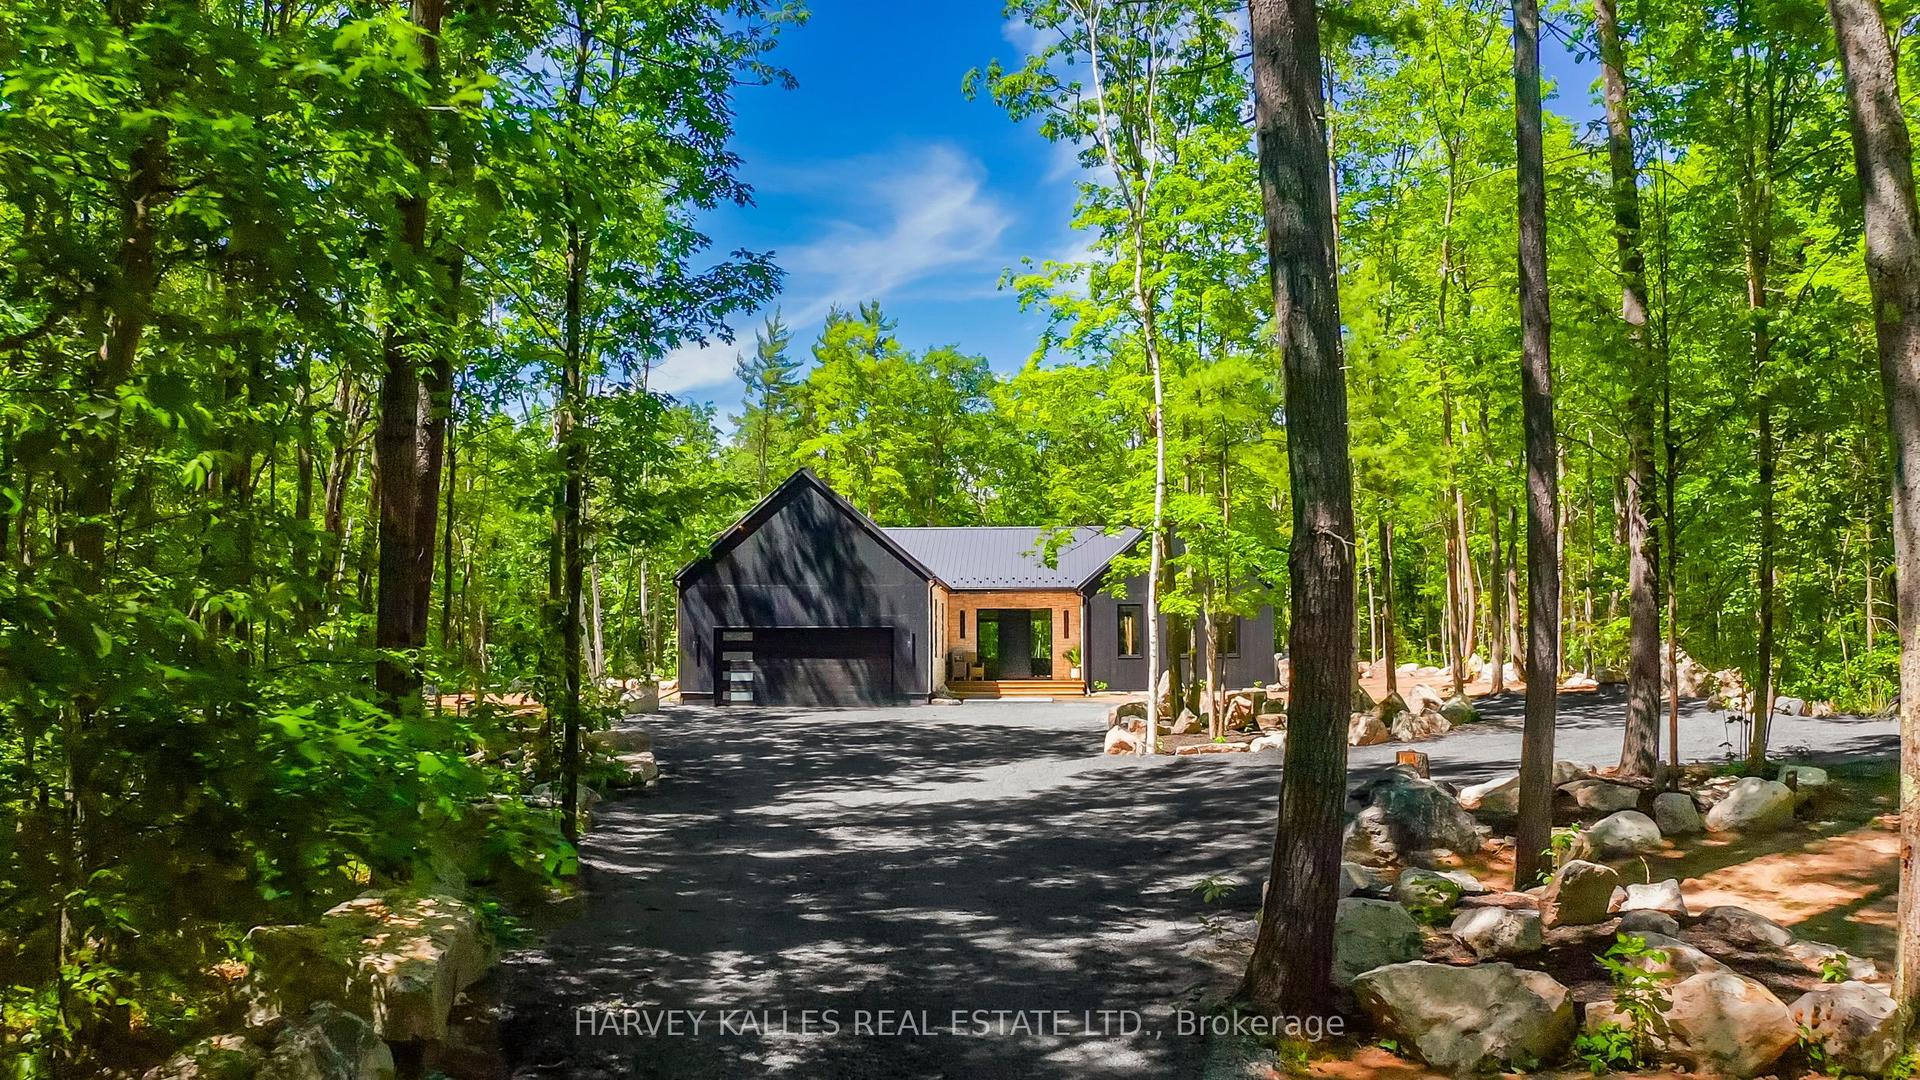
For Sale28 days ago
$1,129,900
Detached
est. $4,954/mo
114 Rockhaven Road, Marmora Ward
Marmora and Lake, ON
4 bd
2 ba
2,250
10
MLS# X13455846Harvey Kalles Real Estate Ltd.
WhatsApp Aman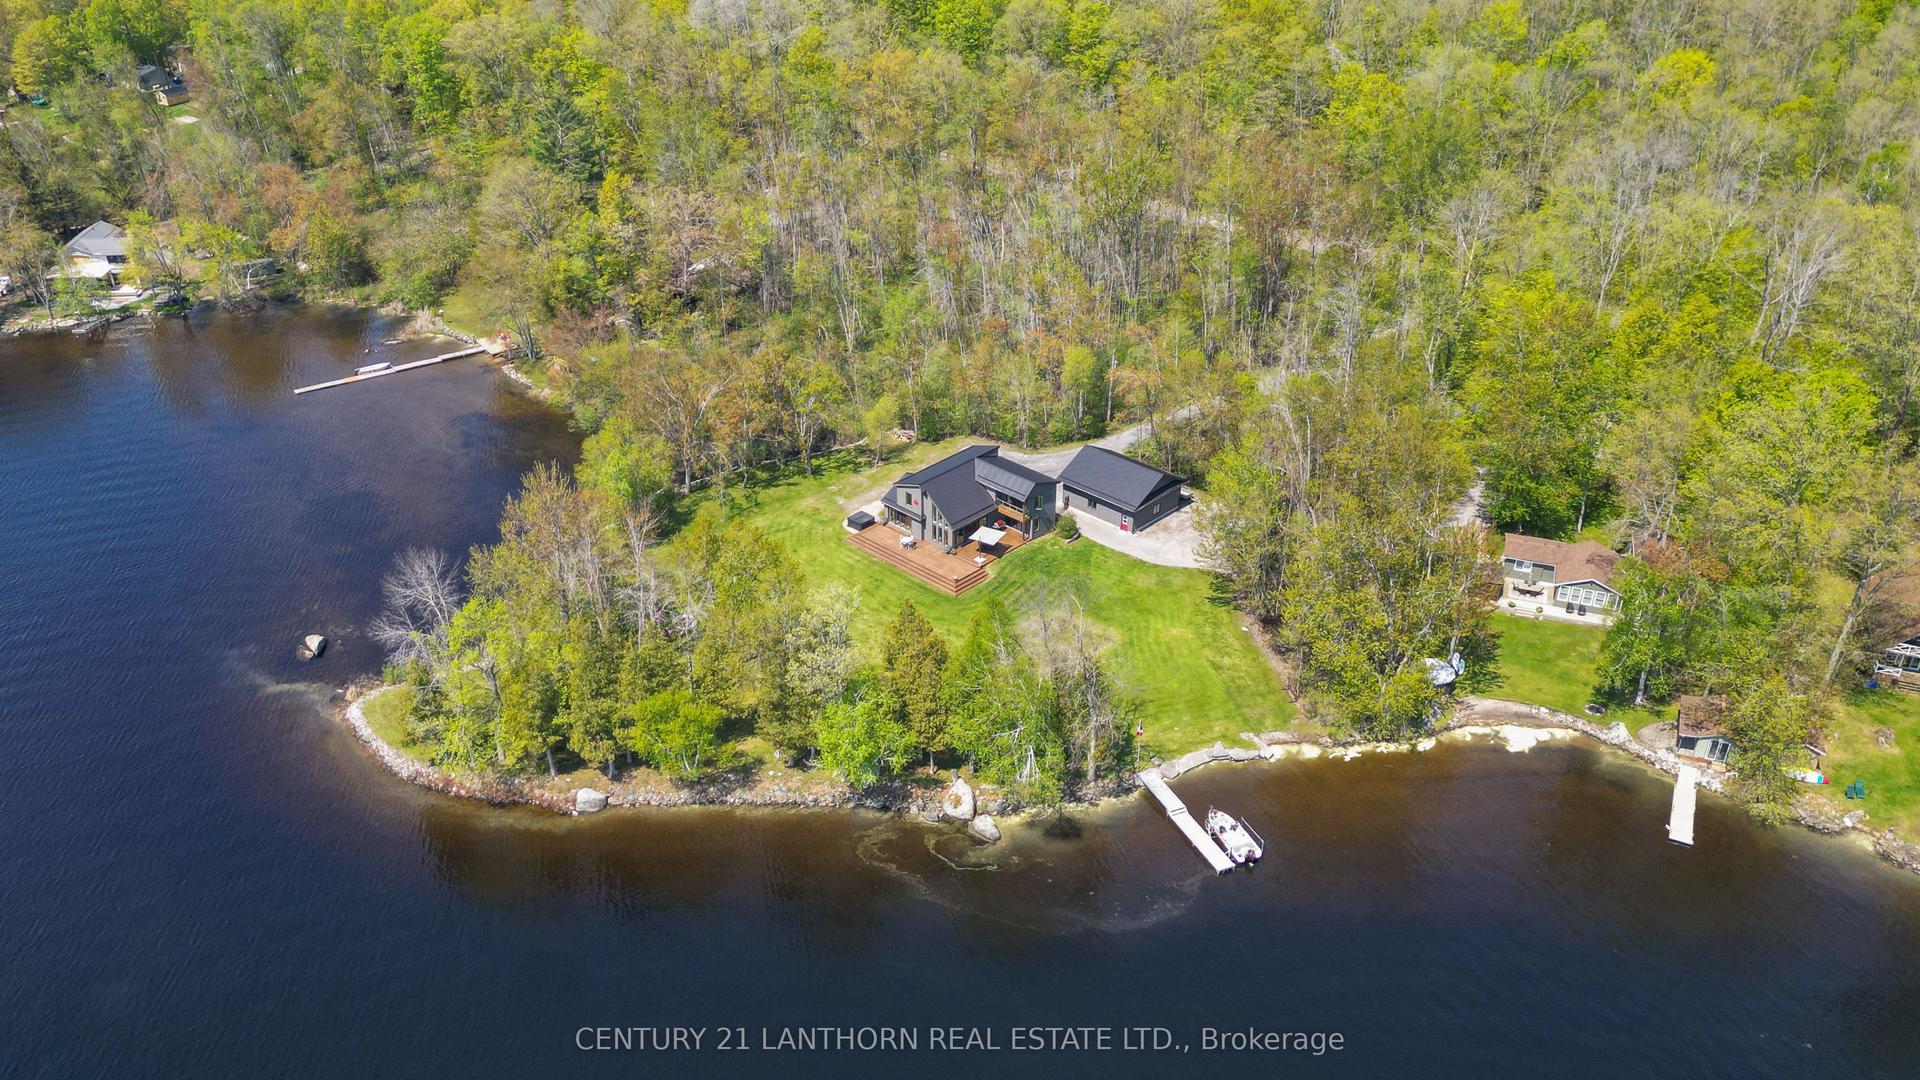
For Sale2 months ago
$1,399,999
Detached
est. $6,138/mo
1027 Cook Road, Marmora Ward
Marmora and Lake, ON
4 bd
2 ba
2,250
10
MLS# X13144656Century 21 Lanthorn Real Estate L…
WhatsApp Aman